6 Bedroom
5 Bathroom
3,000 - 3,500 sqft
Fireplace
Central Air Conditioning
Forced Air
Landscaped
$1,925,000
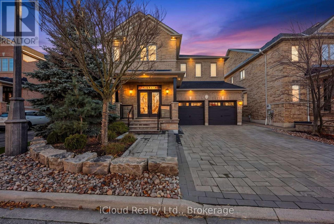
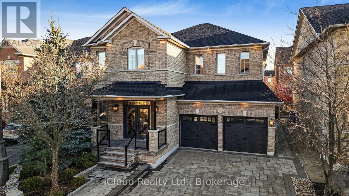
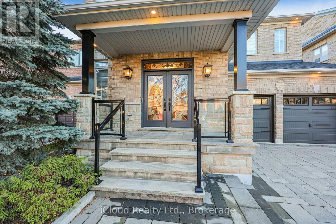
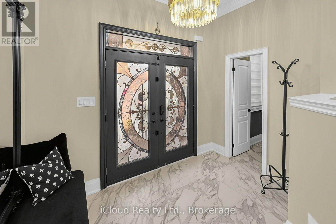
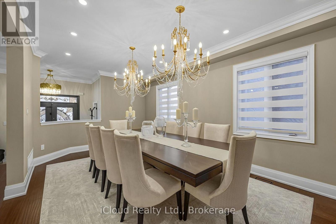
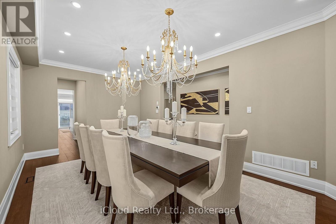
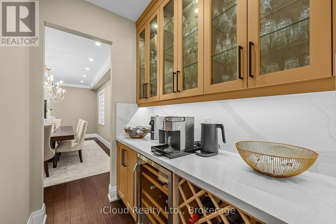
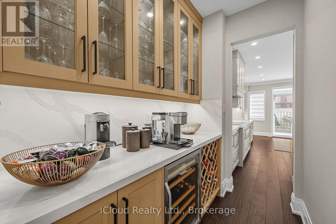
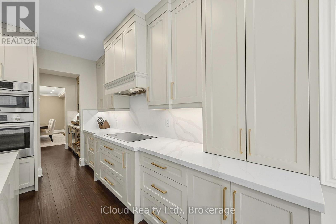
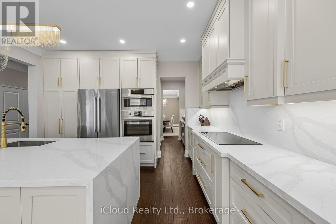
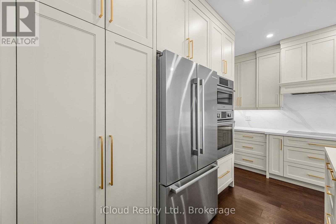
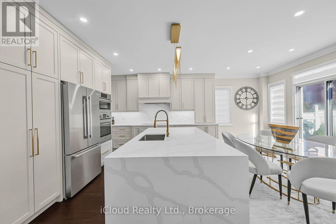
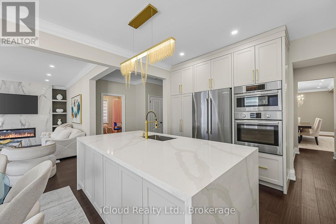
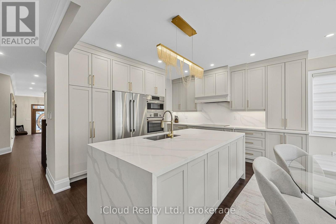
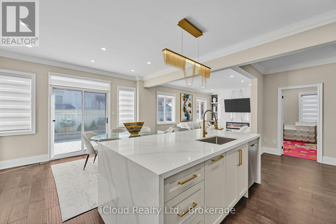
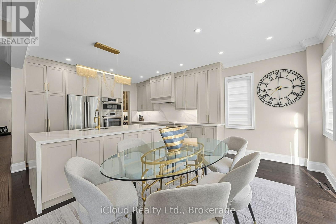
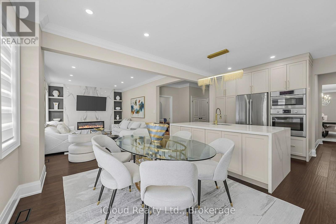
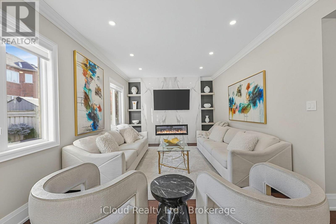
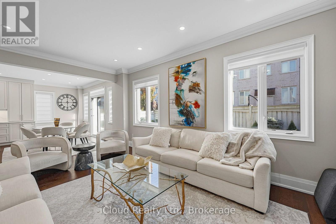
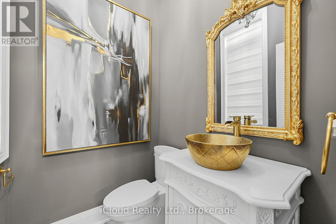
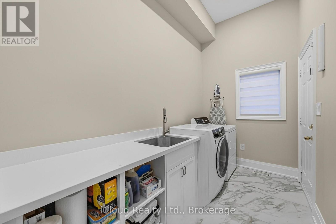
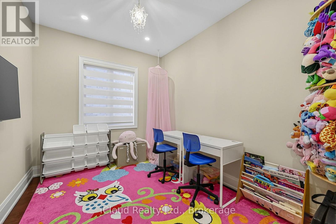
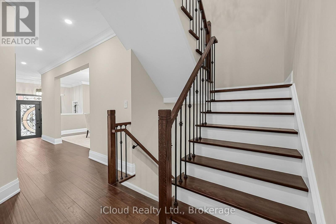
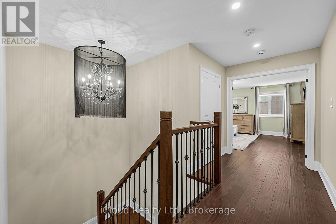
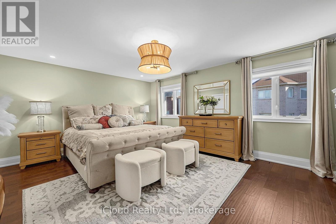
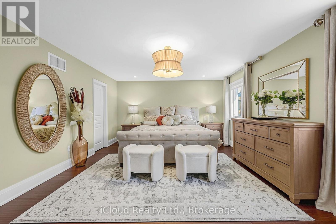
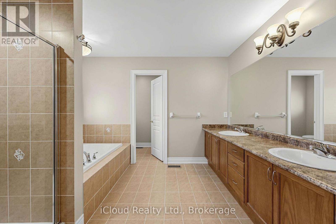
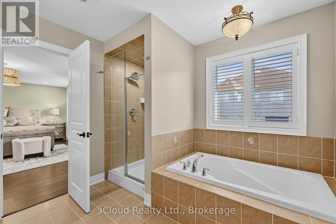
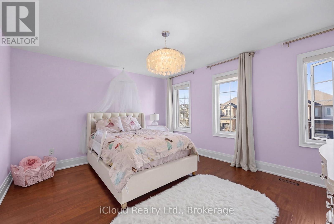
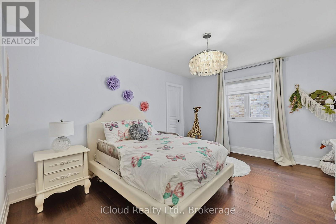
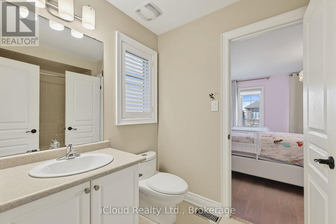
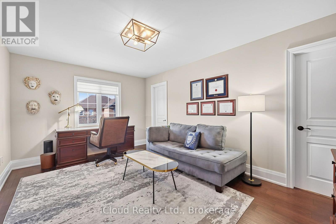
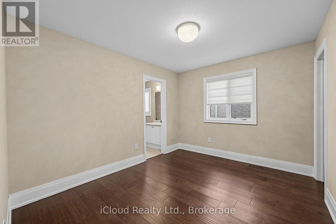
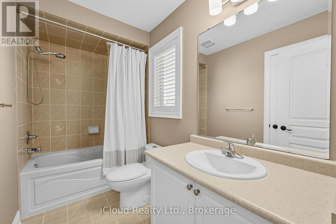
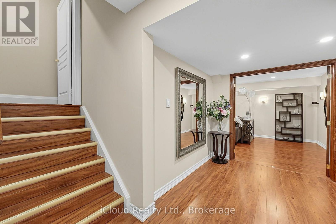
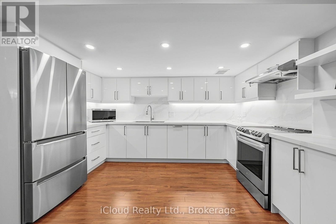
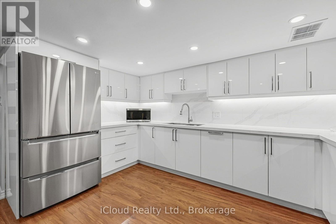
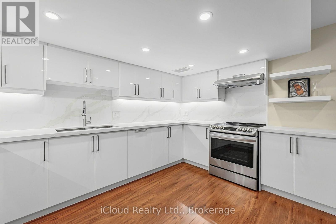
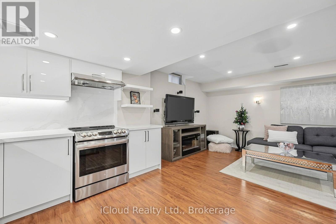
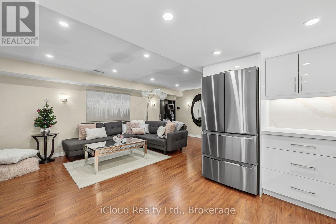
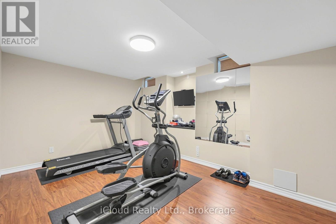
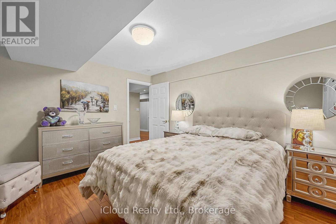
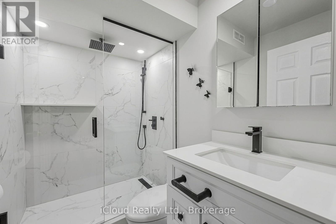
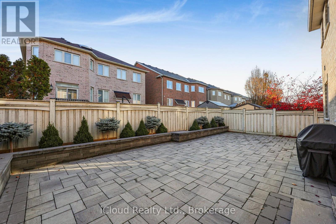
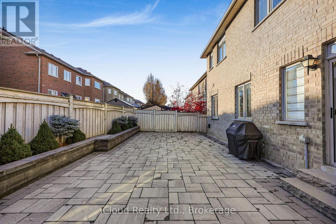
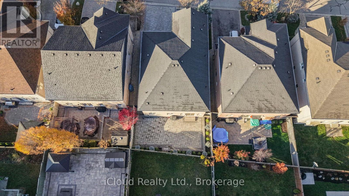
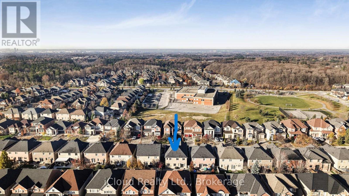
Welcome to this exceptional and rare offering of this 5 bedroom and 5 bathroom luxury residence in the highly coveted Vellore Village/St Francis neighbourhood of Woodbridge. The main floor has 9ft ceilings and was designed and renovated in 2022 with impeccable finishes, stunning custom made Casablanca Kitchen with large center island all covered with quartz countertops and Bosch appliances with a coffee/prep station area which walks through to a combined dining and living room area. An open concept kitchen/breakfast area and family room complete with custom built featured wall with electric fireplace and TV mount. All this sitting on stunning 7" Engineered hardwood flooring (2022) up and down with the added convenience of electric blinds throught-out the main floor, a laundry room with inside access to the garage, an elegant powder room and den/office round off the main floor. Your 2nd level offers a large primary bedroom with double door entry, 5 piece bath with jet tub and a walk in closet. All the other 4 bedrooms have walk-in closets and access to semi ensuite bathrooms.The professionally finished lower level adds a living room combined with full custom kitchen (2022) with quartz countertops, another bedroom, a recreation room and a 3 piece newly renovated (2026) bathroom, as well as a cantina and lots of storage. Outside the property was fully interlocked (2024) front and back with features such as raised garden beds and stone and the front porch stairs and landing were finished in stone tile. The Furnace was replaced in 2024, AC was replaced in 2022. Roof (2019). This home has pride of ownership written all over it with so many upgrades done within the last 4 years that you'll move in and not have to worry about the extra costs of old or worn out appliances or equipment for years to come as nothing was spared to chance, even the paint used throughout the home is Benjamin Moore. Its a move-in ready home and needs nothing but a new owner. (id:50976)
Property Details
|
MLS® Number
|
N14200426 |
|
Property Type
|
Single Family |
|
Community Name
|
Vellore Village |
|
Amenities Near By
|
Park, Place Of Worship, Schools |
|
Equipment Type
|
Water Heater - Gas, Water Heater |
|
Features
|
Paved Yard, Carpet Free, In-law Suite |
|
Parking Space Total
|
6 |
|
Rental Equipment Type
|
Water Heater - Gas, Water Heater |
|
Structure
|
Porch |
Building
|
Bathroom Total
|
5 |
|
Bedrooms Above Ground
|
5 |
|
Bedrooms Below Ground
|
1 |
|
Bedrooms Total
|
6 |
|
Amenities
|
Fireplace(s) |
|
Appliances
|
Central Vacuum, Range, Garage Door Opener Remote(s), Oven - Built-in, Water Heater, Blinds, Dishwasher, Dryer, Microwave, Oven, Stove, Washer, Refrigerator |
|
Basement Development
|
Finished |
|
Basement Type
|
Full (finished) |
|
Construction Style Attachment
|
Detached |
|
Cooling Type
|
Central Air Conditioning |
|
Exterior Finish
|
Brick |
|
Fireplace Present
|
Yes |
|
Fireplace Total
|
1 |
|
Flooring Type
|
Hardwood |
|
Foundation Type
|
Block |
|
Heating Fuel
|
Electric |
|
Heating Type
|
Forced Air |
|
Stories Total
|
2 |
|
Size Interior
|
3,000 - 3,500 Sqft |
|
Type
|
House |
|
Utility Water
|
Municipal Water |
Parking
Land
|
Acreage
|
No |
|
Fence Type
|
Fenced Yard |
|
Land Amenities
|
Park, Place Of Worship, Schools |
|
Landscape Features
|
Landscaped |
|
Sewer
|
Sanitary Sewer |
|
Size Depth
|
88 Ft ,9 In |
|
Size Frontage
|
45 Ft ,1 In |
|
Size Irregular
|
45.1 X 88.8 Ft |
|
Size Total Text
|
45.1 X 88.8 Ft |
Rooms
| Level |
Type |
Length |
Width |
Dimensions |
|
Second Level |
Primary Bedroom |
4.28 m |
5.54 m |
4.28 m x 5.54 m |
|
Second Level |
Bedroom 2 |
3.65 m |
4.37 m |
3.65 m x 4.37 m |
|
Second Level |
Bedroom 3 |
3.65 m |
4.37 m |
3.65 m x 4.37 m |
|
Second Level |
Bedroom 4 |
3.3 m |
4.98 m |
3.3 m x 4.98 m |
|
Second Level |
Bedroom 5 |
3.07 m |
3.6 m |
3.07 m x 3.6 m |
|
Main Level |
Kitchen |
5.79 m |
7.01 m |
5.79 m x 7.01 m |
|
Main Level |
Family Room |
3.64 m |
5 m |
3.64 m x 5 m |
|
Main Level |
Living Room |
3.44 m |
6 m |
3.44 m x 6 m |
|
Main Level |
Office |
2.7 m |
3.34 m |
2.7 m x 3.34 m |
|
Main Level |
Dining Room |
3.44 m |
6 m |
3.44 m x 6 m |
Utilities
|
Cable
|
Installed |
|
Electricity
|
Installed |
|
Sewer
|
Installed |
https://www.realtor.ca/real-estate/30534609/51-ampezzo-avenue-vaughan-vellore-village-vellore-village