4 Bedroom
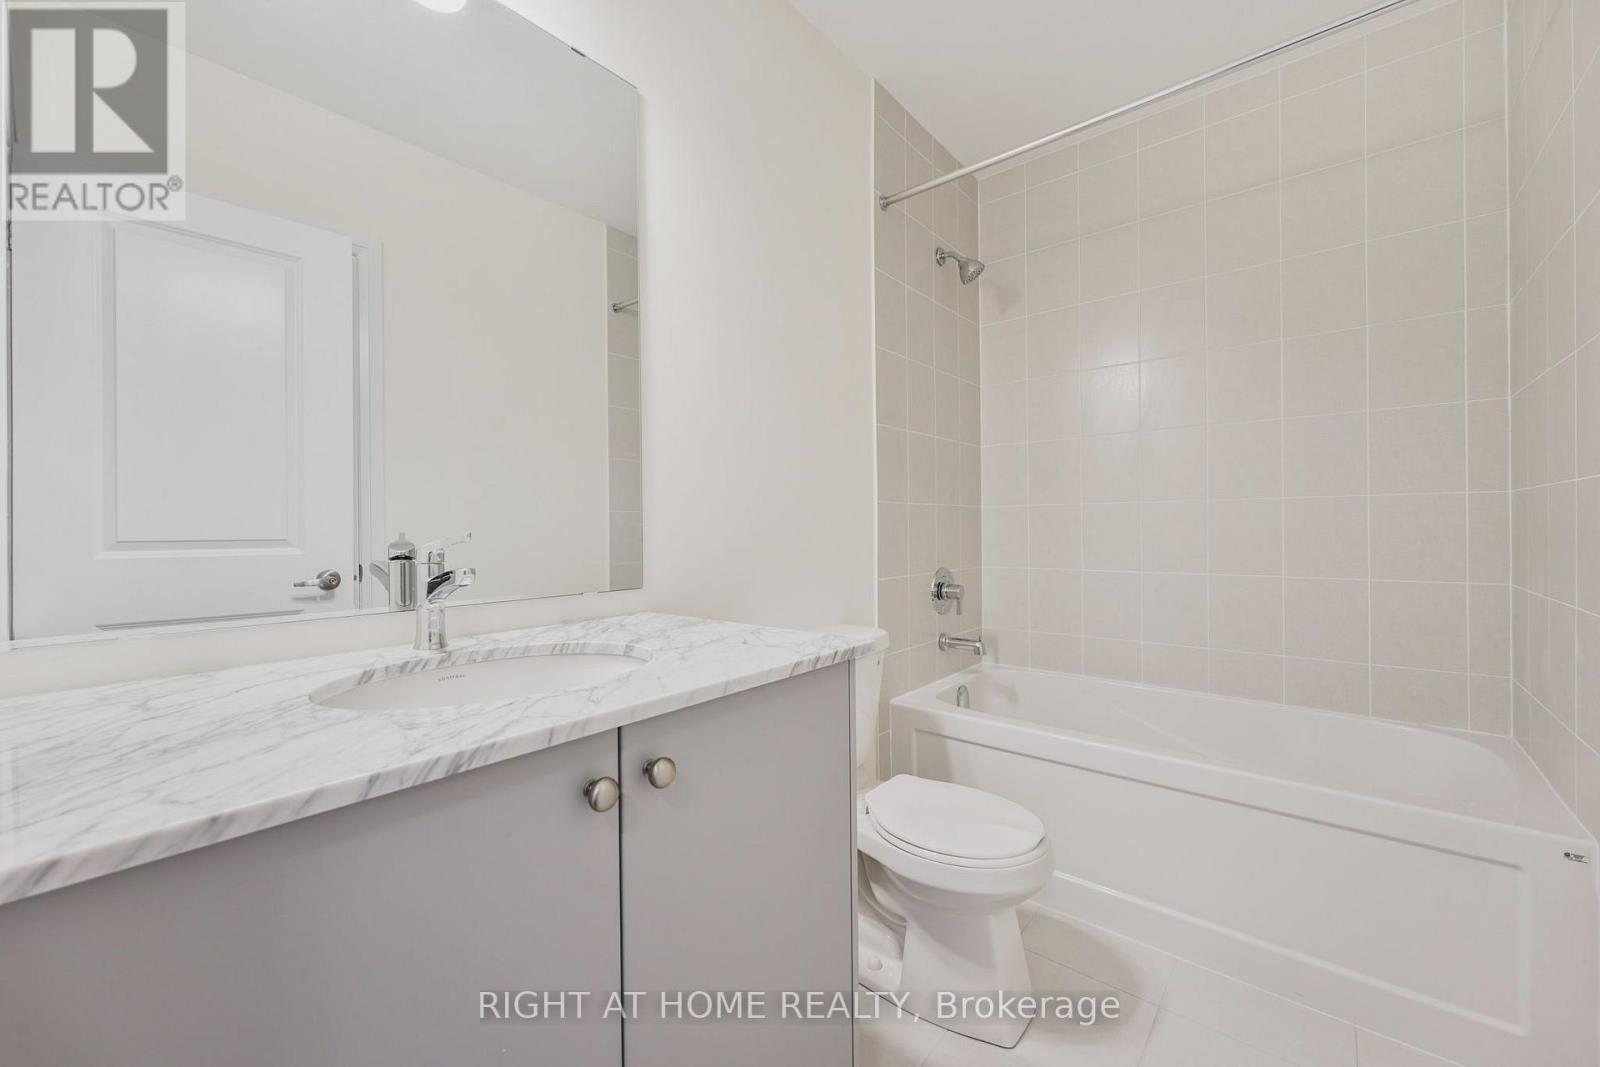
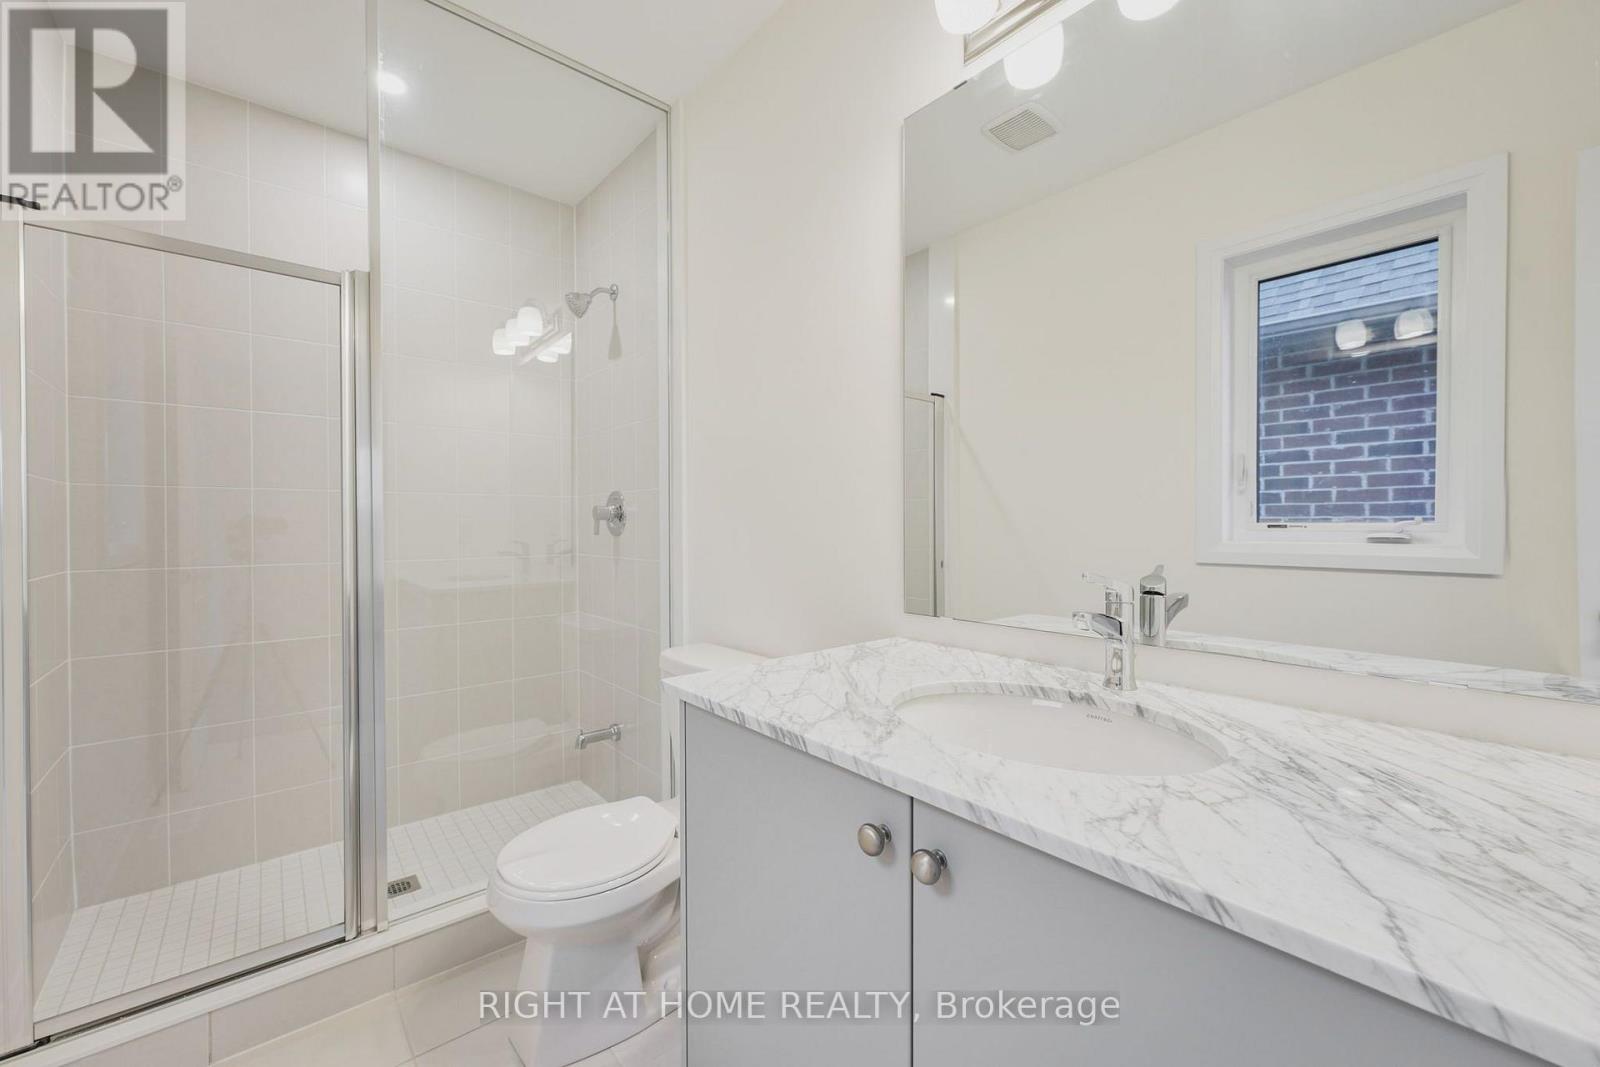
4 Bathroom
2,500 - 3,000 ft2
Fireplace
Central Air Conditioning
Forced Air
$822,900
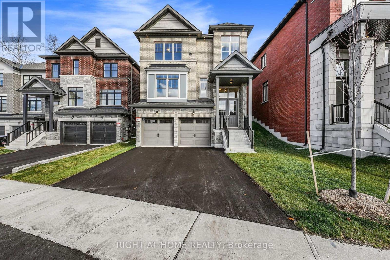
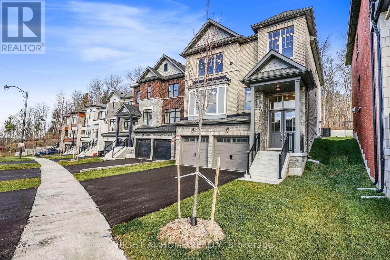
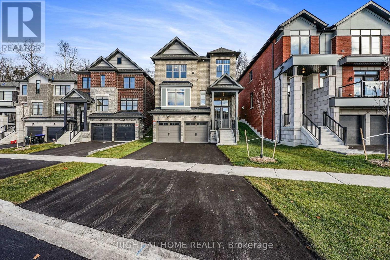
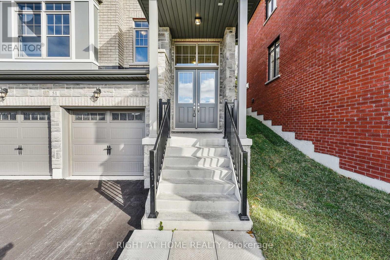
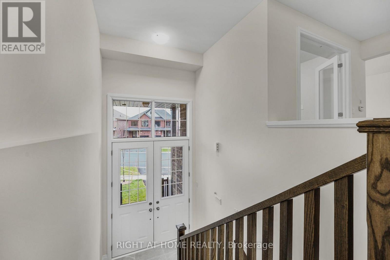
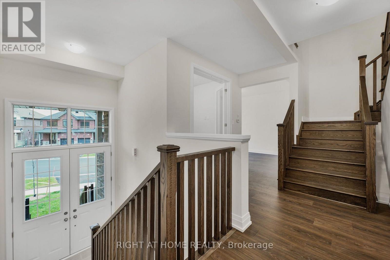
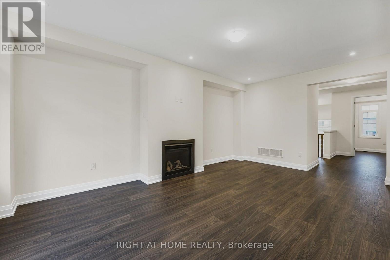
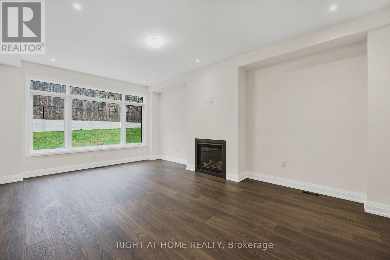
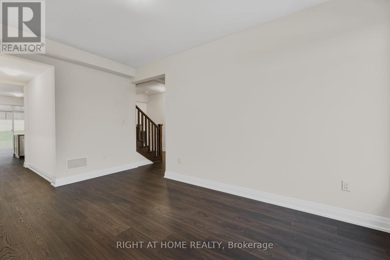
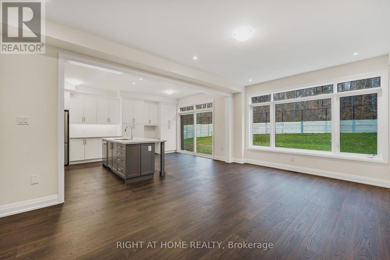
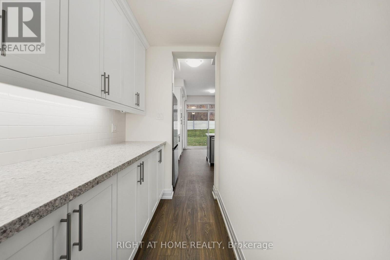
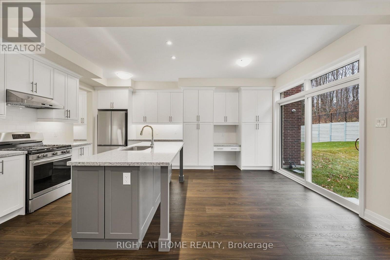
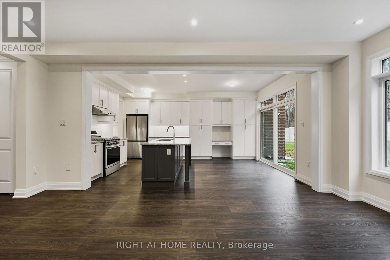
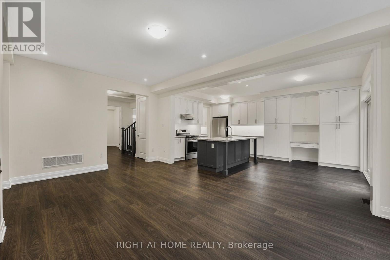
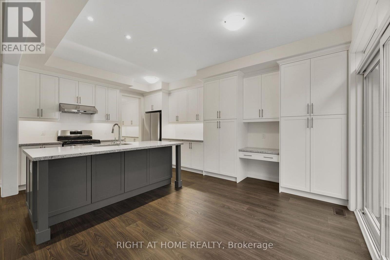
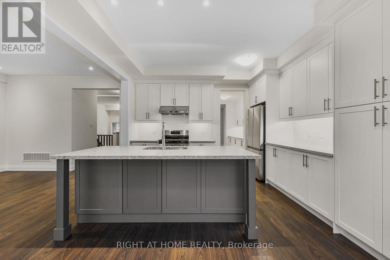
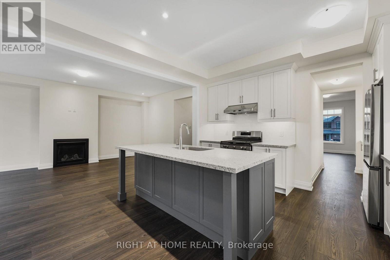
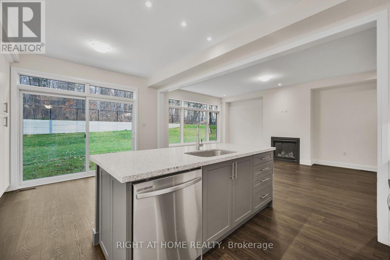
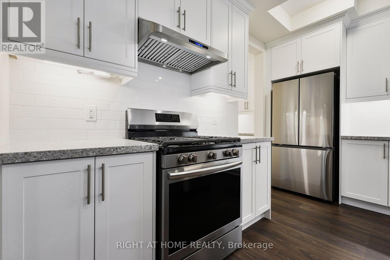
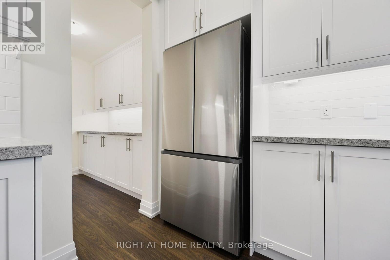
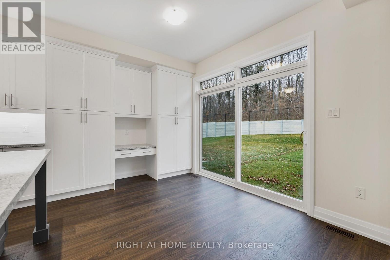
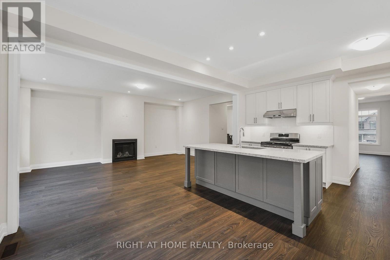
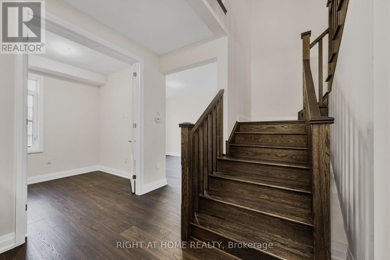
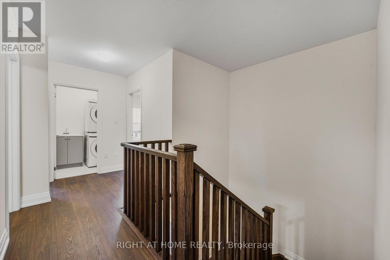
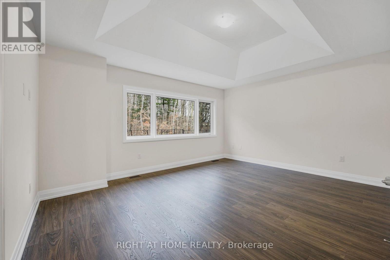
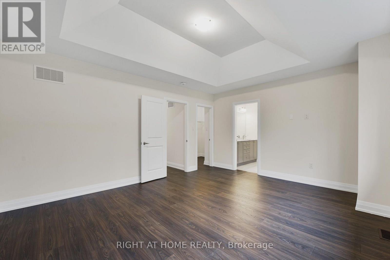
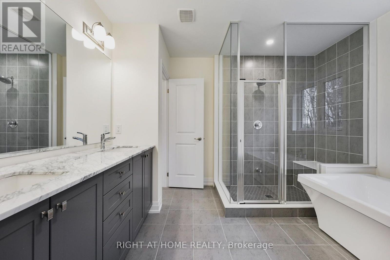
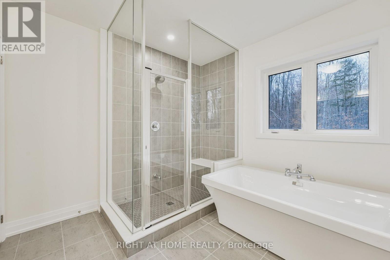
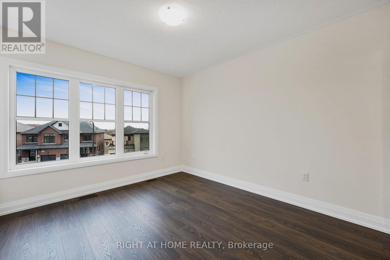
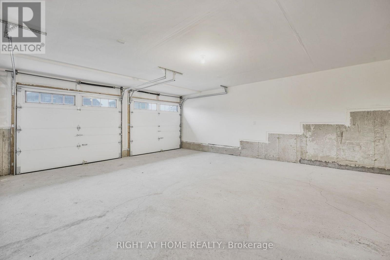
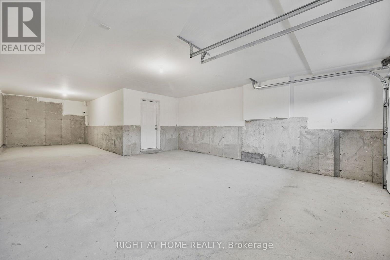
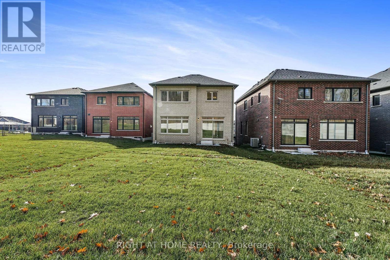
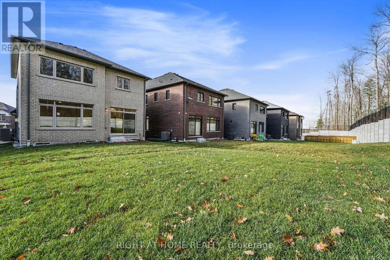
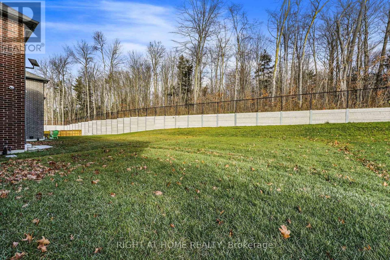
Welcome to 51 Bearberry Road, built by award-winning Geranium in the sought-after Midhurst Valley community of Springwater. This 2618 sq. ft. 4-bedroom, 3.5-bathroom home sits on an impressive 144 ft deep lot backing onto the wooded Hickling Trail and features $91,000 in upgrades.The open-concept main floor features large windows that bring in plenty of natural light while taking advantage of the views of the surrounding trees. The kitchen features stone countertops, an upgraded chef's desk, large pantries and a servery that leads through to the dining area, providing additional storage and prep space.Additional features include a 3-car tandem garage, BBQ gas line, exterior soffit pot lights and interior pot lights in select rooms.With a deep lot, wooded backdrop, spacious layout and 3-car tandem garage, 51 Bearberry Road offers a great setting with convenient access to trails and outdoor space. Price is net of HST based on the Enhanced HST Rebate and purchaser eligibility. (id:50976)
Property Details
|
MLS® Number
|
S13736766 |
|
Property Type
|
Single Family |
|
Community Name
|
Midhurst |
|
Equipment Type
|
Water Heater |
|
Parking Space Total
|
5 |
|
Rental Equipment Type
|
Water Heater |
Building
|
Bathroom Total
|
4 |
|
Bedrooms Above Ground
|
4 |
|
Bedrooms Total
|
4 |
|
Age
|
New Building |
|
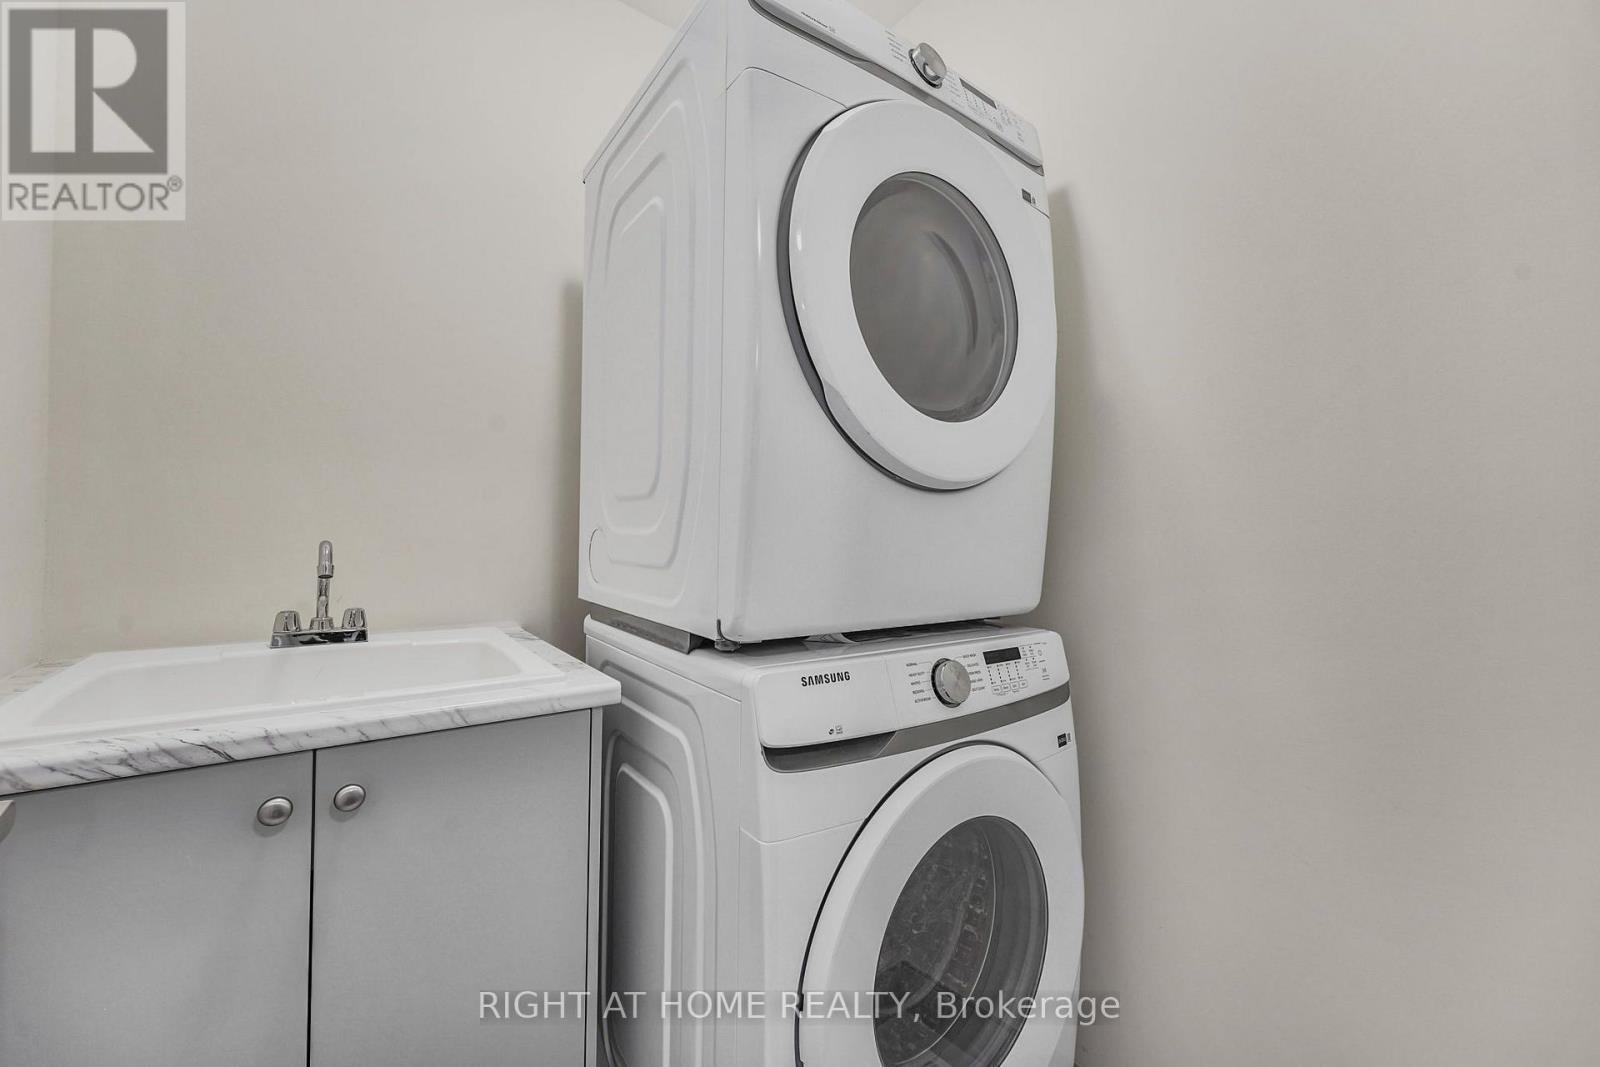
Appliances
|
Dishwasher, Dryer, Stove, Washer, Refrigerator |
|
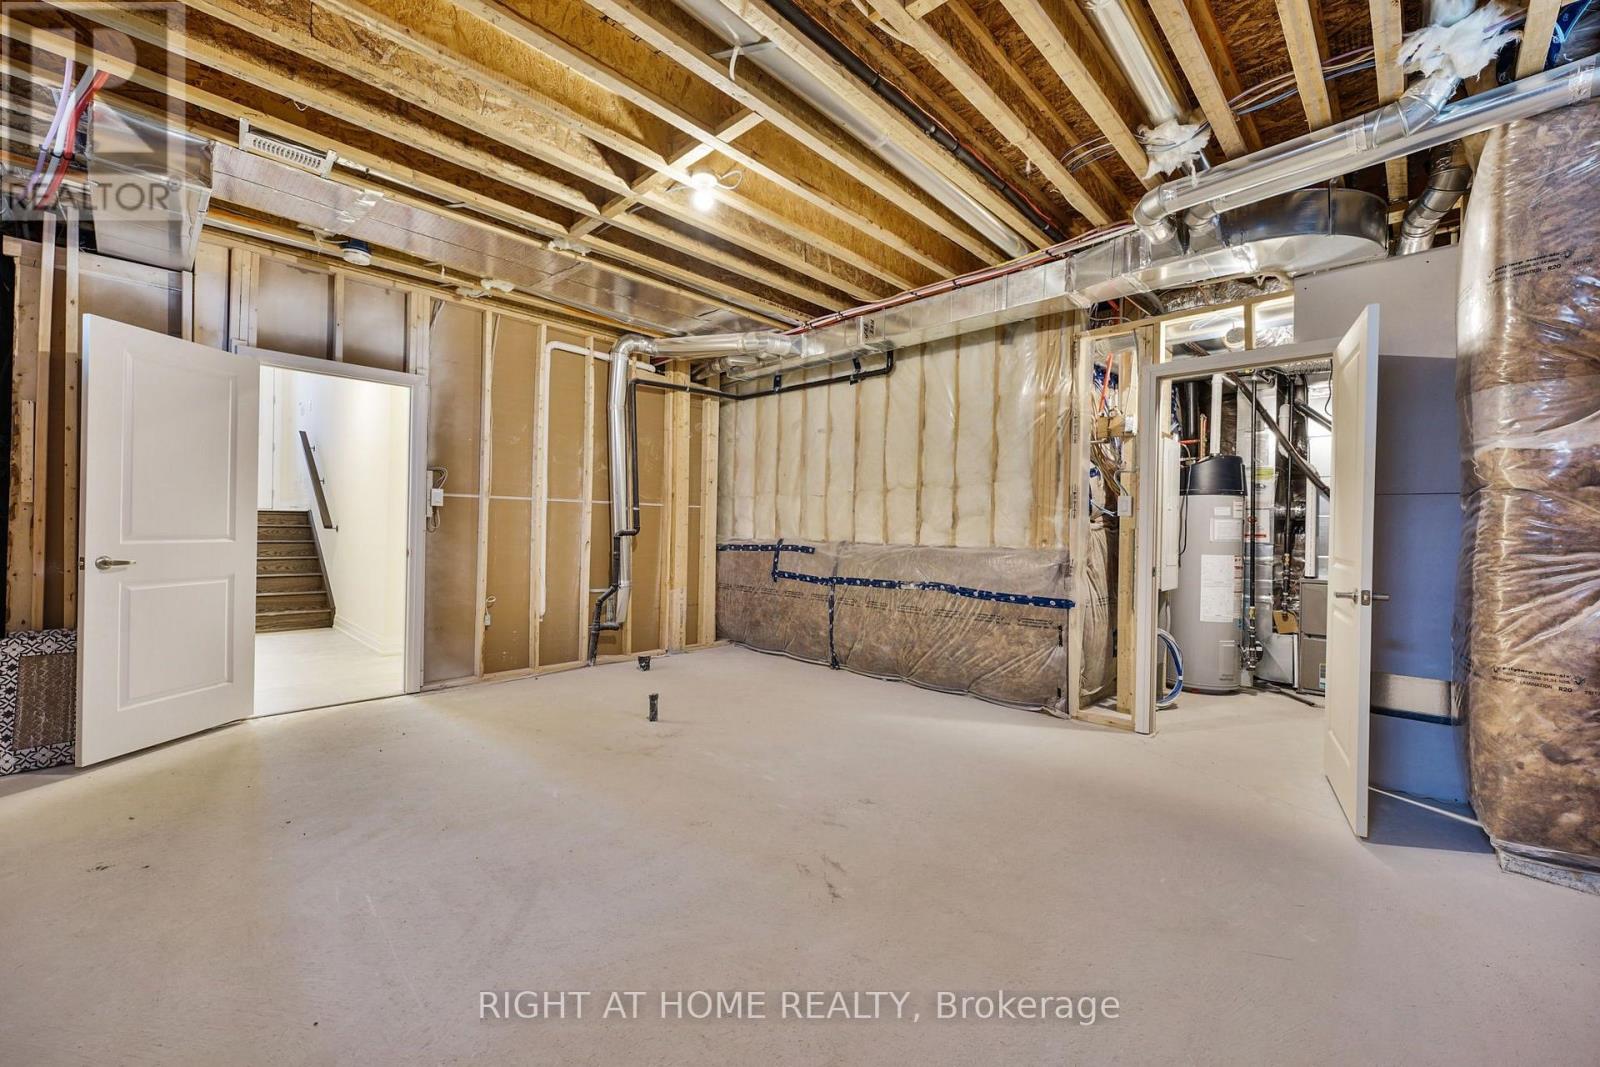
Basement Development
|
Unfinished |
|
Basement Type
|
N/a (unfinished) |
|
Construction Style Attachment
|
Detached |
|
Cooling Type
|
Central Air Conditioning |
|
Exterior Finish
|
Brick, Stone |
|
Fireplace Present
|
Yes |
|
Flooring Type
|
Laminate |
|
Foundation Type
|
Poured Concrete |
|
Half Bath Total
|
1 |
|
Heating Fuel
|
Natural Gas |
|
Heating Type
|
Forced Air |
|
Stories Total
|
2 |
|
Size Interior
|
2,500 - 3,000 Ft2 |
|
Type
|
House |
|
Utility Water
|
Municipal Water |
Parking
Land
|
Acreage
|
No |
|
Sewer
|
Sanitary Sewer |
|
Size Depth
|
145 Ft ,8 In |
|
Size Frontage
|
36 Ft |
|
Size Irregular
|
36 X 145.7 Ft ; 145.7 & 132.3 Ft Depth |
|
Size Total Text
|
36 X 145.7 Ft ; 145.7 & 132.3 Ft Depth |
Rooms
| Level |
Type |
Length |
Width |
Dimensions |
|
Second Level |
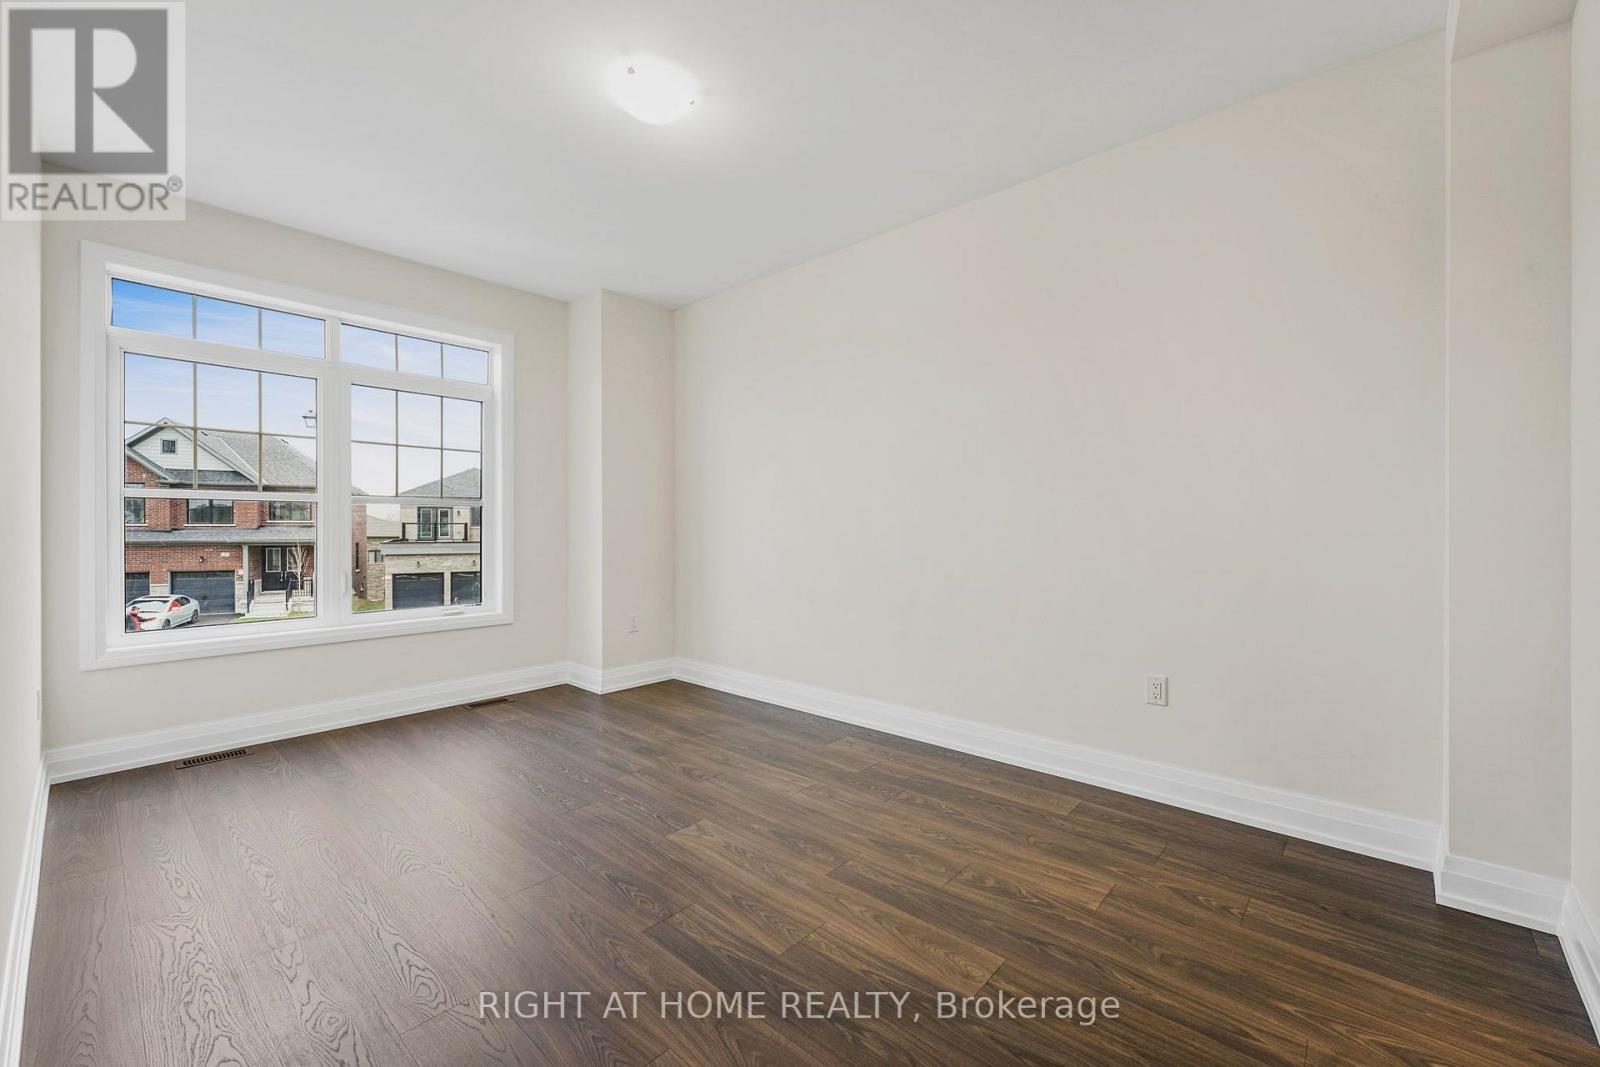
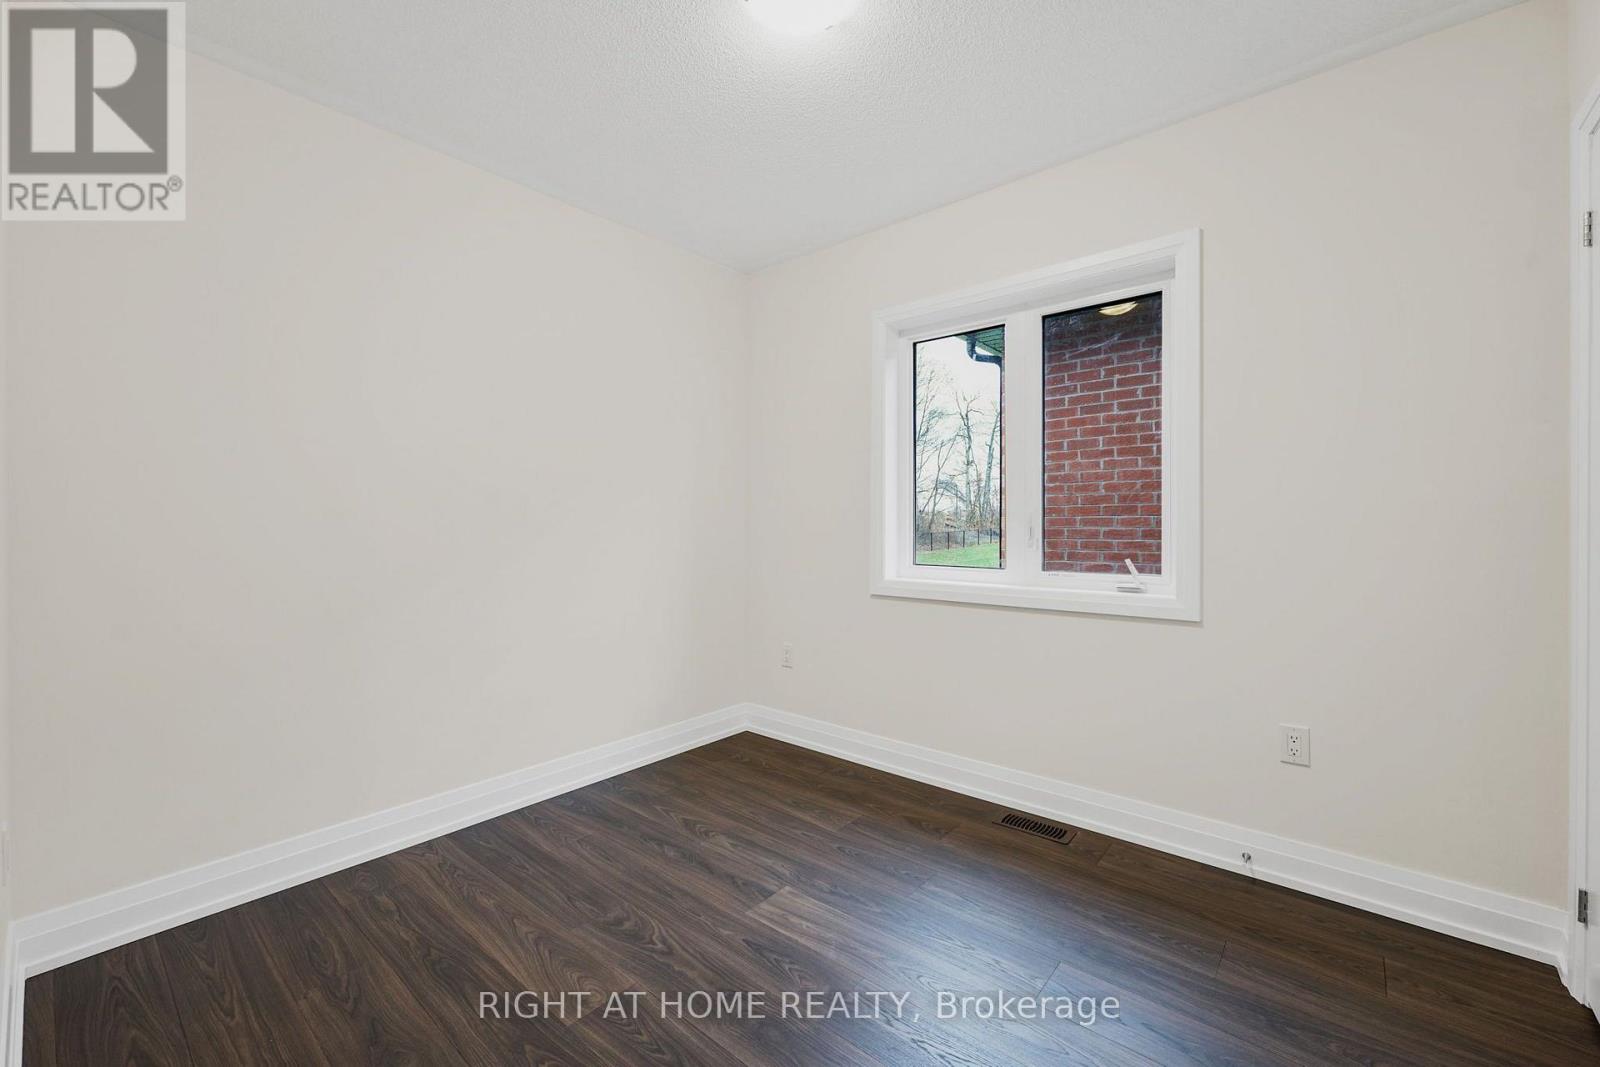
Primary Bedroom |
4.8 m |
3.9 m |
4.8 m x 3.9 m |
|
Second Level |
Bedroom 2 |
3.3 m |
3.3 m |
3.3 m x 3.3 m |
|
Second Level |
Bedroom 3 |
3 m |
2.5 m |
3 m x 2.5 m |
|
Second Level |
Bedroom 4 |
3.8 m |
2.7 m |
3.8 m x 2.7 m |
|
Ground Level |
Dining Room |
4.3 m |
3 m |
4.3 m x 3 m |
|
Ground Level |
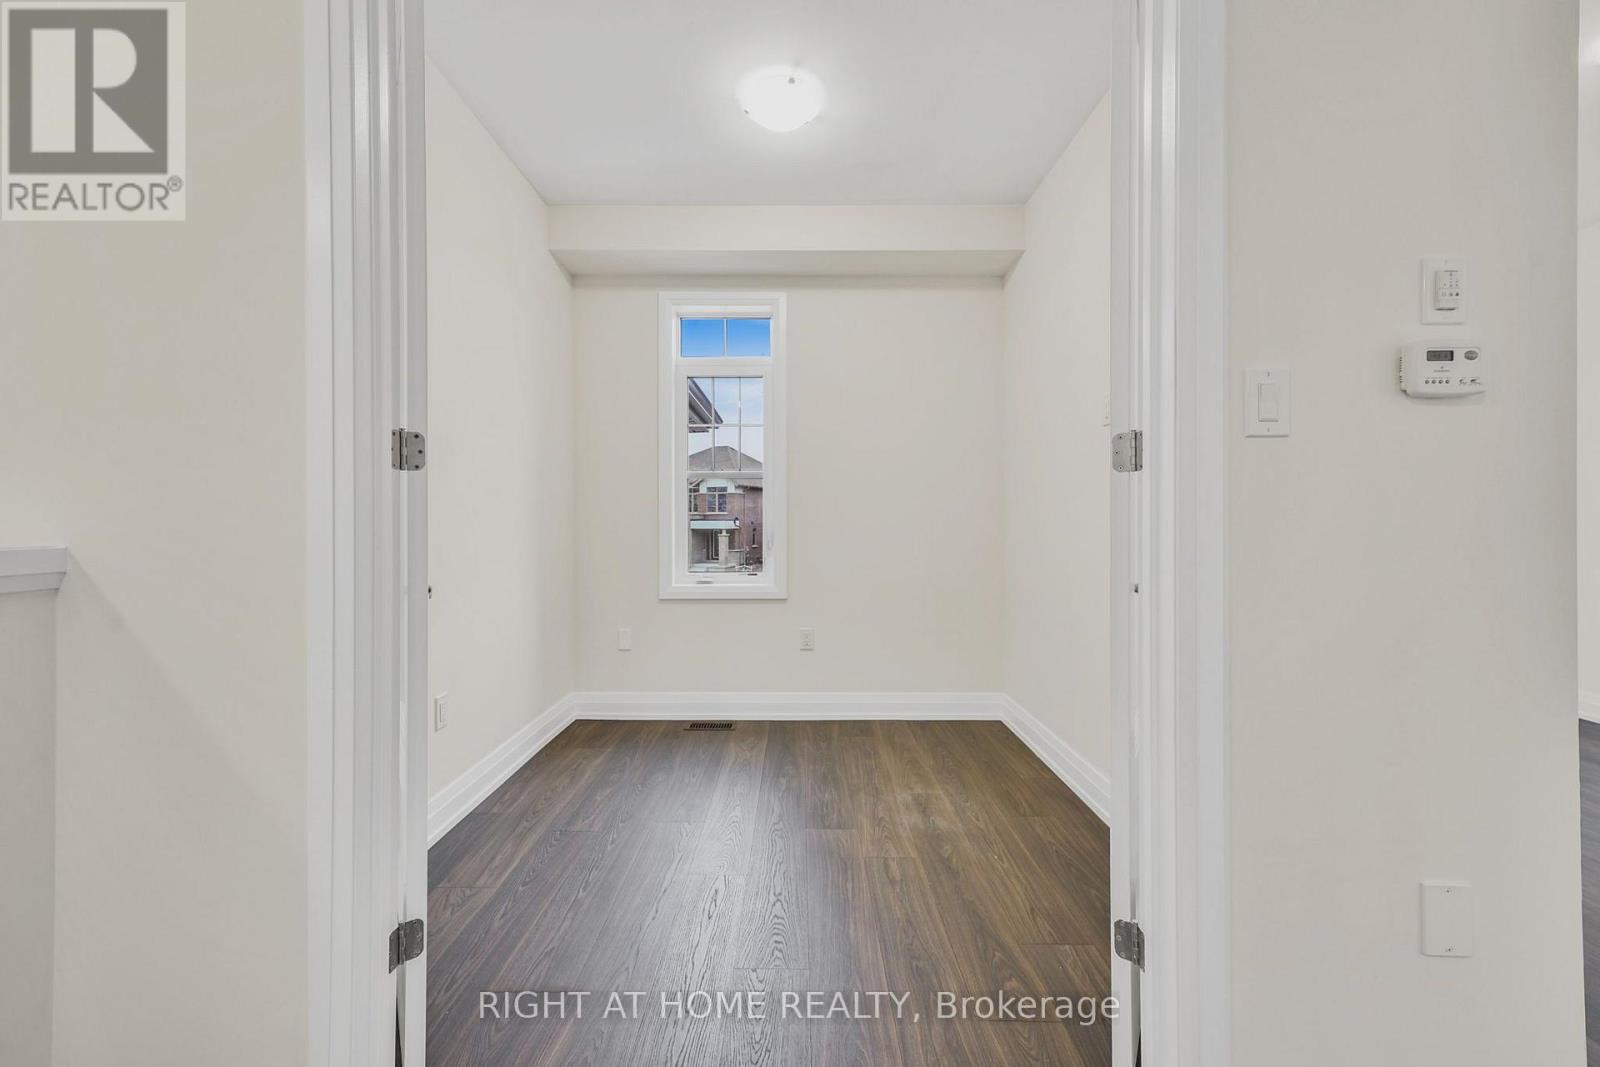
Office |
2.4 m |
2.4 m |
2.4 m x 2.4 m |
|
Ground Level |
Eating Area |
2.7 m |
4 m |
2.7 m x 4 m |
|
Ground Level |
Kitchen |
3.9 m |
2.7 m |
3.9 m x 2.7 m |
|
Ground Level |
Family Room |
5.8 m |
4 m |
5.8 m x 4 m |
https://www.realtor.ca/real-estate/30225140/51-bearberry-road-springwater-midhurst-midhurst