6 Bedroom
2 Bathroom
2,000 sqft
Bungalow
Central Air Conditioning
Forced Air
$549,900
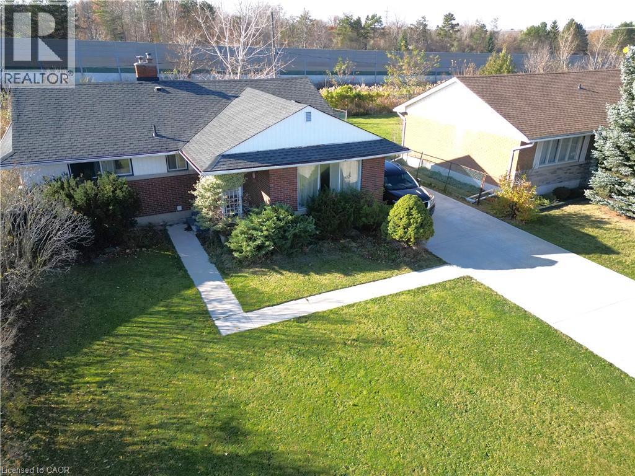
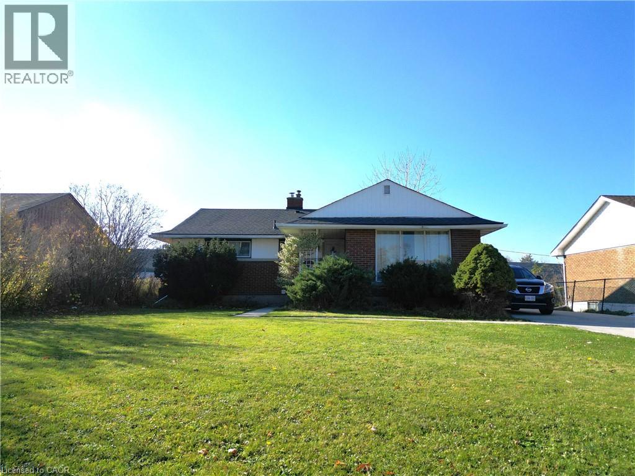
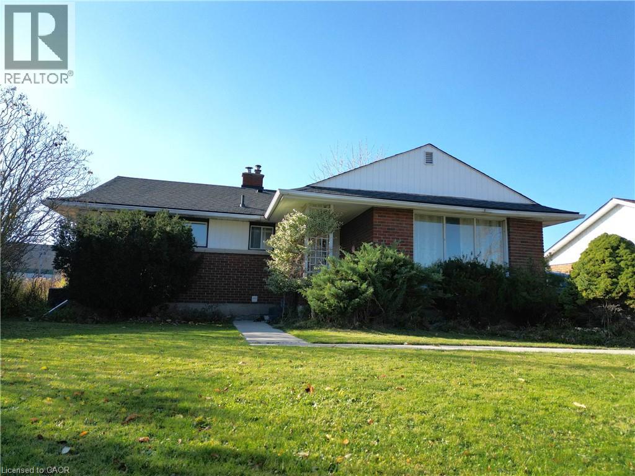
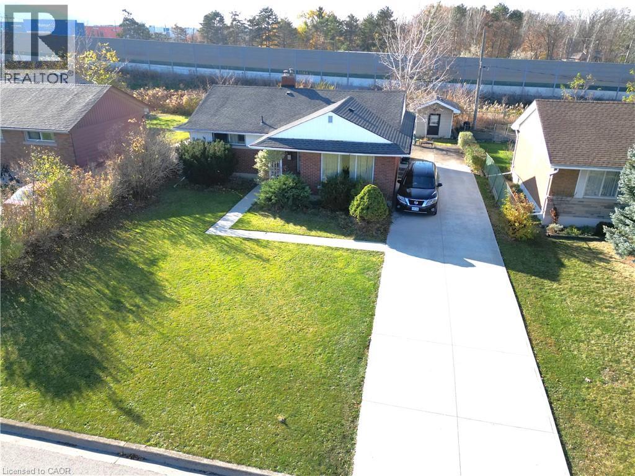
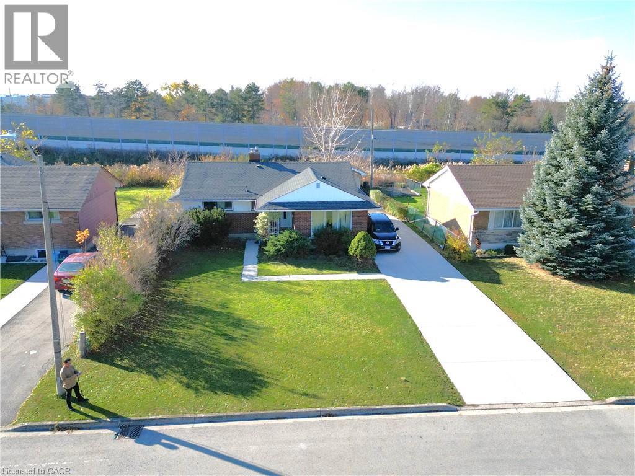
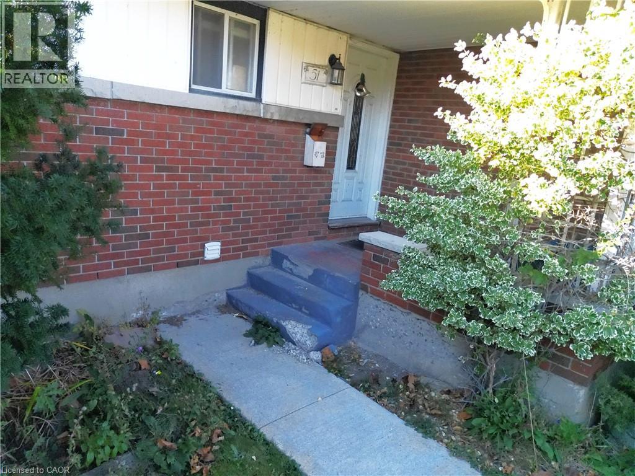
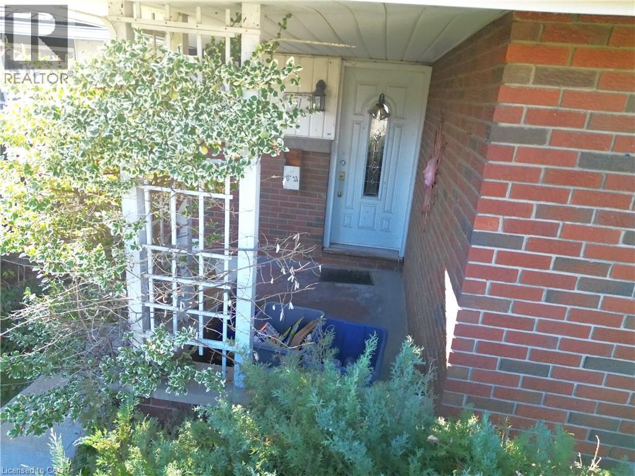
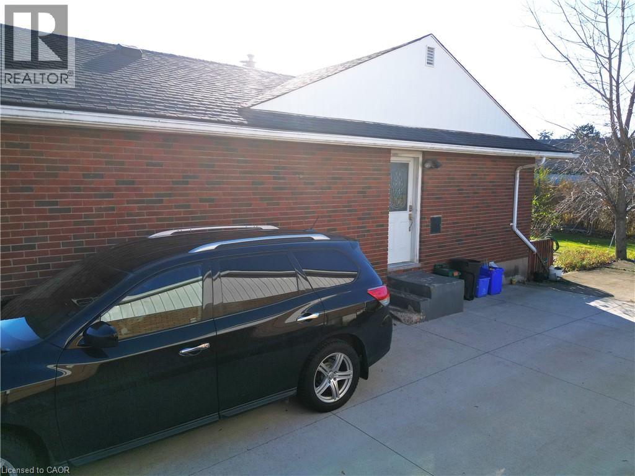
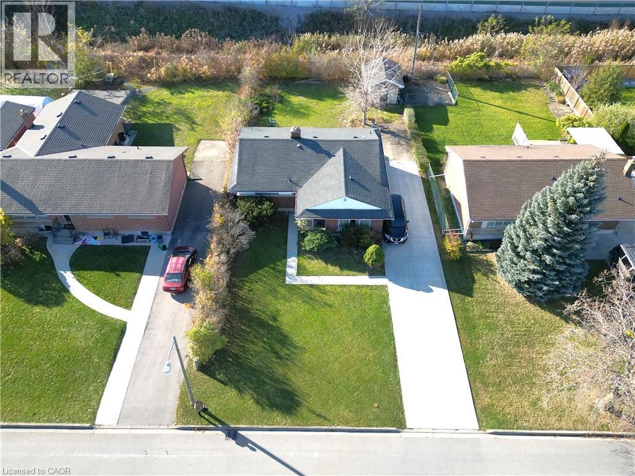
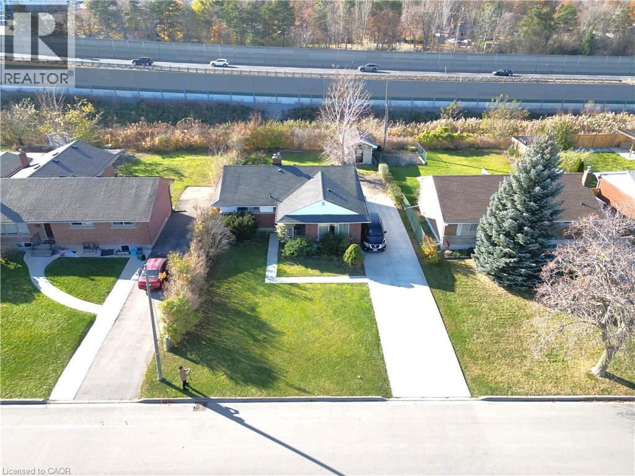
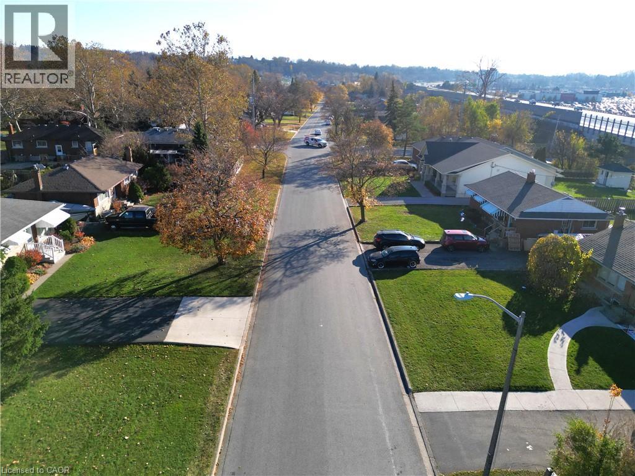
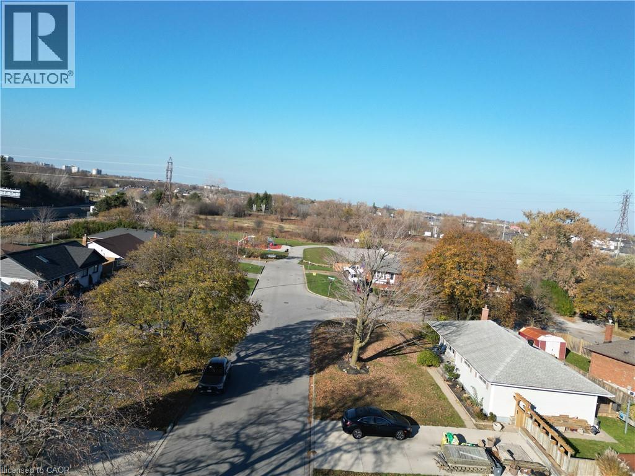
Attn Investors: Turnkey rental investment property with A+ Tenants, Single Detach, 3+3 beds, 2 kitchens, 2 full baths, separate entry, double drive for up to 8 cars strategically located close to Brock University. A+ tenants willing to stay or vacate on of before closing. Priced to sell. Book your private showing soon before its gone. (id:50976)
Property Details
|
MLS® Number
|
40879567 |
|
Property Type
|
Single Family |
|
Amenities Near By
|
Schools, Shopping |
|
Equipment Type
|
Water Heater |
|
Features
|
In-law Suite |
|
Parking Space Total
|
6 |
|
Rental Equipment Type
|
Water Heater |
Building
|
Bathroom Total
|
2 |
|
Bedrooms Above Ground
|
3 |
|
Bedrooms Below Ground
|
3 |
|
Bedrooms Total
|
6 |
|
Appliances
|
Dishwasher, Dryer, Freezer, Refrigerator, Stove, Washer |
|
Architectural Style
|
Bungalow |
|
Basement Development
|
Finished |
|
Basement Type
|
Full (finished) |
|
Construction Style Attachment
|
Detached |
|
Cooling Type
|
Central Air Conditioning |
|
Exterior Finish
|
Brick |
|
Fire Protection
|
Smoke Detectors |
|
Foundation Type
|
Poured Concrete |
|
Heating Fuel
|
Natural Gas |
|
Heating Type
|
Forced Air |
|
Stories Total
|
1 |
|
Size Interior
|
2,000 Sqft |
|
Type
|
House |
|
Utility Water
|
Municipal Water |
Land
|
Access Type
|
Highway Access |
|
Acreage
|
No |
|
Land Amenities
|
Schools, Shopping |
|
Sewer
|
Municipal Sewage System |
|
Size Depth
|
125 Ft |
|
Size Frontage
|
62 Ft |
|
Size Total Text
|
Under 1/2 Acre |
|
Zoning Description
|
R1 |
Rooms
| Level |
Type |
Length |
Width |
Dimensions |
|
Basement |
3pc Bathroom |
|
|
7'1'' x 6'3'' |
|
Basement |
Bedroom |
|
|
20'6'' x 15'3'' |
|
Basement |
Eat In Kitchen |
|
|
25'3'' x 15'6'' |
|
Basement |
Cold Room |
|
|
4'0'' x 3'0'' |
|
Basement |
Bedroom |
|
|
9'6'' x 9'0'' |
|
Basement |
Bedroom |
|
|
9'8'' x 12'5'' |
|
Main Level |
Bedroom |
|
|
10'3'' x 10'1'' |
|
Main Level |
Bedroom |
|
|
10'2'' x 11'5'' |
|
Main Level |
Bedroom |
|
|
7'8'' x 12'9'' |
|
Main Level |
4pc Bathroom |
|
|
8'5'' x 5'9'' |
|
Main Level |
Kitchen |
|
|
11'8'' x 9'0'' |
|
Main Level |
Dining Room |
|
|
15'7'' x 7'8'' |
|
Main Level |
Living Room |
|
|
13'4'' x 18'3'' |
https://www.realtor.ca/real-estate/30529213/51-glengarry-road-st-catharines