4 Bedroom
4 Bathroom
3,303 sqft
Other
Fireplace
Central Air Conditioning
Forced Air
Landscaped
$1,048,000
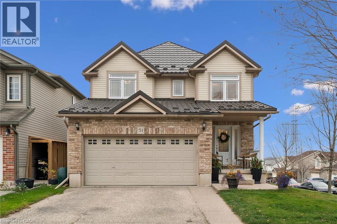
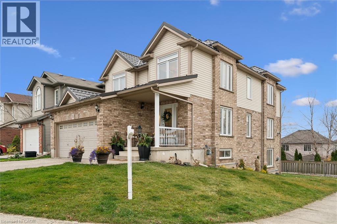
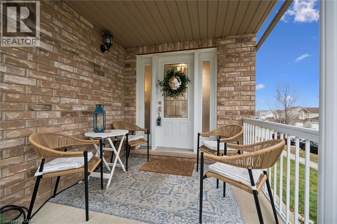
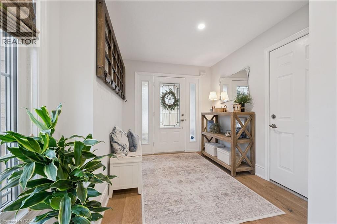
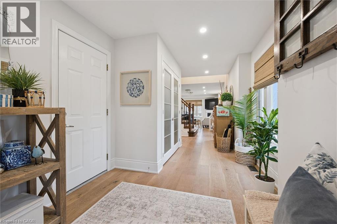
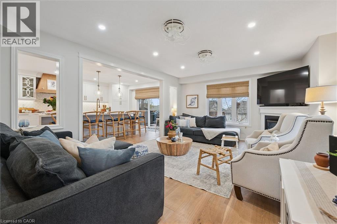
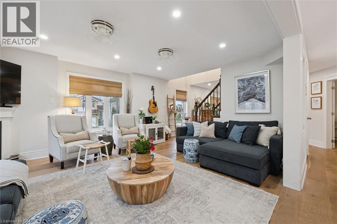
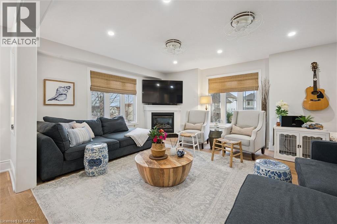
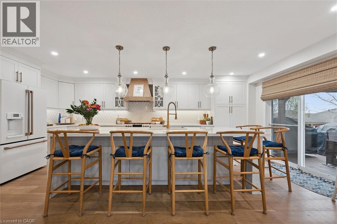
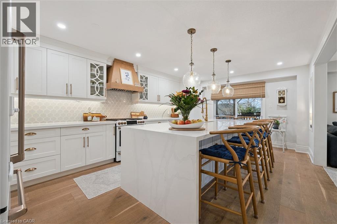
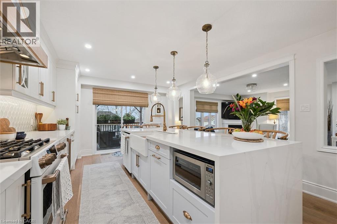
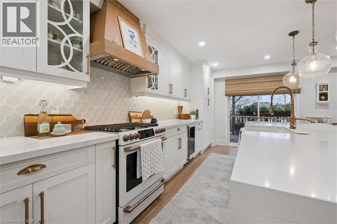
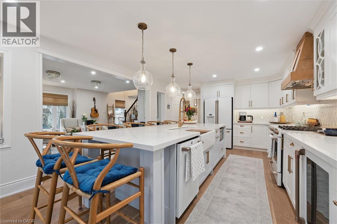
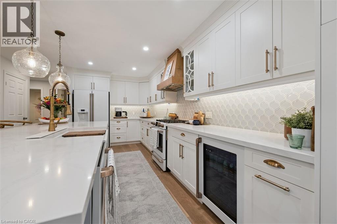
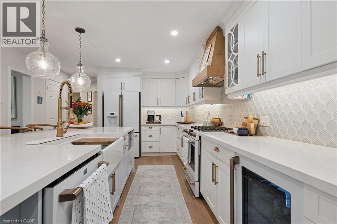
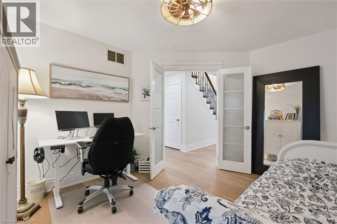
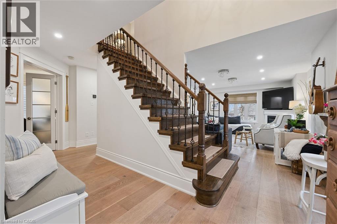
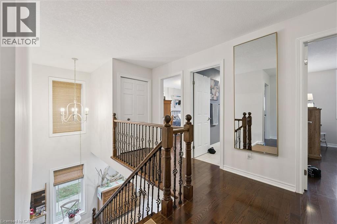
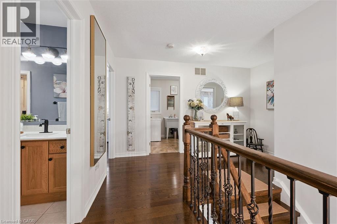
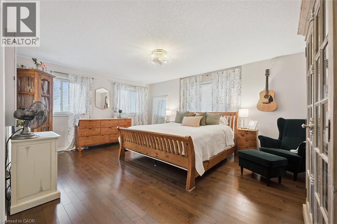
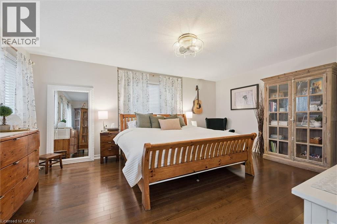
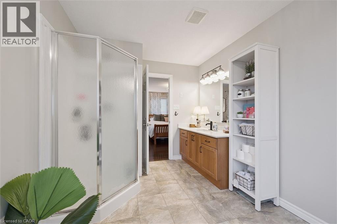
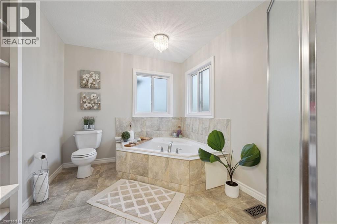
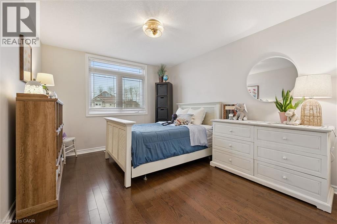
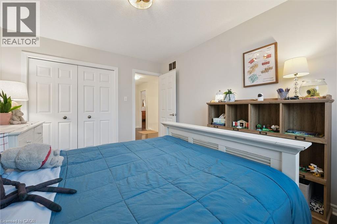
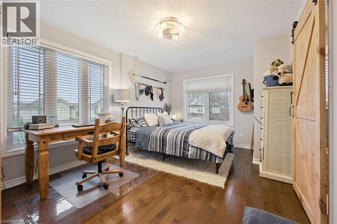
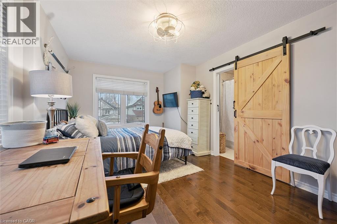
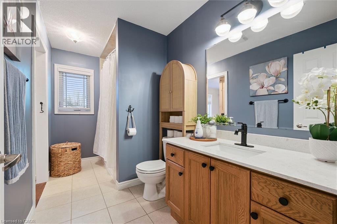
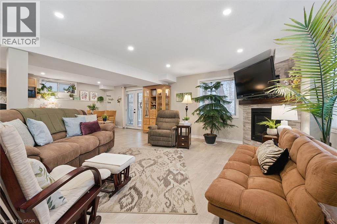
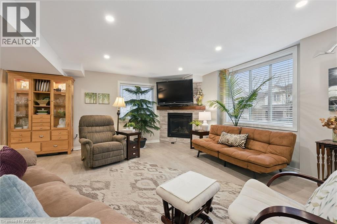
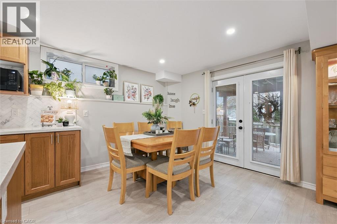
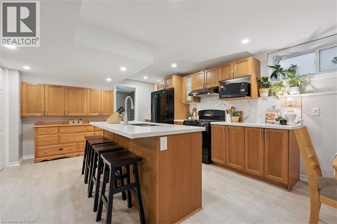
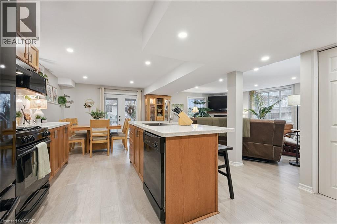
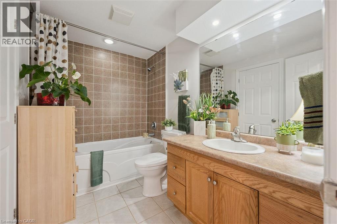
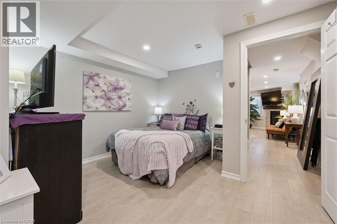
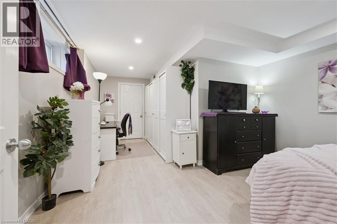
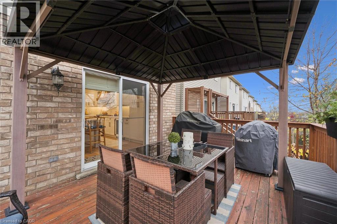
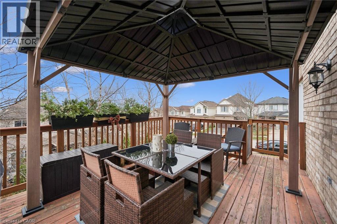
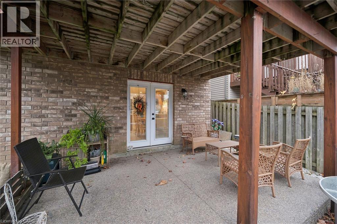
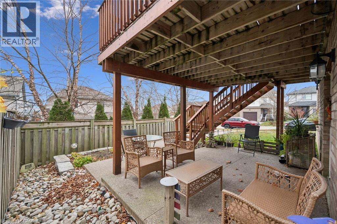
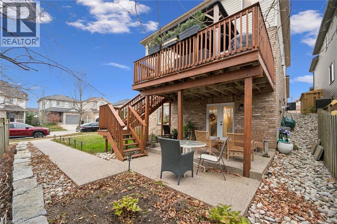
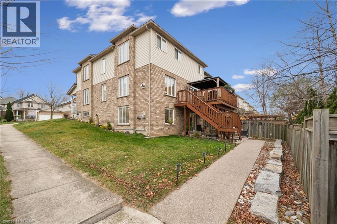
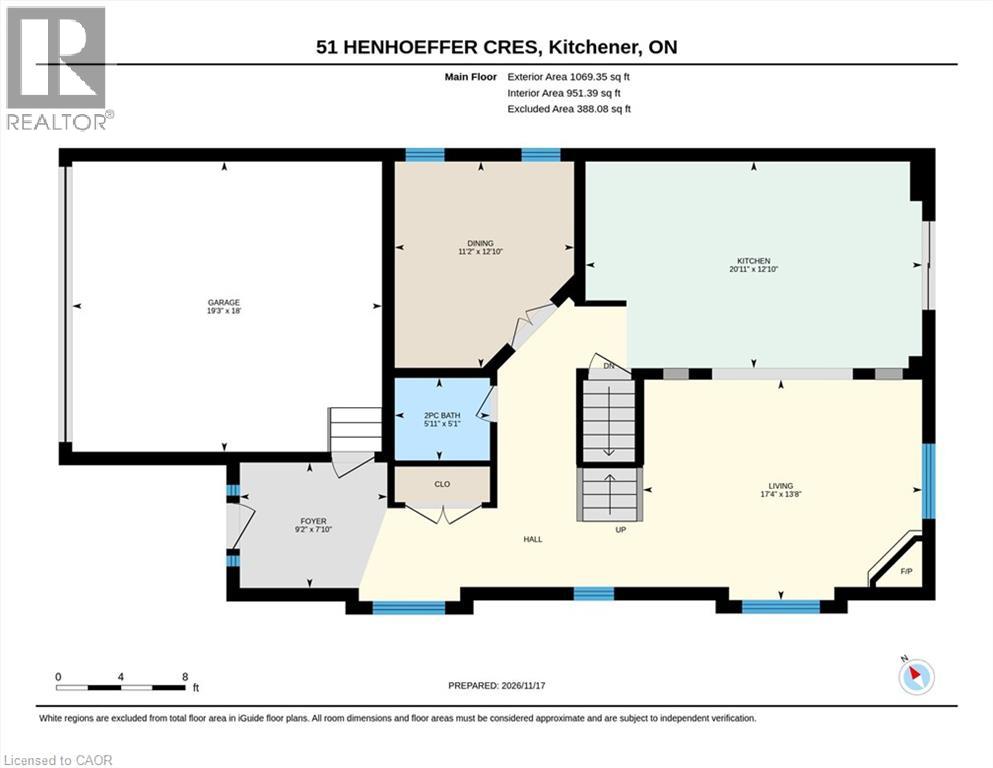
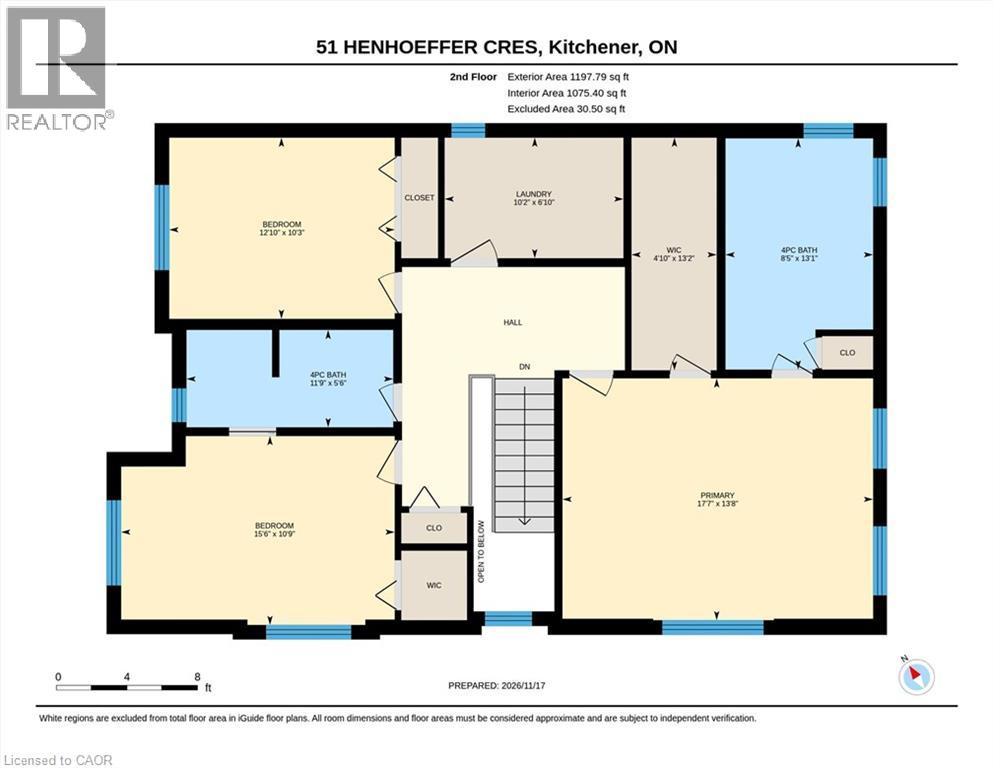
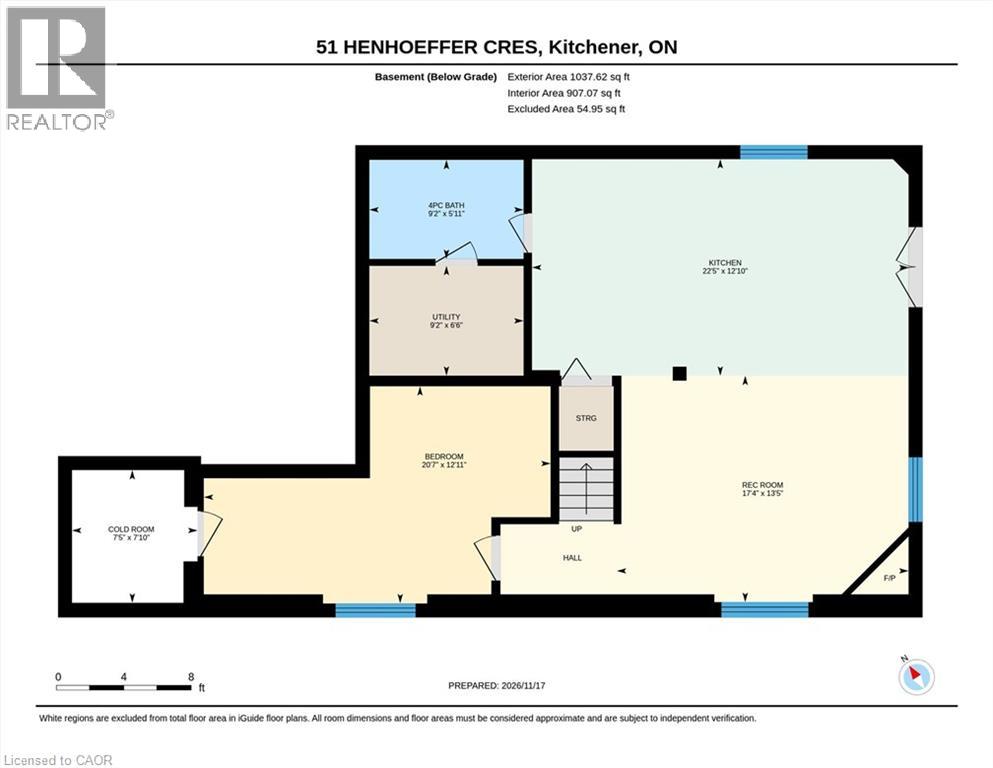
THE ONE YOU’VE BEEN WAITING FOR! Beautifully renovated, thoughtfully designed and offering space for the whole family, 51 Henhoeffer Crescent has it all! With an impressive 3,303 sq. ft. of finished living space, a stunning renovated kitchen, spacious living areas and a fully finished walkout in-law suite, double car garage, this exceptional home is perfect for growing families and multi-generational living. The completely renovated main floor is bright and welcoming, featuring large windows and a stunning kitchen with white shaker cabinetry, granite countertops, tiled backsplash, farmhouse-style sink, abundant pantry storage, spacious eat-up island and upgraded GE Café appliances, including a gas stove and beverage fridge. The kitchen opens to the rear deck and overlooks the spacious family room, complete with wide-plank vinyl flooring and a cozy corner fireplace. Perfect for entertaining or family movie nights. A separate dining room or home office, two-piece bathroom and spacious welcoming foyer complete this level. Upstairs you’ll find three generous bedrooms with plenty of closet space, a four-piece bathroom and convenient second-floor laundry. The spacious 17’ x 14’ primary retreat features a walk-in closet and four-piece ensuite with separate corner soaker tub and shower. The fully finished walkout basement is ideal for extended family or multi-generational living. Featuring its own secured entrance and private deck, this bright in-law suite offers a spacious kitchen with granite countertops and ample cabinetry, large family room with gas fireplace and beautiful vinyl flooring, generous bedroom, four-piece bathroom and additional storage. Located on a quiet crescent with easy access to schools, shopping, parks and walking trails. Beautifully renovated, exceptionally spacious and move-in ready! Call today to arrange your private viewing! (id:50976)
Property Details
|
MLS® Number
|
40878969 |
|
Property Type
|
Single Family |
|
Amenities Near By
|
Park, Place Of Worship, Playground, Public Transit, Schools, Shopping |
|
Community Features
|
Quiet Area, School Bus |
|
Features
|
Paved Driveway, Sump Pump, In-law Suite, Private Yard |
|
Parking Space Total
|
4 |
|
Structure
|
Porch |
Building
|
Bathroom Total
|
4 |
|
Bedrooms Above Ground
|
3 |
|
Bedrooms Below Ground
|
1 |
|
Bedrooms Total
|
4 |
|
Appliances
|
Water Softener |
|
Architectural Style
|
Other |
|
Basement Development
|
Finished |
|
Basement Type
|
Full (finished) |
|
Constructed Date
|
2006 |
|
Construction Style Attachment
|
Detached |
|
Cooling Type
|
Central Air Conditioning |
|
Exterior Finish
|
Brick Veneer, Vinyl Siding |
|
Fire Protection
|
Smoke Detectors |
|
Fireplace Present
|
Yes |
|
Fireplace Total
|
2 |
|
Foundation Type
|
Poured Concrete |
|
Half Bath Total
|
1 |
|
Heating Fuel
|
Natural Gas |
|
Heating Type
|
Forced Air |
|
Stories Total
|
2 |
|
Size Interior
|
3,303 Sqft |
|
Type
|
House |
|
Utility Water
|
Municipal Water |
Parking
Land
|
Access Type
|
Road Access |
|
Acreage
|
No |
|
Land Amenities
|
Park, Place Of Worship, Playground, Public Transit, Schools, Shopping |
|
Landscape Features
|
Landscaped |
|
Sewer
|
Municipal Sewage System |
|
Size Depth
|
98 Ft |
|
Size Frontage
|
49 Ft |
|
Size Total Text
|
Under 1/2 Acre |
|
Zoning Description
|
R4 |
Rooms
| Level |
Type |
Length |
Width |
Dimensions |
|
Second Level |
4pc Ensuite Bath |
|
|
8'5'' x 13'1'' |
|
Second Level |
4pc Bathroom |
|
|
11'9'' x 5'6'' |
|
Second Level |
Bedroom |
|
|
12'10'' x 10'3'' |
|
Second Level |
Laundry Room |
|
|
10'2'' x 6'10'' |
|
Second Level |
Bedroom |
|
|
12'10'' x 10'3'' |
|
Second Level |
Primary Bedroom |
|
|
17'7'' x 13'8'' |
|
Basement |
Cold Room |
|
|
7'5'' x 7'10'' |
|
Basement |
Utility Room |
|
|
9'2'' x 6'6'' |
|
Basement |
4pc Bathroom |
|
|
9'2'' x 5'11'' |
|
Basement |
Bedroom |
|
|
20'7'' x 12'11'' |
|
Basement |
Living Room |
|
|
17'4'' x 13'5'' |
|
Basement |
Eat In Kitchen |
|
|
22'5'' x 12'10'' |
|
Main Level |
2pc Bathroom |
|
|
5'11'' x 5'1'' |
|
Main Level |
Dining Room |
|
|
11'2'' x 12'10'' |
|
Main Level |
Family Room |
|
|
17'4'' x 13'8'' |
|
Main Level |
Kitchen |
|
|
20'11'' x 12'10'' |
Utilities
|
Cable
|
Available |
|
Natural Gas
|
Available |
|
Telephone
|
Available |
https://www.realtor.ca/real-estate/30521203/51-henhoeffer-crescent-kitchener