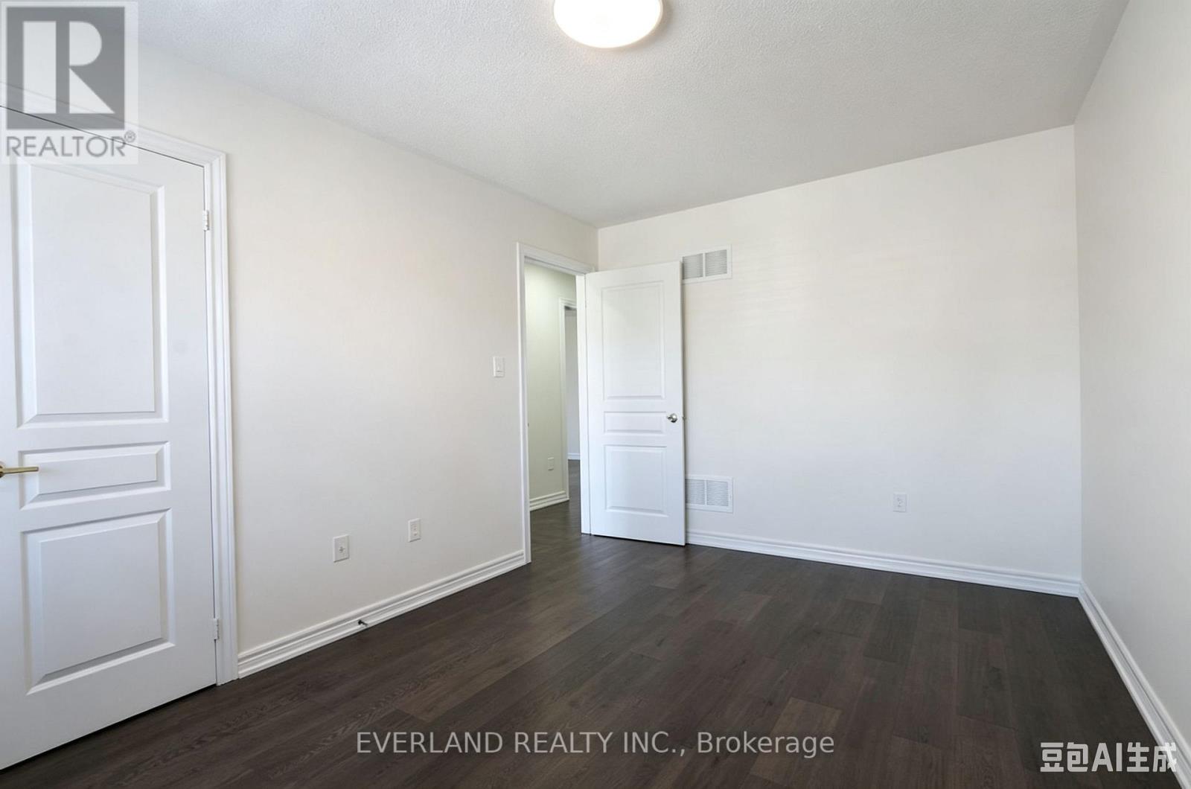
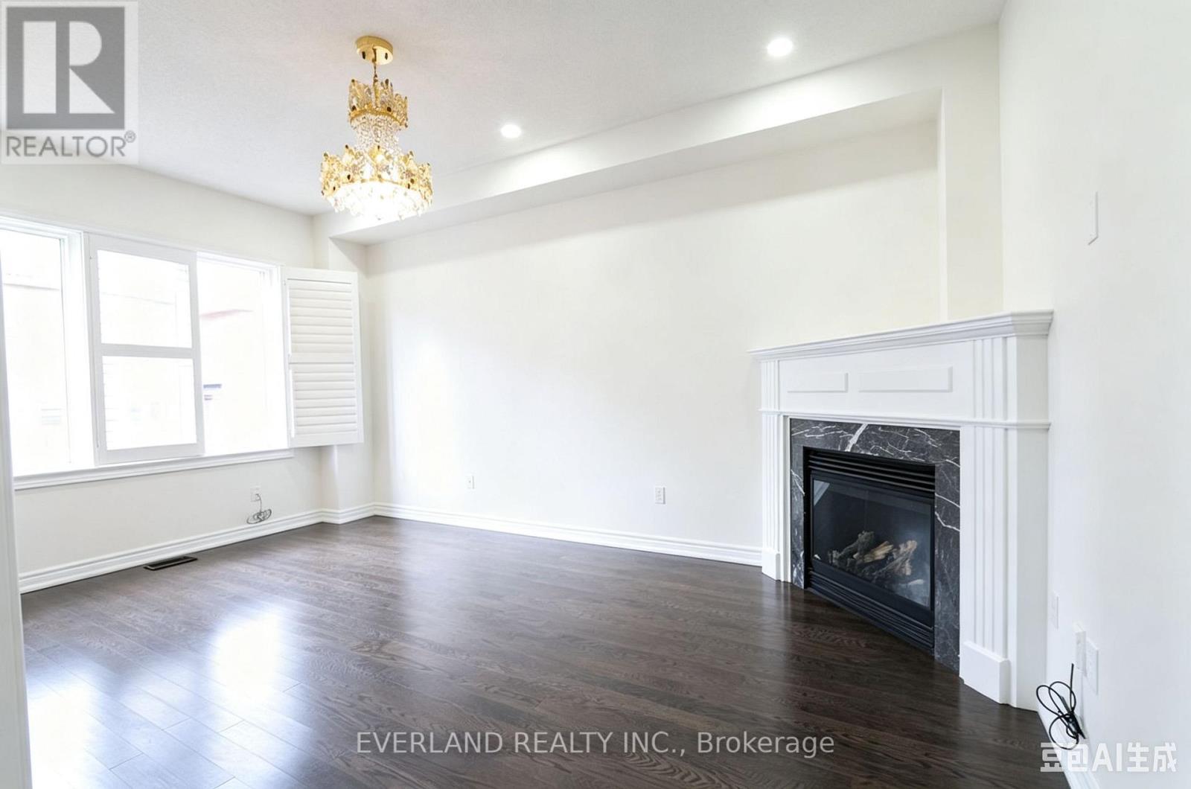
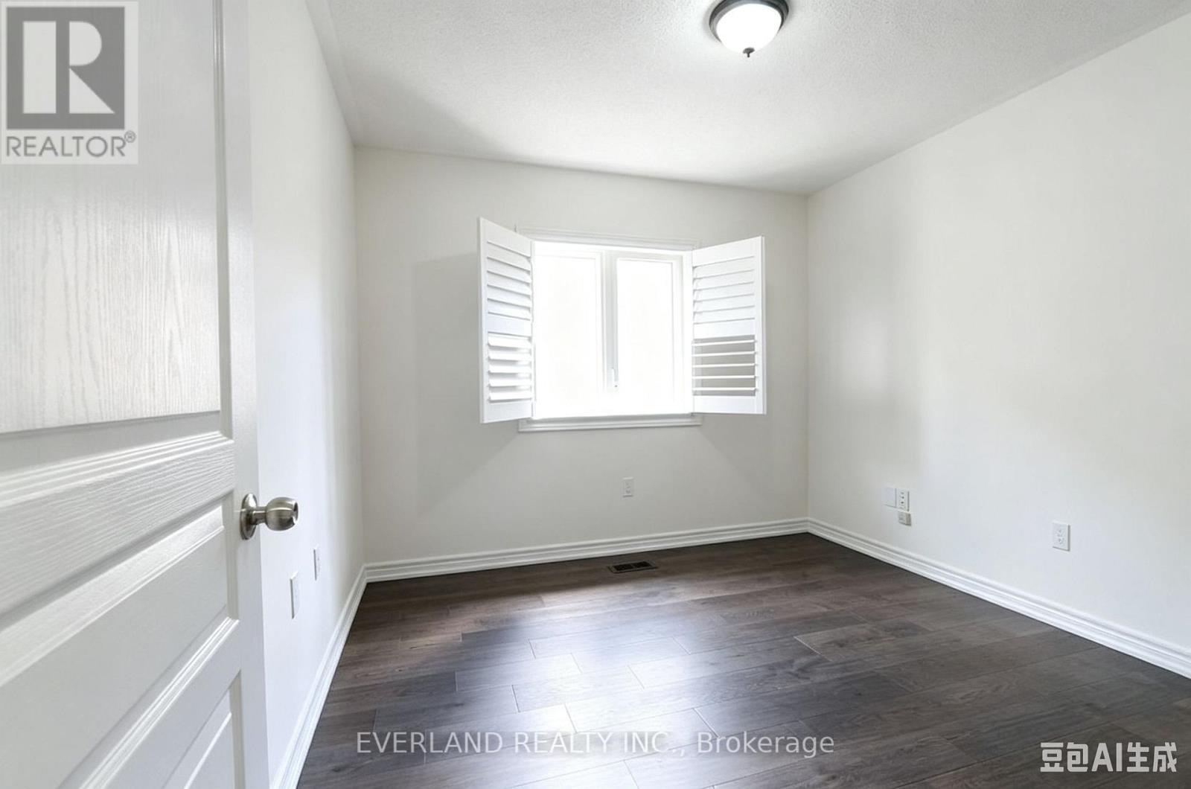
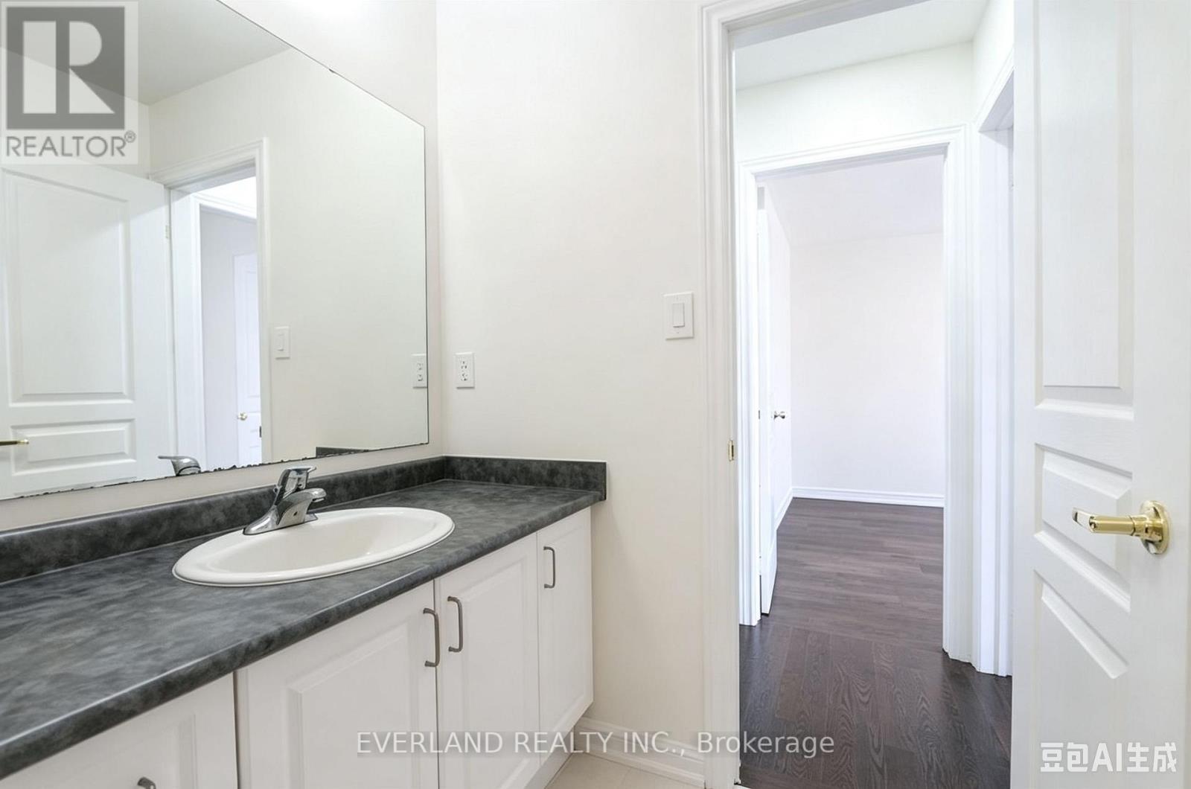
4 Bedroom
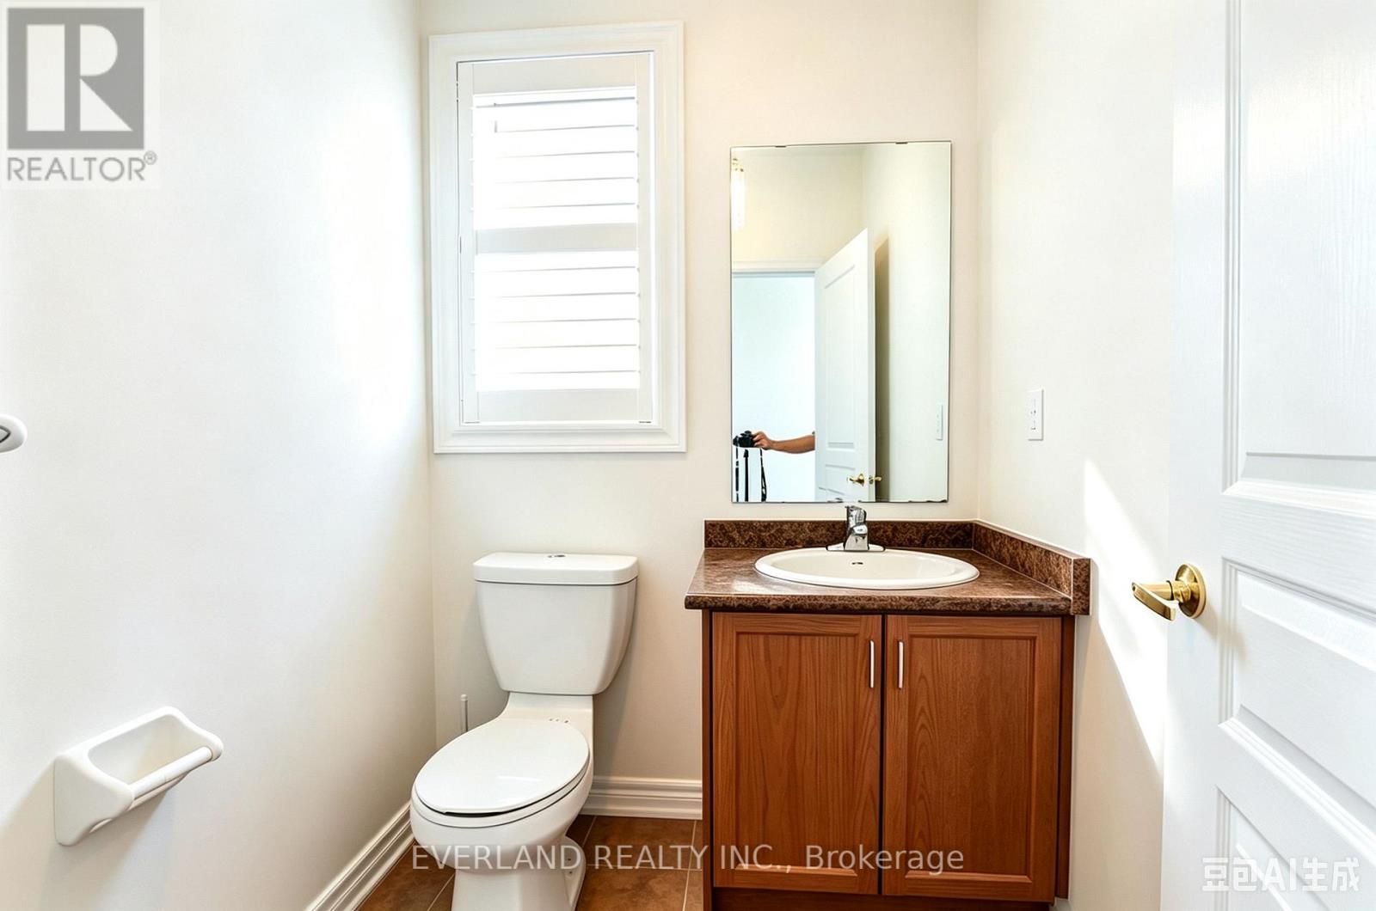
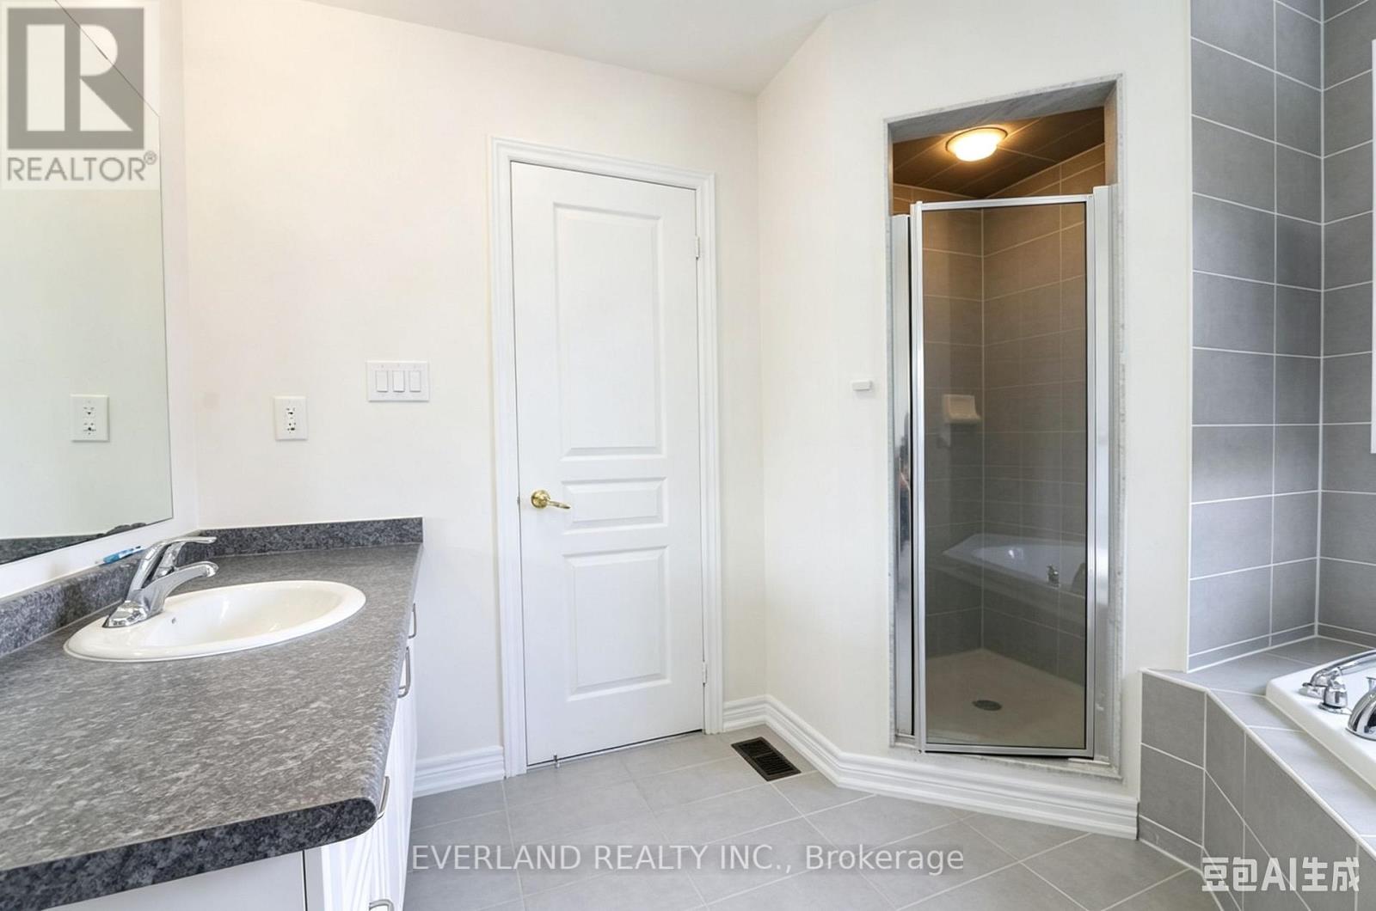
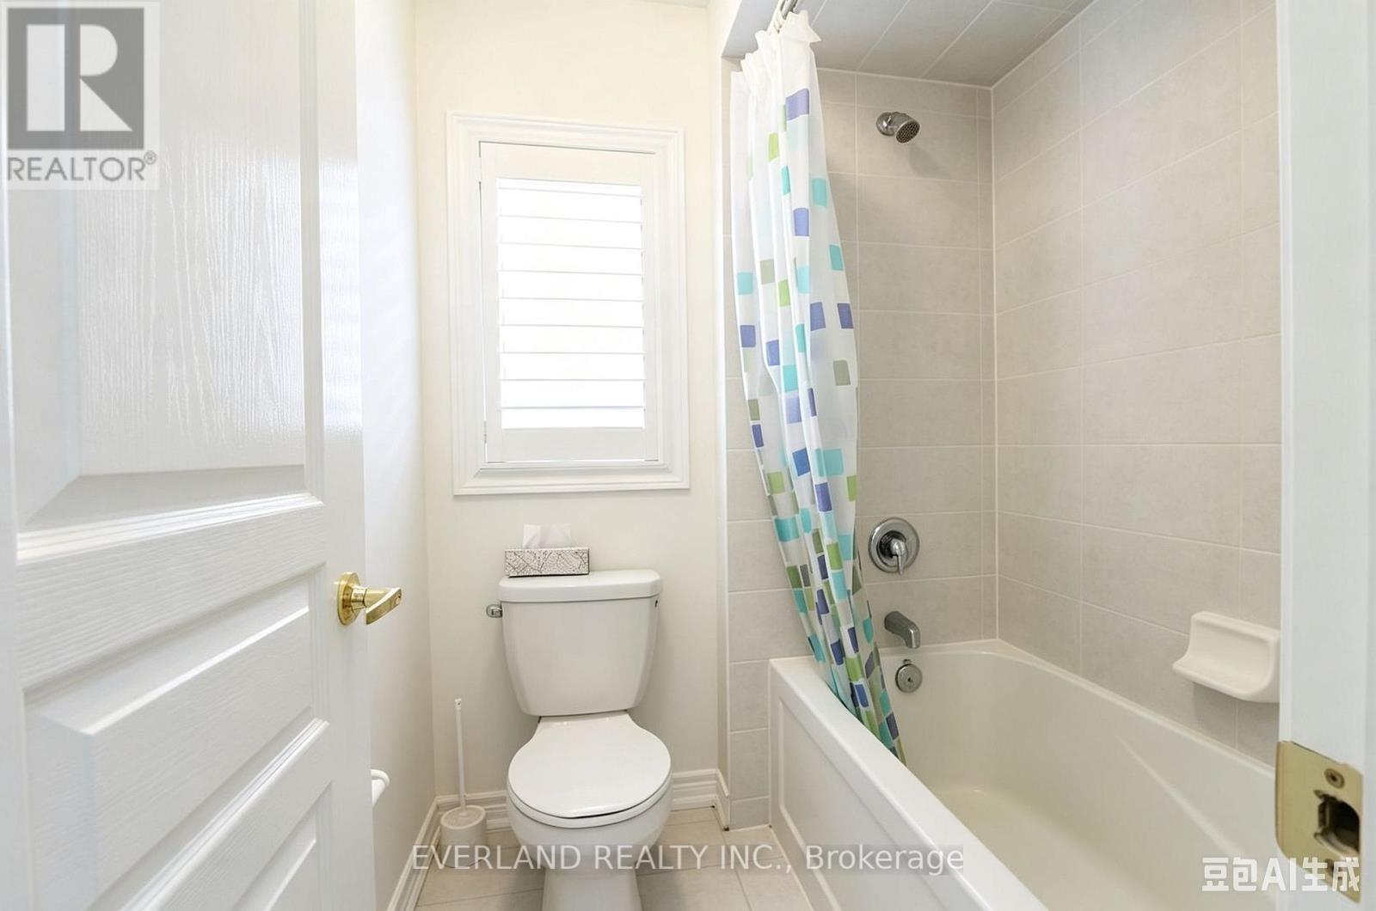
3 Bathroom
2,000 - 2,500 ft2
Central Air Conditioning
Forced Air
$1,250,000
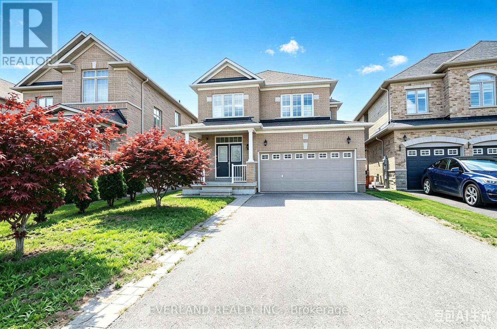
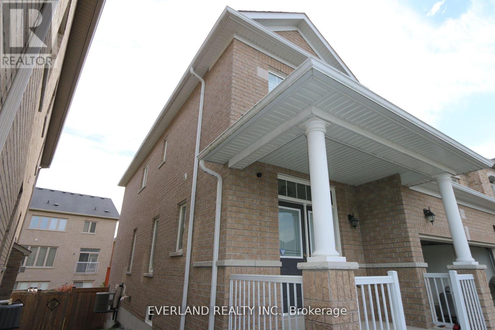
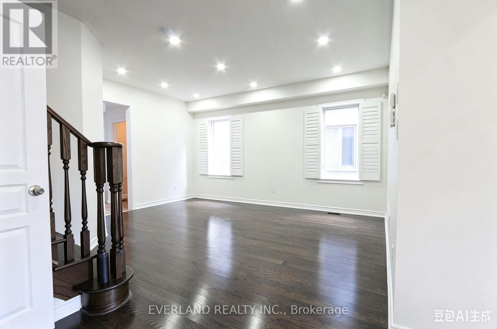
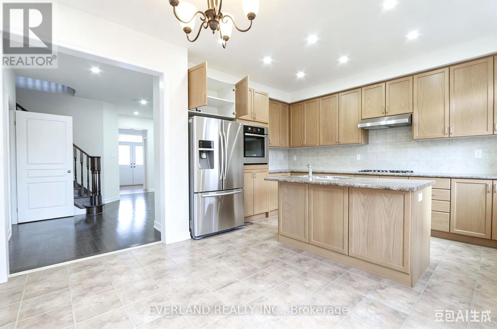
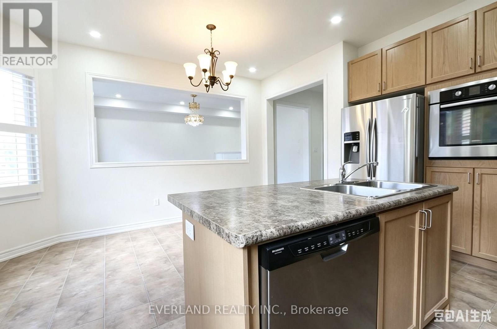
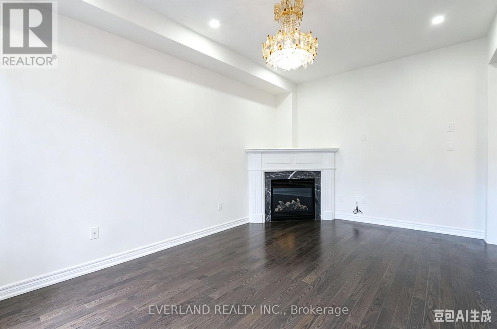
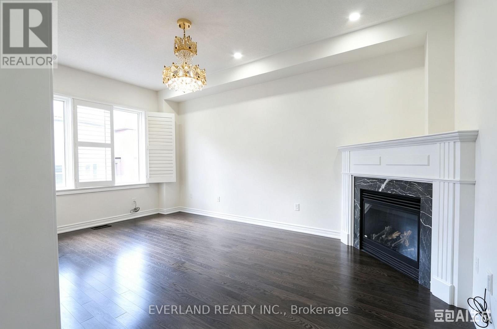
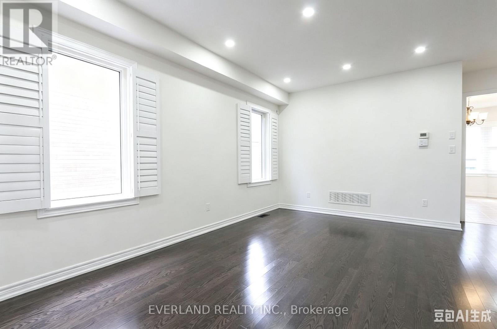
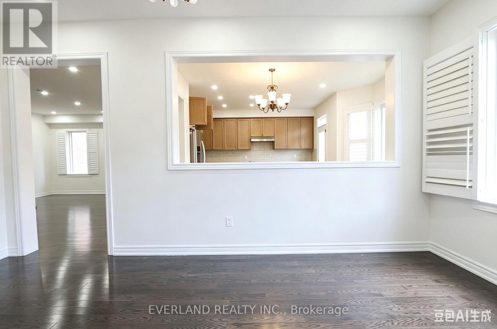
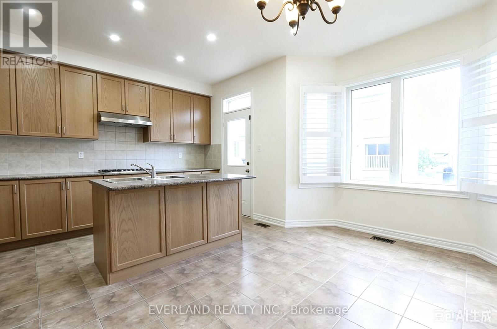
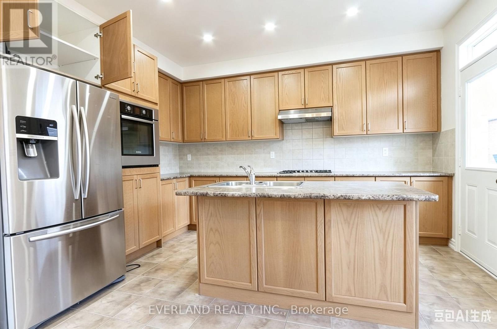
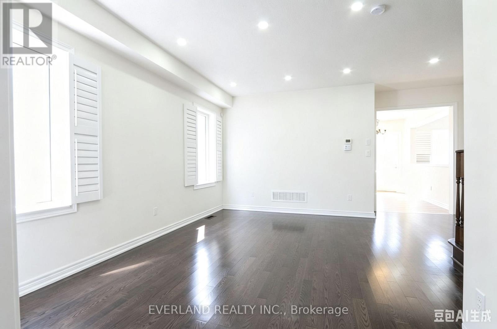
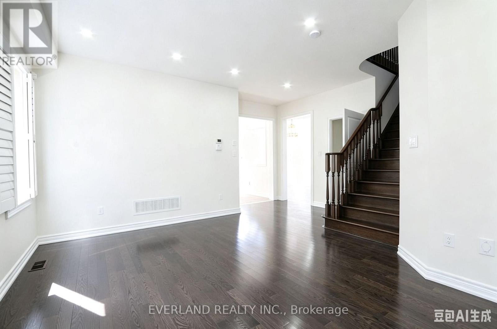
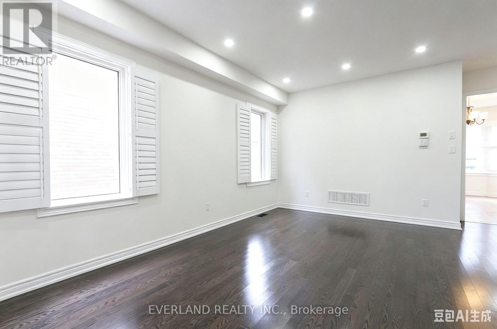
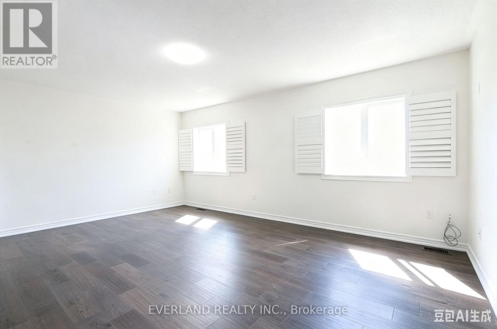
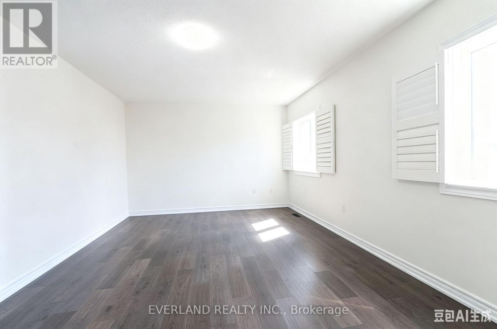
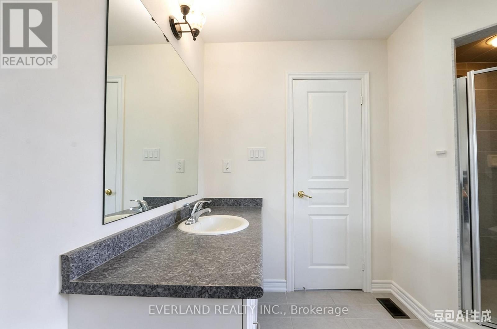
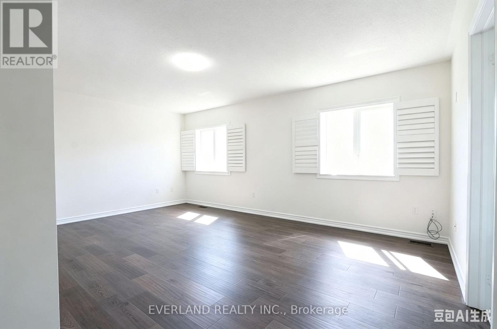
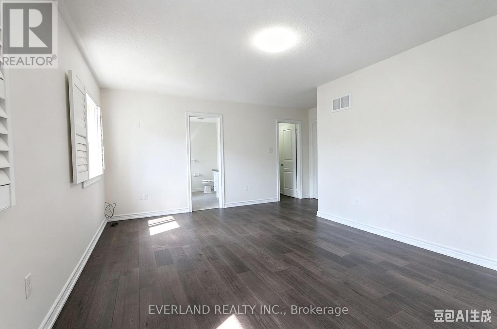
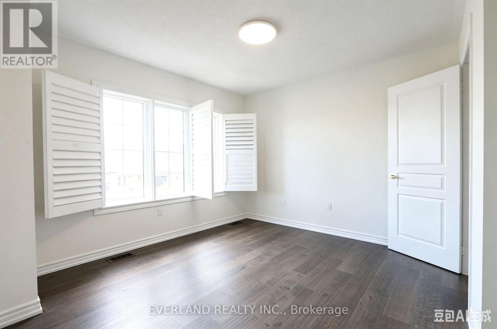
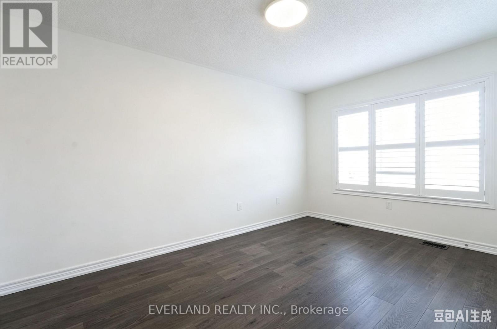
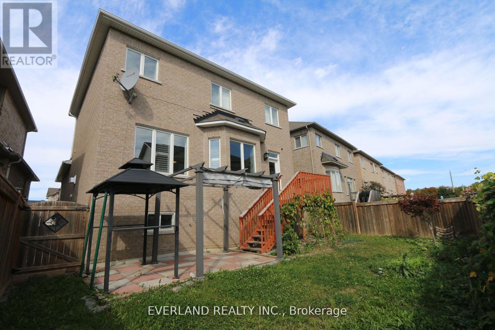
Excellent Location! This Beautiful Home Welcome You With An Open Concept Layout, Upgraded Hardwood Floors, 9Ft Ceiling On Main Fl. Fully Fenced Extra Wide Lot On Cul De Sac Street. Close To New School/ Park, .No Sidewalk,, Landscape/Interlock In Front & Backyard. listing information (id:50976)
Property Details
|
MLS® Number
|
N13575068 |
|
Property Type
|
Single Family |
|
Community Name
|
Stouffville |
|
Amenities Near By
|
Park, Schools |
|
Features
|
Cul-de-sac, Carpet Free |
|
Parking Space Total
|
8 |
Building
|
Bathroom Total
|
3 |
|
Bedrooms Above Ground
|
4 |
|
Bedrooms Total
|
4 |
|
Age
|
0 To 5 Years |
|
Basement Type
|
Full |
|
Construction Style Attachment
|
Detached |
|
Cooling Type
|
Central Air Conditioning |
|
Exterior Finish
|
Brick |
|
Flooring Type
|
Hardwood, Ceramic, Carpeted |
|
Foundation Type
|
Unknown |
|
Half Bath Total
|
1 |
|
Heating Fuel
|
Natural Gas |
|
Heating Type
|
Forced Air |
|
Stories Total
|
2 |
|
Size Interior
|
2,000 - 2,500 Ft2 |
|
Type
|
House |
|
Utility Water
|
Municipal Water |
Parking
Land
|
Acreage
|
No |
|
Fence Type
|
Fenced Yard |
|
Land Amenities
|
Park, Schools |
|
Sewer
|
Sanitary Sewer |
|
Size Depth
|
94 Ft ,3 In |
|
Size Frontage
|
32 Ft ,8 In |
|
Size Irregular
|
32.7 X 94.3 Ft ; Irregular Pie Shape |
|
Size Total Text
|
32.7 X 94.3 Ft ; Irregular Pie Shape|under 1/2 Acre |
|
Zoning Description
|
Residential |
Rooms
| Level |
Type |
Length |
Width |
Dimensions |
|
Second Level |
Primary Bedroom |
5.61 m |
3.66 m |
5.61 m x 3.66 m |
|
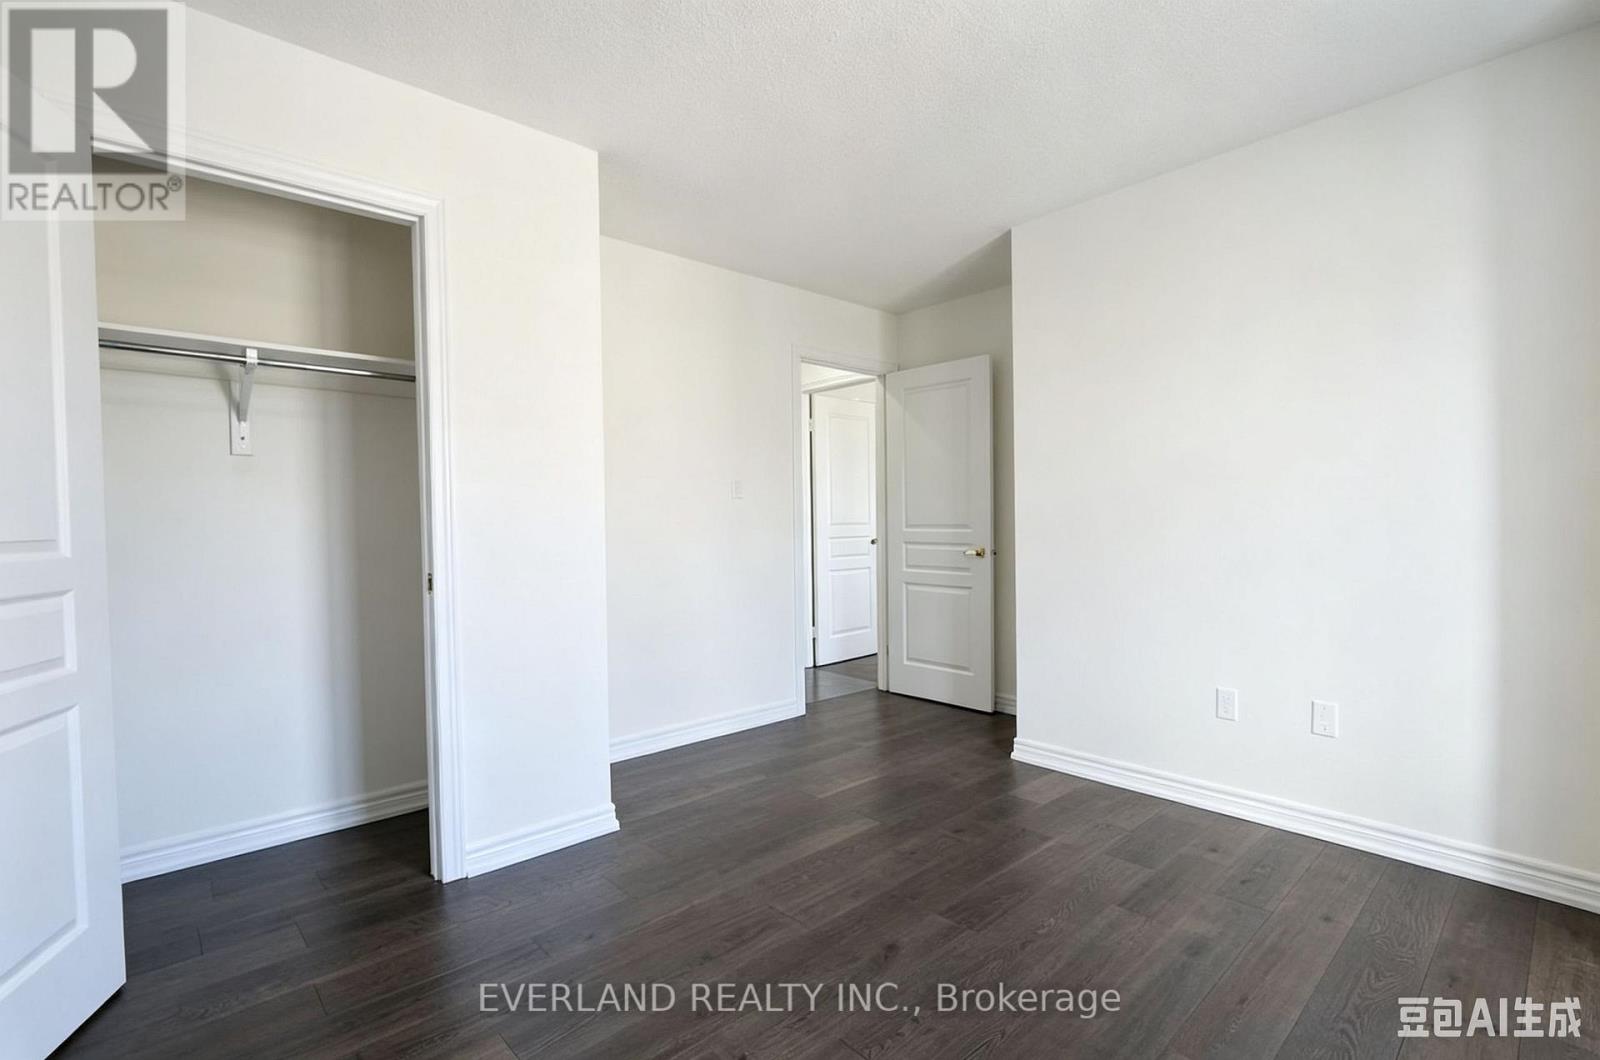
Second Level |
Bedroom 2 |
4.33 m |
3.05 m |
4.33 m x 3.05 m |
|
Second Level |
Bedroom 3 |
3.53 m |
3.23 m |
3.53 m x 3.23 m |
|
Second Level |
Bedroom 4 |
3.17 m |
3.05 m |
3.17 m x 3.05 m |
|
Main Level |
Living Room |
4.88 m |
3.23 m |
4.88 m x 3.23 m |
|
Main Level |
Dining Room |
4.88 m |
3.23 m |
4.88 m x 3.23 m |
|
Main Level |
Family Room |
5.06 m |
3.29 m |
5.06 m x 3.29 m |
|
Main Level |
Kitchen |
3.99 m |
3.23 m |
3.99 m x 3.23 m |
|
Main Level |
Eating Area |
4.14 m |
2.74 m |
4.14 m x 2.74 m |
https://www.realtor.ca/real-estate/30046268/51-lucida-court-whitchurch-stouffville-stouffville-stouffville