6 Bedroom
6 Bathroom
2,500 - 3,000 ft2
Central Air Conditioning
Forced Air
$1,399,000
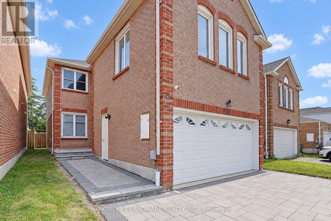
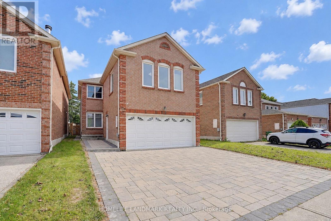
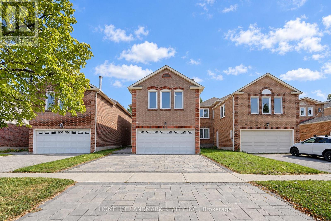
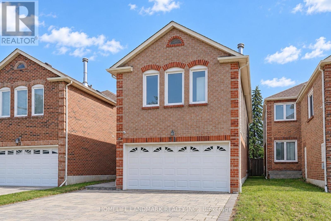
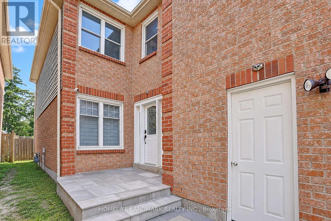
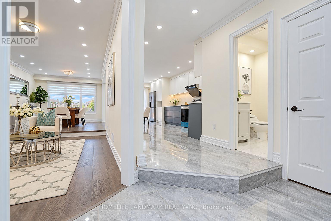
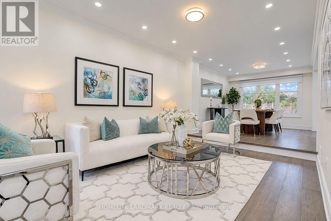
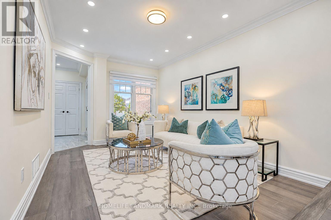
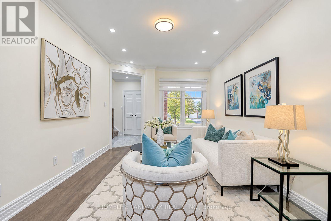
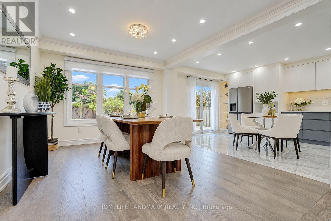
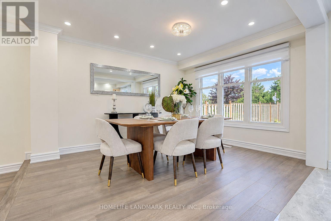
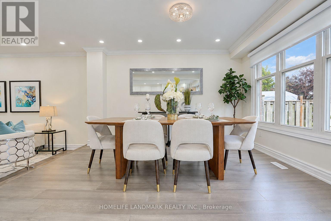
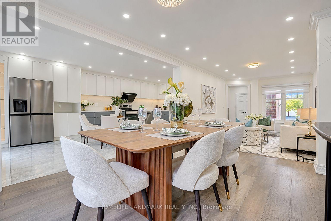
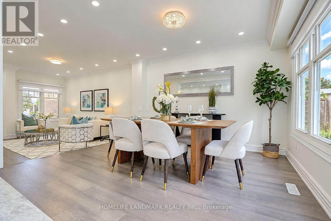
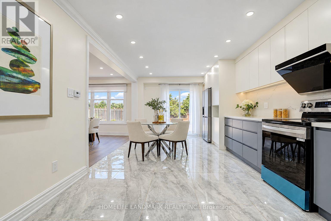
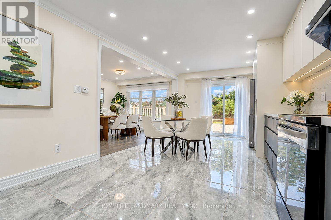
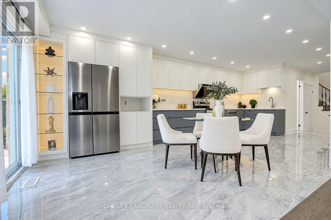
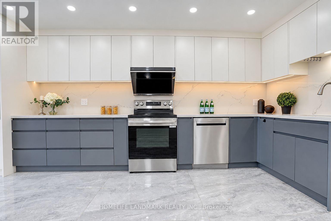
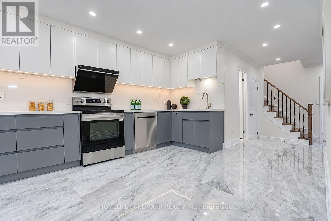
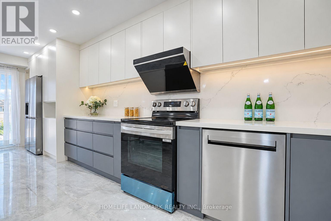
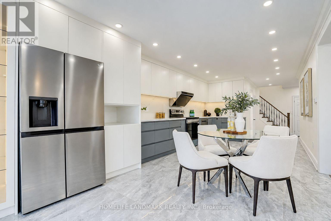
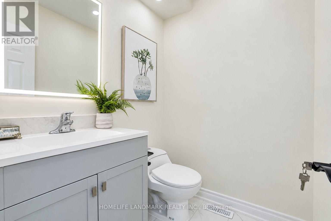
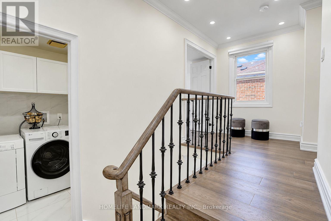
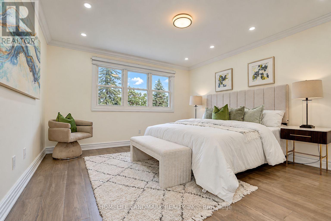
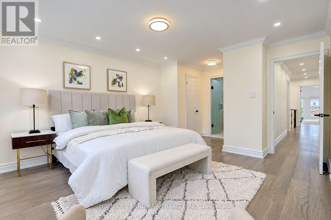
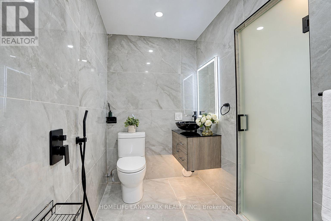
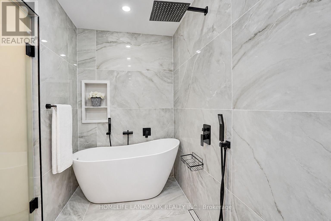
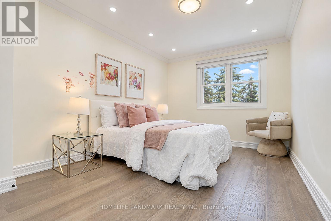
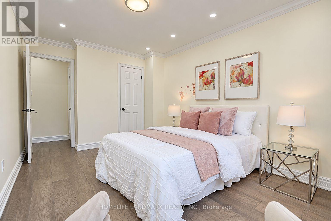
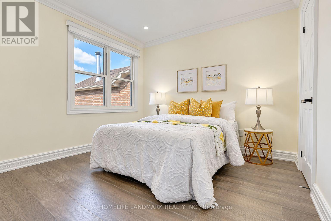
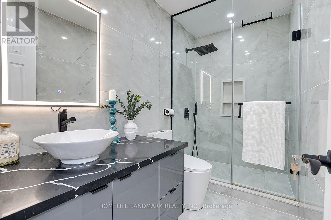
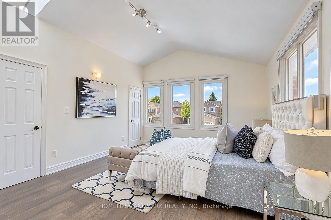
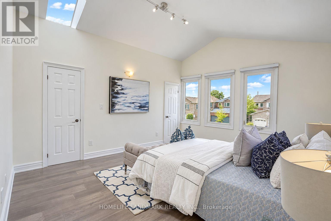
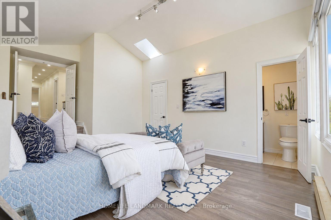
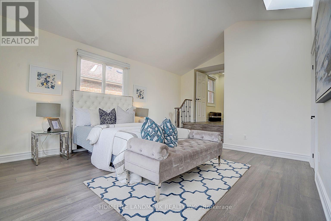
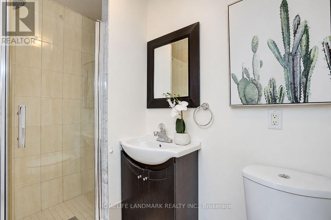
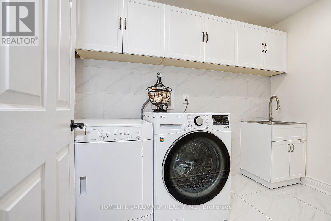
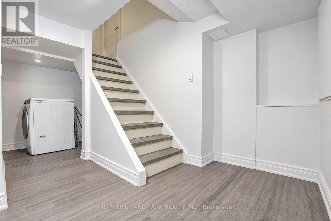
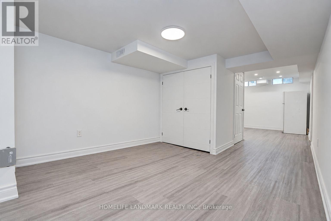
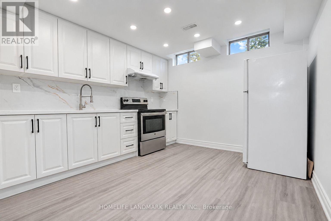
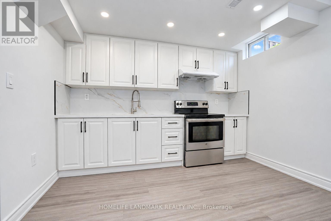
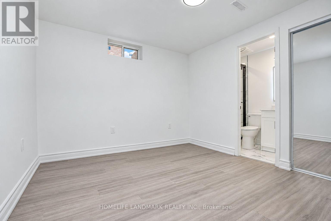
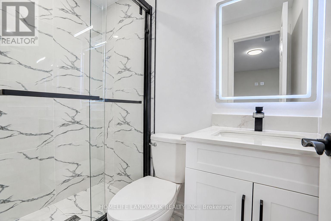
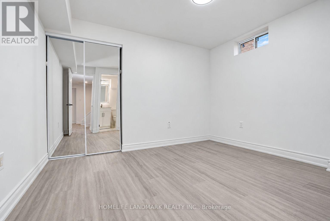
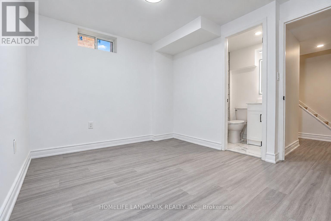
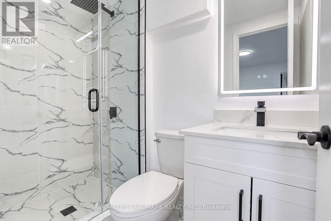
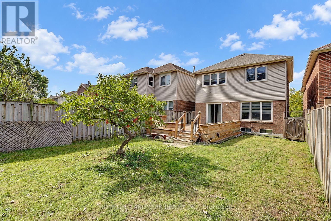
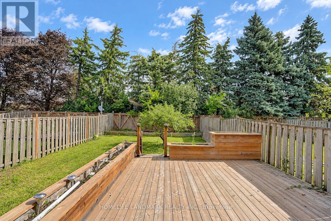
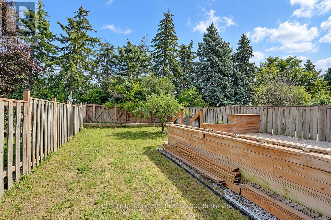
*Completely Renovated From Top To Bottom In 2023! *2,615 Sq. Ft. Above-Ground Living Space.*Modern Open-Concept Kitchen. *Engineered Hardwood Flooring Main & Second Floors.*Pot Lights Throughout.*6 Upgraded Bathrooms, Including Primary Ensuite With A Modern Open Shower.*Separate-Entrance Basement With Living Area, Kitchen & 2 Bedrooms, Each With A 3-Pc Ensuite.*3-Year-New Front Interlock & Large Backyard Deck.*Deep Backyard.*New Attic Insulation.*Top Ranking Schools - Kennedy Public & Norman Bethune Collegiate Institute! **Just Steps From Pacific Mall, Supermarkets, GO Train, Restaurants, L'Amoreaux Park W/ Bike Trails, Picnic Sites & Kid Water Park. (id:50976)
Open House
This property has open houses!
Starts at:
2:00 pm
Ends at:
5:00 pm
Starts at:
2:00 pm
Ends at:
5:00 pm
Property Details
|
MLS® Number
|
E13812282 |
|
Property Type
|
Single Family |
|
Community Name
|
Steeles |
|
Amenities Near By
|
Public Transit, Schools |
|
Equipment Type
|
Water Heater |
|
Parking Space Total
|
4 |
|
Rental Equipment Type
|
Water Heater |
Building
|
Bathroom Total
|
6 |
|
Bedrooms Above Ground
|
4 |
|
Bedrooms Below Ground
|
2 |
|
Bedrooms Total
|
6 |
|
Appliances
|
Dishwasher, Dryer, Hood Fan, Stove, Washer, Window Coverings, Refrigerator |
|
Basement Development
|
Finished |
|
Basement Features
|
Separate Entrance |
|
Basement Type
|
N/a (finished), N/a |
|
Construction Style Attachment
|
Detached |
|
Cooling Type
|
Central Air Conditioning |
|
Exterior Finish
|
Aluminum Siding, Brick |
|
Flooring Type
|
Porcelain Tile |
|
Foundation Type
|
Poured Concrete |
|
Half Bath Total
|
1 |
|
Heating Fuel
|
Natural Gas |
|
Heating Type
|
Forced Air |
|
Stories Total
|
2 |
|
Size Interior
|
2,500 - 3,000 Ft2 |
|
Type
|
House |
|
Utility Water
|
Municipal Water |
Parking
Land
|
Acreage
|
No |
|
Land Amenities
|
Public Transit, Schools |
|
Sewer
|
Sanitary Sewer |
|
Size Depth
|
132 Ft ,2 In |
|
Size Frontage
|
29 Ft ,6 In |
|
Size Irregular
|
29.5 X 132.2 Ft |
|
Size Total Text
|
29.5 X 132.2 Ft|under 1/2 Acre |
Rooms
| Level |
Type |
Length |
Width |
Dimensions |
|
Second Level |
Primary Bedroom |
4.45 m |
3.95 m |
4.45 m x 3.95 m |
|
Second Level |
Bedroom 2 |
4.09 m |
3.05 m |
4.09 m x 3.05 m |
|
Second Level |
Bedroom 3 |
3.17 m |
3.05 m |
3.17 m x 3.05 m |
|
Second Level |
Bedroom 4 |
4.11 m |
5.77 m |
4.11 m x 5.77 m |
|
Basement |
Bedroom |
3.38 m |
2.81 m |
3.38 m x 2.81 m |
|
Basement |
Great Room |
3.23 m |
3.12 m |
3.23 m x 3.12 m |
|
Basement |
Kitchen |
3.37 m |
3.22 m |
3.37 m x 3.22 m |
|
Basement |
Bedroom |
3.36 m |
3.11 m |
3.36 m x 3.11 m |
|
Main Level |
Living Room |
4.68 m |
3.21 m |
4.68 m x 3.21 m |
|
Main Level |
Dining Room |
4.11 m |
3.22 m |
4.11 m x 3.22 m |
|
Main Level |
Kitchen |
8.15 m |
3.54 m |
8.15 m x 3.54 m |
Utilities
|
Cable
|
Installed |
|
Electricity
|
Installed |
|
Sewer
|
Installed |
https://www.realtor.ca/real-estate/30309979/51-new-forest-square-toronto-steeles-steeles