4 Bedroom
4 Bathroom
2,500 - 3,000 ft2
Fireplace
Central Air Conditioning
Forced Air
$899,000
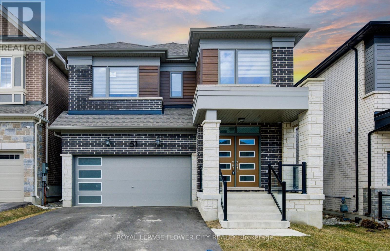
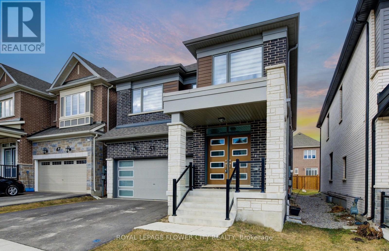
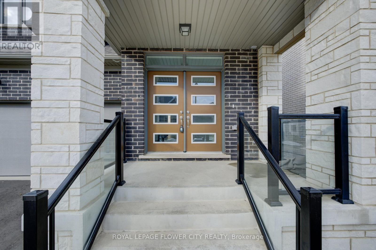
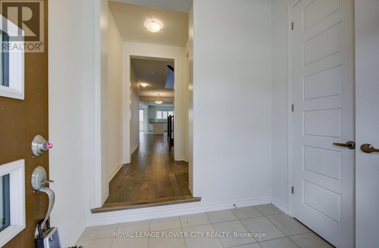
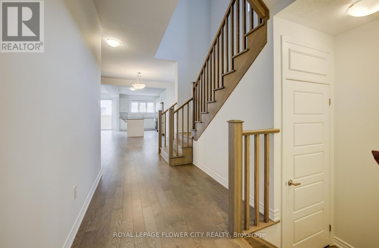
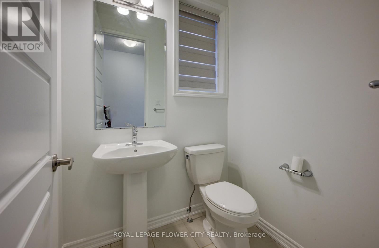
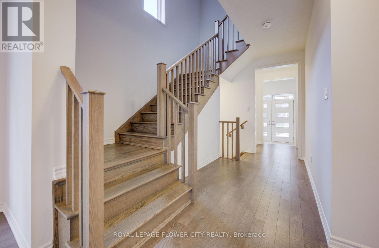
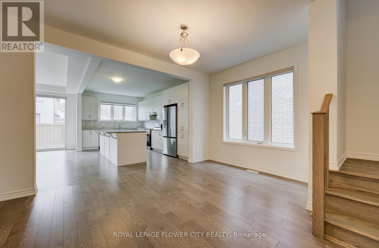
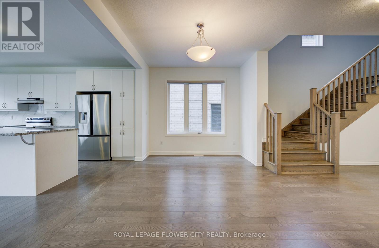
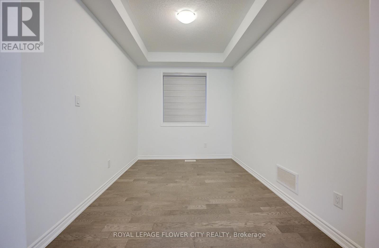
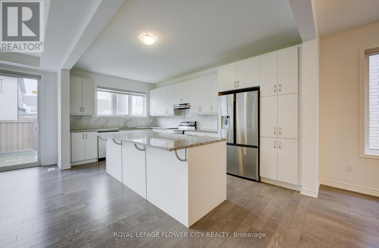
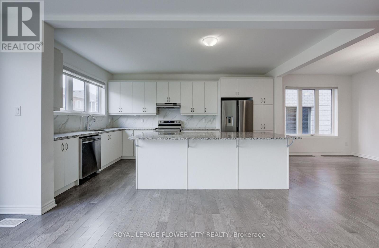
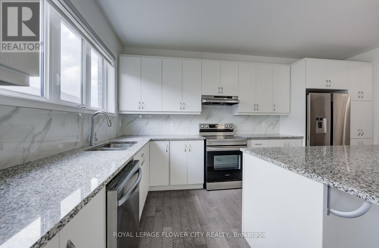
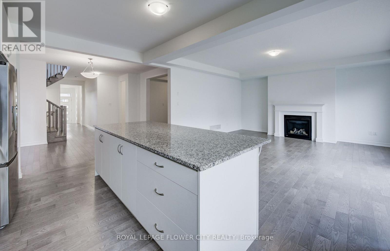
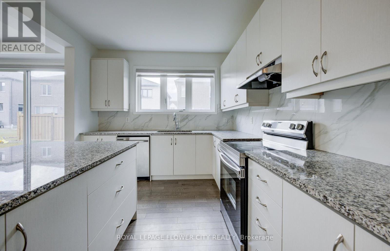
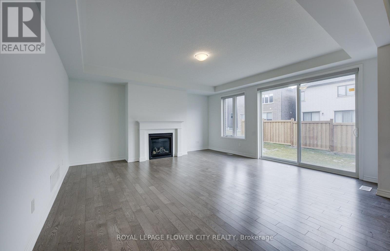
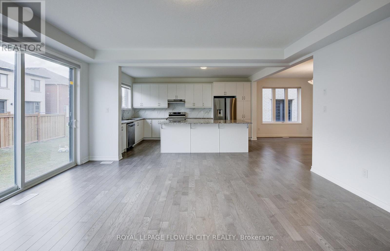
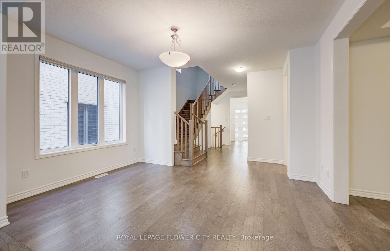
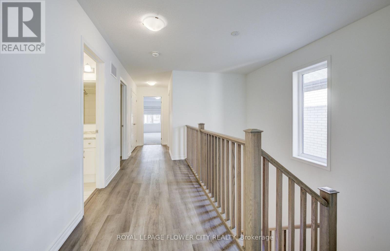
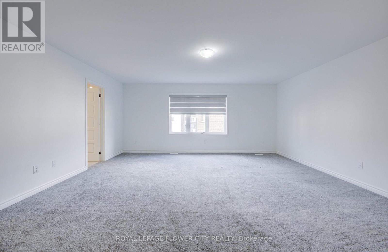
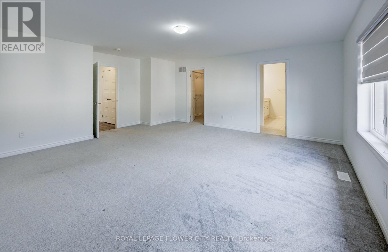
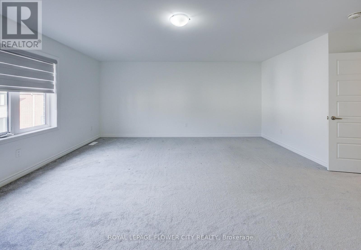
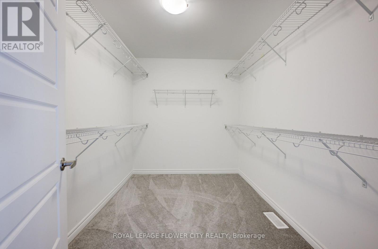
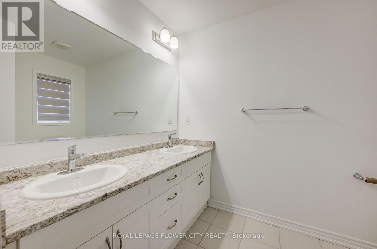
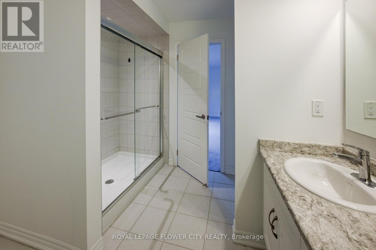
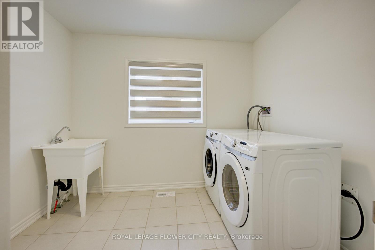
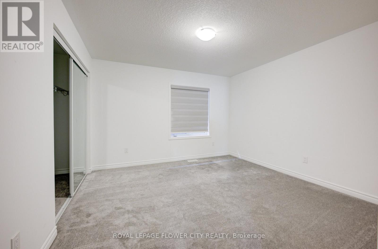
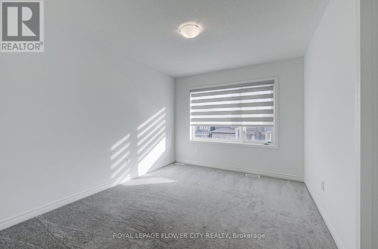
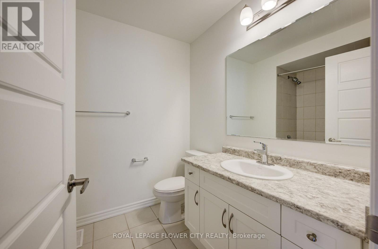
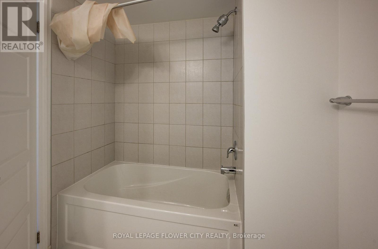
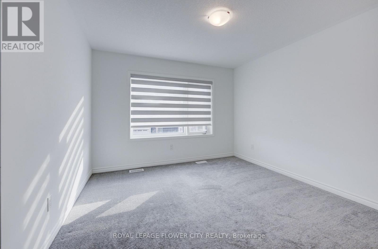
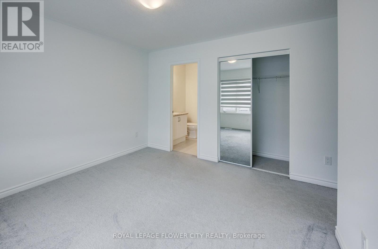
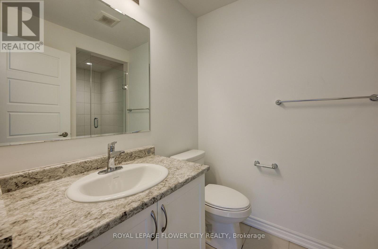
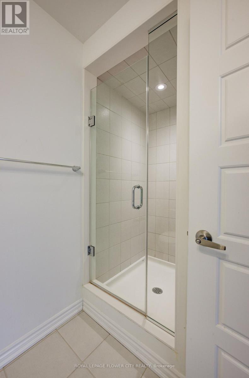
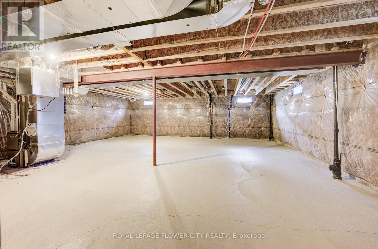
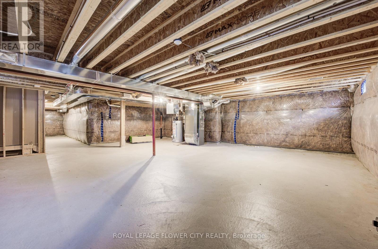
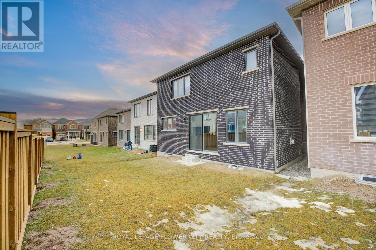
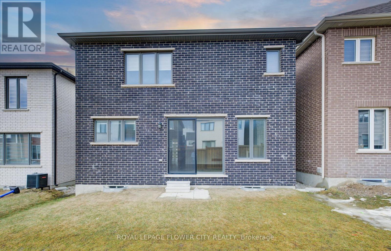
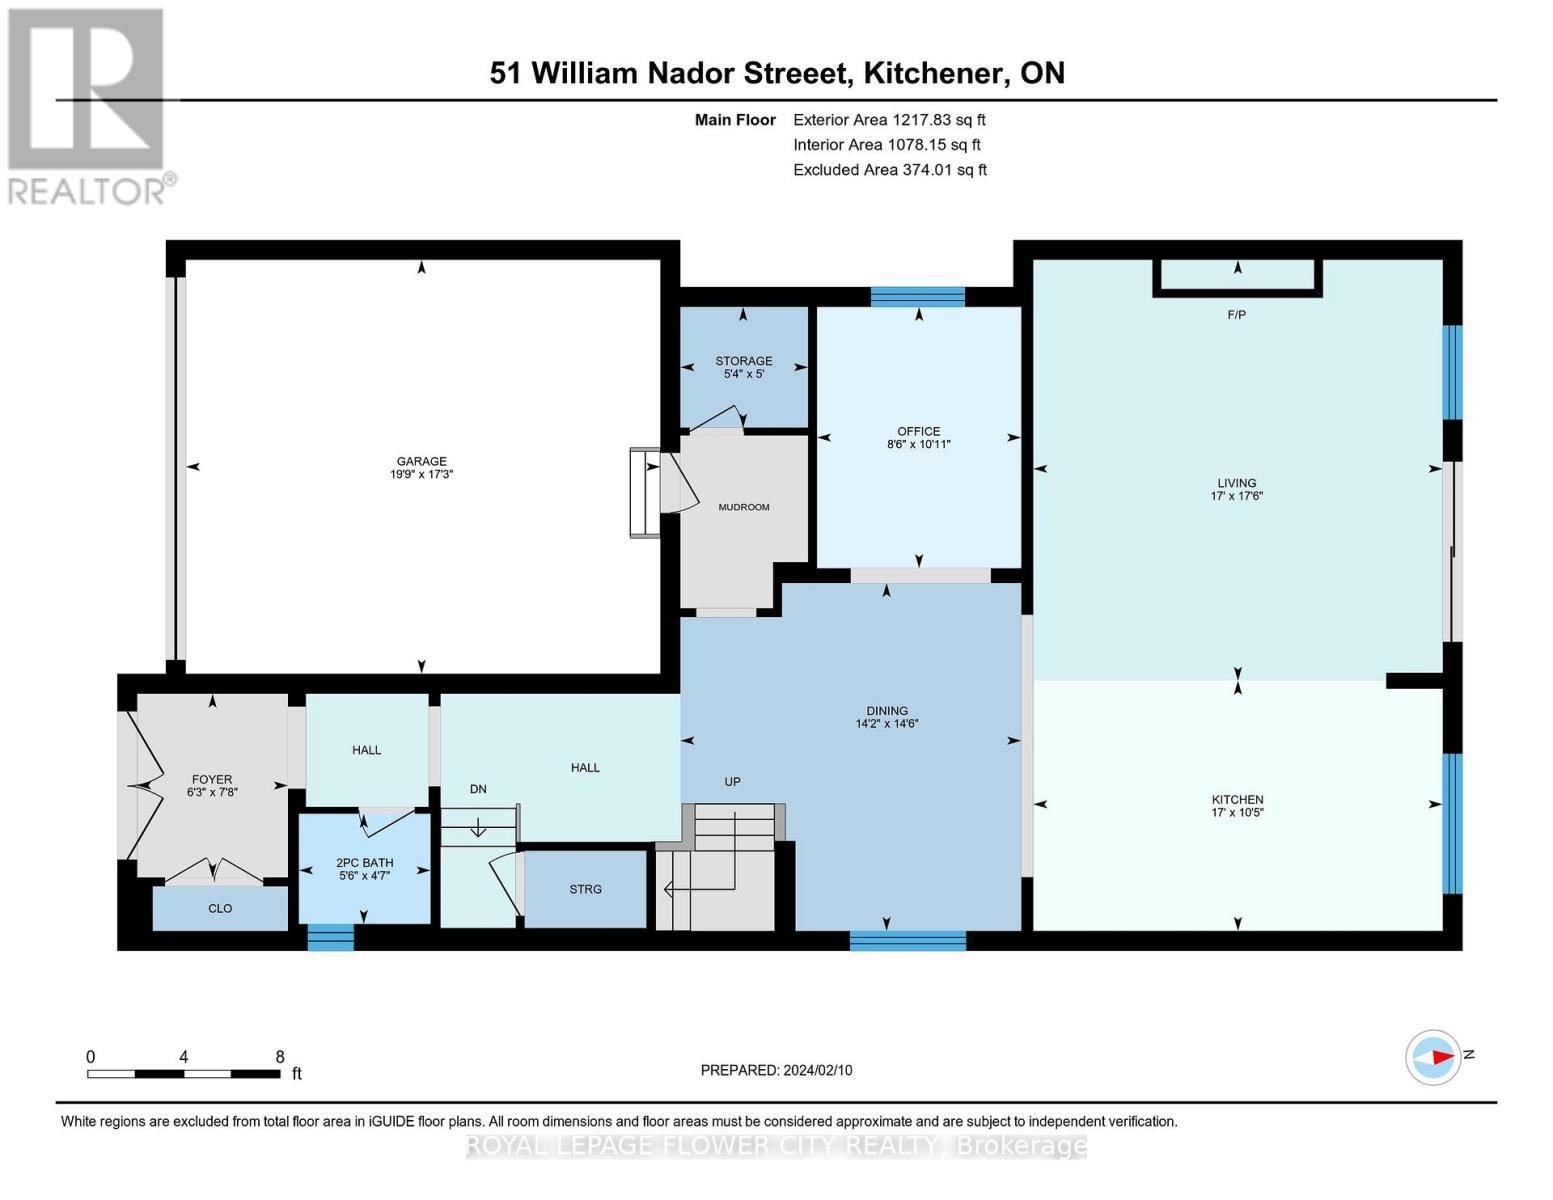
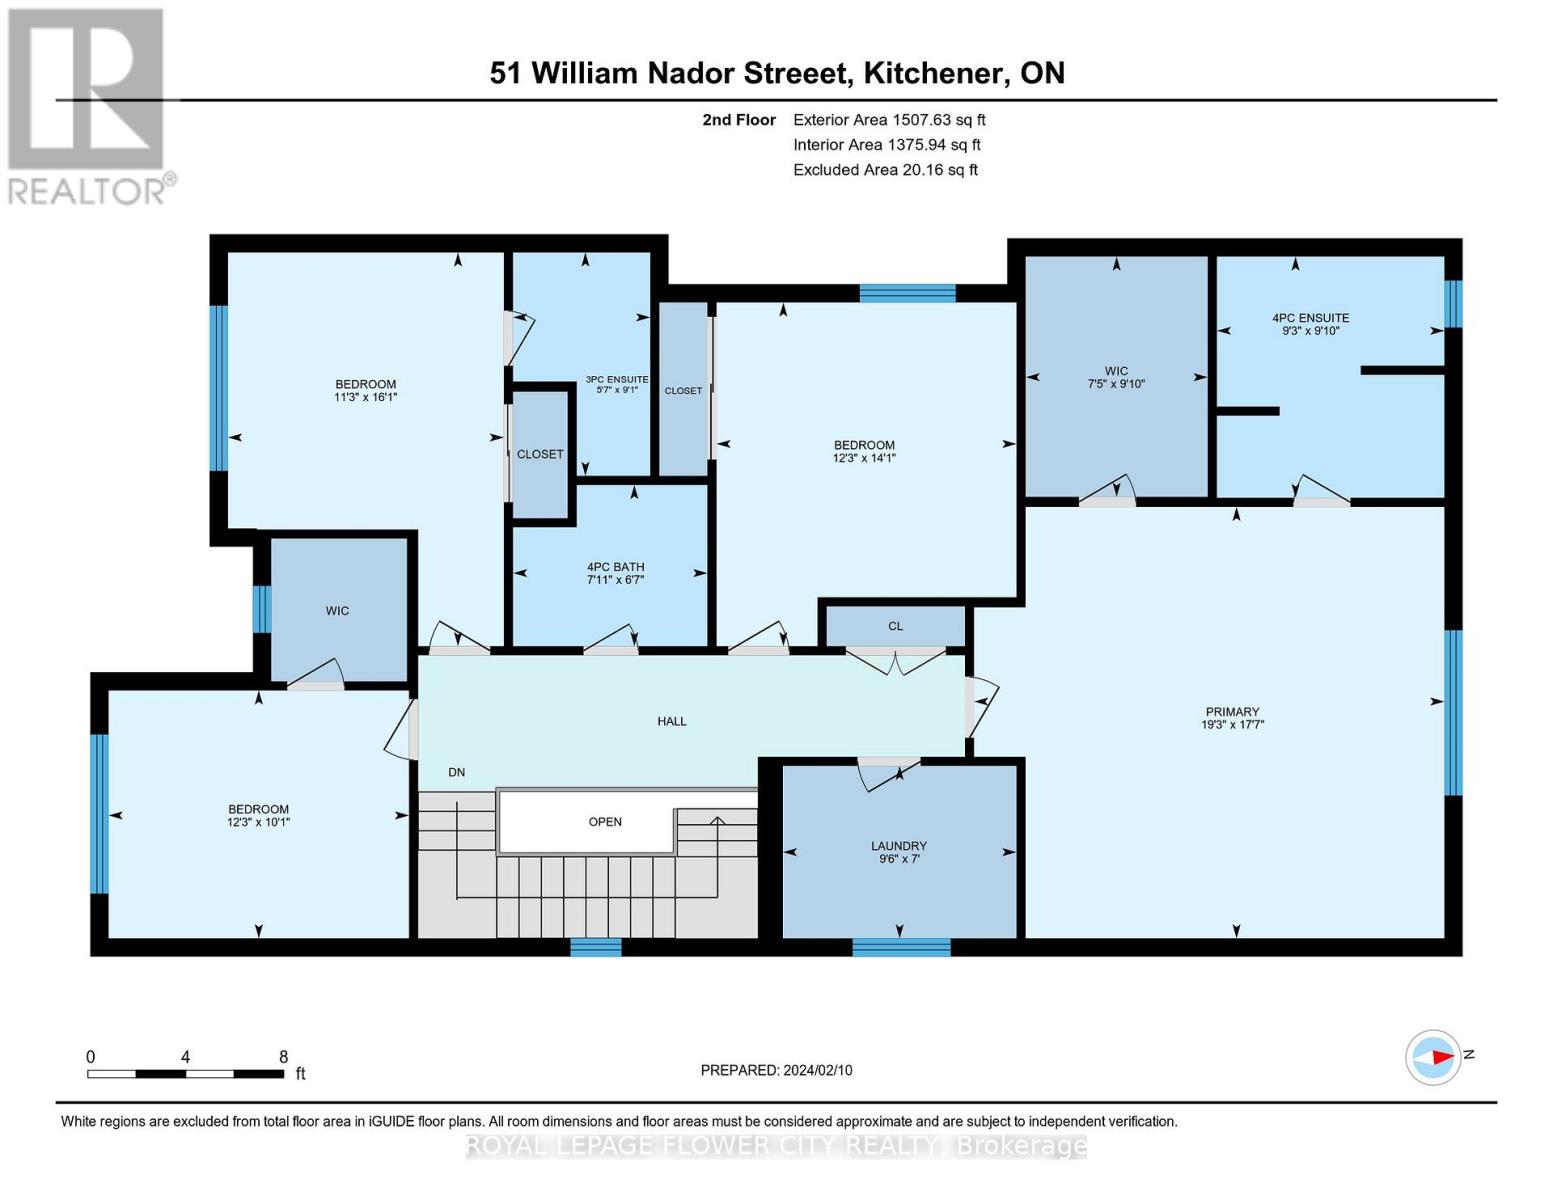
Welcome to 51 William Nador Street, a beautifully upgraded 4-bedroom, 3.5-bathroom home in thehighly desirable Wildflower Crossing community.Featuring a striking modern stone-and-brick exterior, this home offers an impressive combination of style, comfort, and functionality. The elegant double-door entry opens into a spacious foyer and a bright, open-concept main floor designed for both everyday living and entertaining.The expansive great room is the heart of the home, featuring a dramatic beamed ceiling and a cozy gas fireplace that creates a warm and inviting atmosphere. The chef-inspired kitchen showcases crisp white cabinetry, granite countertops, a gas range, stylish backsplash,breakfast bar, and a bright dining area overlooking the backyard.A convenient mudroom with direct garage access and a 2-piece powder room complete the mainlevel.Upstairs, you'll find four generously sized bedrooms and three full bathrooms. The spacious primary suite offers a luxurious, spa-inspired ensuite and a large walk-in closet. An upper-level laundry room adds everyday convenience.Large windows and upgraded lighting throughout the home bring in an abundance of natural light,creating a bright and welcoming living environment.The unfinished basement offers endless potential-create a spacious recreation room, home gym,office, additional living space, or an in-law suite to suit your family's needs.A beautifully upgraded home in a sought-after community, offering the perfect blend of modern finishes, thoughtful design, and room to grow. (id:50976)
Property Details
|
MLS® Number
|
X13870664 |
|
Property Type
|
Single Family |
|
Equipment Type
|
Water Heater |
|
Parking Space Total
|
5 |
|
Rental Equipment Type
|
Water Heater |
Building
|
Bathroom Total
|
4 |
|
Bedrooms Above Ground
|
4 |
|
Bedrooms Total
|
4 |
|
Age
|
0 To 5 Years |
|
Basement Type
|
Full |
|
Construction Style Attachment
|
Detached |
|
Cooling Type
|
Central Air Conditioning |
|
Exterior Finish
|
Brick, Stone |
|
Fireplace Present
|
Yes |
|
Flooring Type
|
Ceramic, Hardwood, Carpeted |
|
Foundation Type
|
Poured Concrete |
|
Half Bath Total
|
1 |
|
Heating Fuel
|
Natural Gas |
|
Heating Type
|
Forced Air |
|
Stories Total
|
2 |
|
Size Interior
|
2,500 - 3,000 Ft2 |
|
Type
|
House |
|
Utility Water
|
Municipal Water |
Parking
Land
|
Acreage
|
No |
|
Sewer
|
Sanitary Sewer |
|
Size Depth
|
98 Ft ,4 In |
|
Size Frontage
|
36 Ft ,1 In |
|
Size Irregular
|
36.1 X 98.4 Ft |
|
Size Total Text
|
36.1 X 98.4 Ft |
Rooms
| Level |
Type |
Length |
Width |
Dimensions |
|
Second Level |
Primary Bedroom |
5.39 m |
5.88 m |
5.39 m x 5.88 m |
|
Second Level |
Bedroom 2 |
3.07 m |
3.74 m |
3.07 m x 3.74 m |
|
Second Level |
Bedroom 3 |
4.29 m |
3.74 m |
4.29 m x 3.74 m |
|
Second Level |
Bedroom 4 |
4.9 m |
3.44 m |
4.9 m x 3.44 m |
|
Main Level |
Foyer |
2.37 m |
1.92 m |
2.37 m x 1.92 m |
|
Main Level |
Living Room |
4.45 m |
4.25 m |
4.45 m x 4.25 m |
|
Main Level |
Den |
3.08 m |
2.62 m |
3.08 m x 2.62 m |
|
Main Level |
Family Room |
5.36 m |
5.18 m |
5.36 m x 5.18 m |
|
Main Level |
Kitchen |
5.36 m |
3.2 m |
5.36 m x 3.2 m |
https://www.realtor.ca/real-estate/30374562/51-william-nador-street-kitchener