4 Bedroom
4 Bathroom
1,500 - 2,000 ft2
Fireplace
Central Air Conditioning
Forced Air
$899,000
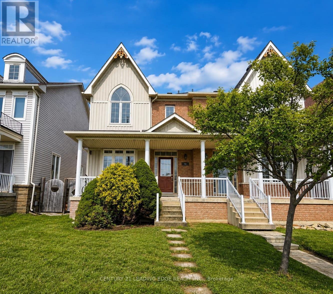
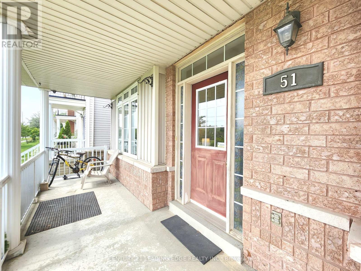
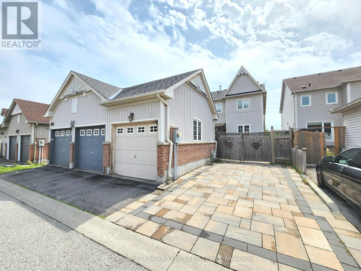
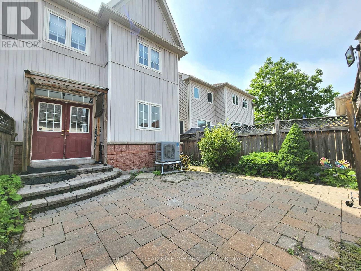
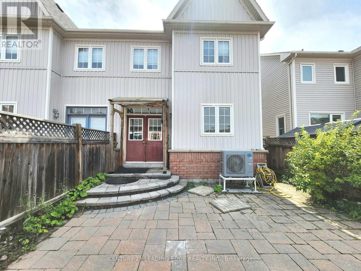
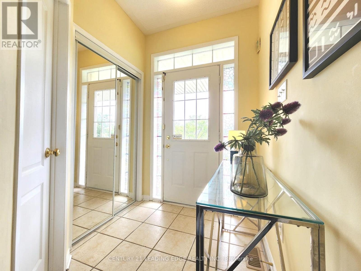
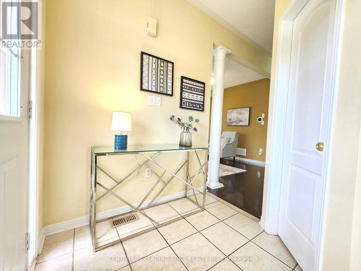
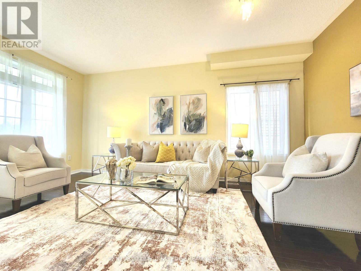
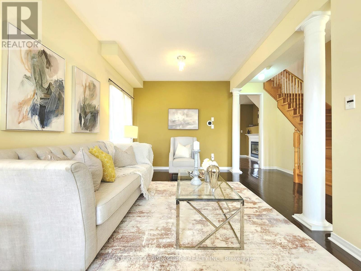
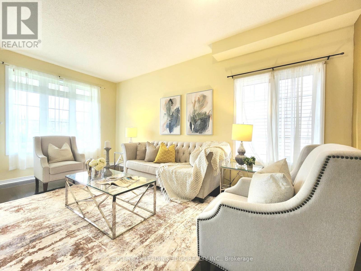
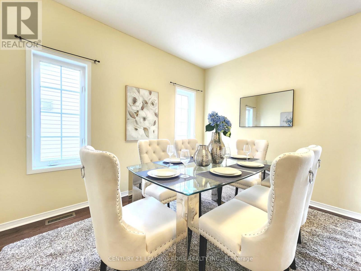
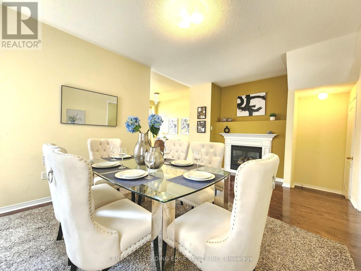
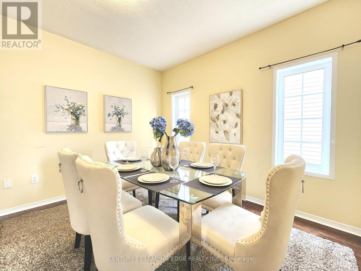
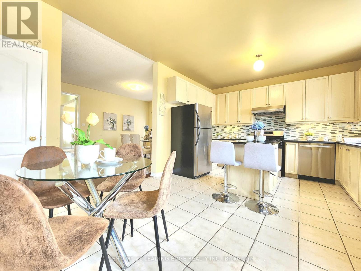
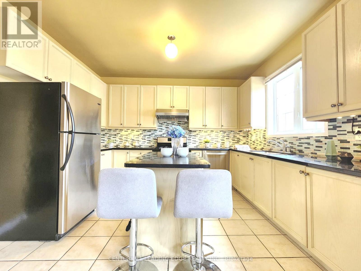
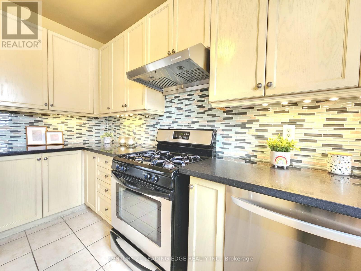
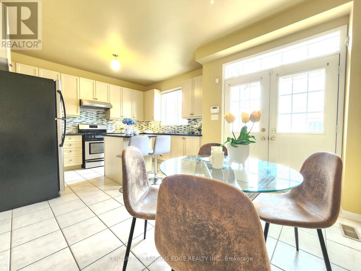
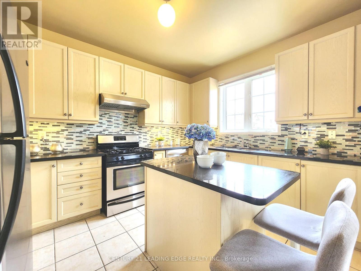
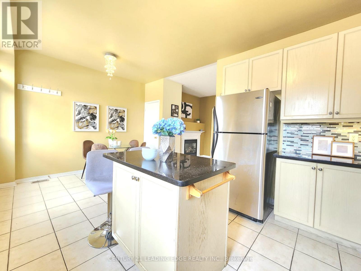
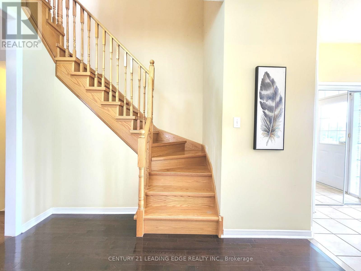
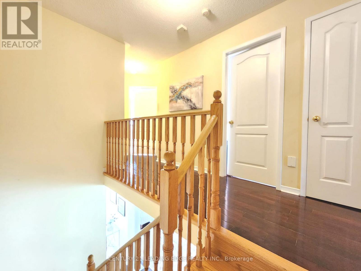
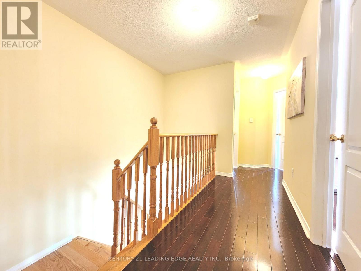
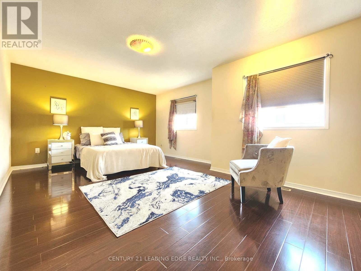
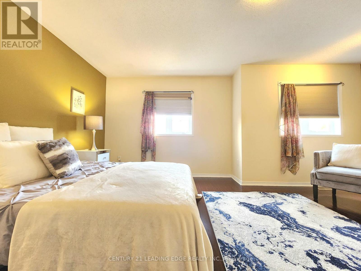
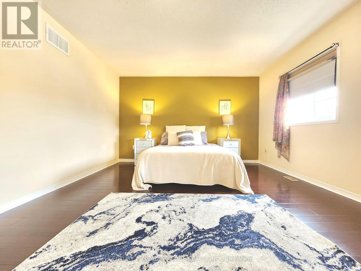
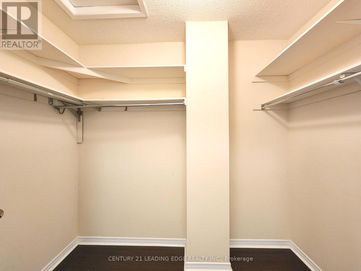
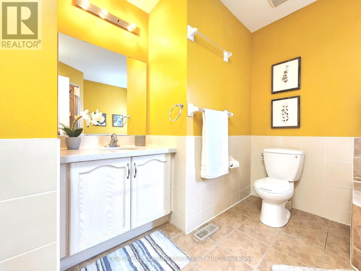
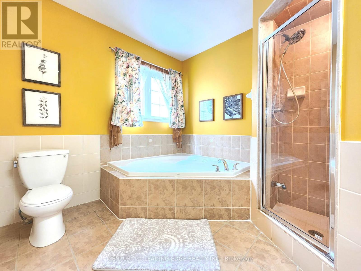
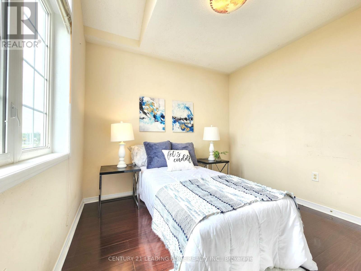
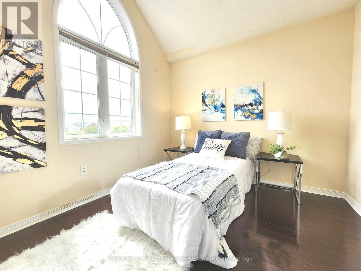
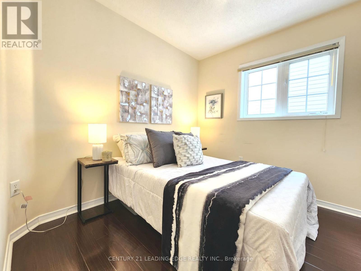
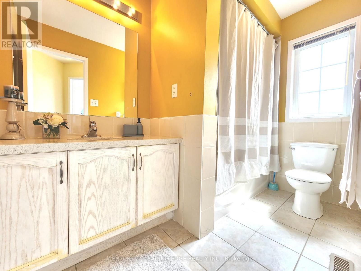
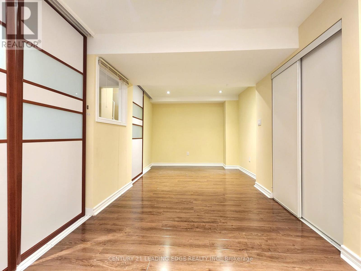
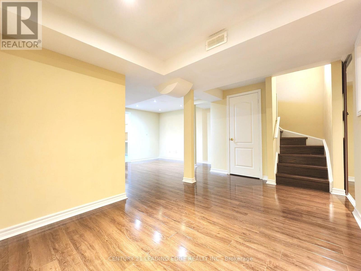
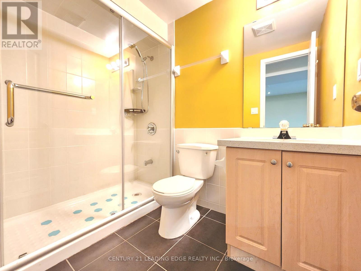
Welcome to this beautifully maintained 2 storey semi-detached home offering almost 1,700 sq. ft. of spacious and functional living space in a highly desirable neighborhood. Featuring 9-ft ceilings on the main floor, hardwood flooring throughout the main and second levels, and an excellent open-concept layout ideal for everyday living and entertaining. The bright living and dining areas are enhanced by elegant decorative columns, while the inviting family room features a cozy gas fireplace. The spacious kitchen offers a large centre island, stainless steel appliances, ample cabinetry, and plenty of room for family gatherings. Upstairs, you'll find generously sized bedrooms, including an impressive primary bedroom with a walk-in closet and spacious ensuite bath. A large covered front porch adds to the home's curb appeal and provides the perfect spot to relax. The fully finished basement offers additional living space with a bedroom, full bathroom, and spacious recreation room-ideal for extended family, guests, a home office, or entertainment area. Step outside to a spacious, fully stone-paved backyard, providing a low-maintenance outdoor space perfect for entertaining, BBQs, and family gatherings. An additional parking pad provides parking for up to 2 extra vehicles. Conveniently located close to schools, parks, community centres, shopping, banks, public transit, and everyday amenities. A spacious, well-kept home with a beautiful layout, excellent bedroom sizes, ample parking, and fantastic indoor and outdoor living space! (id:50976)
Open House
This property has open houses!
Starts at:
2:00 pm
Ends at:
4:00 pm
Starts at:
2:00 pm
Ends at:
4:00 pm
Property Details
|
MLS® Number
|
N13739924 |
|
Property Type
|
Single Family |
|
Community Name
|
Cornell |
|
Equipment Type
|
Water Heater |
|
Features
|
Lane |
|
Parking Space Total
|
3 |
|
Rental Equipment Type
|
Water Heater |
Building
|
Bathroom Total
|
4 |
|
Bedrooms Above Ground
|
3 |
|
Bedrooms Below Ground
|
1 |
|
Bedrooms Total
|
4 |
|
Appliances
|
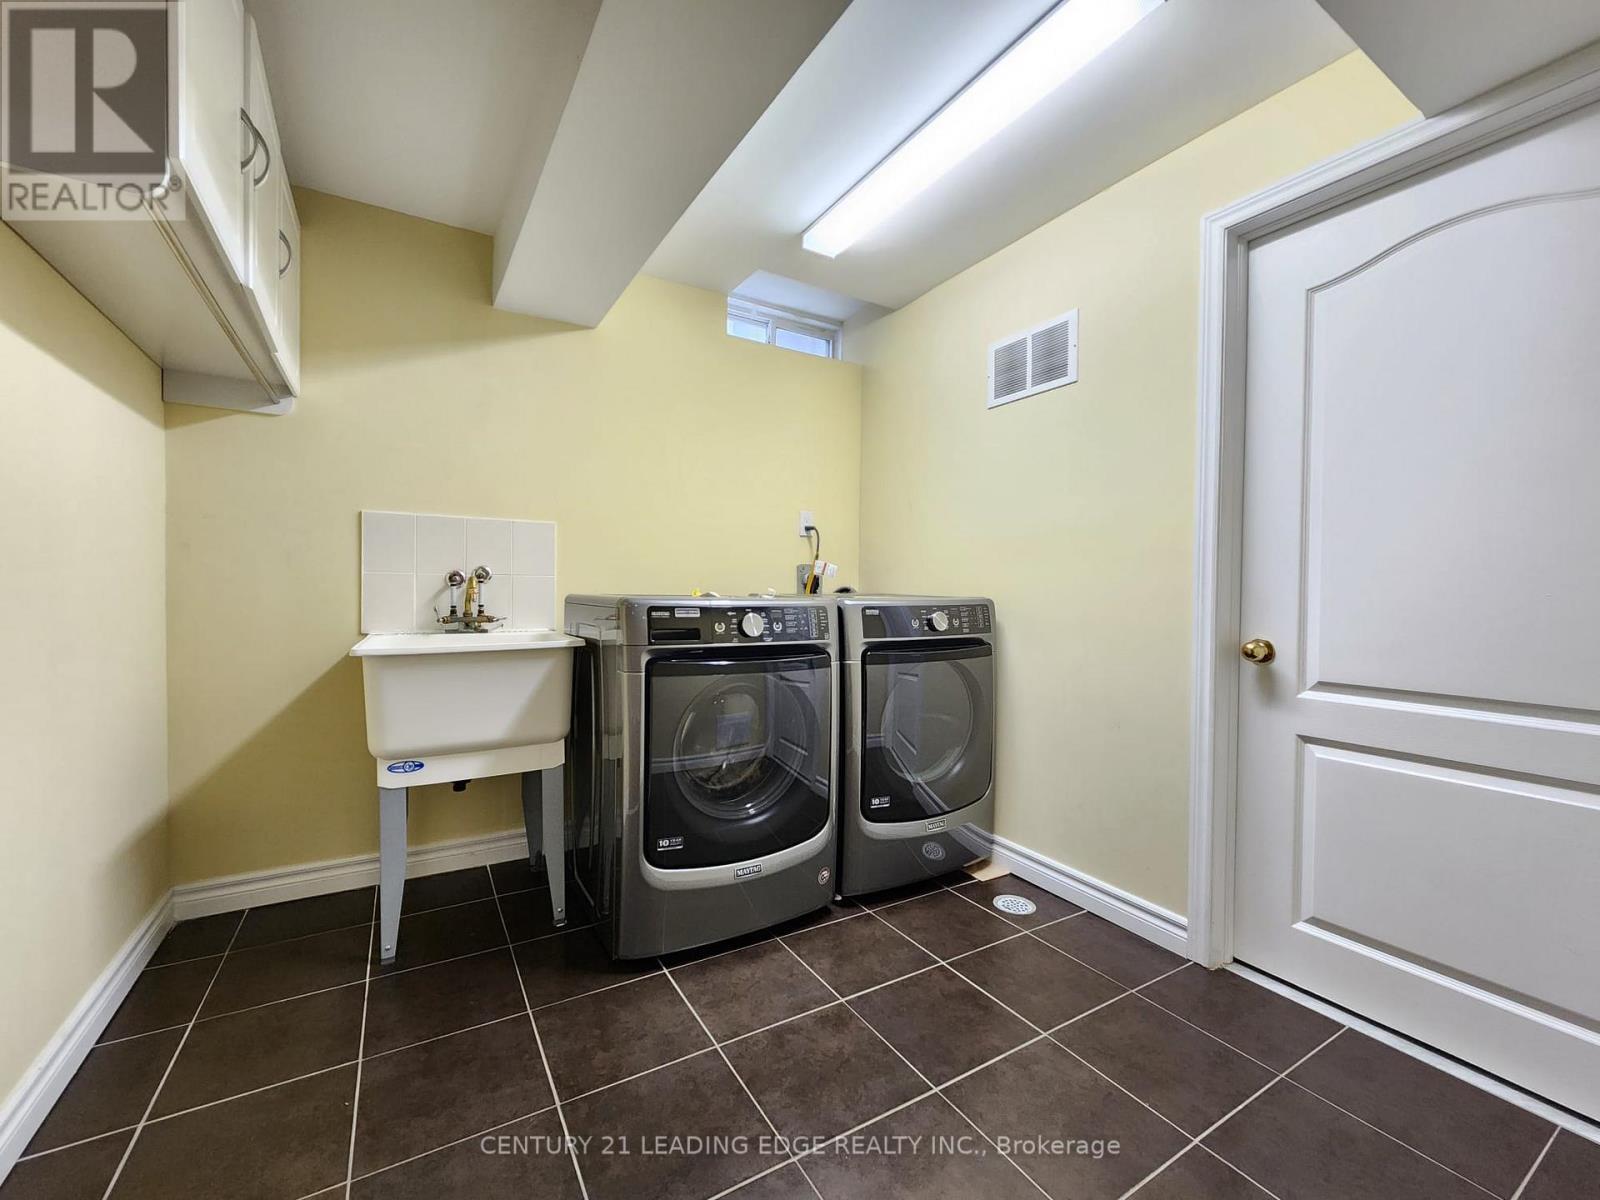
Dishwasher, Dryer, Stove, Washer, Window Coverings, Refrigerator |
|
Basement Type
|
Full |
|
Construction Style Attachment
|
Semi-detached |
|
Cooling Type
|
Central Air Conditioning |
|
Exterior Finish
|
Brick, Vinyl Siding |
|
Fireplace Present
|
Yes |
|
Flooring Type
|
Hardwood, Ceramic |
|
Foundation Type
|
Concrete |
|
Half Bath Total
|
1 |
|
Heating Fuel
|
Natural Gas |
|
Heating Type
|
Forced Air |
|
Stories Total
|
2 |
|
Size Interior
|
1,500 - 2,000 Ft2 |
|
Type
|
House |
|
Utility Water
|
Municipal Water |
Parking
Land
|
Acreage
|
No |
|
Sewer
|
Sanitary Sewer |
|
Size Depth
|
105 Ft |
|
Size Frontage
|
23 Ft ,7 In |
|
Size Irregular
|
23.6 X 10⁵ Ft |
|
Size Total Text
|
23.6 X 10⁵ Ft |
Rooms
| Level |
Type |
Length |
Width |
Dimensions |
|
Second Level |
Primary Bedroom |
5.54 m |
3.97 m |
5.54 m x 3.97 m |
|
Second Level |
Bedroom 2 |
3.05 m |
2.4 m |
3.05 m x 2.4 m |
|
Second Level |
Bedroom 3 |
2.7 m |
2.9 m |
2.7 m x 2.9 m |
|
Main Level |
Living Room |
3.05 m |
5.54 m |
3.05 m x 5.54 m |
|
Main Level |
Dining Room |
3.05 m |
5.54 m |
3.05 m x 5.54 m |
|
Main Level |
Family Room |
4.58 m |
3.66 m |
4.58 m x 3.66 m |
|
Main Level |
Kitchen |
2.44 m |
3.36 m |
2.44 m x 3.36 m |
|
Main Level |
Eating Area |
3.05 m |
3.36 m |
3.05 m x 3.36 m |
https://www.realtor.ca/real-estate/30229156/51-yale-lane-markham-cornell-cornell