





510 – 5 Shady Golf Way, Toronto (Flemingdon Park), Ontario M3C 3A5 (30243370)

510 - 5 Shady Golf Way Toronto, Ontario M3C 3A5

3 Bedroom 2 Bathroom 1,000 - 1,199 ft2
Indoor Pool Central Air Conditioning Forced Air

$488,000

Maintenance, Heat, Electricity, Water, Cable TV, Common Area Maintenance, Insurance, Parking

$873.92 Monthly

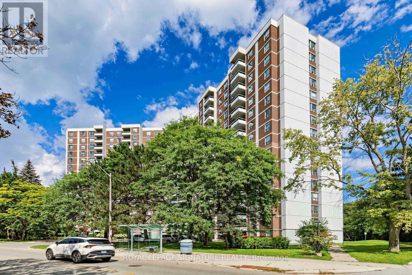
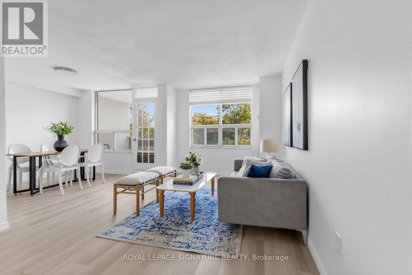
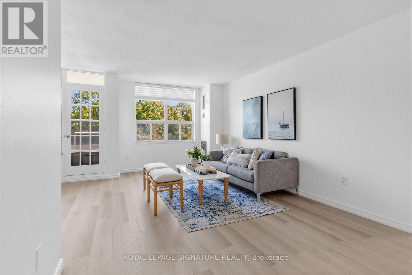
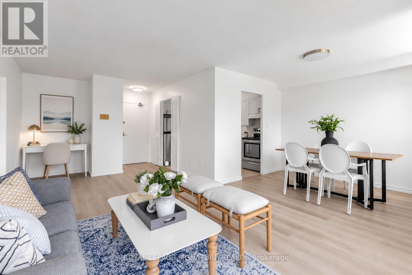
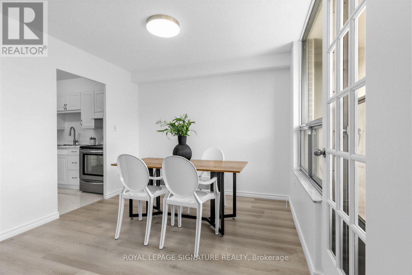
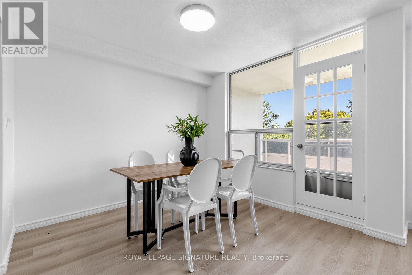
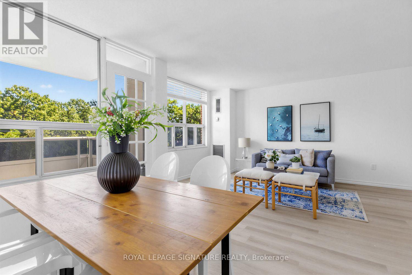
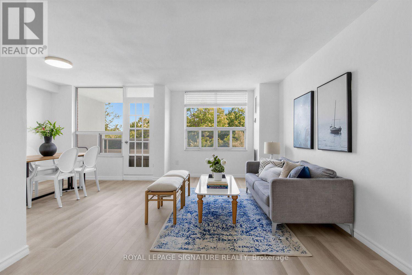
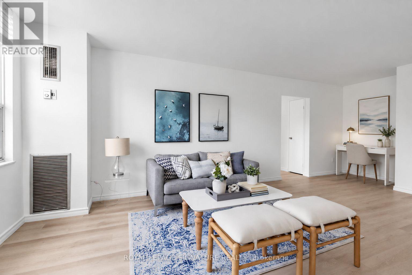
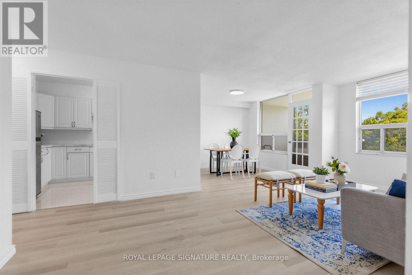
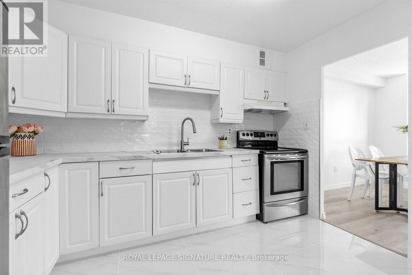
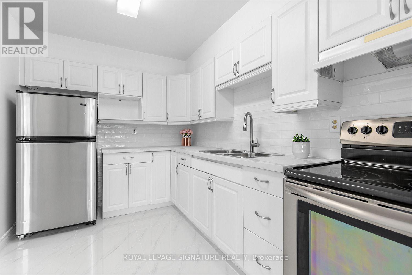
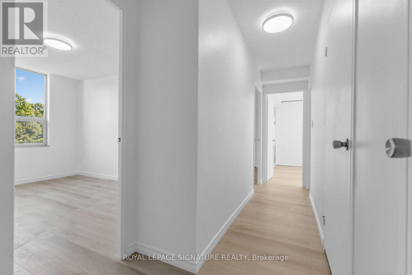
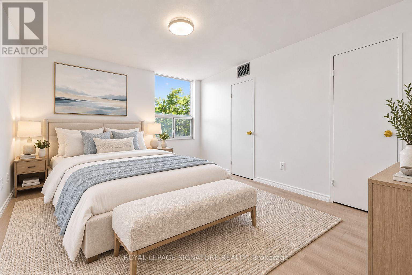
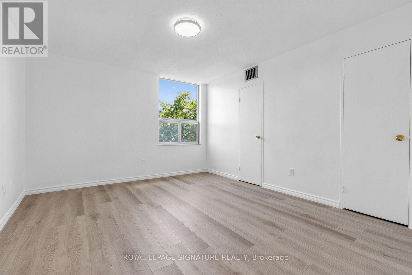
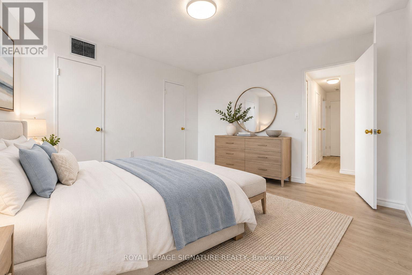
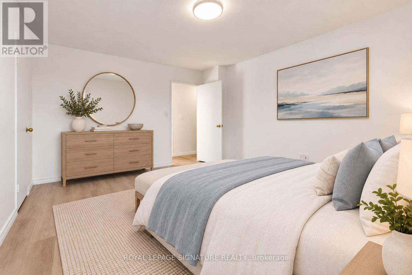
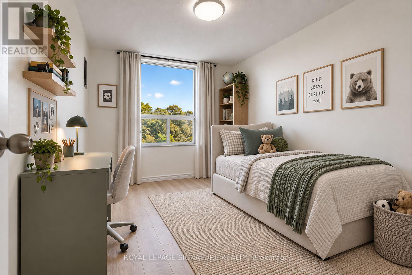
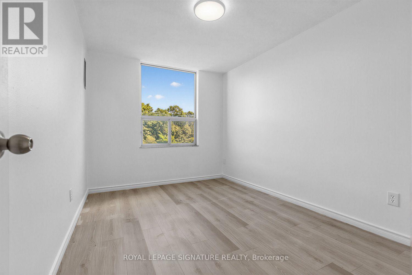
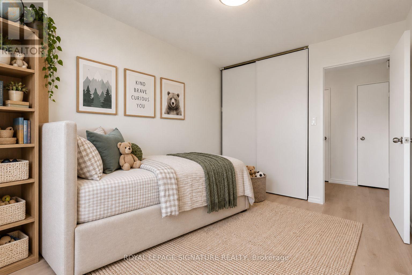
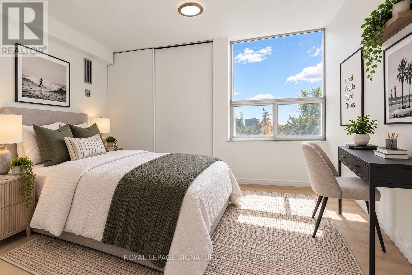
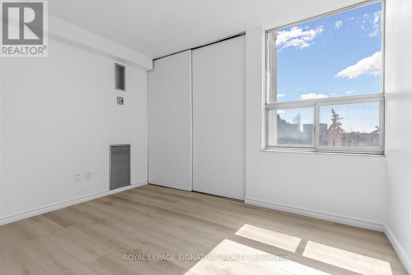
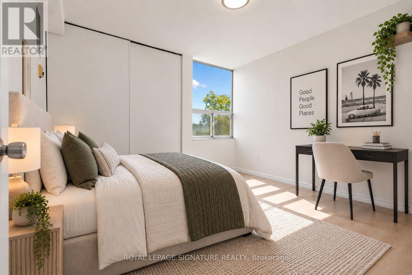
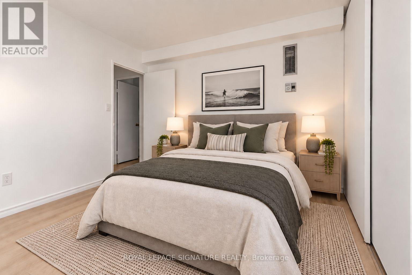
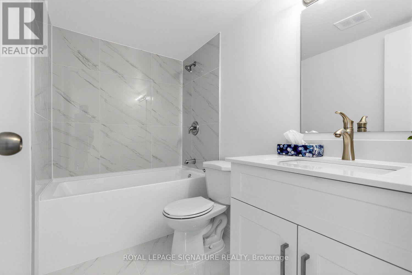
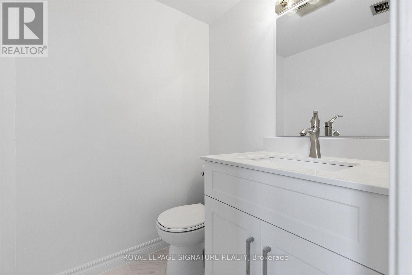
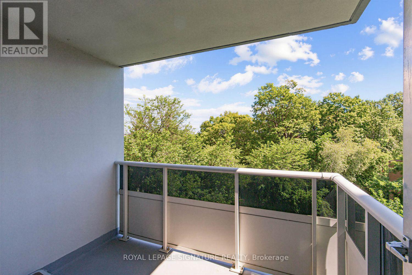
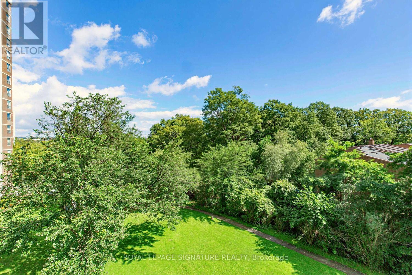
Stunningly renovated 3-bedroom, 2-bathroom corner suite offering approximately 1,100 sq. ft. of beautifully finished living space. Completely transformed in September 2026 with fresh professional paint, seamless light-oak vinyl plank flooring and stylish contemporary finishes throughout. The bright eat-in kitchen features white cabinetry, new stone-look countertops, subway tile backsplash, stainless steel appliances and space for a breakfast table. Spacious, sun-filled living and dining areas open to a private balcony with serene views. Both full bathrooms have been beautifully updated with large-format porcelain marble-look tile and contemporary vanities. Generously sized bedrooms make this an exceptional option for families, downsizers or anyone looking for true three-bedroom space. Enjoy an indoor pool, fitness center, sauna and party room. Steps to TTC, with convenient DVP/Wynford Drive access and the future Ontario Line nearby. Maintenance fees include heat, hydro and water - an exceptional value with no separate monthly utility bills. Move-in ready and beautifully renovated from top to bottom. Some photos have been virtually staged. (id:50976)

Property Details

MLS® Number C13752170
Property Type Single Family
Community Name Flemingdon Park
Amenities Near By Golf Nearby, Park, Public Transit
Community Features Pets Allowed With Restrictions, Community Centre
Features Ravine, Balcony, Laundry- Coin Operated
Parking Space Total 1
Pool Type Indoor Pool
View Type View

Building

Bathroom Total 2
Bedrooms Above Ground 3
Bedrooms Total 3
Age 51 To 99 Years
Amenities Exercise Centre, Party Room, Sauna, Storage - Locker
Appliances Oven, Window Coverings, Refrigerator
Basement Type None
Cooling Type Central Air Conditioning
Exterior Finish Brick
Flooring Type Vinyl
Half Bath Total 1
Heating Fuel Natural Gas
Heating Type Forced Air
Size Interior 1,000 - 1,199 Ft2
Type Apartment

Parking

Underground
Garage

Land

Acreage No
Land Amenities Golf Nearby, Park, Public Transit

Rooms

Level Type Dimensions
Flat Foyer 1.17 m x 1.22 m
Flat Dining Room 3.05 m x 2.97 m
Flat Kitchen 2.41 m x 3.48 m
Flat Living Room 3.3 m x 5.92 m
Flat Primary Bedroom 4.37 m x 3.61 m
Flat Bedroom 2 3.76 m x 2.74 m
Flat Bedroom 3 3.1 m x 3.45 m
Flat Bathroom 2.49 m x 1.5 m

https://www.realtor.ca/real-estate/30243370/510-5-shady-golf-way-toronto-flemingdon-park-flemingdon-park

Contact Us

Contact us for more information

Generating Captcha

Emily Mclean
Salesperson

(416) 443-0300
www.mcleanrealestate.ca/

Royal LePage Signature Realty
8 Sampson Mews Suite 201 The Shops At Don Mills
Toronto, Ontario M3C 0H5

(416) 443-0300
(416) 443-8619

Your Favourites


No Favourites Found
