3 Bedroom
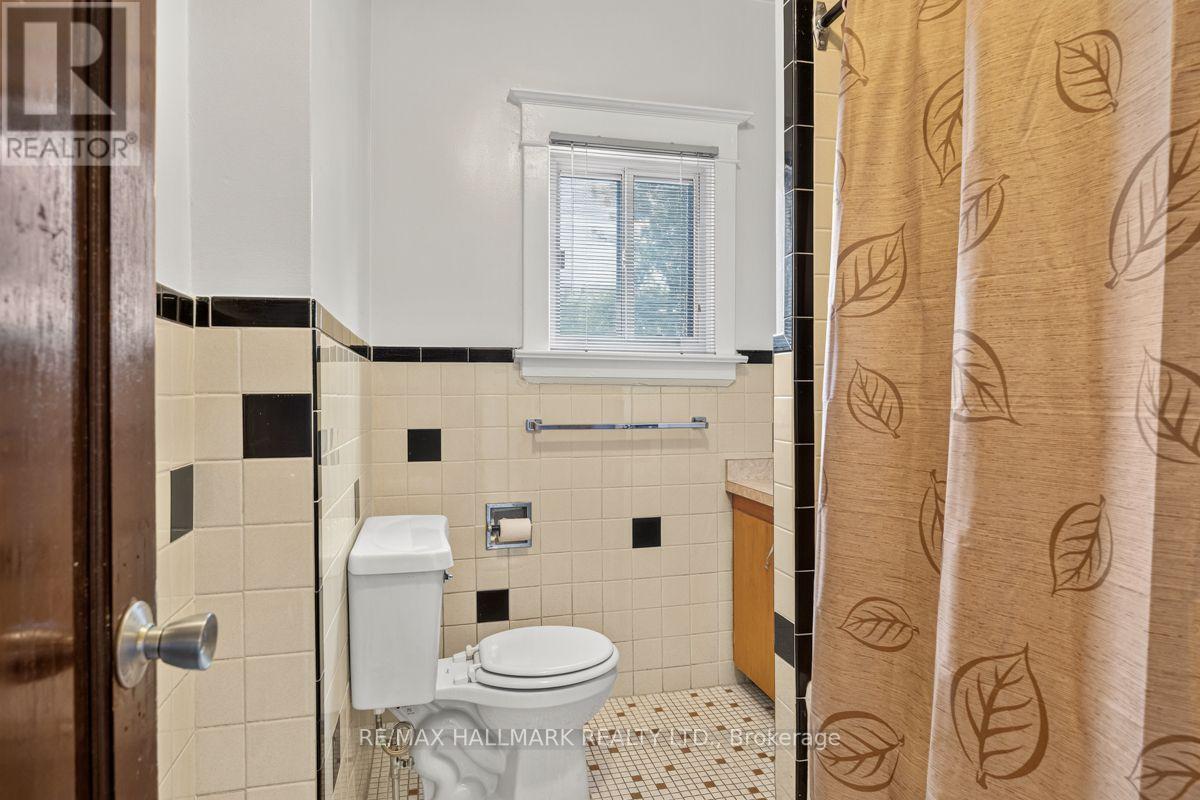
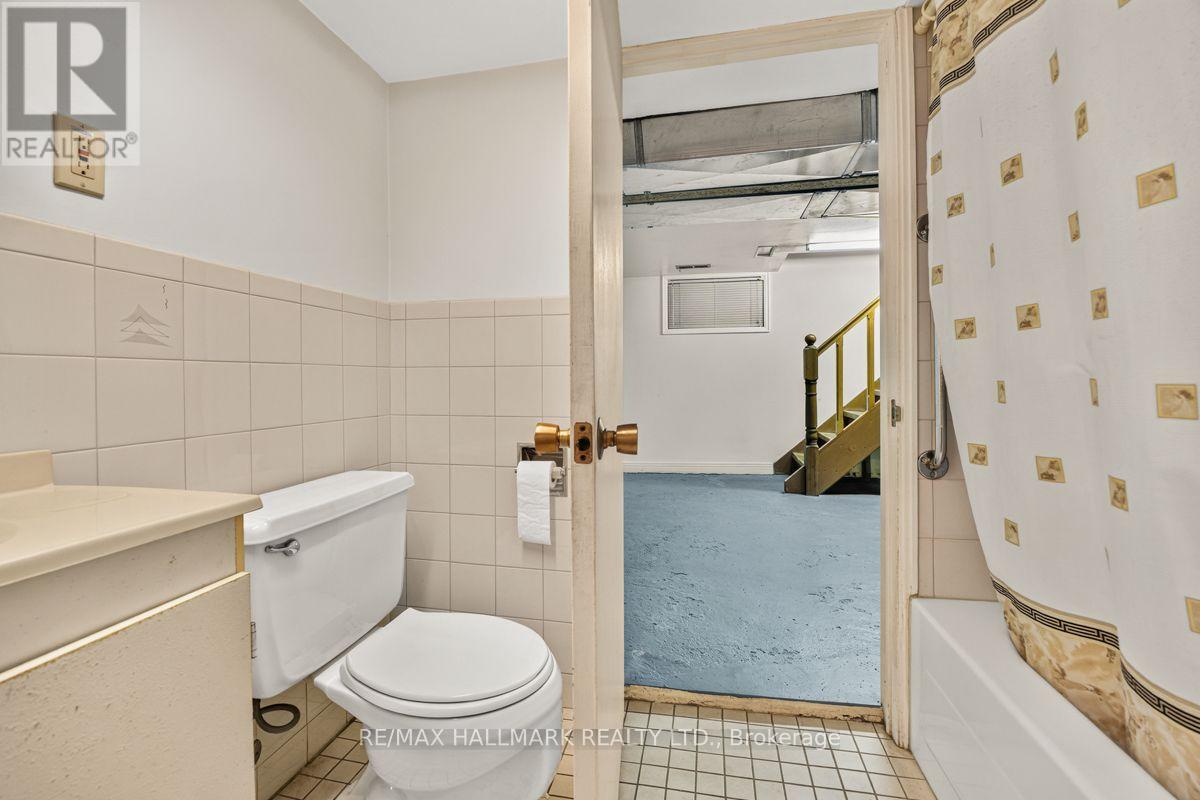
2 Bathroom
1,100 - 1,500 ft2
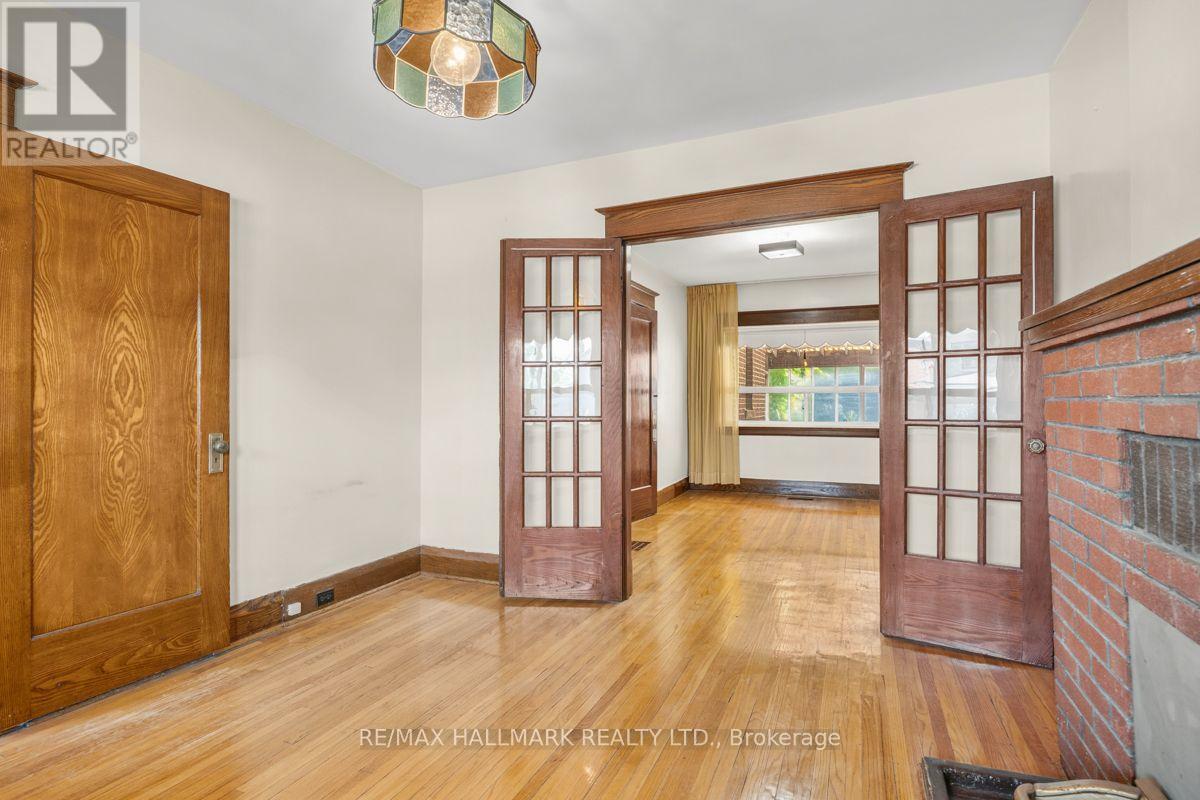
Fireplace
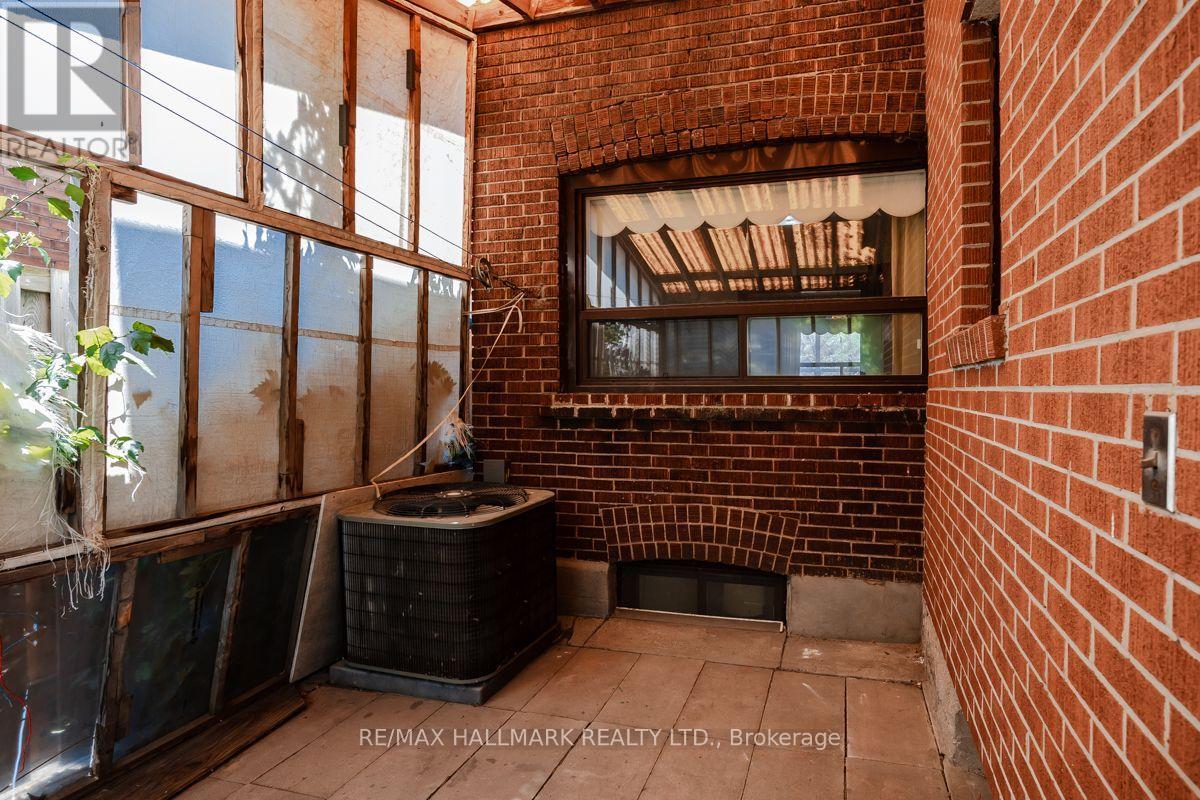
Central Air Conditioning
Forced Air
$849,900
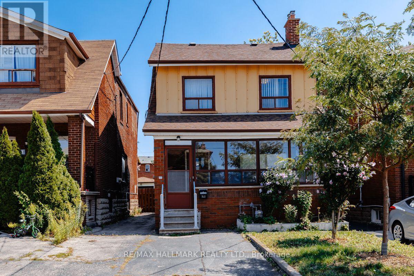
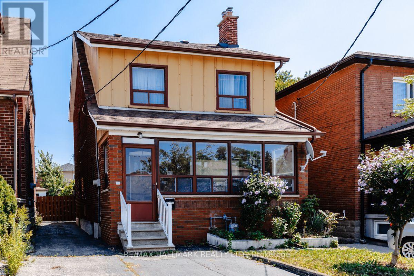
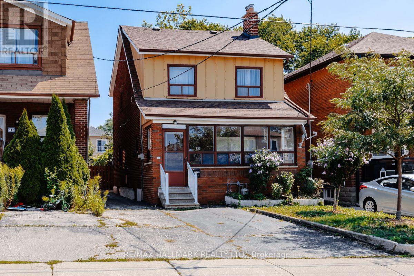
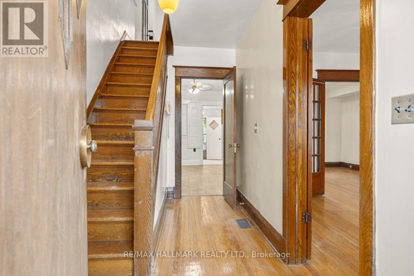
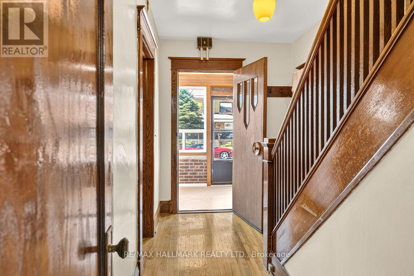
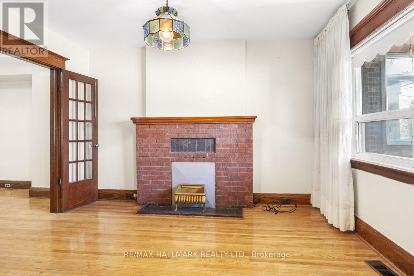
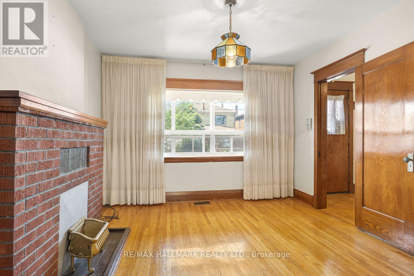
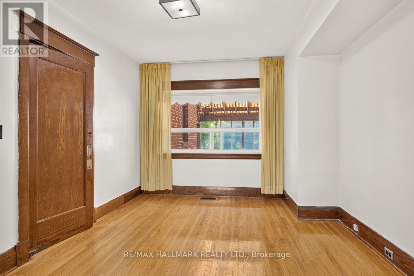
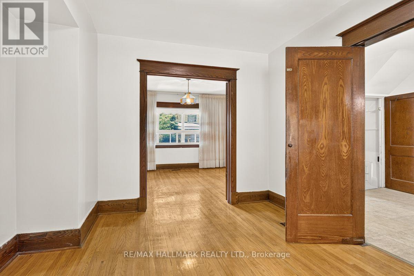
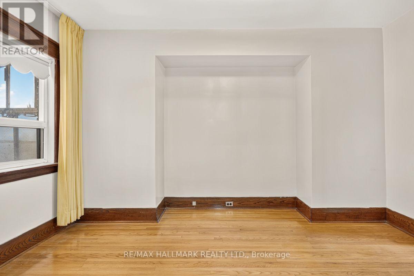
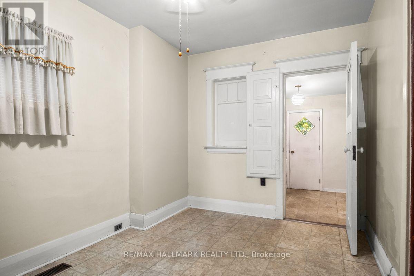
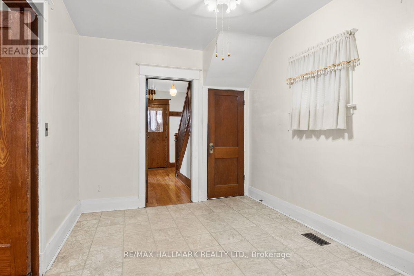
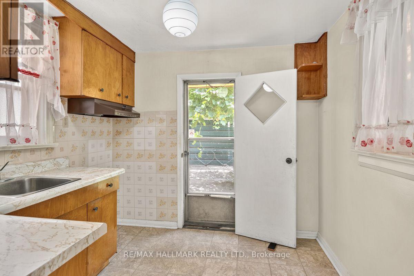
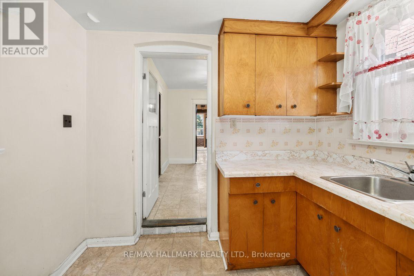
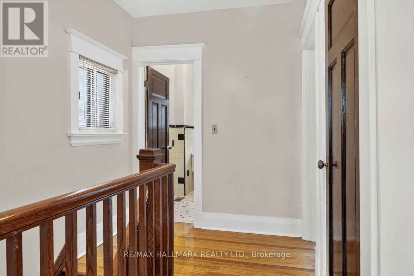
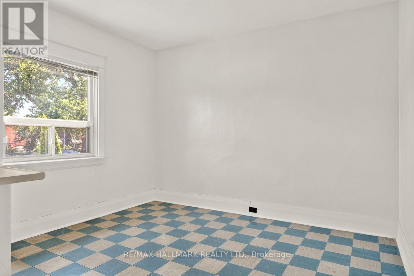
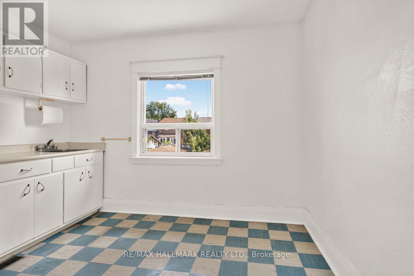
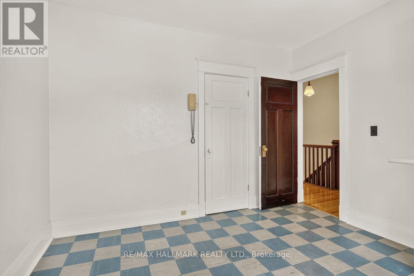
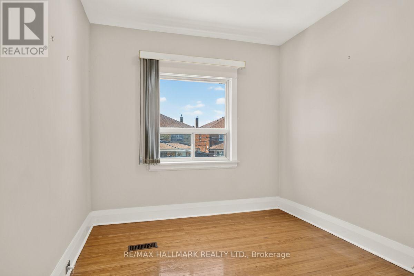
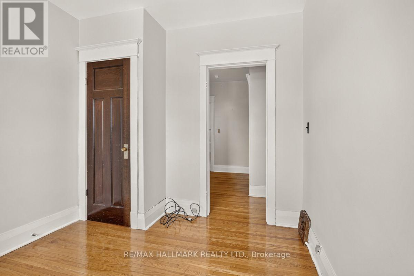
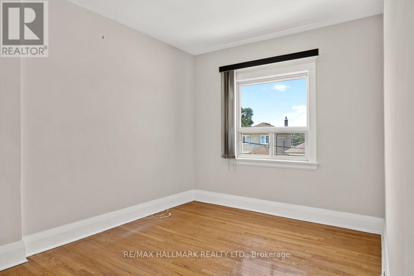
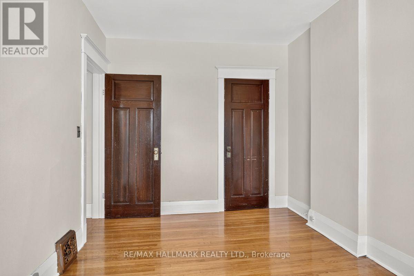
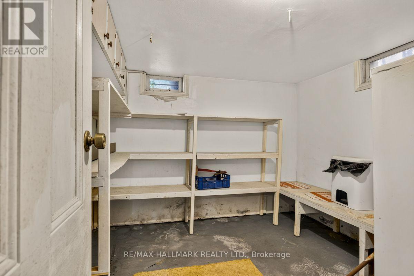
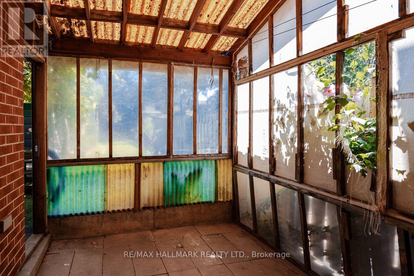
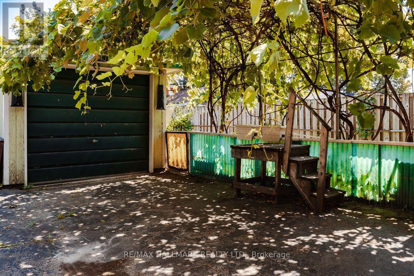
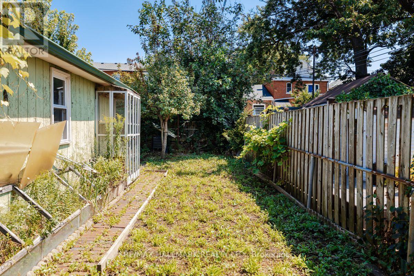
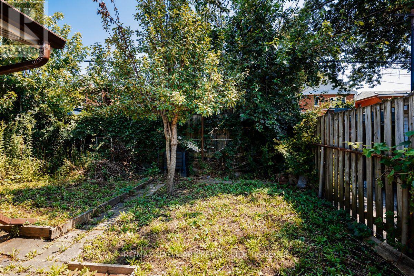
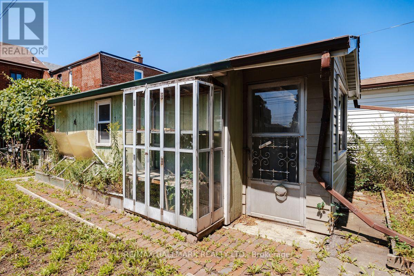
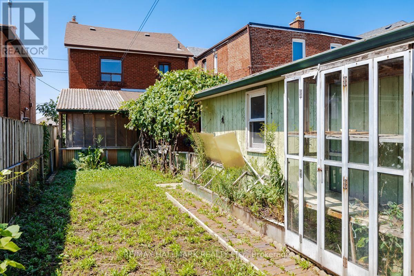
An incredible opportunity to own a detached 3-bedroom home in the heart of Toronto's vibrant Oakwood Village! This property presents exceptional value for first-time buyers, renovators, contractors, or anyone looking to create their dream home. This solid detached home offers endless potential to renovate, redesign, or personalize to your taste. Rarely found at this price point, the property also features a detached garage and convenient front pad parking. Situated in the thriving Oakwood Village community, you'll enjoy a family-friendly neighbourhood with an exciting mix of local cafés, restaurants, parks, schools, and everyday amenities. Close by to the Eglinton LRT, TTC, and major routes, commuting across the city is effortless. Explore the growing selection of independent shops and eateries that make this neighbourhood one of Toronto's most exciting places to call home. Whether you're looking to renovate, invest, or build long-term equity, this is your chance to secure a detached home in a sought-after Toronto neighbourhood at an exceptional price. Don't miss this outstanding opportunity! (id:50976)
Property Details
|
MLS® Number
|
C13640266 |
|
Property Type
|
Single Family |
|
Community Name
|
Oakwood Village |
|
Features
|
Carpet Free |
|
Parking Space Total
|
1 |
Building
|
Bathroom Total
|
2 |
|
Bedrooms Above Ground
|
3 |
|
Bedrooms Total
|
3 |
|
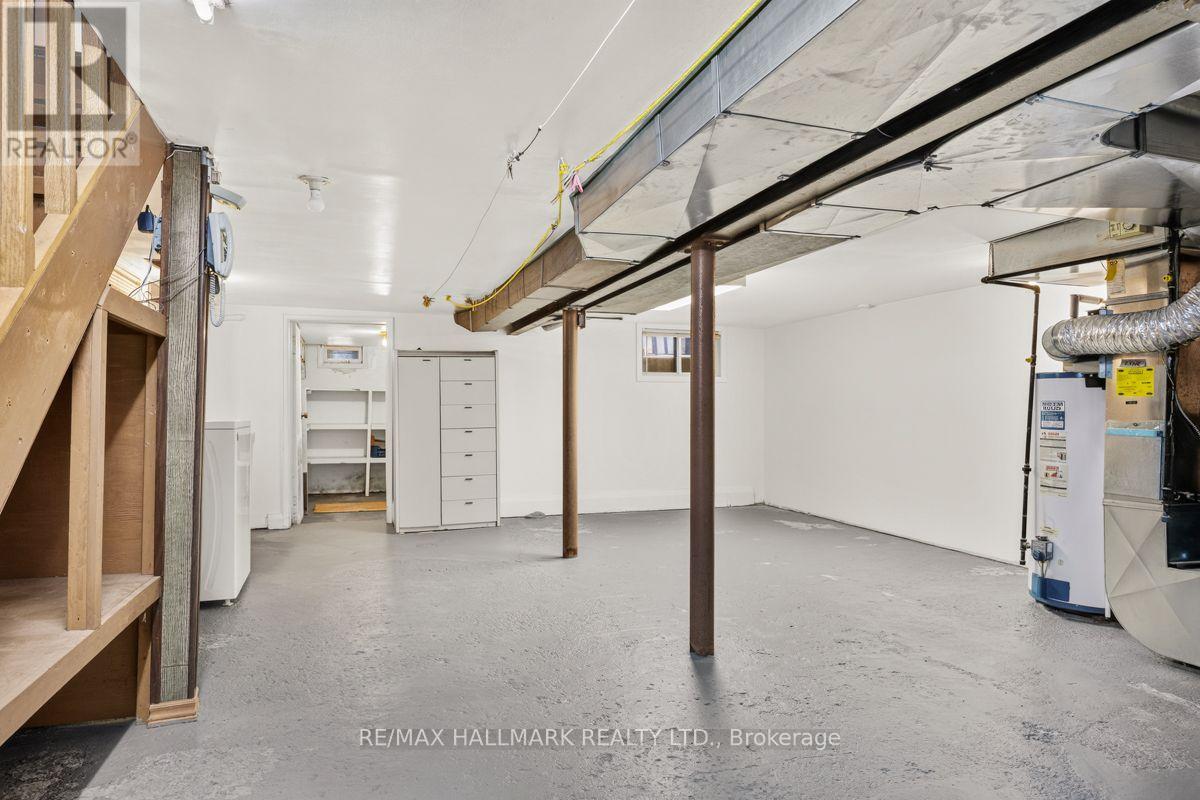
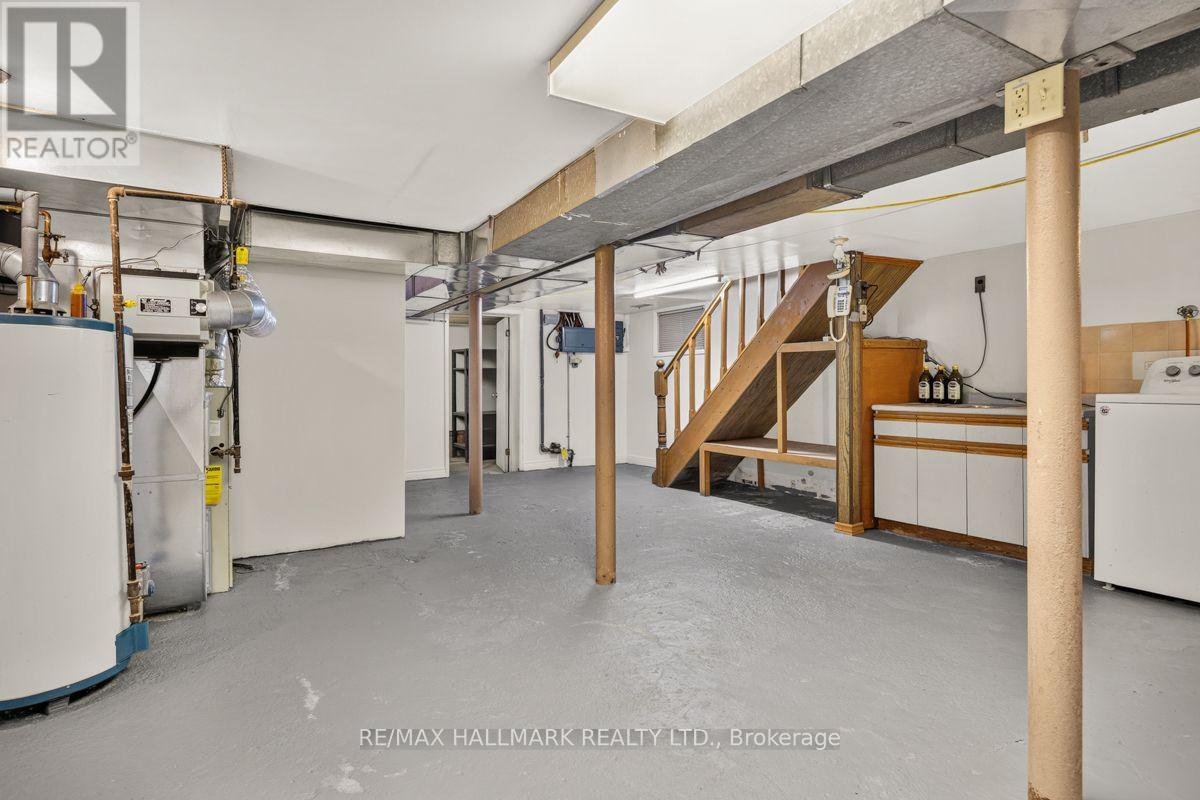
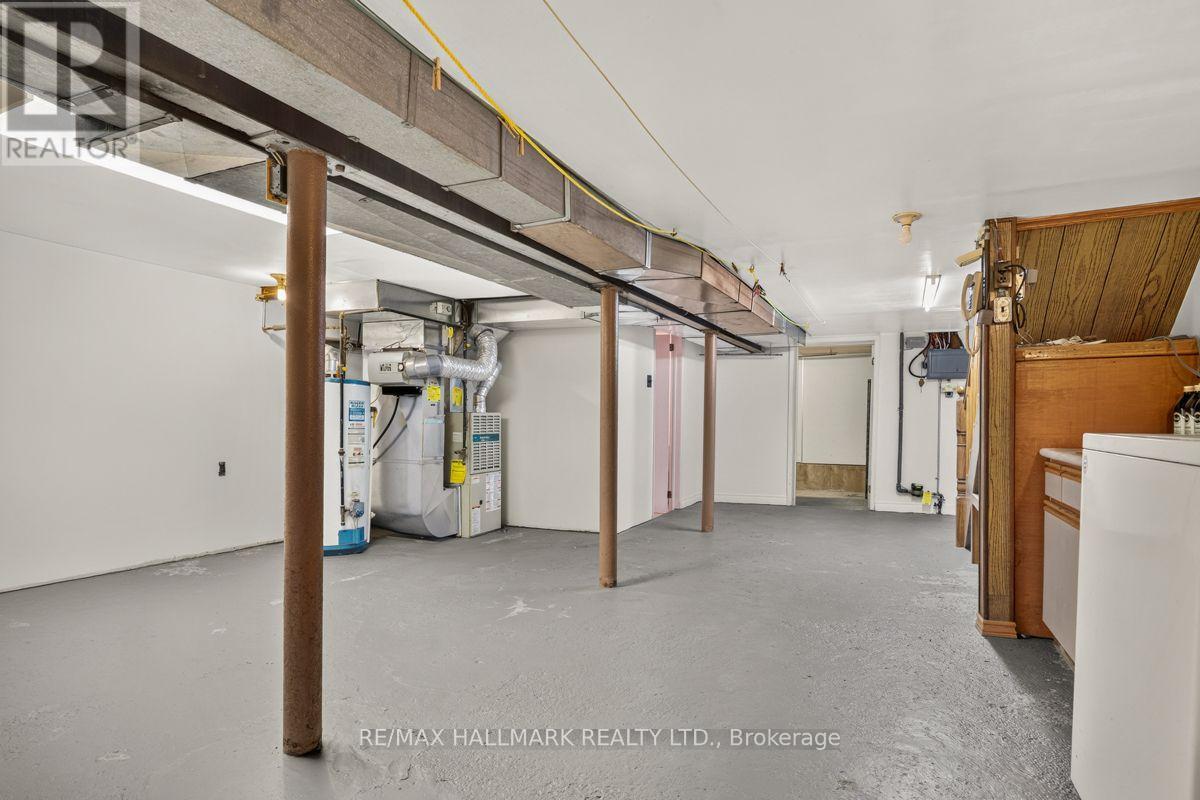
Basement Development
|
Unfinished |
|
Basement Type
|
N/a (unfinished) |
|
Construction Style Attachment
|
Detached |
|
Cooling Type
|
Central Air Conditioning |
|
Exterior Finish
|
Brick, Aluminum Siding |
|
Fireplace Present
|
Yes |
|
Flooring Type
|
Hardwood, Tile |
|
Foundation Type
|
Unknown |
|
Heating Fuel
|
Natural Gas |
|
Heating Type
|
Forced Air |
|
Stories Total
|
2 |
|
Size Interior
|
1,100 - 1,500 Ft2 |
|
Type
|
House |
|
Utility Water
|
Municipal Water |
Parking
Land
|
Acreage
|
No |
|
Fence Type
|
Fenced Yard |
|
Sewer
|
Sanitary Sewer |
|
Size Depth
|
122 Ft |
|
Size Frontage
|
25 Ft |
|
Size Irregular
|
25 X 122 Ft |
|
Size Total Text
|
25 X 122 Ft |
Rooms
| Level |
Type |
Length |
Width |
Dimensions |
|
Second Level |
Primary Bedroom |
3.37 m |
3.37 m |
3.37 m x 3.37 m |
|
Second Level |
Bedroom 2 |
4.15 m |
2.6 m |
4.15 m x 2.6 m |
|
Second Level |
Bedroom 3 |
3.15 m |
2.69 m |
3.15 m x 2.69 m |
|
Main Level |
Living Room |
3.92 m |
3.37 m |
3.92 m x 3.37 m |
|
Main Level |
Dining Room |
4.07 m |
3.16 m |
4.07 m x 3.16 m |
|
Main Level |
Kitchen |
2.82 m |
2.54 m |
2.82 m x 2.54 m |
|
Main Level |
Eating Area |
4.07 m |
2.69 m |
4.07 m x 2.69 m |
https://www.realtor.ca/real-estate/30117075/511-northcliffe-boulevard-toronto-oakwood-village-oakwood-village