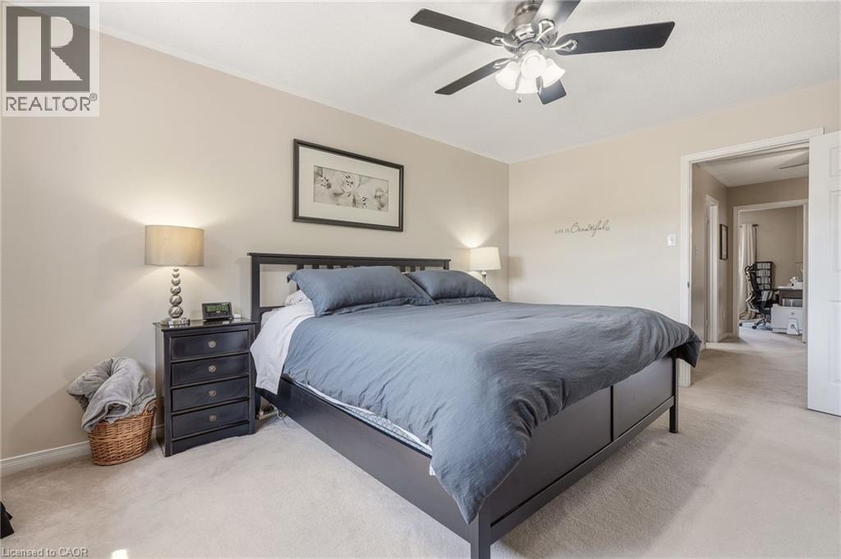
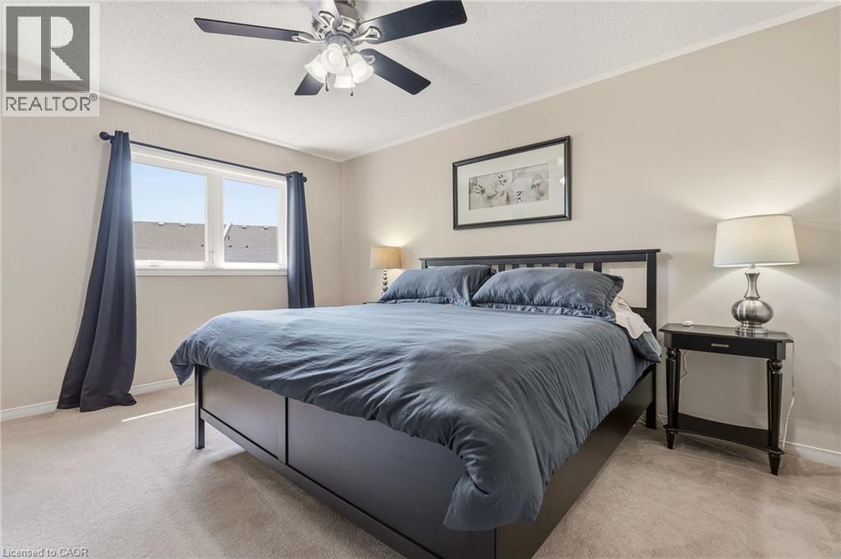
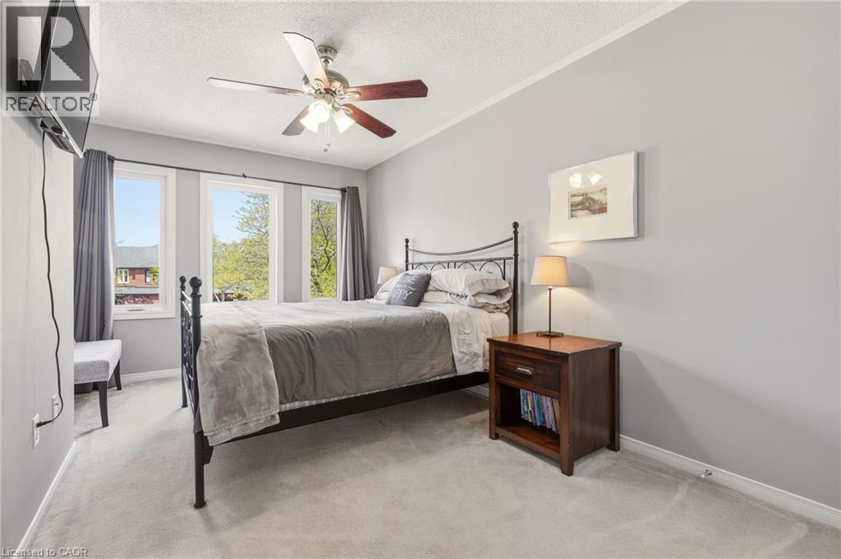
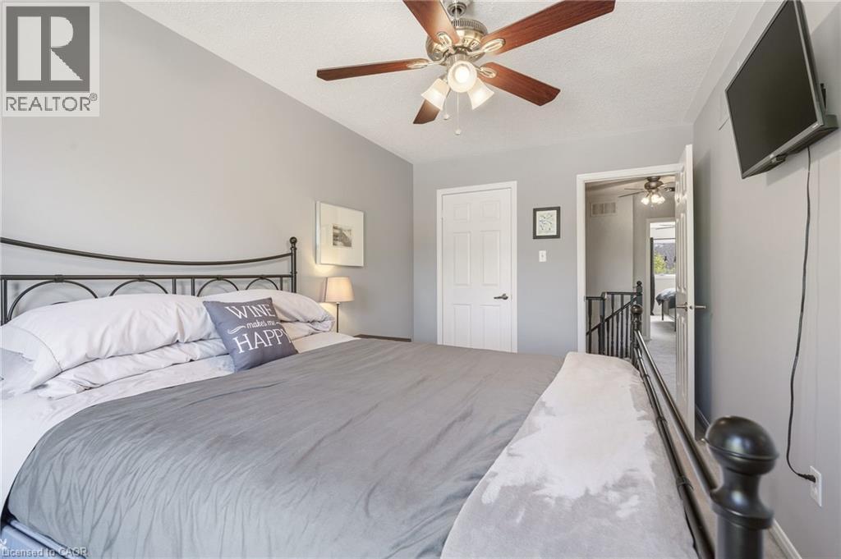
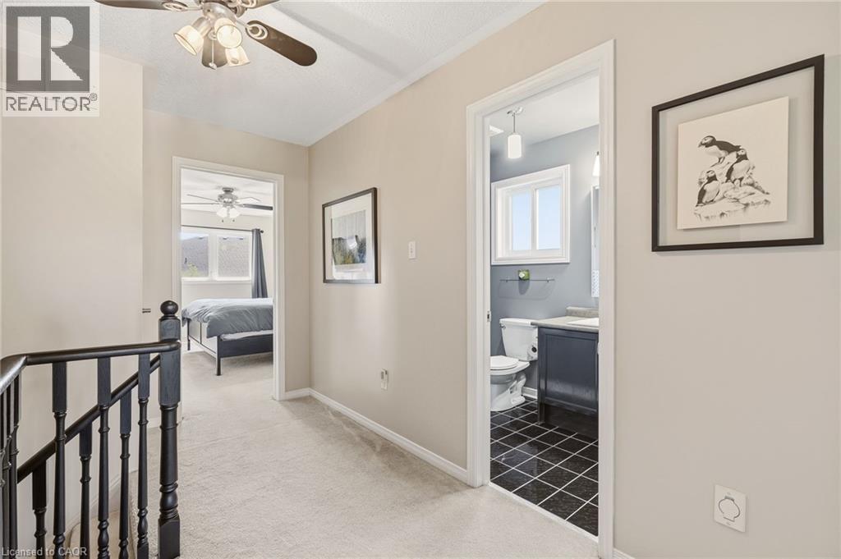
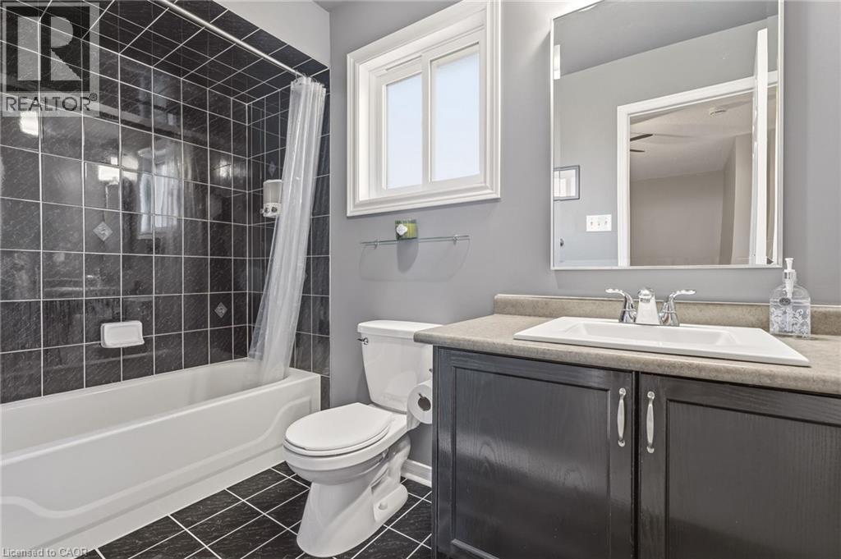
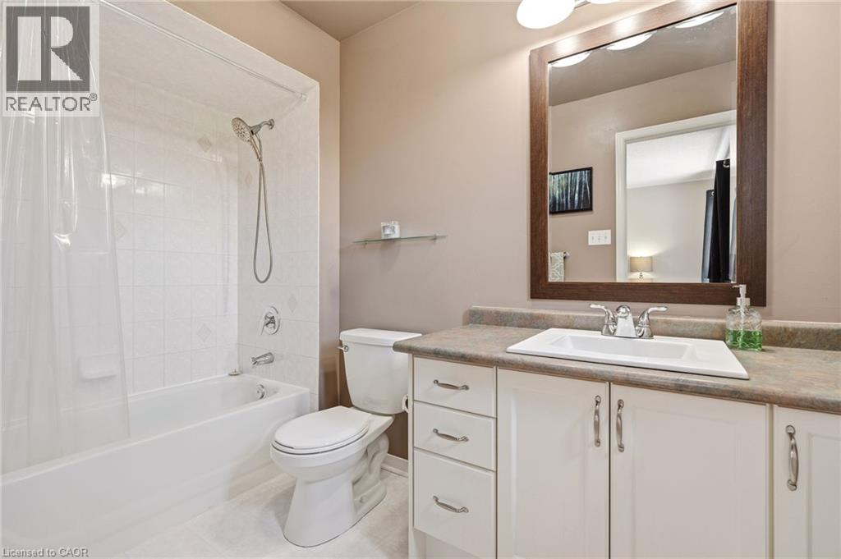
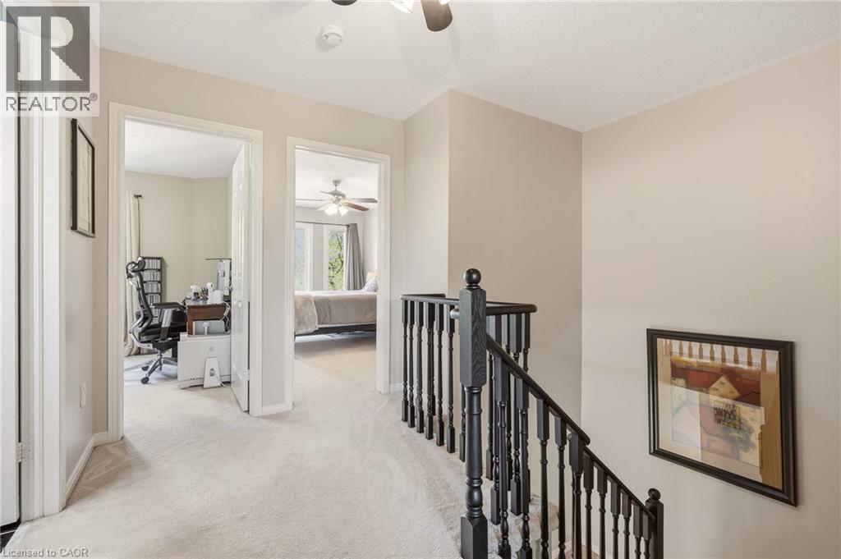
3 Bedroom
3 Bathroom
1,415 ft2
2 Level
Central Air Conditioning
Forced Air
$959,900
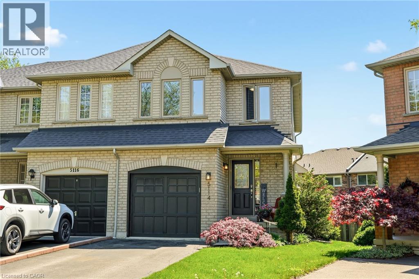
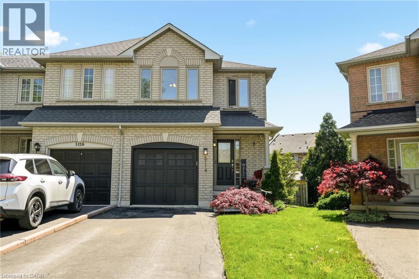
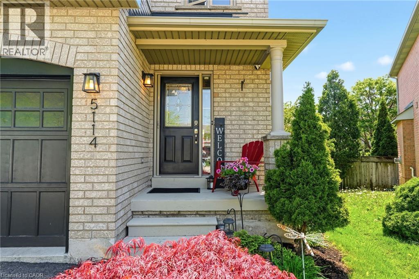
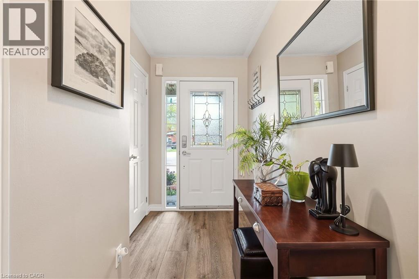
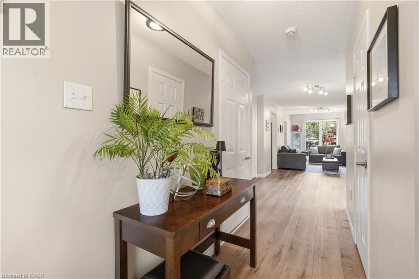
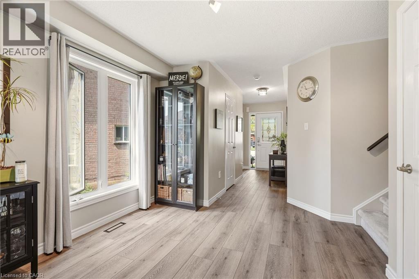
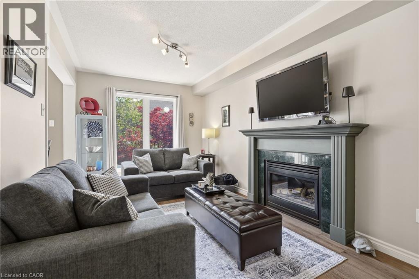
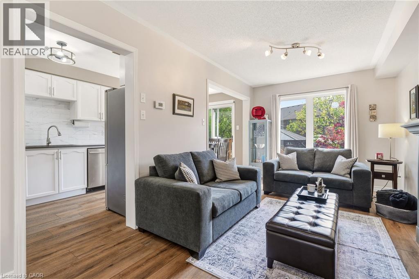
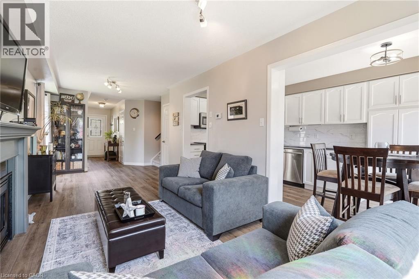
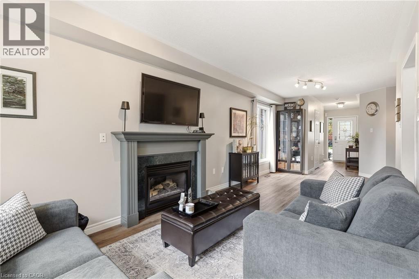
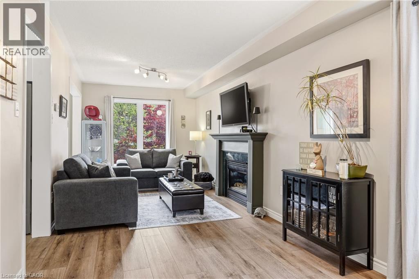
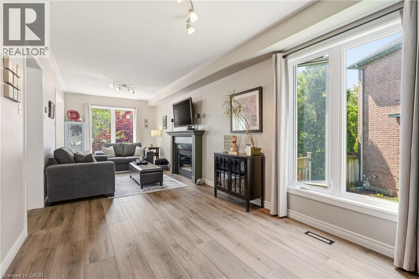
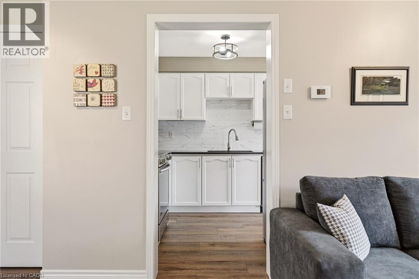
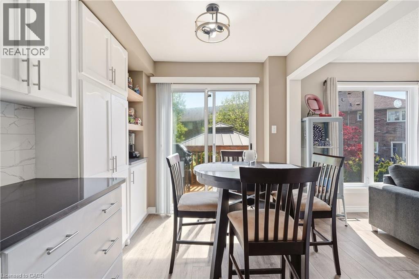
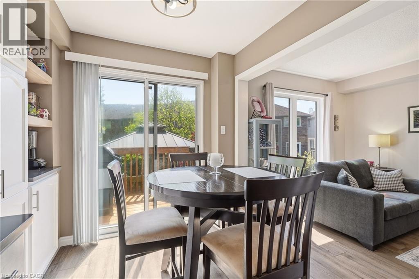
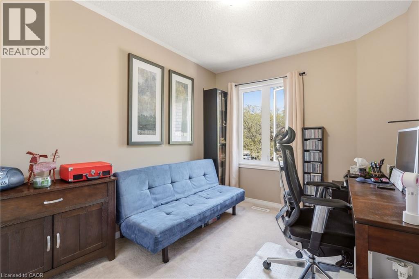
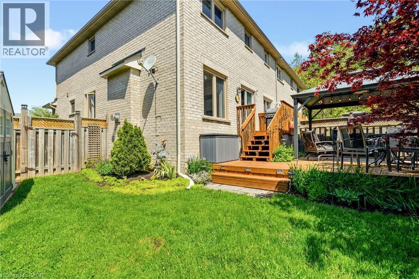
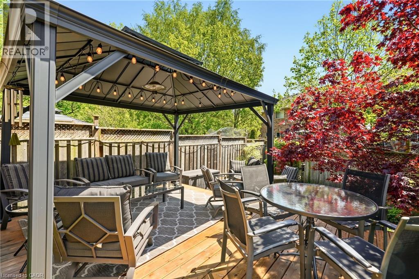
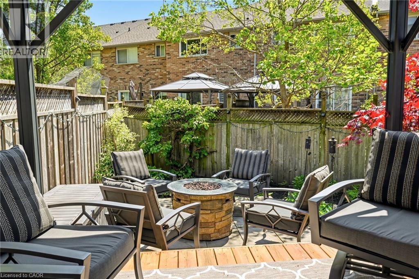
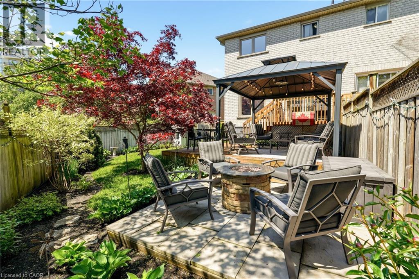
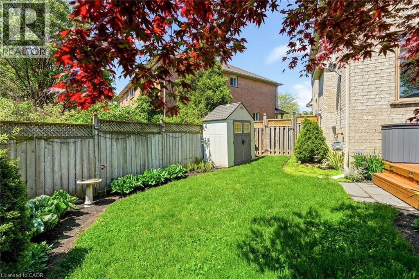
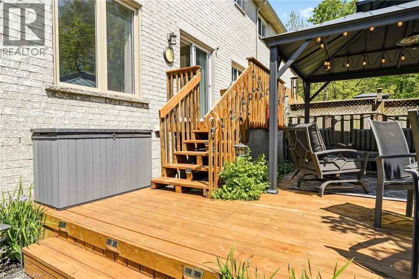
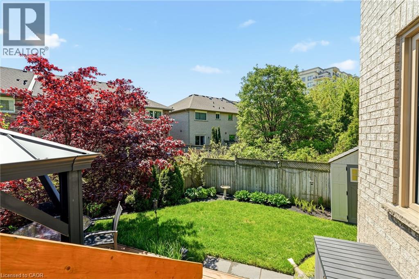
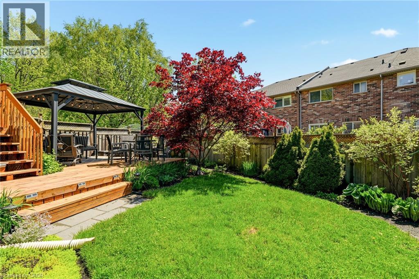
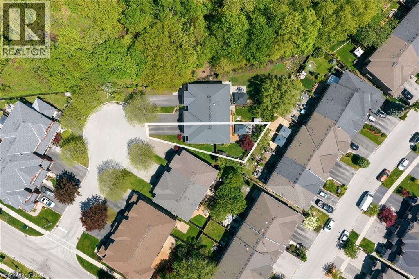
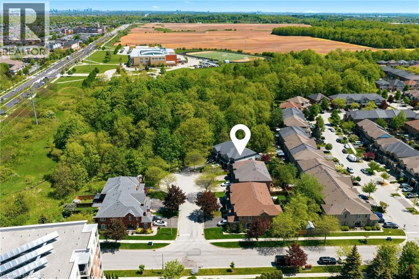
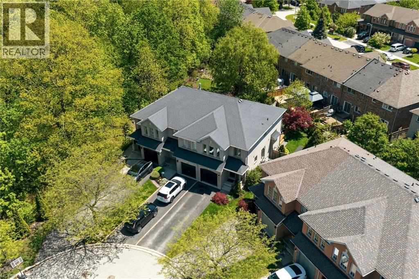
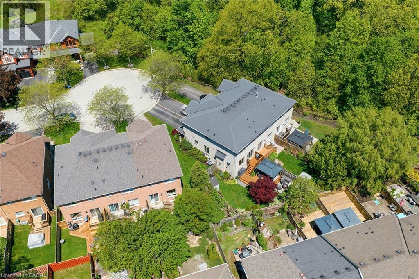
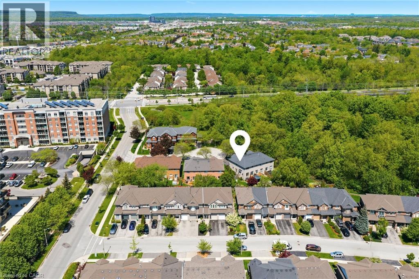
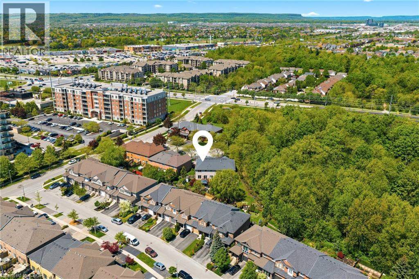
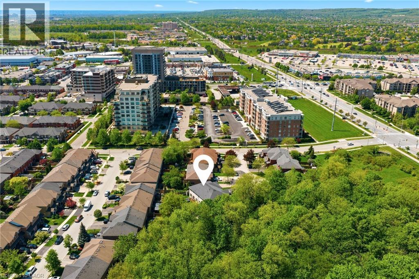
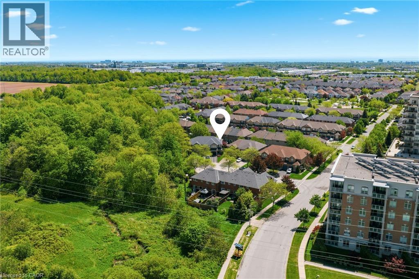
Tucked away on a quiet cul-de-sac in Burlington’s sought-after community, this beautifully maintained end-unit townhome offers the perfect blend of comfort, privacy, and convenience. Featuring 3 spacious bedrooms and 2.5 bathrooms, this home is ideal for families, professionals, or downsizers looking for low-maintenance living without compromise. The desirable end-unit layout allows for additional natural light and enhanced privacy, while the functional floor plan offers generous living space for everyday living and entertaining. Conveniently located between highway access (407 & QEW), the GO Station, shopping and so much more, don’t miss out on viewing this beauty! (id:50976)
Property Details
|
MLS® Number
|
40832814 |
|
Property Type
|
Single Family |
|
Amenities Near By
|
Public Transit, Schools, Shopping |
|
Community Features
|
Quiet Area |
|
Features
|
Cul-de-sac, Sump Pump, Automatic Garage Door Opener |
|
Parking Space Total
|
3 |
Building
|
Bathroom Total
|
3 |
|
Bedrooms Above Ground
|
3 |
|
Bedrooms Total
|
3 |
|
Appliances
|
Central Vacuum, Dishwasher, Dryer, Microwave, Refrigerator, Stove, Washer, Window Coverings, Garage Door Opener |
|
Architectural Style
|
2 Level |
|
Basement Development
|
Unfinished |
|
Basement Type
|
Full (unfinished) |
|
Construction Style Attachment
|
Attached |
|
Cooling Type
|
Central Air Conditioning |
|
Exterior Finish
|
Brick |
|
Half Bath Total
|
1 |
|
Heating Type
|
Forced Air |
|
Stories Total
|
2 |
|
Size Interior
|
1,415 Ft2 |
|
Type
|
Row / Townhouse |
|
Utility Water
|
Municipal Water |
Parking
Land
|
Access Type
|
Highway Access |
|
Acreage
|
No |
|
Land Amenities
|
Public Transit, Schools, Shopping |
|
Sewer
|
Municipal Sewage System |
|
Size Depth
|
95 Ft |
|
Size Frontage
|
16 Ft |
|
Size Total Text
|
Under 1/2 Acre |
|
Zoning Description
|
Urm |
Rooms
| Level |
Type |
Length |
Width |
Dimensions |
|
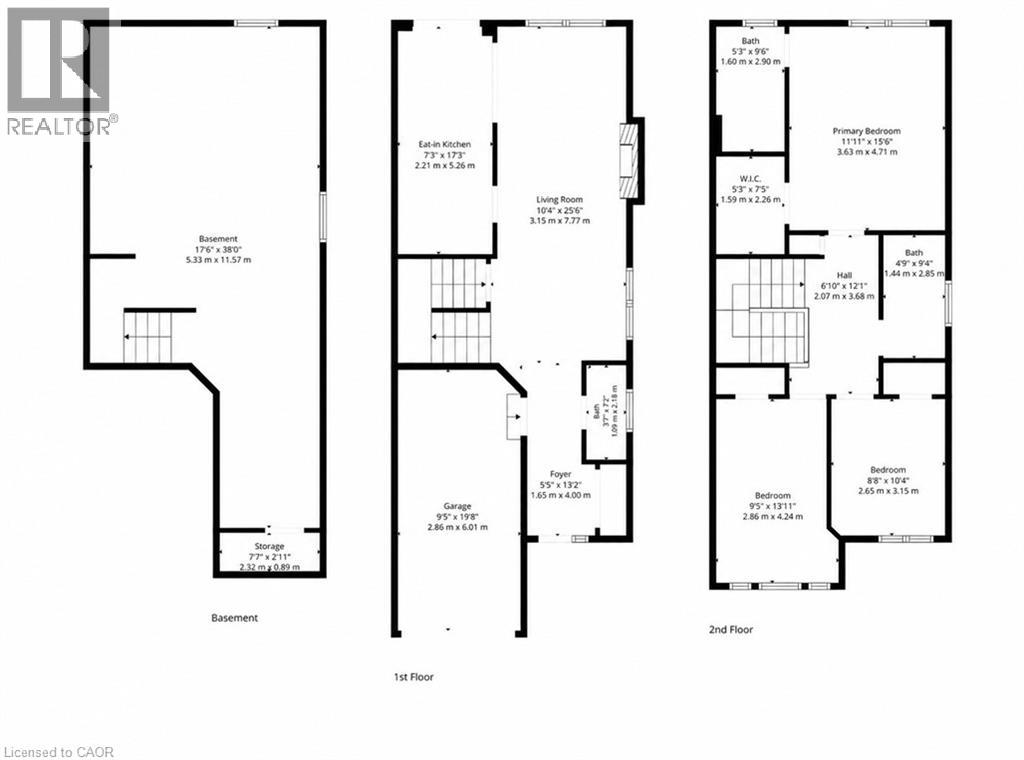
Second Level |
Bedroom |
|
|
9'5'' x 13'11'' |
|
Second Level |
Bedroom |
|
|
8'8'' x 10'4'' |
|
Second Level |
4pc Bathroom |
|
|
5'3'' x 9'6'' |
|
Second Level |
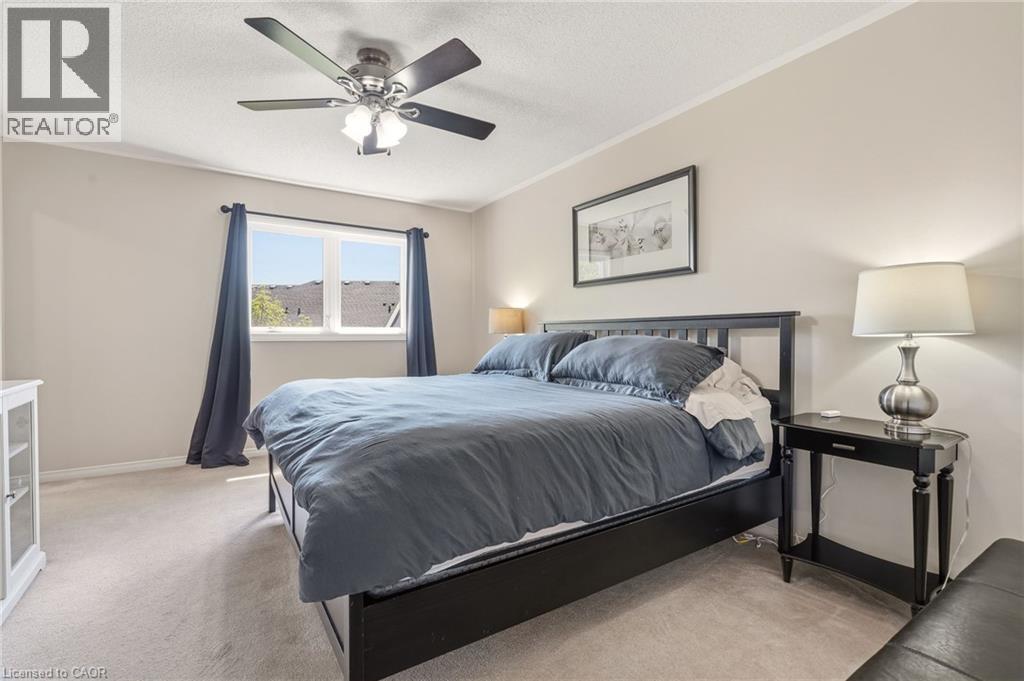
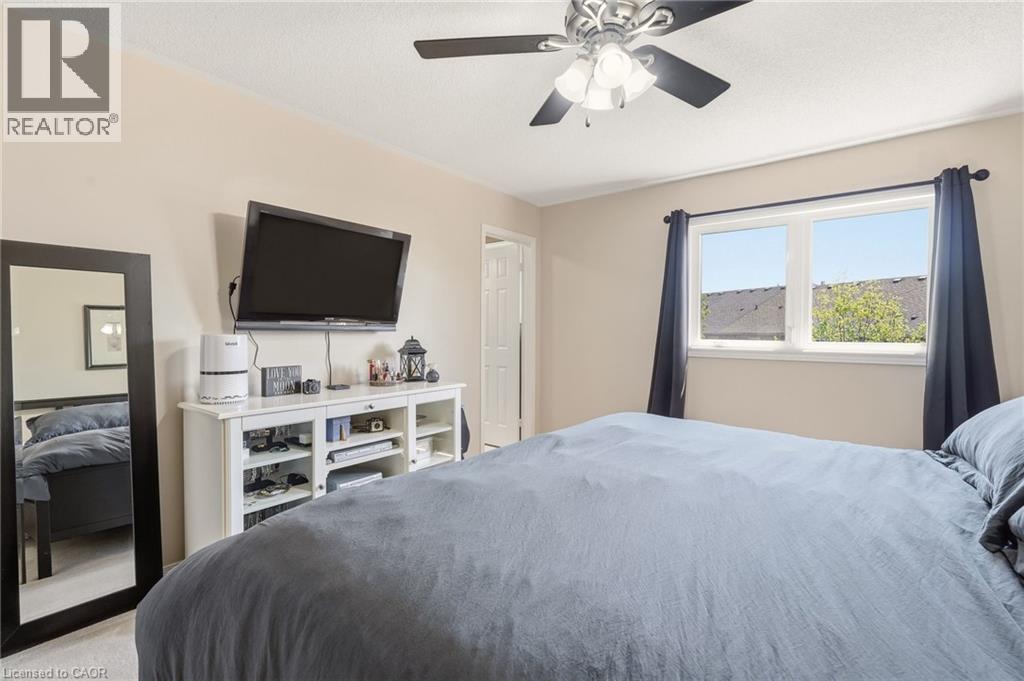
Primary Bedroom |
|
|
11'11'' x 15'6'' |
|
Lower Level |
Other |
|
|
17'6'' x 38'1'' |
|
Main Level |
3pc Bathroom |
|
|
Measurements not available |
|
Main Level |
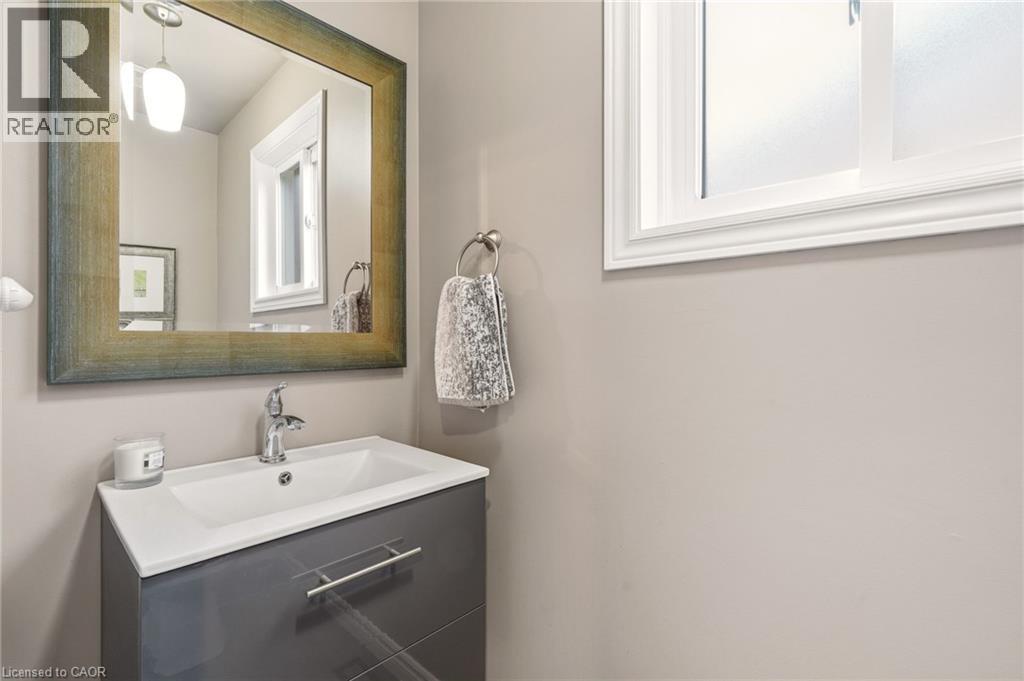
2pc Bathroom |
|
|
3'1'' x 7'2'' |
|
Main Level |
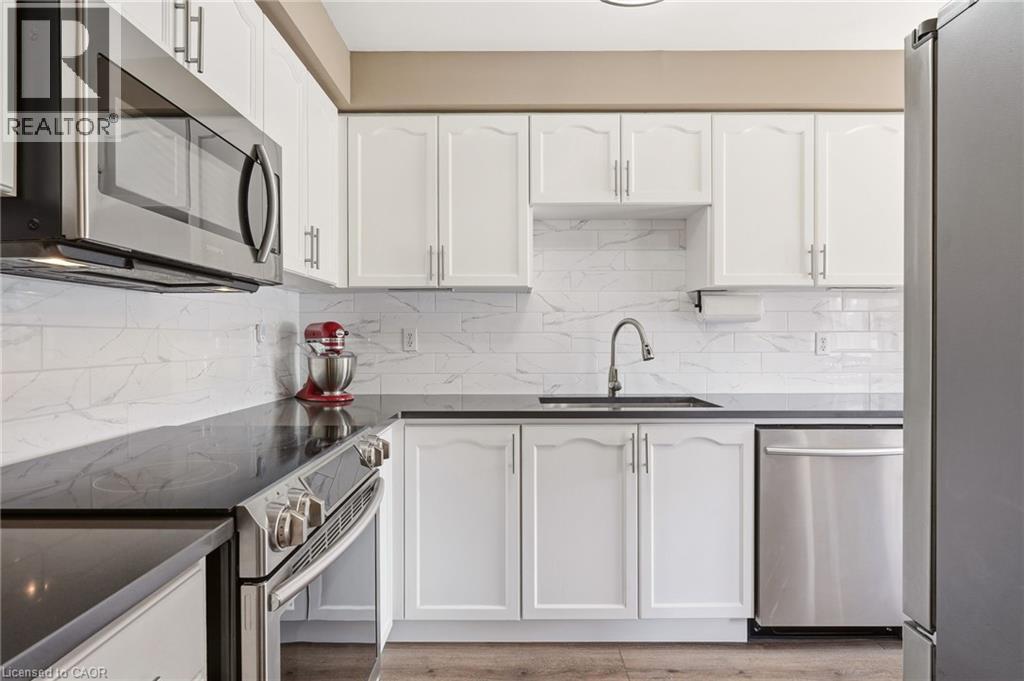
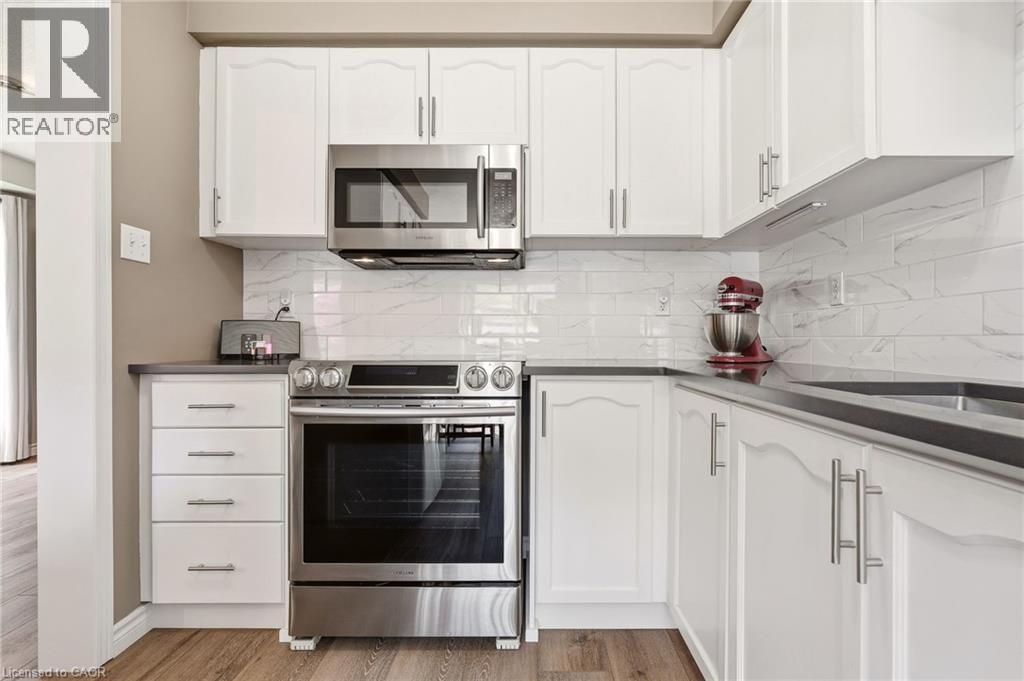
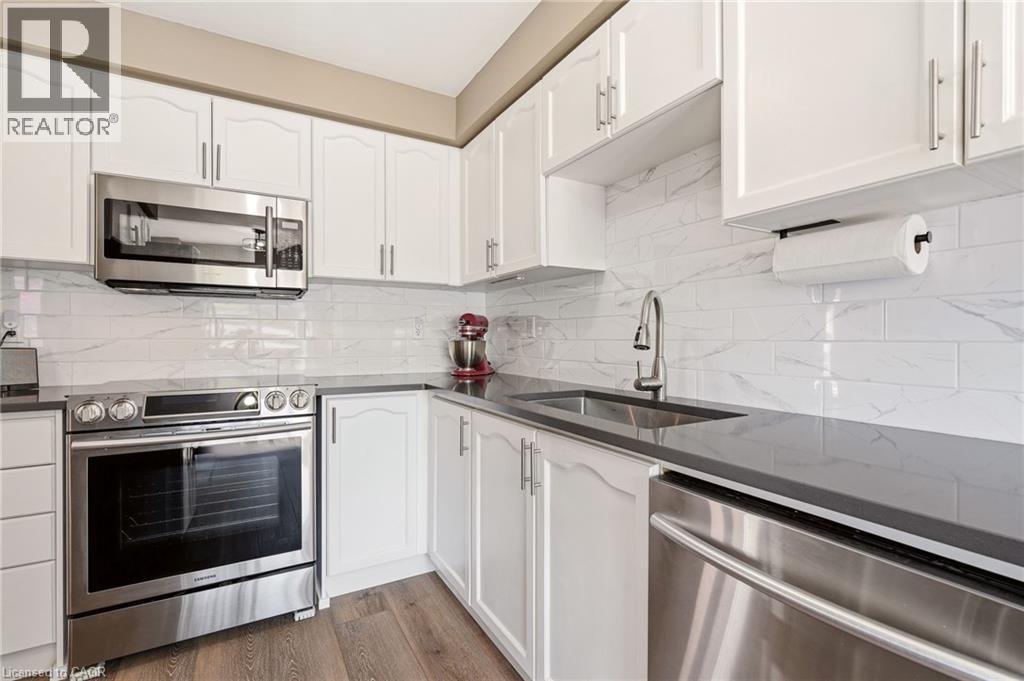
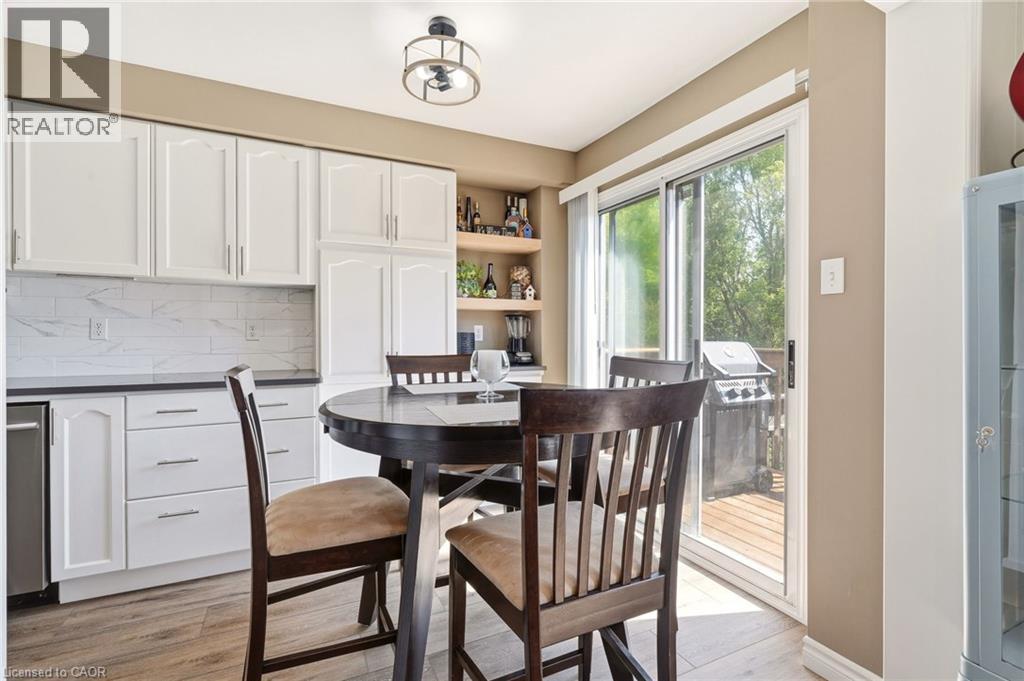
Kitchen |
|
|
7'3'' x 17'3'' |
|
Main Level |
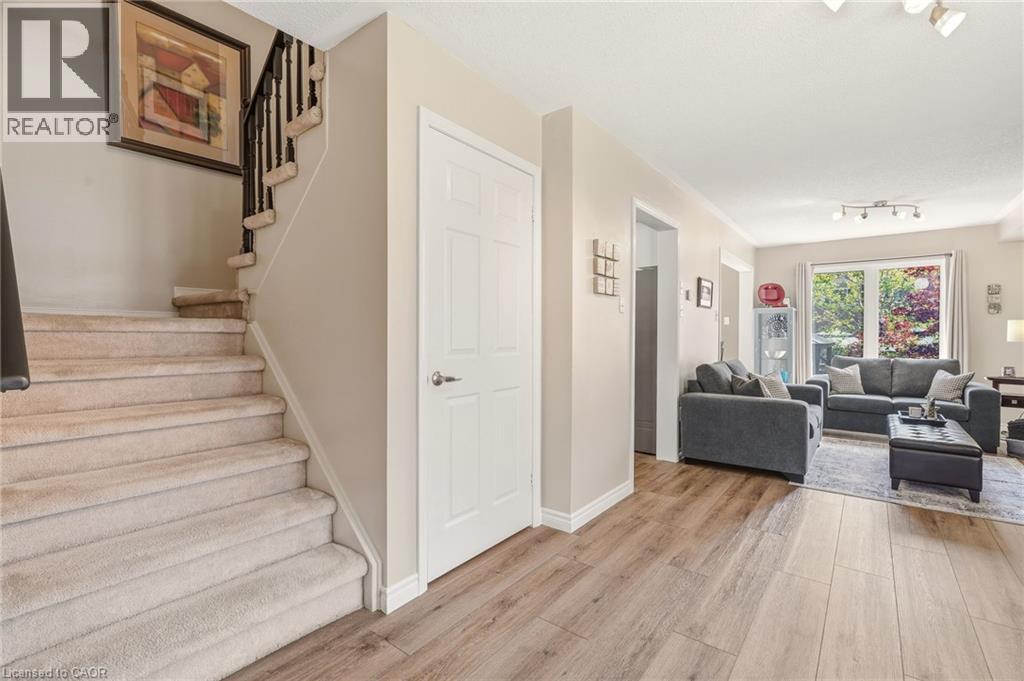
Living Room/dining Room |
|
|
10'4'' x 25'6'' |
https://www.realtor.ca/real-estate/29810350/5114-tree-court-burlington