3 Bedroom
2 Bathroom
1,000 - 1,199 ft2
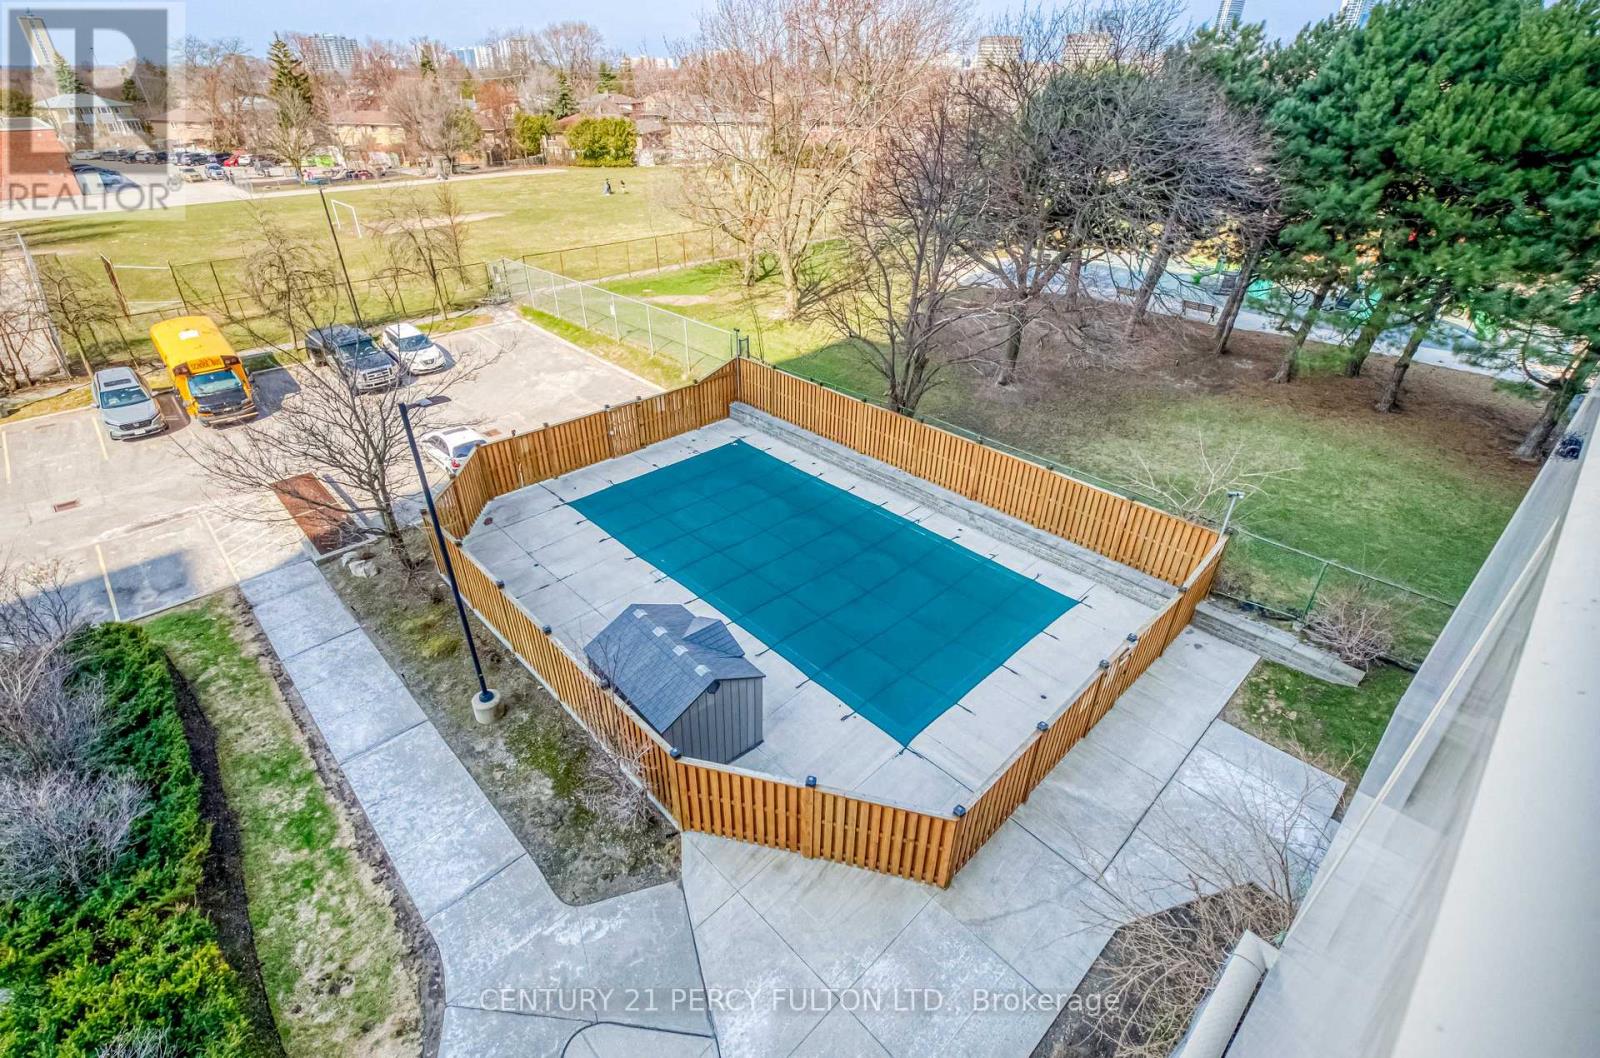
Outdoor Pool
None
Baseboard Heaters
$588,000Maintenance, Heat, Water, Common Area Maintenance, Insurance, Electricity, Parking
$952.11 Monthly
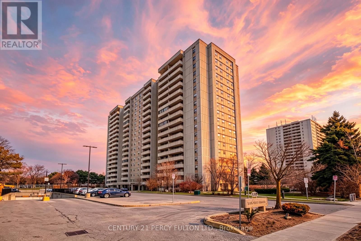
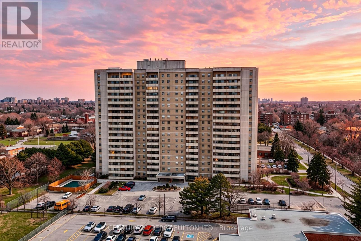
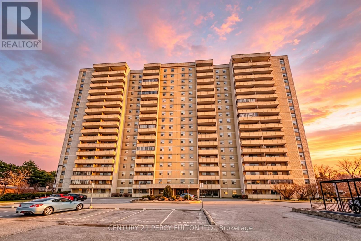
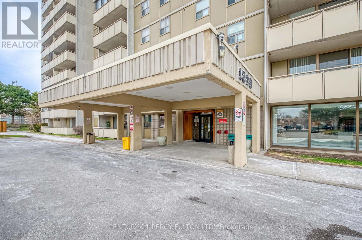
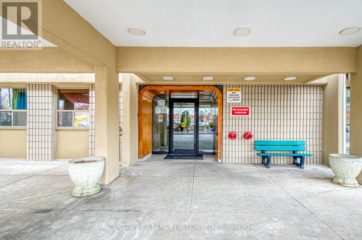
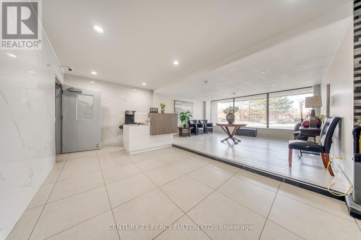
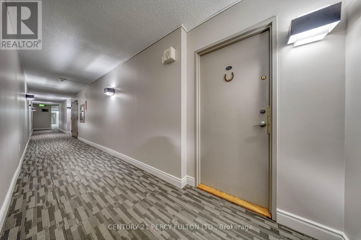
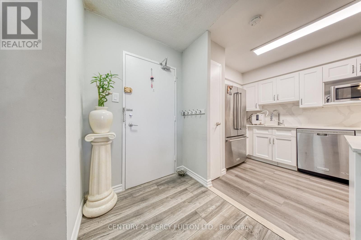
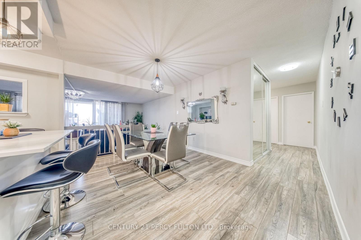
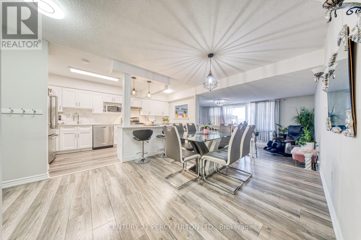
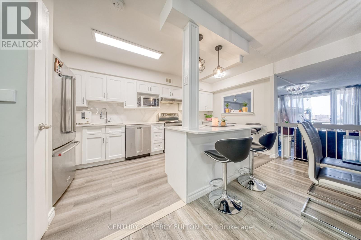
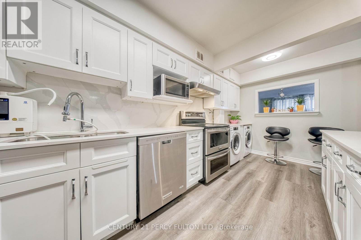
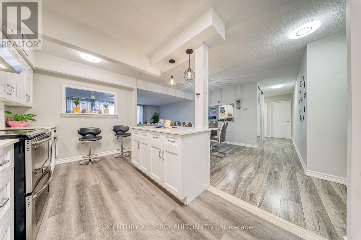
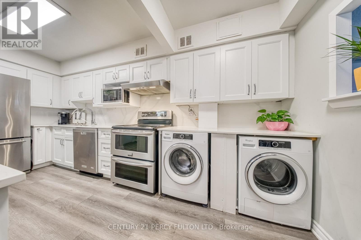
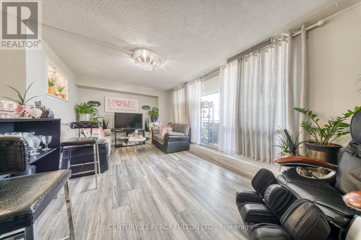
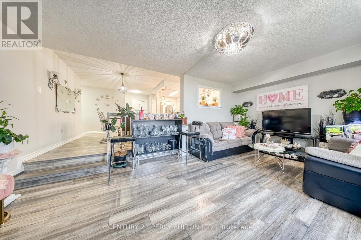
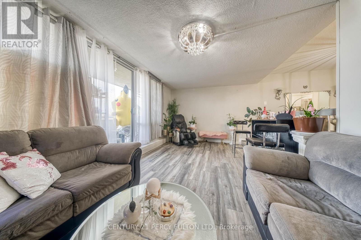
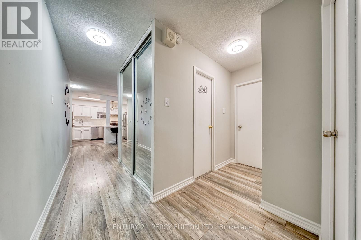
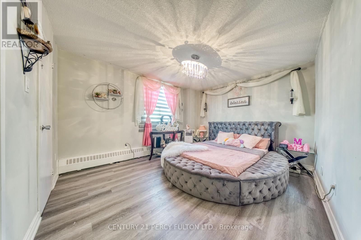
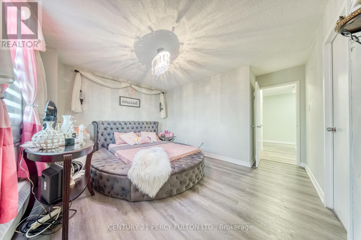
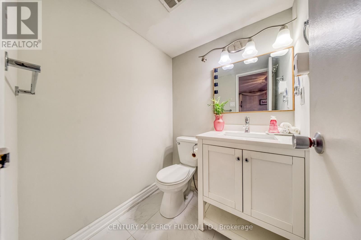
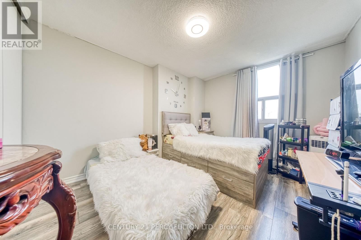
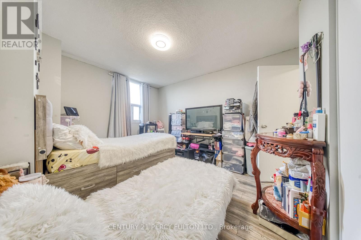
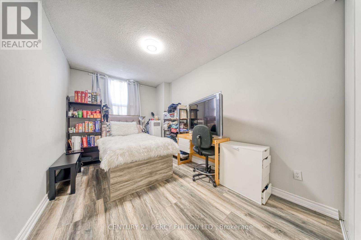
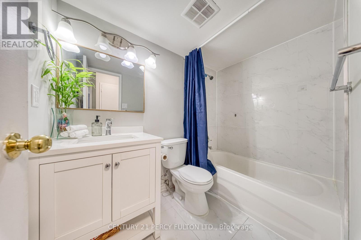
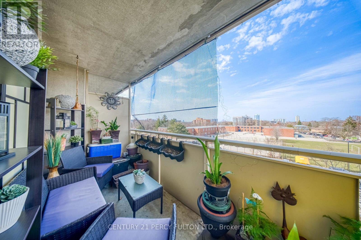
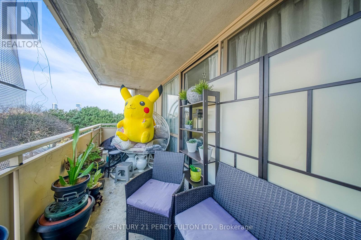
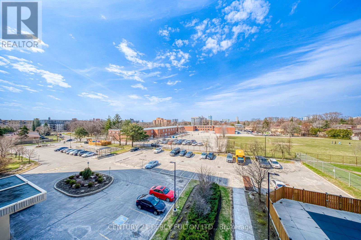
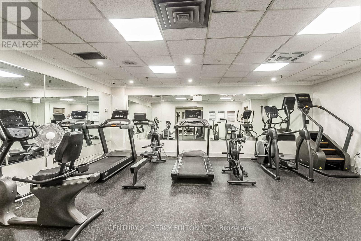
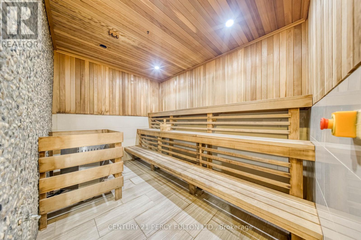
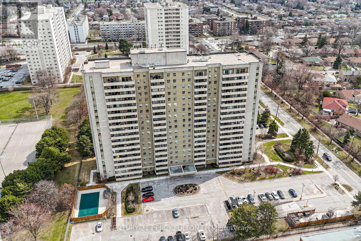
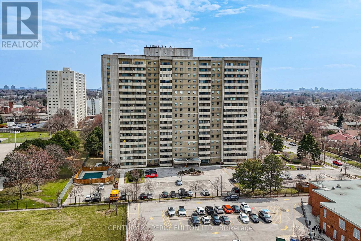
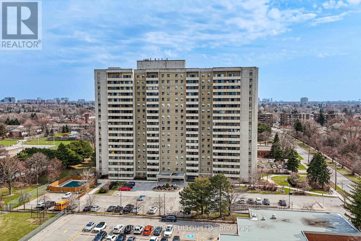
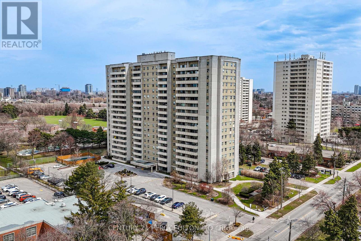
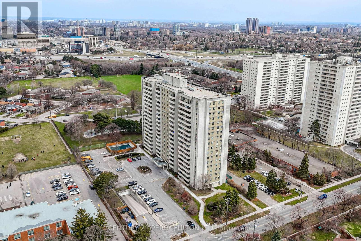
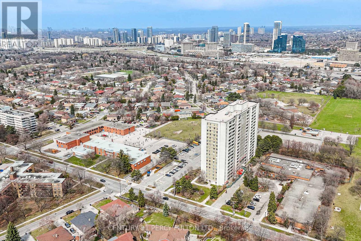
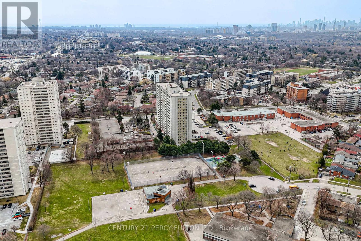
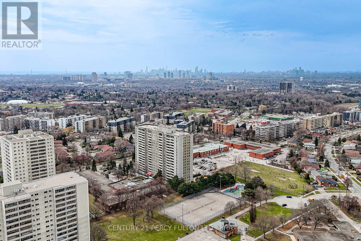
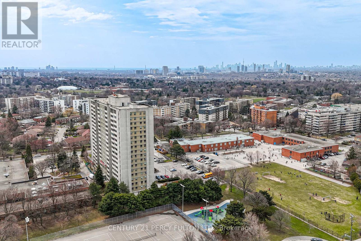
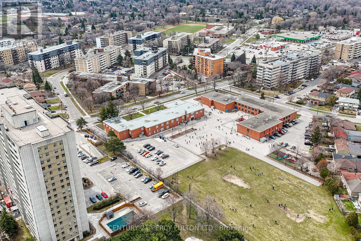
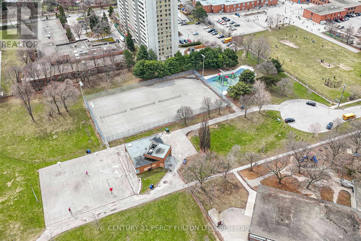
Bright, spacious 3-bedroom, 2-bathroom corner suite featuring an open-concept layout with unobstructed, panoramic views. Modernized throughout with a custom kitchen centered on a functional island, high-end appliances, quartz countertops and backsplash, soft-close cabinetry, and sleek finishes. The primary bedroom includes a walk-in closet and a private 2-piece ensuite, while a large private balcony captures sun-drenched surrounding views. Set in a well-maintained, secure building equipped with extensive camera coverage, an outdoor swimming pool, a fully equipped gym, a sauna, secure bike storage, and visitor parking. Perfectly located steps from transit, schools, parks, dining, and shopping, with immediate access to the DVP, Highway 401, and Highway 404. All-inclusive maintenance fees cover hydro, heat, water, building insurance, and common elements. (id:50976)
Property Details
|
MLS® Number
|
C13885820 |
|
Property Type
|
Single Family |
|
Community Name
|
Parkwoods-Donalda |
|
Amenities Near By
|
Hospital, Park, Public Transit, Schools |
|
Community Features
|
Pets Allowed With Restrictions, Community Centre |
|
Features
|
Elevator, Balcony, In Suite Laundry |
|
Parking Space Total
|
1 |
|
Pool Type
|
Outdoor Pool |
Building
|
Bathroom Total
|
2 |
|
Bedrooms Above Ground
|
3 |
|
Bedrooms Total
|
3 |
|
Amenities
|
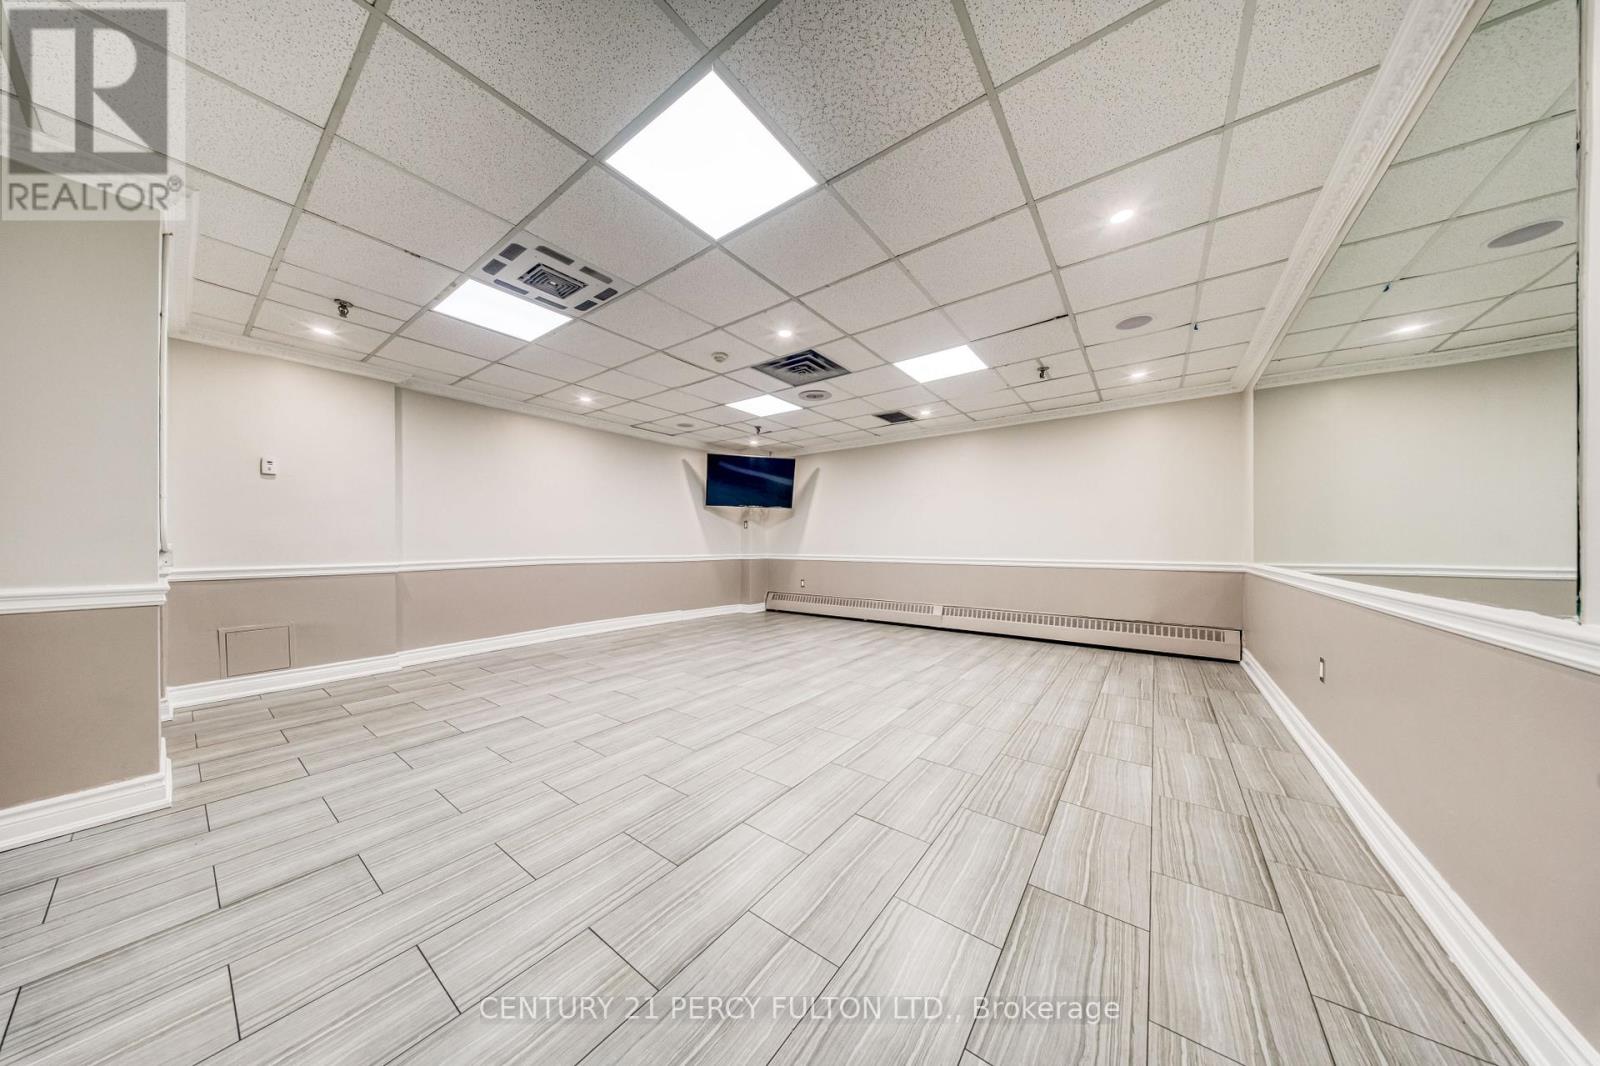
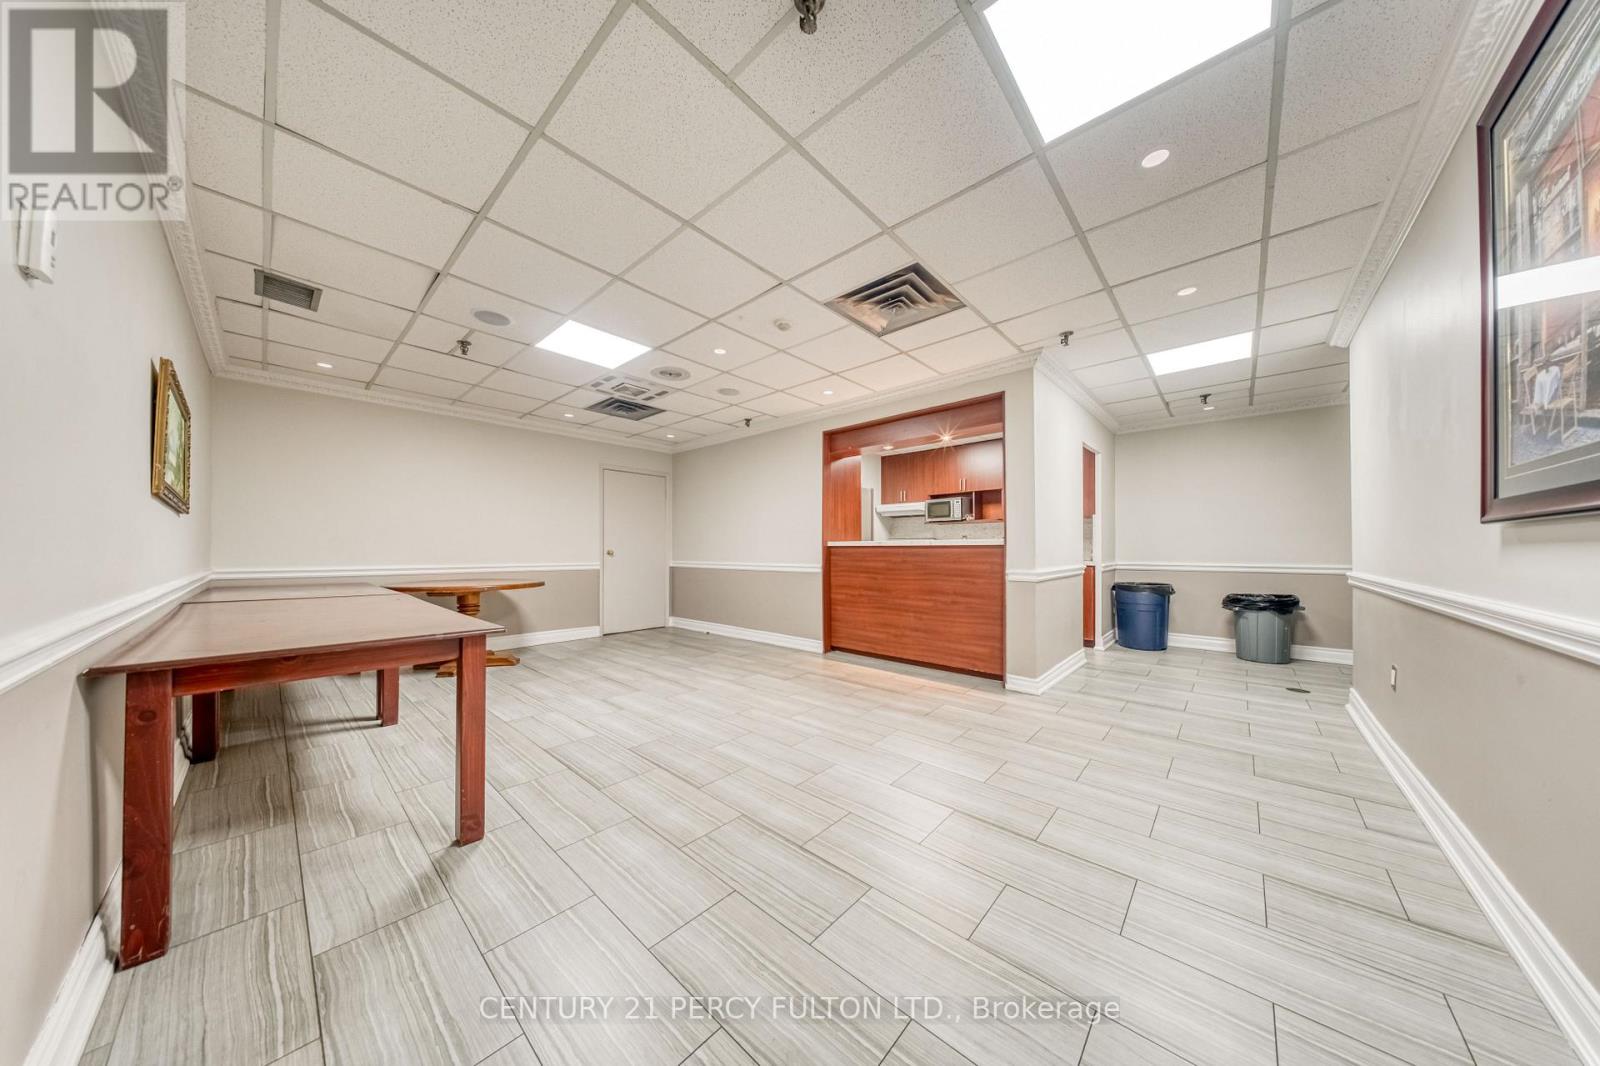
Party Room, Exercise Centre, Sauna |
|
Appliances
|
Dishwasher, Dryer, Hood Fan, Stove, Washer, Whirlpool, Window Coverings, Refrigerator |
|
Basement Type
|
None |
|
Cooling Type
|
None |
|
Exterior Finish
|
Concrete |
|
Flooring Type
|
Laminate, Porcelain Tile |
|
Half Bath Total
|
1 |
|
Heating Fuel
|
Electric |
|
Heating Type
|
Baseboard Heaters |
|
Size Interior
|
1,000 - 1,199 Ft2 |
|
Type
|
Apartment |
Parking
Land
|
Acreage
|
No |
|
Land Amenities
|
Hospital, Park, Public Transit, Schools |
Rooms
| Level |
Type |
Length |
Width |
Dimensions |
|
Flat |
Kitchen |
3.02 m |
4.78 m |
3.02 m x 4.78 m |
|
Flat |
Dining Room |
2.47 m |
4.06 m |
2.47 m x 4.06 m |
|
Flat |
Living Room |
5.72 m |
3.48 m |
5.72 m x 3.48 m |
|
Flat |
Primary Bedroom |
4.02 m |
4.14 m |
4.02 m x 4.14 m |
|
Flat |
Bedroom 2 |
3.84 m |
3.12 m |
3.84 m x 3.12 m |
|
Flat |
Bedroom 3 |
3.84 m |
2.57 m |
3.84 m x 2.57 m |
|
Flat |
Bathroom |
1.75 m |
2.36 m |
1.75 m x 2.36 m |
|
Flat |
Partial Bathroom |
1.75 m |
1.5 m |
1.75 m x 1.5 m |
https://www.realtor.ca/real-estate/30391297/512-1338-york-mills-road-toronto-parkwoods-donalda-parkwoods-donalda