2 Bedroom
1 Bathroom
1,100 - 1,500 sqft
Central Air Conditioning
Forced Air
Landscaped
$429,900
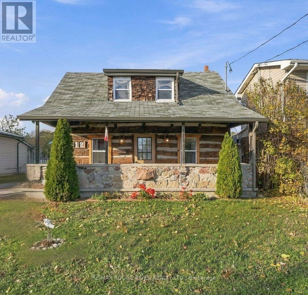
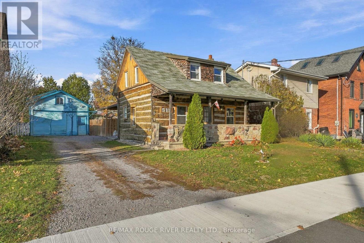
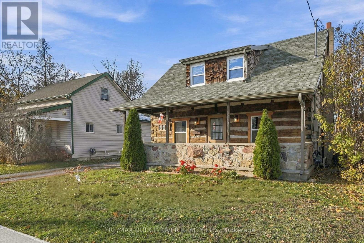
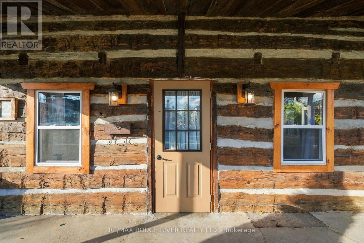
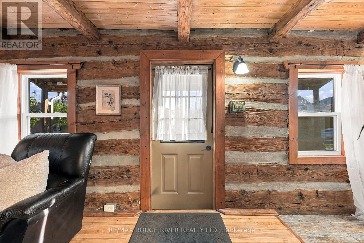
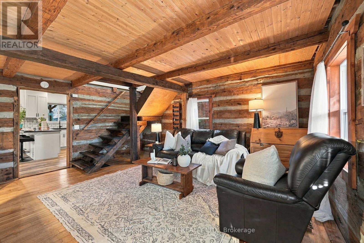
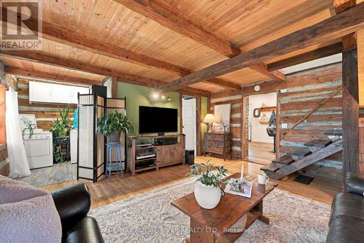
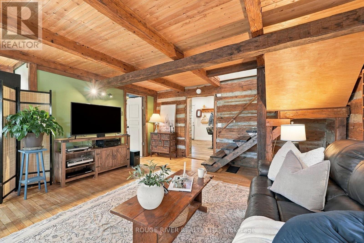
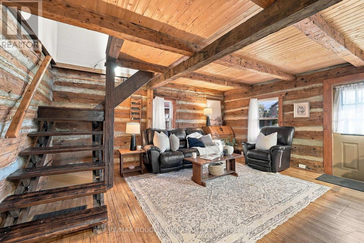
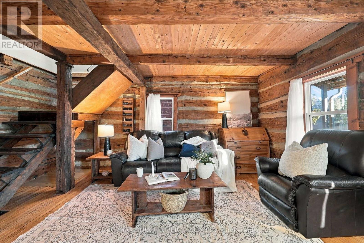
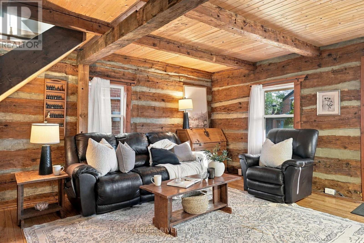
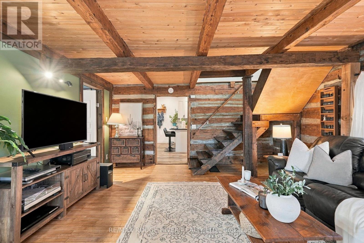
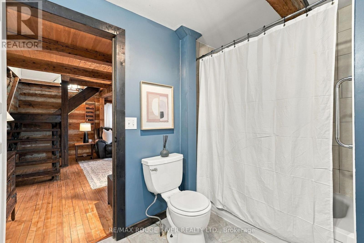
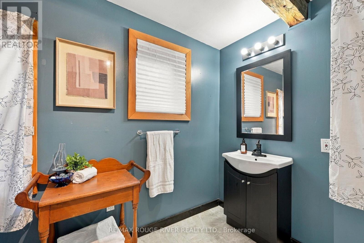
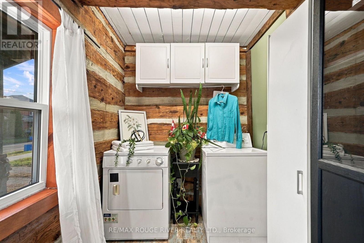
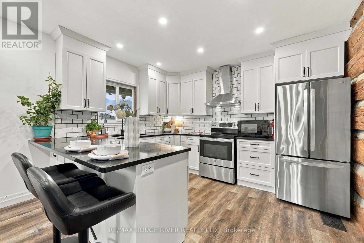
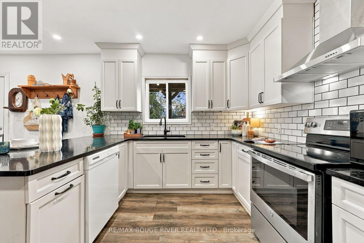
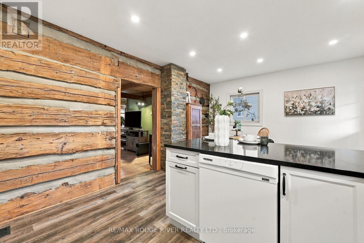
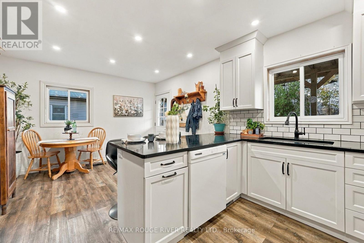
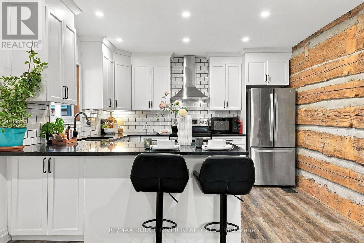
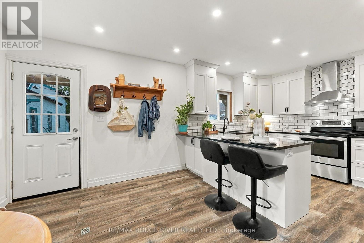
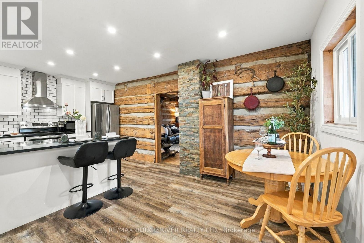
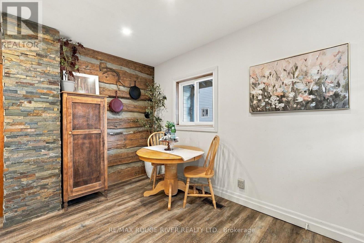
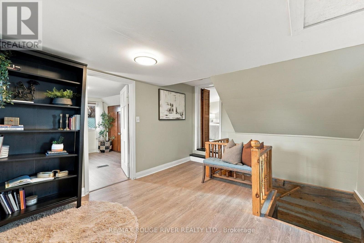
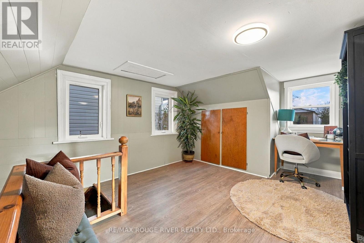
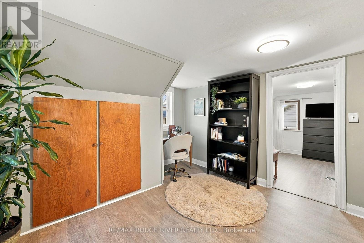
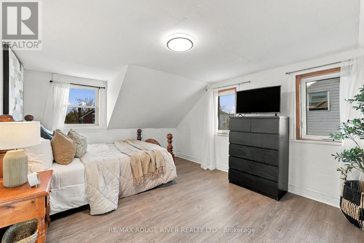
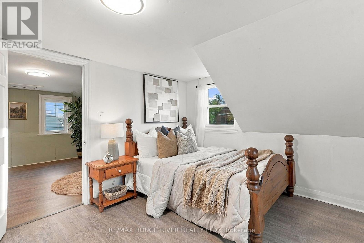
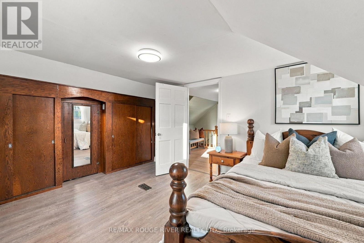
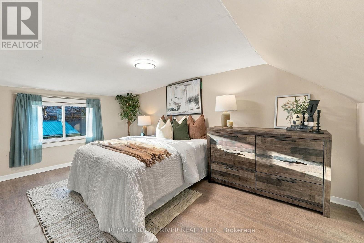
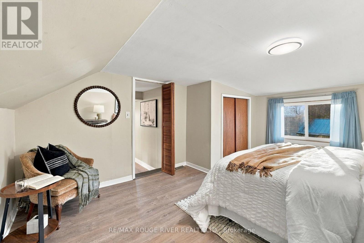
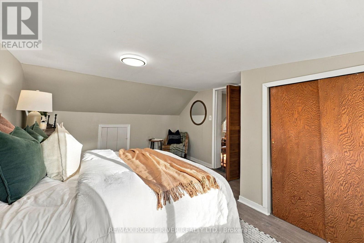
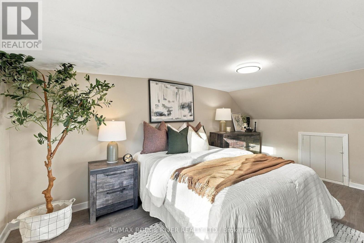
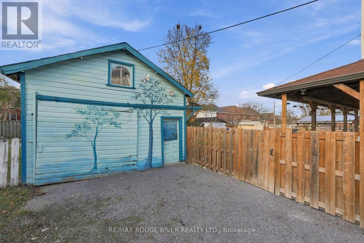
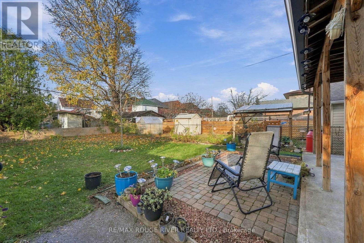
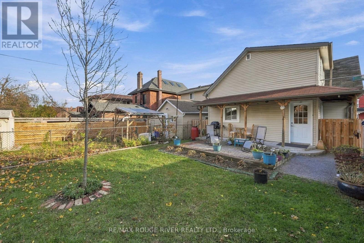
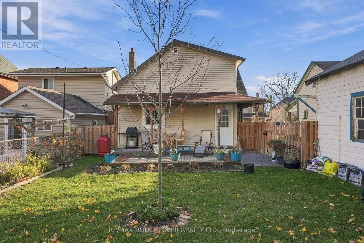
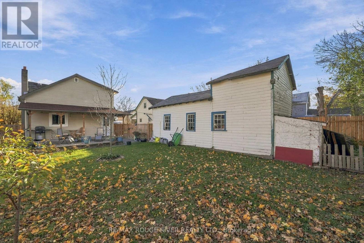
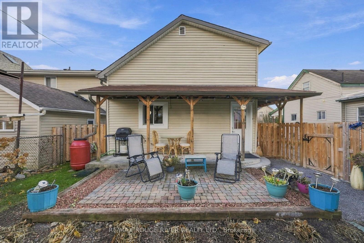
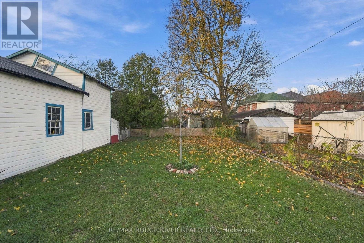
Welcome to 512 Sherbrooke Street! Nearly 200 years old, this charming and truly unique log home offers the perfect blend of historic character and modern-day comfort. Thoughtfully updated and move-in ready, the home features 2 bedrooms, 1 bathroom, a versatile office or den with potential for a third bedroom, an updated kitchen and bathroom, a new laundry room, and numerous additional improvements throughout. Exceptionally cost-efficient to own and operate, the property boasts low utility costs and no rental items, helping keep monthly expenses to a minimum. Outside, enjoy a lovely fully fenced backyard and a large detached garage or workshop, perfect for storage, hobbies, or projects. Ideally located with a bus stop directly across the street and within walking distance of parks, schools, downtown, Lansdowne Place, and everyday amenities. Perfect for first-time buyers, downsizers, or anyone who appreciates historic charm, this one-of-a-kind property offers an incredible combination of character, convenience, and affordability. A must-see! (id:50976)
Open House
This property has open houses!
Starts at:
1:00 pm
Ends at:
3:00 pm
Property Details
|
MLS® Number
|
X14170234 |
|
Property Type
|
Single Family |
|
Community Name
|
Town Ward 3 |
|
Amenities Near By
|
Hospital, Place Of Worship, Public Transit, Schools |
|
Community Features
|
Community Centre |
|
Equipment Type
|
None |
|
Features
|
Lighting, Carpet Free |
|
Parking Space Total
|
6 |
|
Rental Equipment Type
|
None |
|
Structure
|
Porch |
Building
|
Bathroom Total
|
1 |
|
Bedrooms Above Ground
|
2 |
|
Bedrooms Total
|
2 |
|
Age
|
100+ Years |
|
Appliances
|
Water Heater, Dishwasher, Dryer, Hood Fan, Stove, Washer, Window Coverings, Refrigerator |
|
Basement Development
|
Unfinished |
|
Basement Type
|
Full (unfinished) |
|
Construction Style Attachment
|
Detached |
|
Cooling Type
|
Central Air Conditioning |
|
Exterior Finish
|
Log |
|
Fire Protection
|
Smoke Detectors |
|
Foundation Type
|
Concrete |
|
Heating Fuel
|
Natural Gas |
|
Heating Type
|
Forced Air |
|
Stories Total
|
2 |
|
Size Interior
|
1,100 - 1,500 Sqft |
|
Type
|
House |
|
Utility Water
|
Municipal Water |
Parking
Land
|
Acreage
|
No |
|
Fence Type
|
Fenced Yard |
|
Land Amenities
|
Hospital, Place Of Worship, Public Transit, Schools |
|
Landscape Features
|
Landscaped |
|
Sewer
|
Sanitary Sewer |
|
Size Depth
|
109 Ft ,10 In |
|
Size Frontage
|
49 Ft ,6 In |
|
Size Irregular
|
49.5 X 109.9 Ft |
|
Size Total Text
|
49.5 X 109.9 Ft|under 1/2 Acre |
|
Zoning Description
|
Residential |
Rooms
| Level |
Type |
Length |
Width |
Dimensions |
|
Second Level |
Primary Bedroom |
5 m |
3.05 m |
5 m x 3.05 m |
|
Second Level |
Bedroom 2 |
4.01 m |
3 m |
4.01 m x 3 m |
|
Second Level |
Sitting Room |
3.53 m |
3.51 m |
3.53 m x 3.51 m |
|
Main Level |
Living Room |
5.23 m |
4.57 m |
5.23 m x 4.57 m |
|
Main Level |
Kitchen |
5.44 m |
3.78 m |
5.44 m x 3.78 m |
|
Main Level |
Laundry Room |
2.13 m |
1.83 m |
2.13 m x 1.83 m |
Utilities
|
Cable
|
Installed |
|
Electricity
|
Installed |
|
Sewer
|
Installed |
https://www.realtor.ca/real-estate/30502692/512-sherbrooke-street-peterborough-town-ward-3-town-ward-3