1 Bedroom
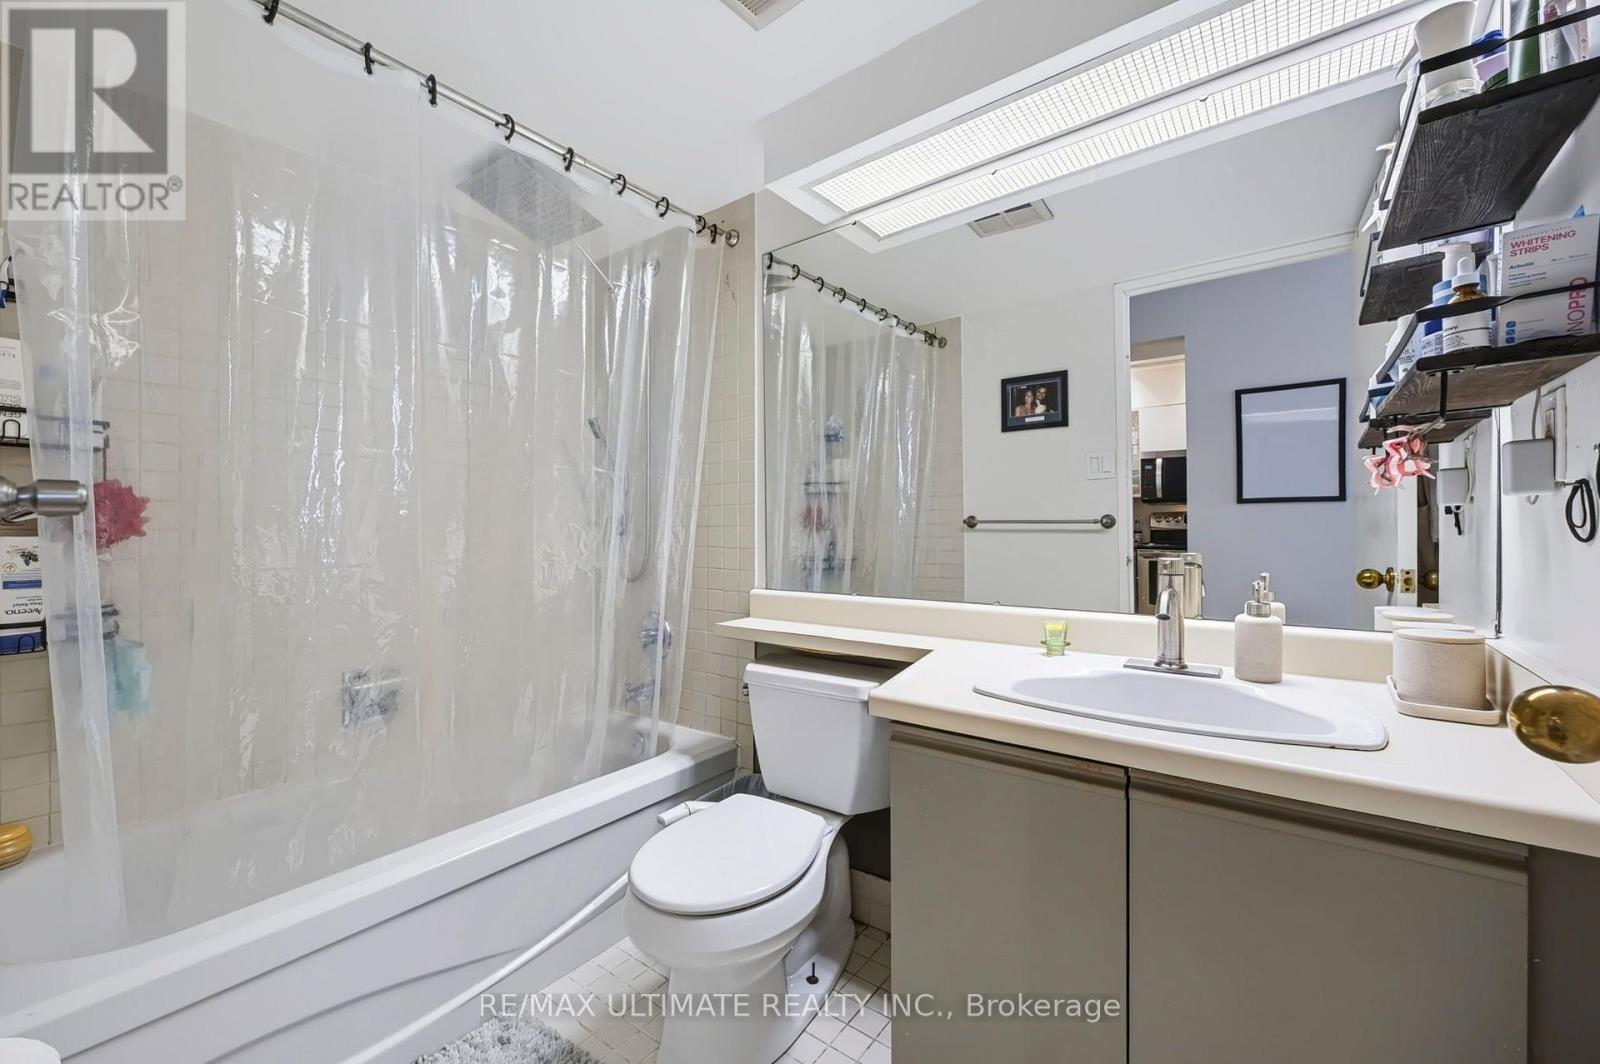
1 Bathroom
500 - 599 ft2
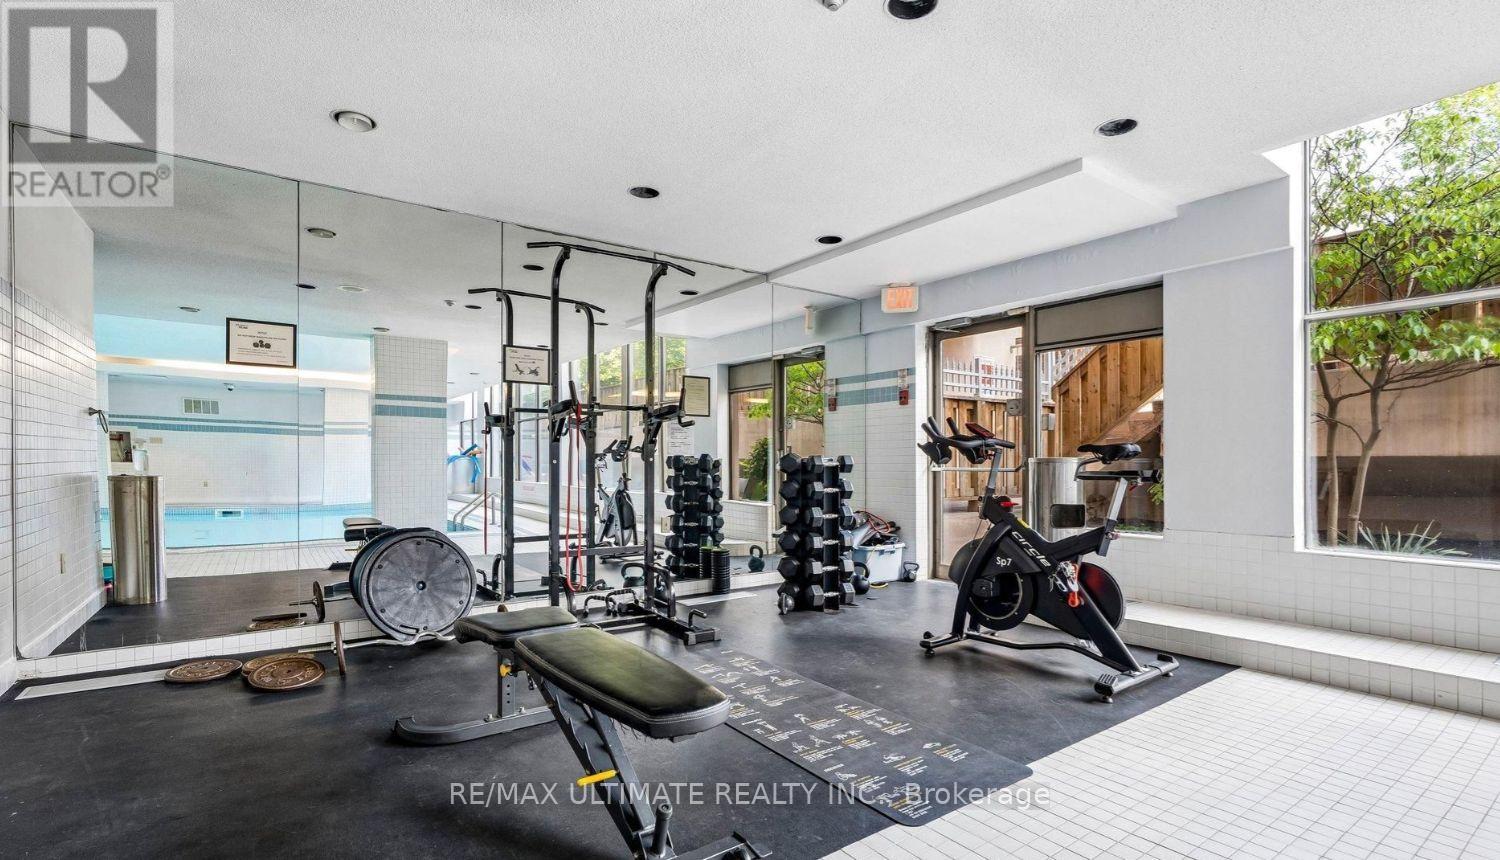
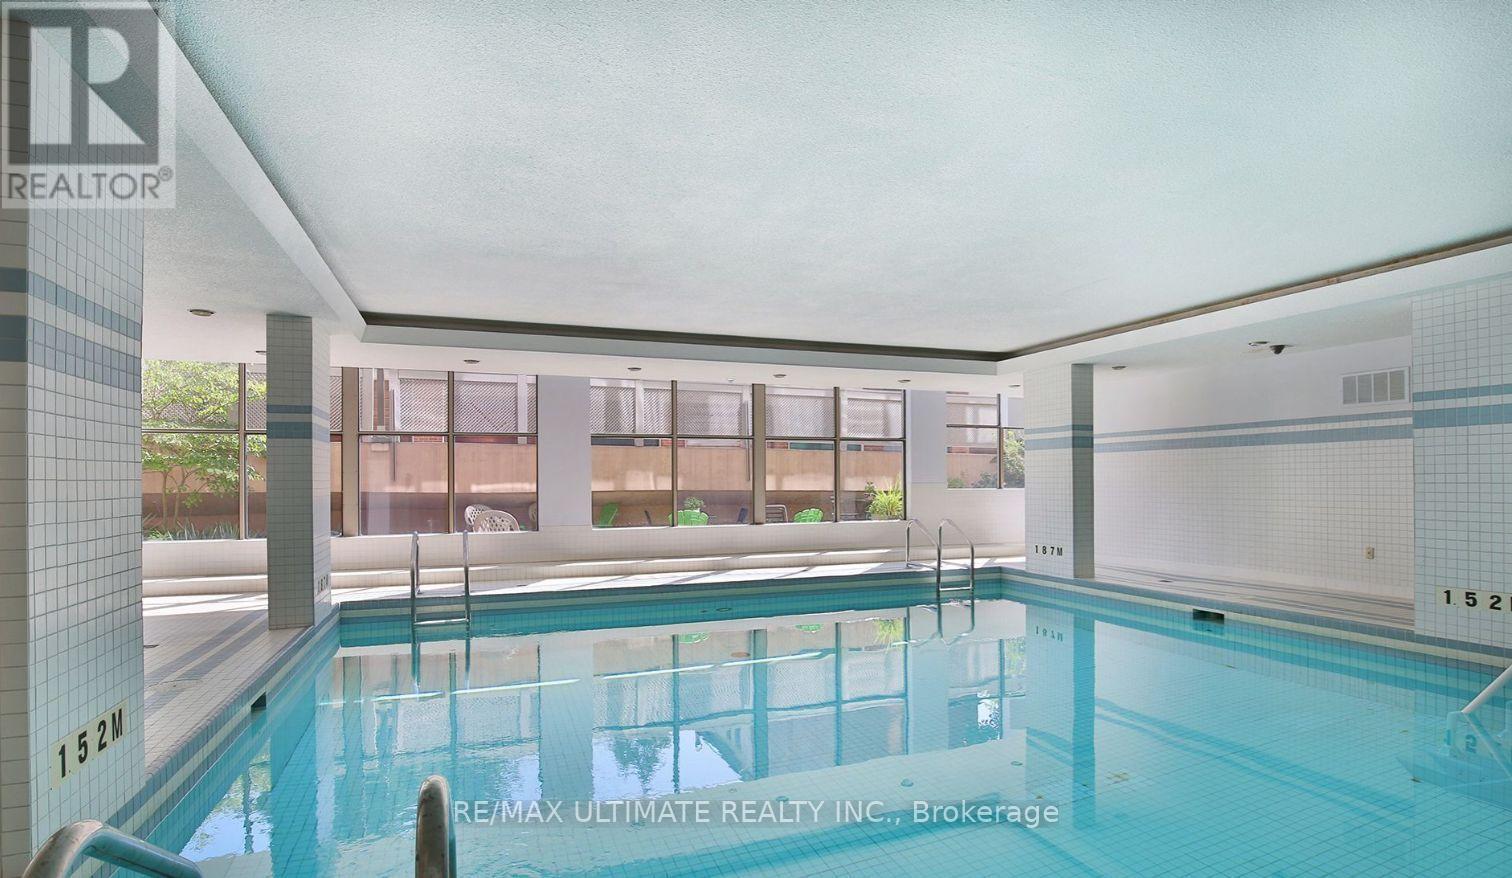
Indoor Pool
Central Air Conditioning
Baseboard Heaters
$519,900Maintenance, Water
$696.75 Monthly
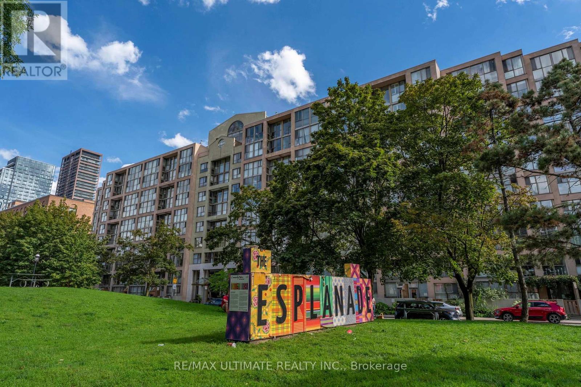
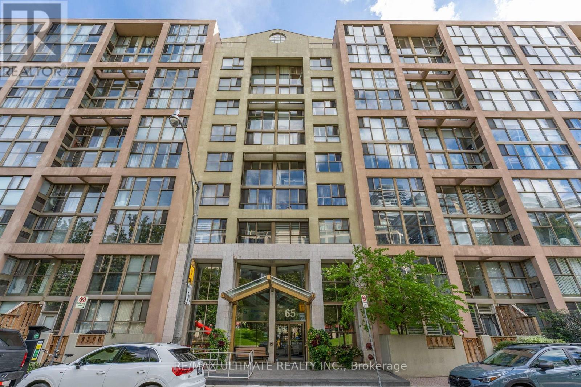
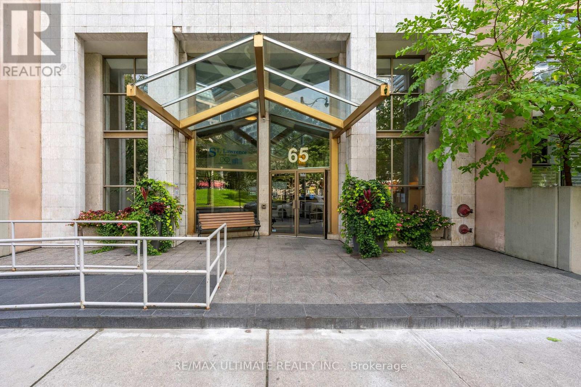
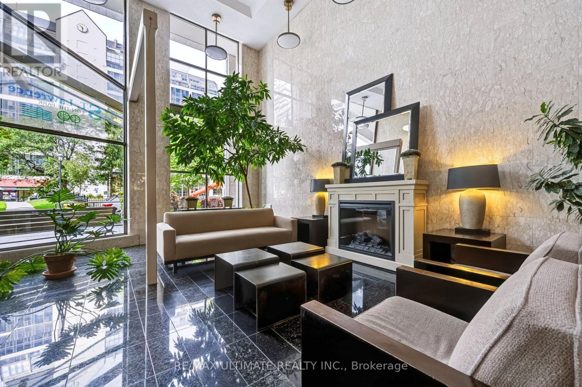
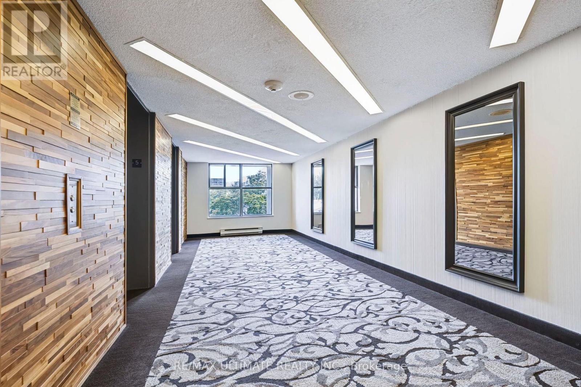
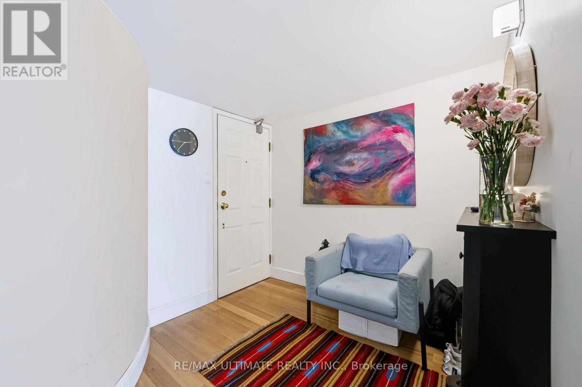
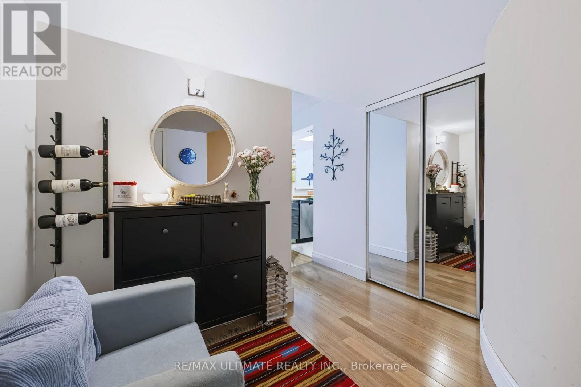
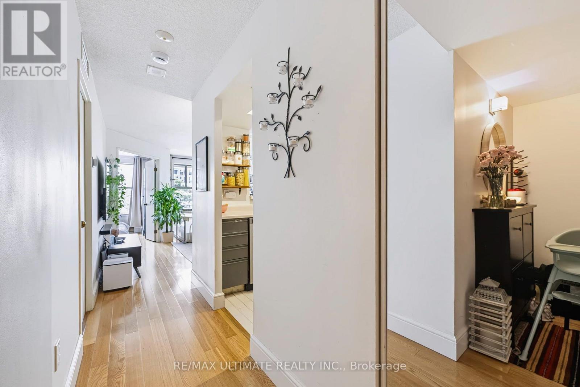
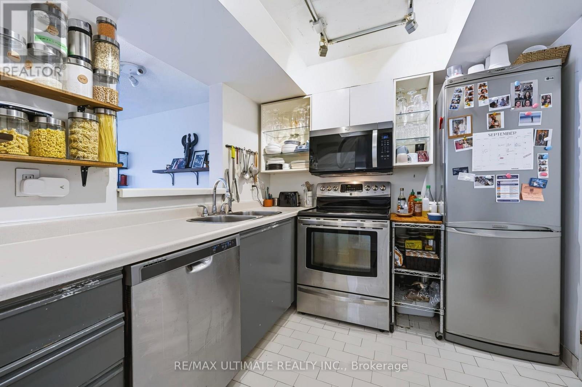
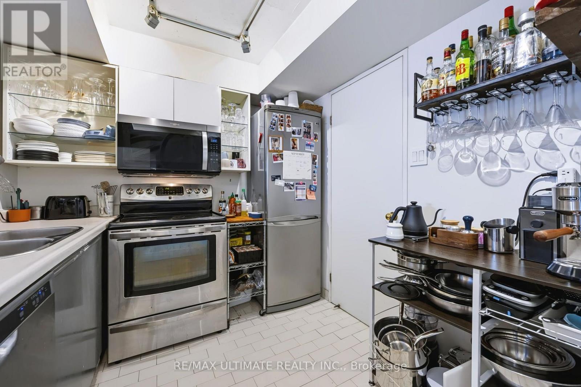
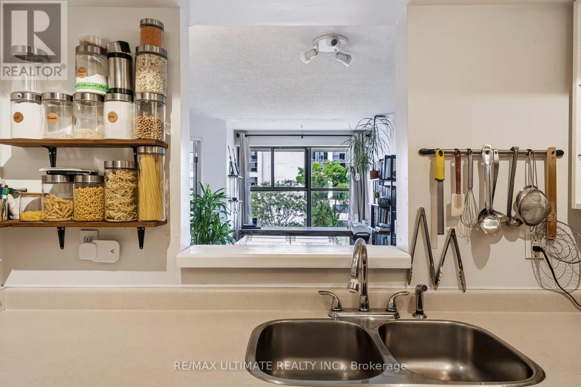
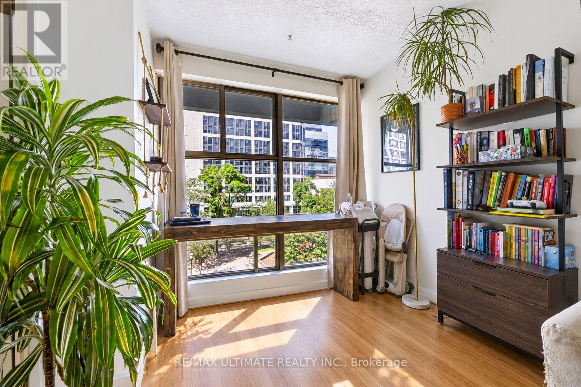
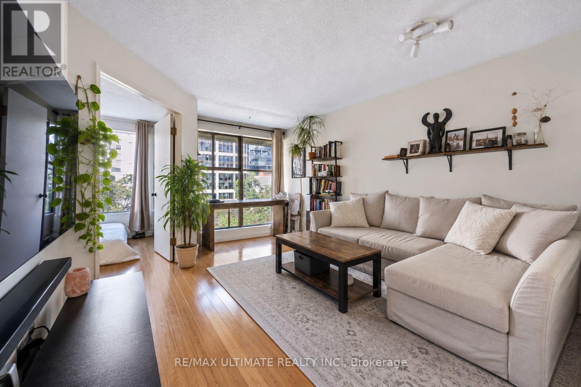
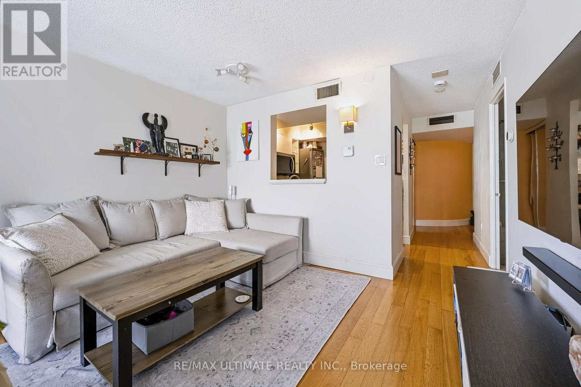
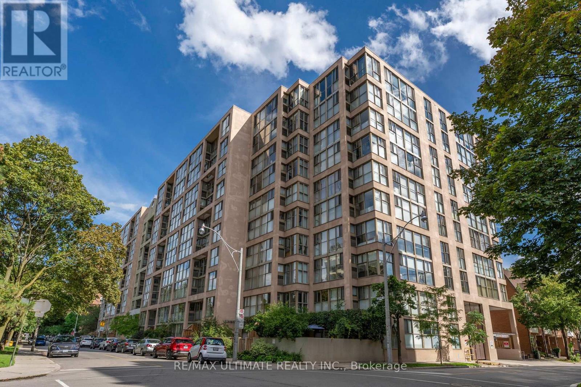
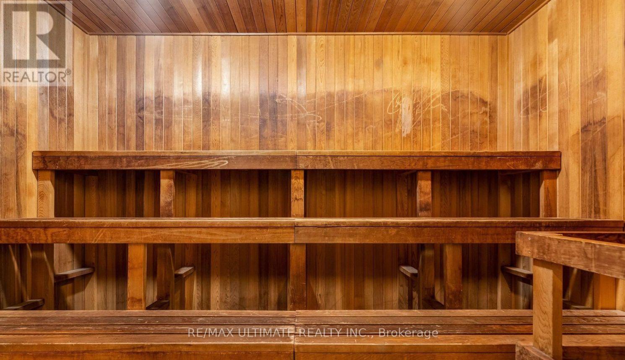
**Welcome to St. Lawrence on the Park!** Experience downtown living at its best in this bright and inviting condo, ideally situated between the vibrant **St. Lawrence Market and historic Distillery District**.Offering great city exposure and a functional layout, the suite features a **generous foyer with the potential to create a dedicated home office or den area**, providing added flexibility for today's work-from-home lifestyle.Enjoy an exceptional location just steps from **Meridian Hall, the Financial District, entertainment, St. Lawrence Market, the Distillery District and Union Station**, with an abundance of restaurants, shops and everyday amenities nearby.Residents enjoy a fantastic selection of building amenities, including **24-hour concierge, gym, party room, indoor pool and a convenient car wash**.Whether you're a **first-time buyer, professional or investor**, this is an excellent opportunity to own in one of downtown Toronto's most desirable and well-connected neighbourhoods.**Prime location, versatile living space and exceptional amenities - don't miss this opportunity!** (id:50976)
Property Details
|
MLS® Number
|
C13786028 |
|
Property Type
|
Single Family |
|
Community Name
|
Waterfront Communities C8 |
|
Community Features
|
Pets Allowed With Restrictions |
|
Parking Space Total
|
1 |
|
Pool Type
|
Indoor Pool |
Building
|
Bathroom Total
|
1 |
|
Bedrooms Above Ground
|
1 |
|
Bedrooms Total
|
1 |
|
Amenities
|
Exercise Centre, Car Wash, Security/concierge, Party Room, Visitor Parking |
|
Appliances
|
Dishwasher, Dryer, Stove, Washer, Refrigerator |
|
Basement Type
|
None |
|
Cooling Type
|
Central Air Conditioning |
|
Exterior Finish
|
Concrete |
|
Heating Fuel
|
Electric |
|
Heating Type
|
Baseboard Heaters |
|
Size Interior
|
500 - 599 Ft2 |
|
Type
|
Apartment |
Parking
Land
Rooms
| Level |
Type |
Length |
Width |
Dimensions |
|
Flat |
Living Room |
14.76 m |
11.48 m |
14.76 m x 11.48 m |
|
Flat |
Dining Room |
14.76 m |
11.48 m |
14.76 m x 11.48 m |
|
Flat |
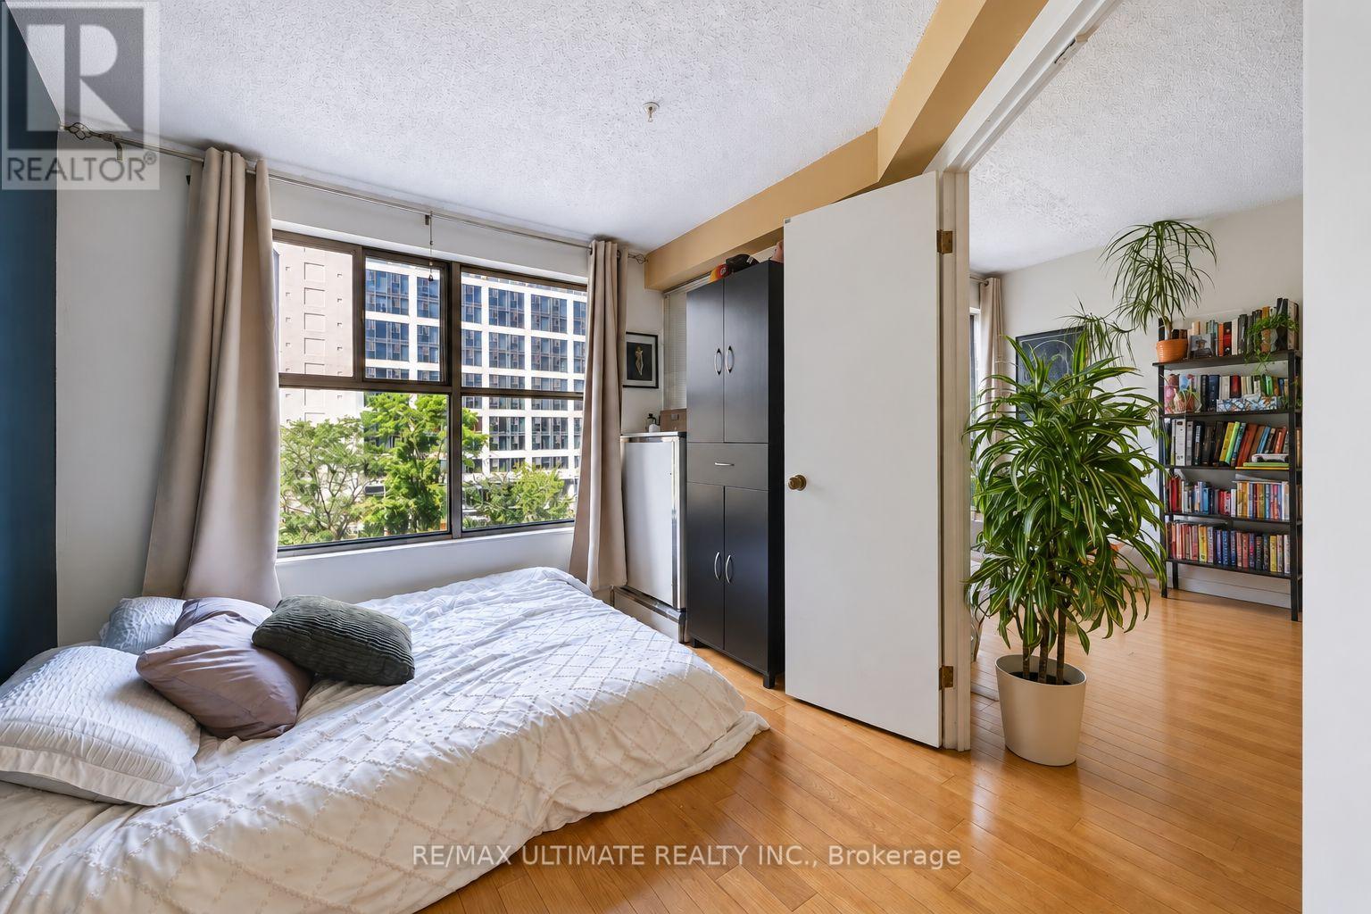
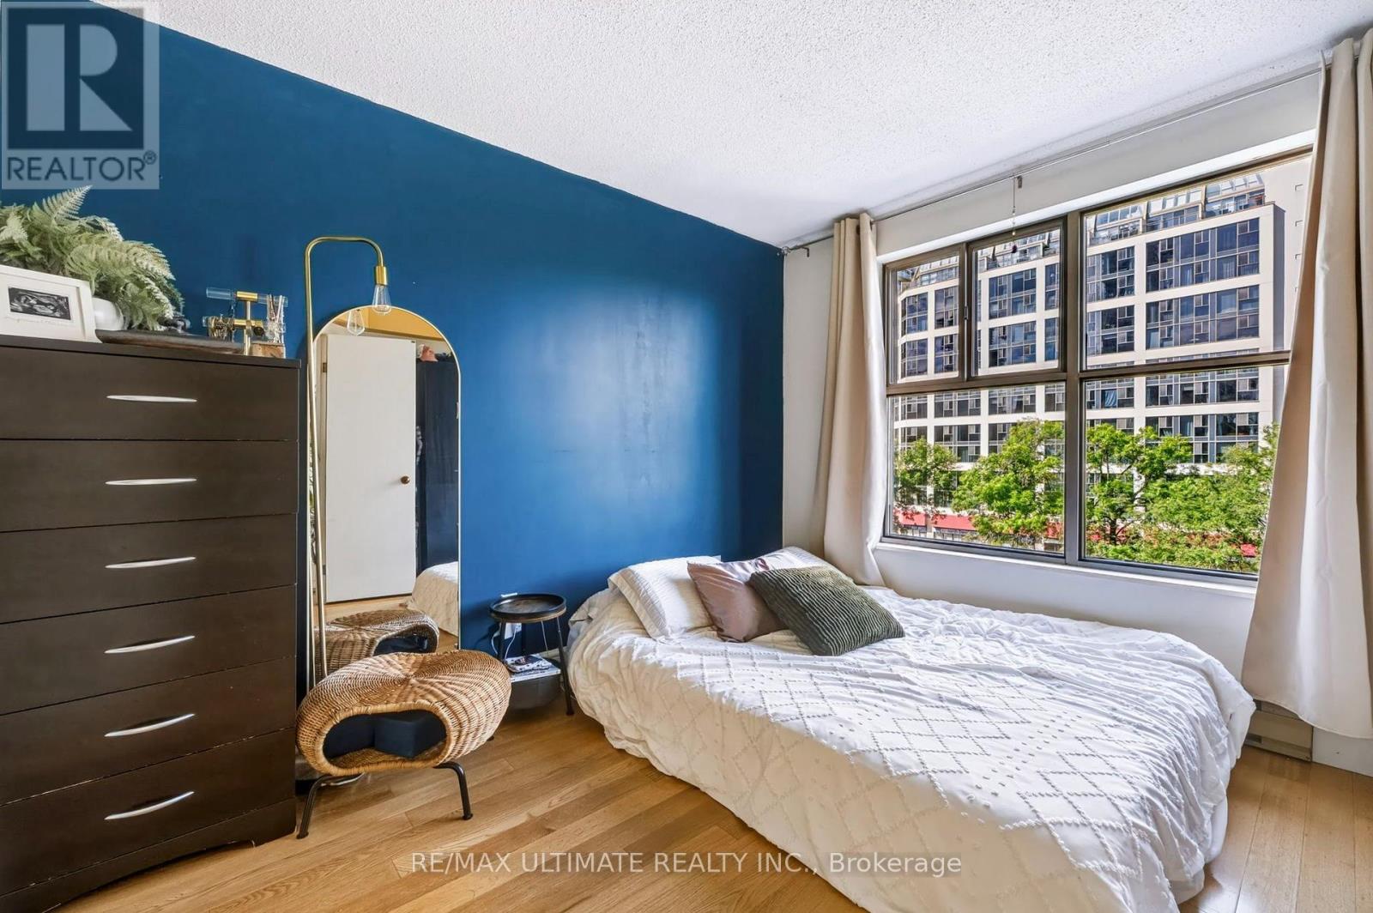
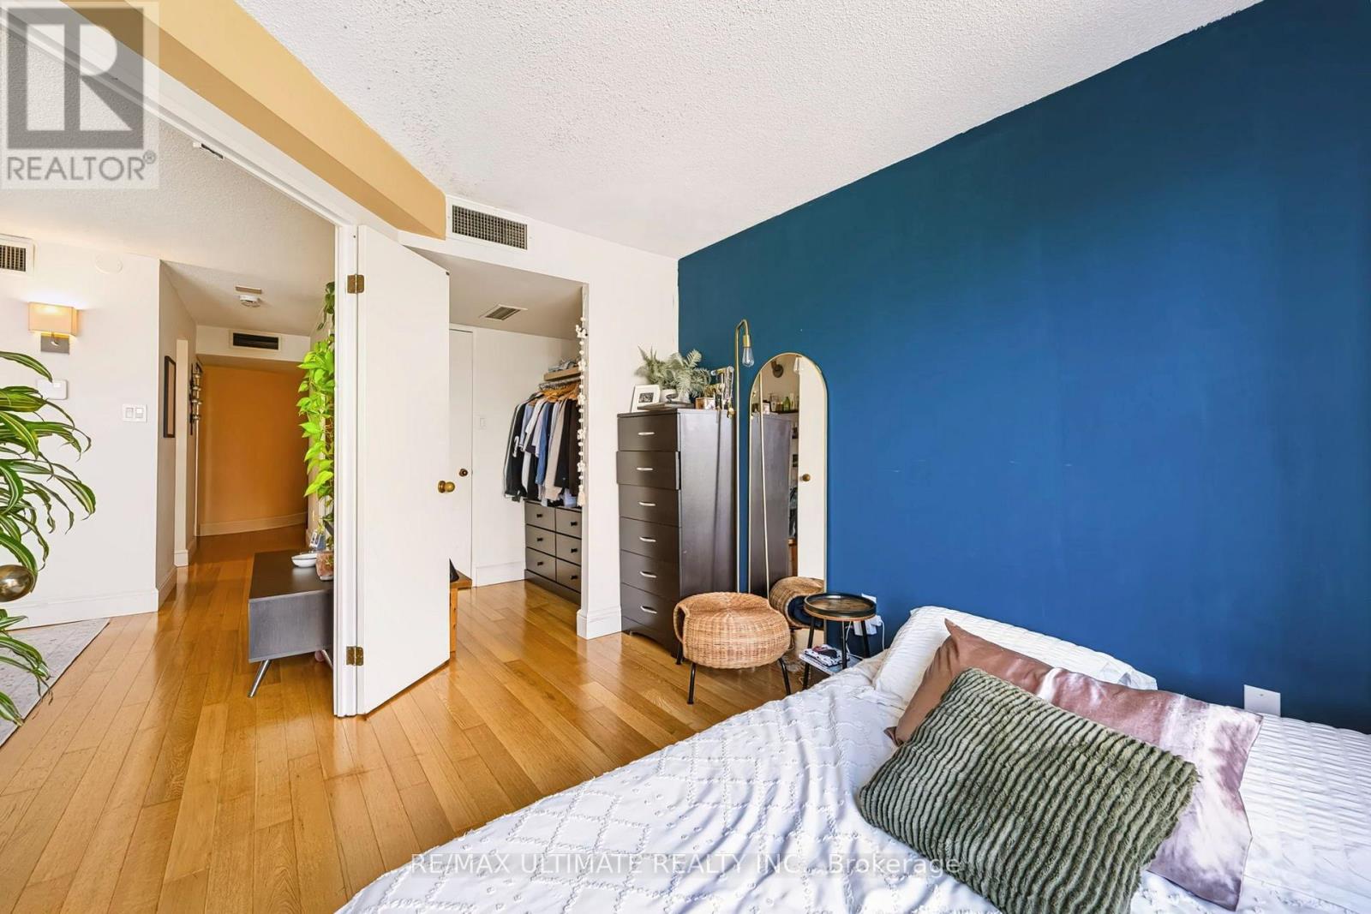
Primary Bedroom |
10.5 m |
9.02 m |
10.5 m x 9.02 m |
|
Flat |
Kitchen |
8.04 m |
7.71 m |
8.04 m x 7.71 m |
|
Flat |
Foyer |
7.55 m |
8.86 m |
7.55 m x 8.86 m |
https://www.realtor.ca/real-estate/30280595/513-65-scadding-avenue-toronto-waterfront-communities-waterfront-communities-c8