3 Bedroom
2 Bathroom
1,100 - 1,500 ft2
Fireplace
None
Radiant Heat
$540,000
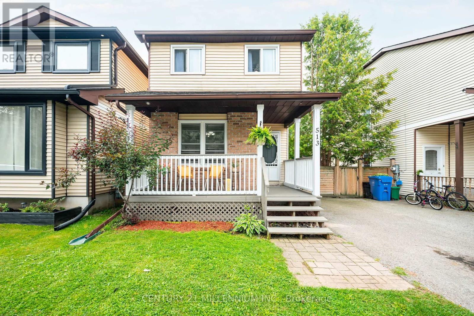
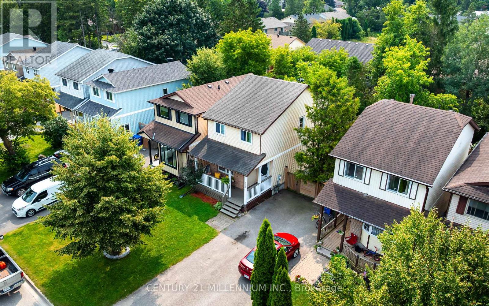
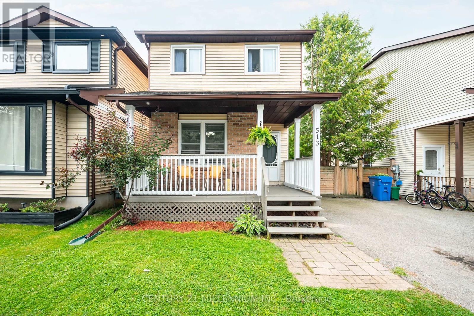
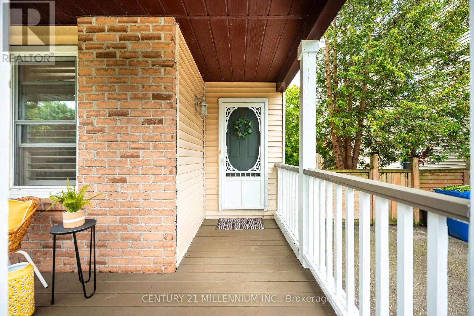
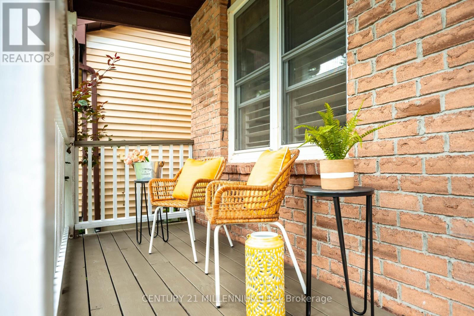
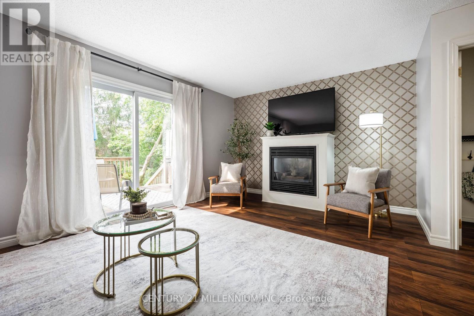
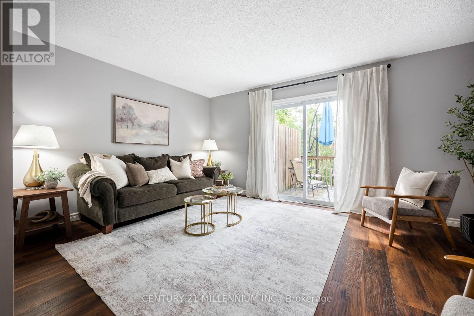
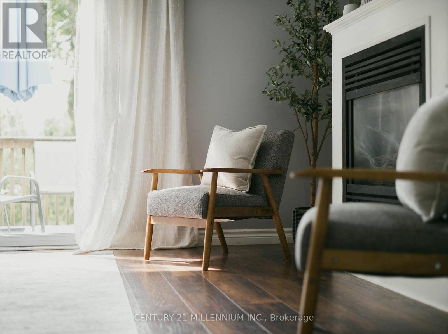
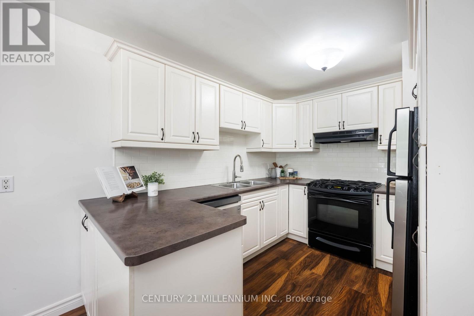
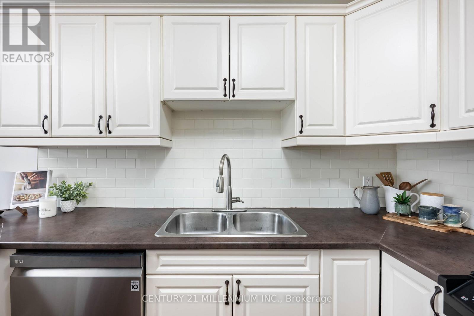
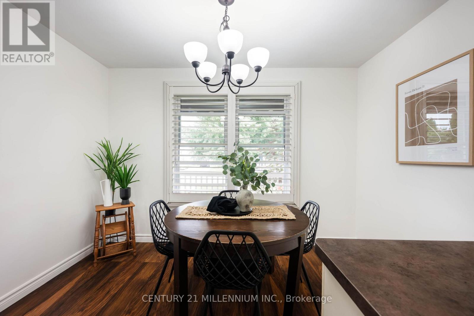
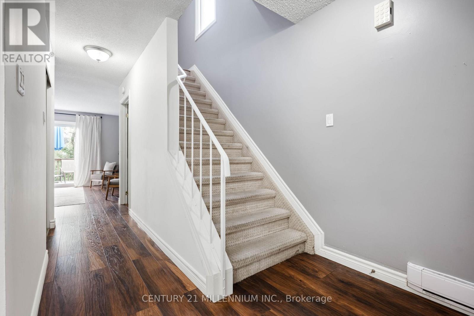
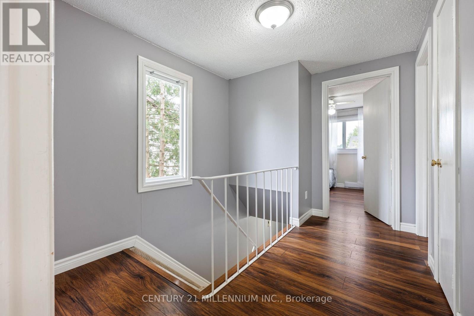
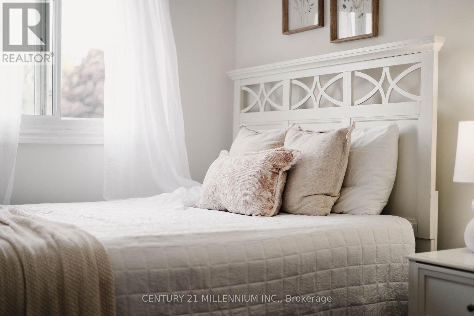
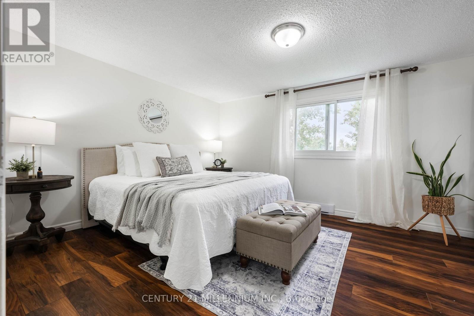
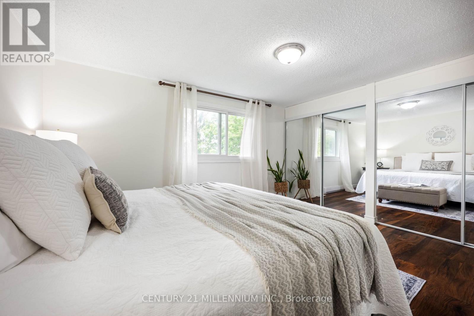
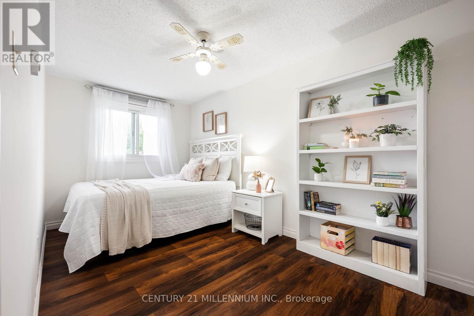
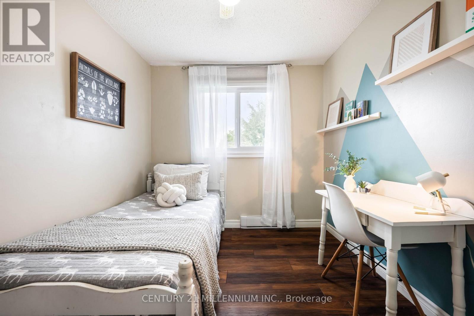
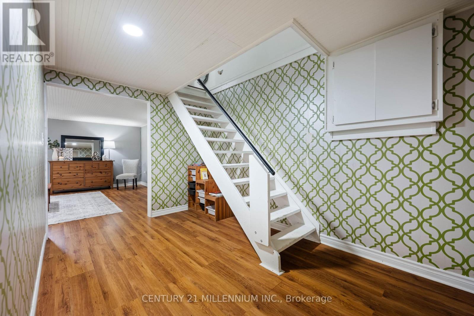
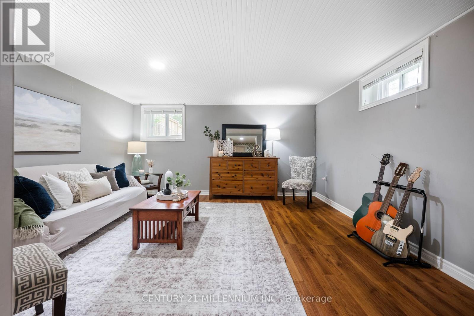
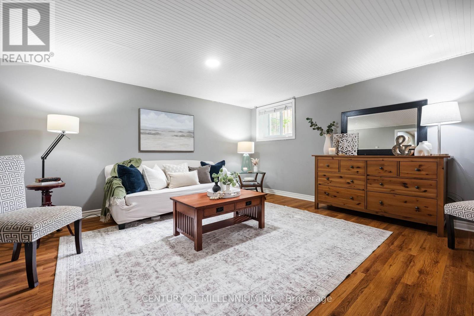
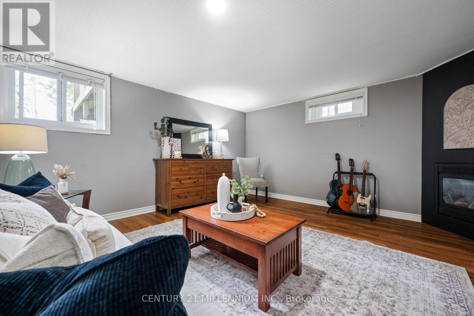
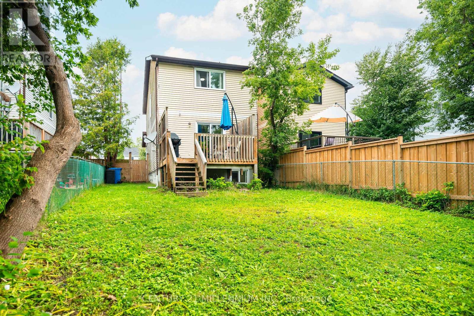
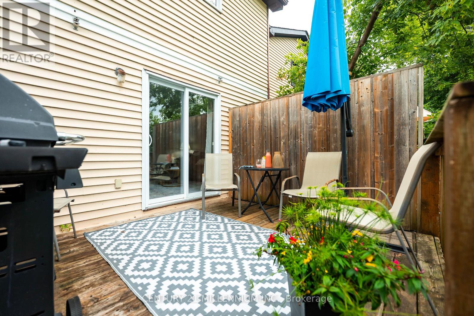
Welcome to 513 Pineview Gardens, a beautifully maintained 3-bedroom, 2-bathroom home nestled in one of Shelburne's most family-friendly neighborhoods. Offering a functional layout with a finished basement, this home provides the perfect balance of comfortable living and additional space for a growing family, home office, or recreation area. Enjoy your morning coffee on the charming covered front porch or spend summer evenings in the generous backyard with plenty of room for children, pets, or gardening. Ideally located close to schools, parks, shopping, and everyday amenities, this home offers convenience in a welcoming community known for its great schools and family atmosphere. Whether you're a first-time home buyer looking to put down roots or a downsizer seeking a move-in-ready home with room to enjoy, this property is a great option! (id:50976)
Property Details
|
MLS® Number
|
X13666674 |
|
Property Type
|
Single Family |
|
Community Name
|
Shelburne |
|
Amenities Near By
|
Park |
|
Equipment Type
|
Water Heater |
|
Parking Space Total
|
2 |
|
Rental Equipment Type
|
Water Heater |
|
Structure
|
Porch, Deck, Shed |
Building
|
Bathroom Total
|
2 |
|
Bedrooms Above Ground
|
3 |
|
Bedrooms Total
|
3 |
|
Age
|
31 To 50 Years |
|
Amenities
|
Fireplace(s) |
|
Appliances
|
Water Heater, Dishwasher, Dryer, Stove, Washer, Refrigerator |
|
Basement Development
|
Finished |
|
Basement Type
|
Full (finished) |
|
Construction Style Attachment
|
Detached |
|
Cooling Type
|
None |
|
Exterior Finish
|
Vinyl Siding |
|
Fireplace Present
|
Yes |
|
Fireplace Total
|
2 |
|
Fireplace Type
|
Insert |
|
Flooring Type
|
Laminate |
|
Foundation Type
|
Poured Concrete |
|
Half Bath Total
|
1 |
|
Heating Fuel
|
Electric |
|
Heating Type
|
Radiant Heat |
|
Stories Total
|
2 |
|
Size Interior
|
1,100 - 1,500 Ft2 |
|
Type
|
House |
|
Utility Water
|
Municipal Water |
Parking
Land
|
Acreage
|
No |
|
Land Amenities
|
Park |
|
Sewer
|
Sanitary Sewer |
|
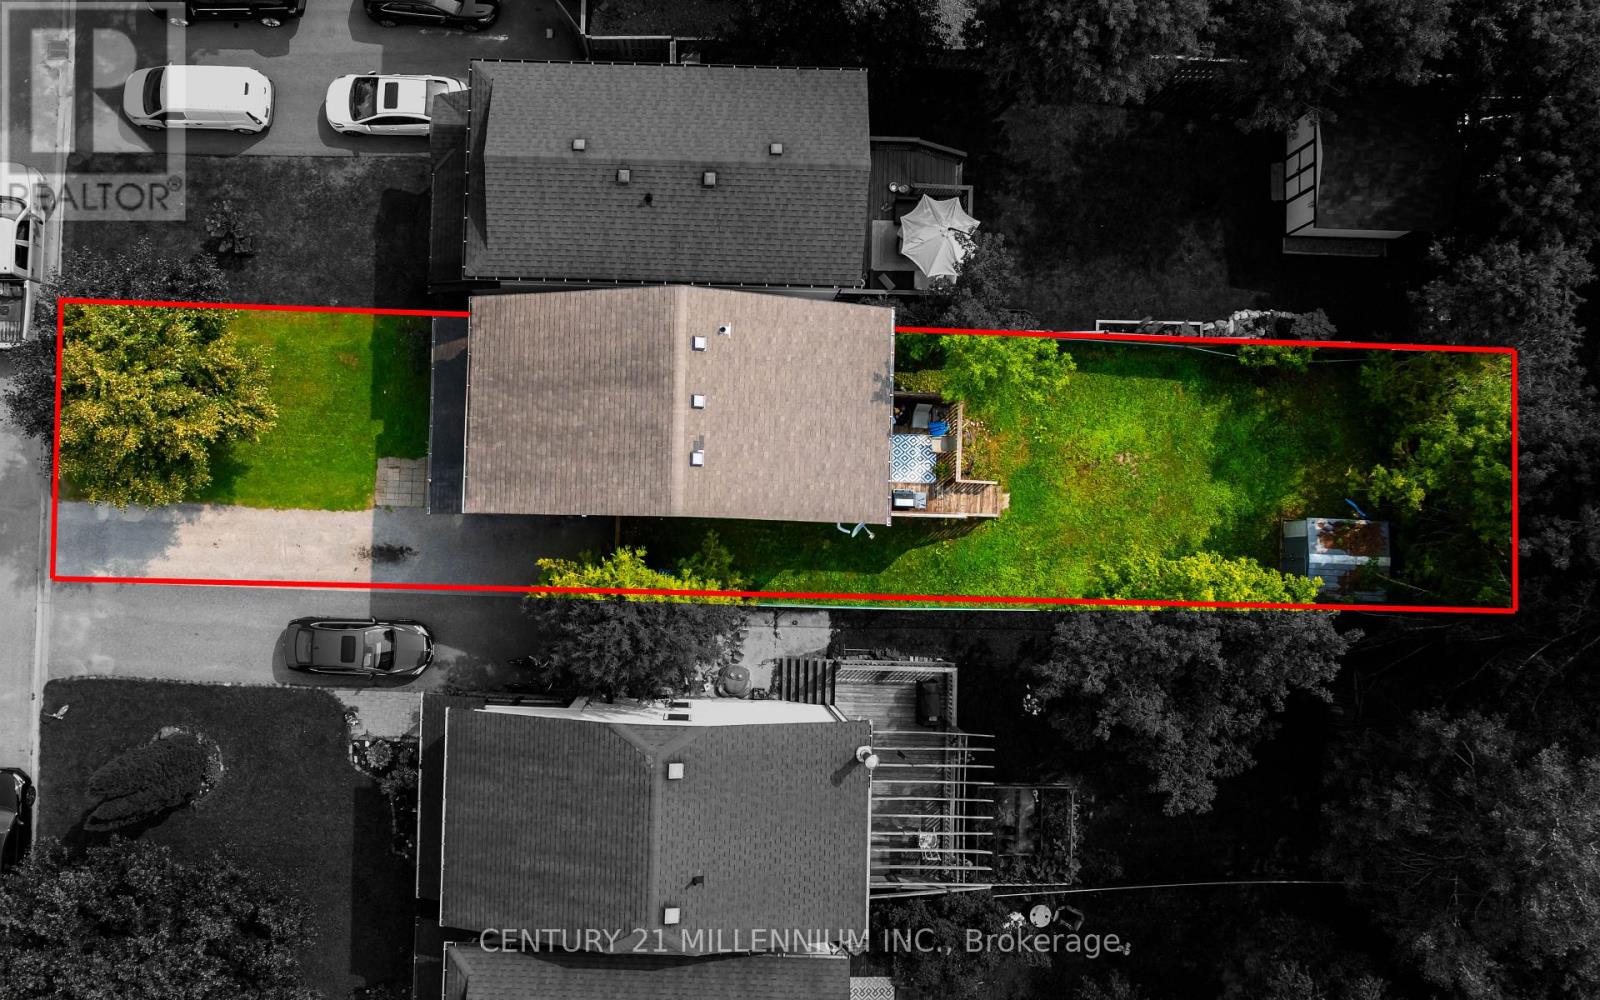
Size Depth
|
130 Ft |
|
Size Frontage
|
28 Ft ,8 In |
|
Size Irregular
|
28.7 X 130 Ft |
|
Size Total Text
|
28.7 X 130 Ft|under 1/2 Acre |
Rooms
| Level |
Type |
Length |
Width |
Dimensions |
|
Second Level |
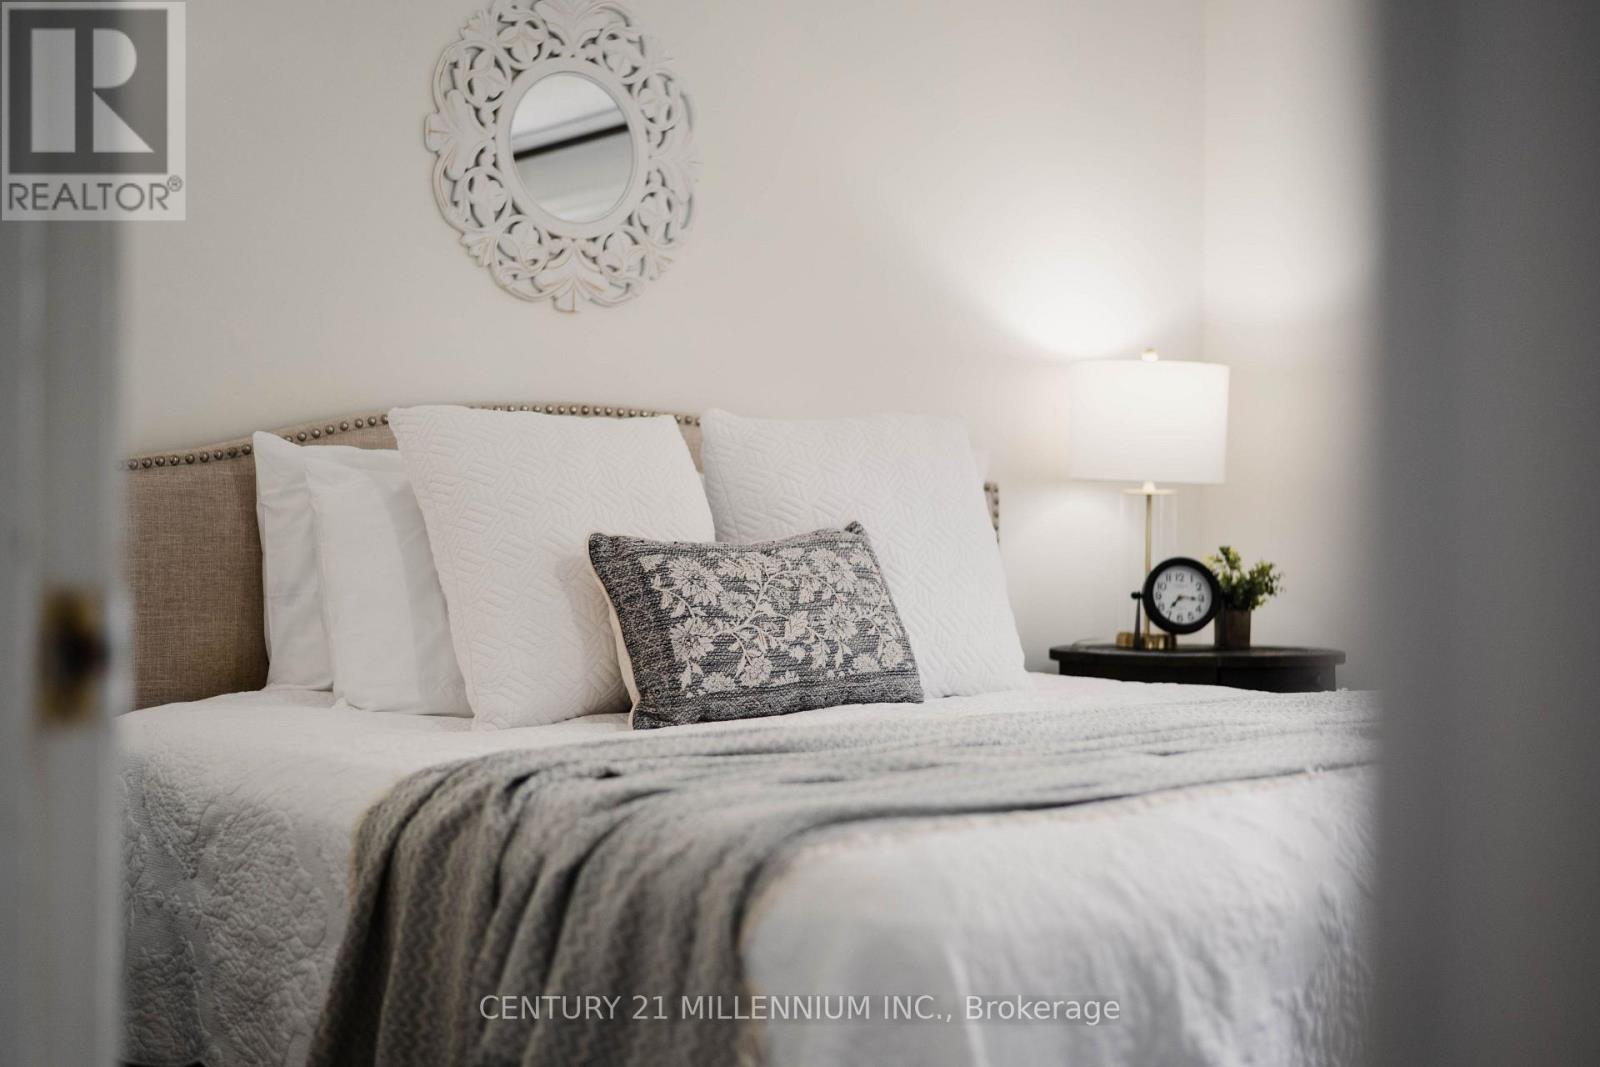
Primary Bedroom |
3.63 m |
4.29 m |
3.63 m x 4.29 m |
|
Second Level |
Bedroom 2 |
4.37 m |
2.41 m |
4.37 m x 2.41 m |
|
Second Level |
Bedroom 3 |
3.05 m |
2.59 m |
3.05 m x 2.59 m |
|
Second Level |
Bathroom |
2.41 m |
1.5 m |
2.41 m x 1.5 m |
|
Basement |
Family Room |
4.39 m |
4.57 m |
4.39 m x 4.57 m |
|
Basement |
Laundry Room |
3.91 m |
2.01 m |
3.91 m x 2.01 m |
|
Main Level |
Kitchen |
3.11 m |
2.69 m |
3.11 m x 2.69 m |
|
Main Level |
Living Room |
3.63 m |
4.98 m |
3.63 m x 4.98 m |
|
Main Level |
Partial Bathroom |
1.96 m |
1.4 m |
1.96 m x 1.4 m |
|
Main Level |
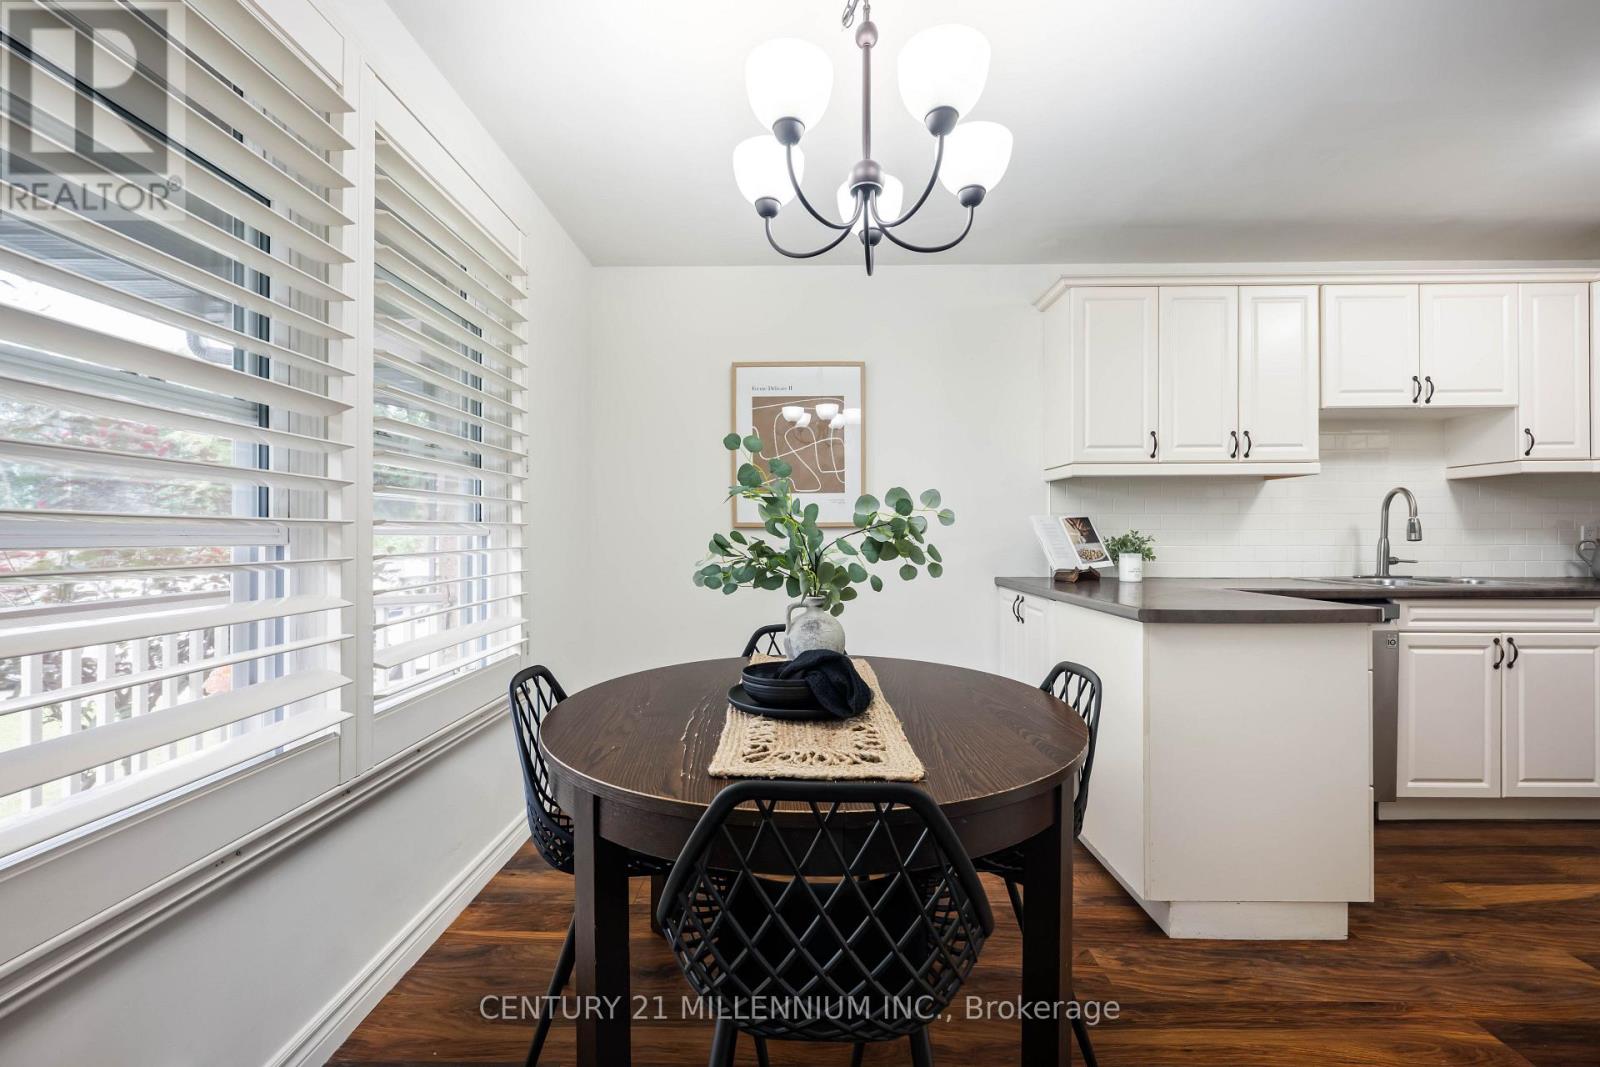
Dining Room |
2.35 m |
3.48 m |
2.35 m x 3.48 m |
Utilities
|
Electricity
|
Installed |
|
Sewer
|
Installed |
https://www.realtor.ca/real-estate/30145984/513-pineview-gardens-shelburne-shelburne