5 Bedroom
5 Bathroom
3,500 - 5,000 sqft
Fireplace
Central Air Conditioning
Forced Air
$2,299,900
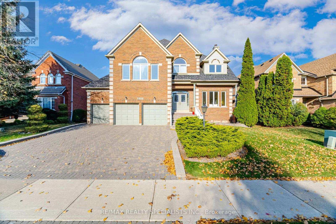
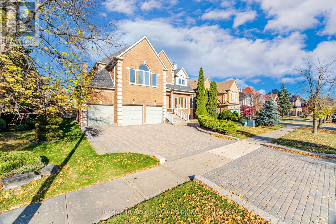
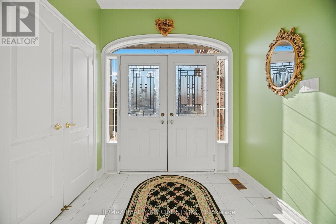
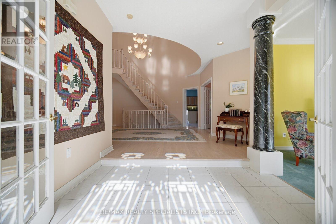
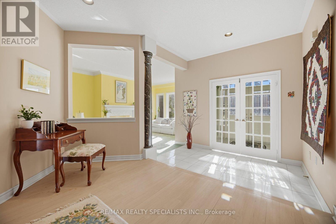
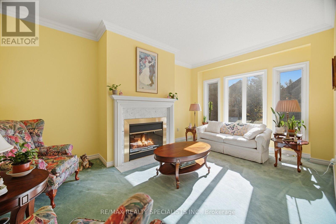
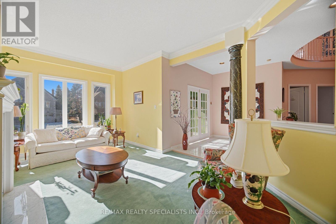
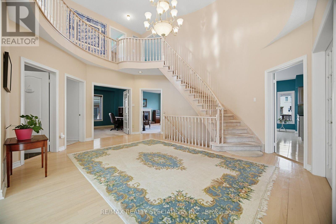
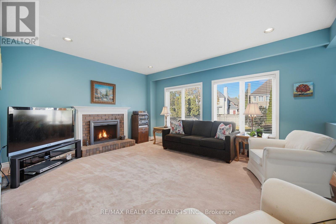
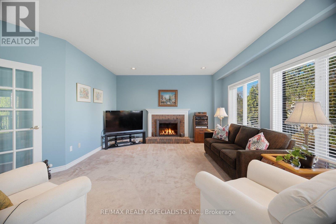
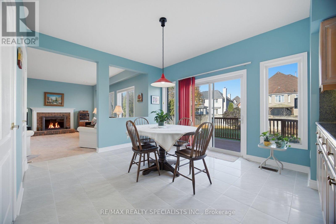
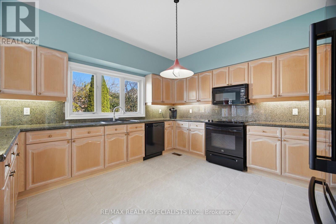
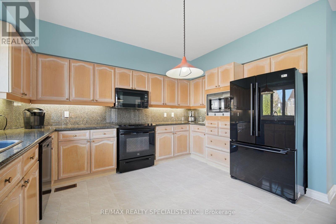
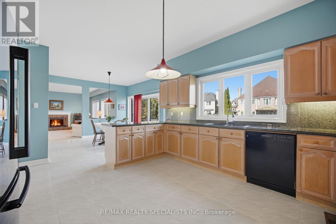
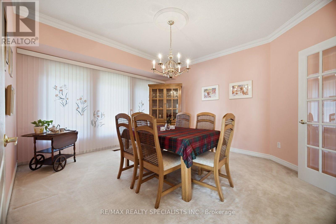
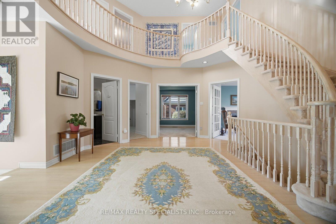
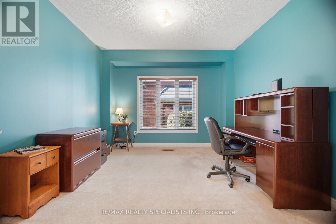
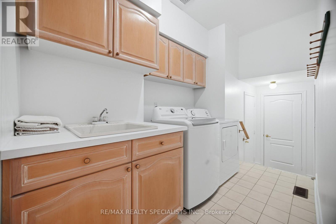
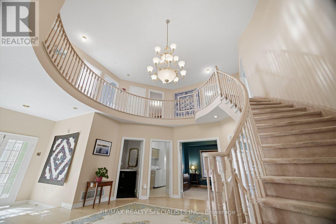
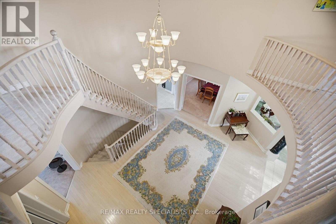
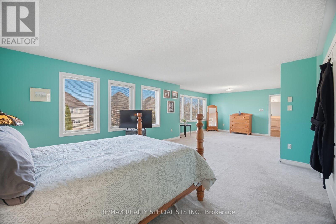
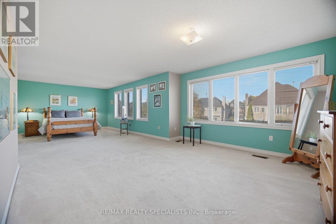
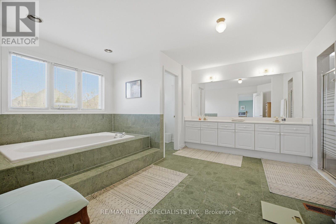
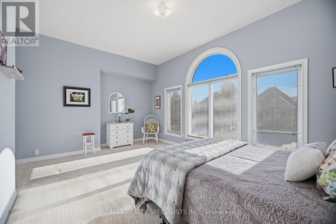
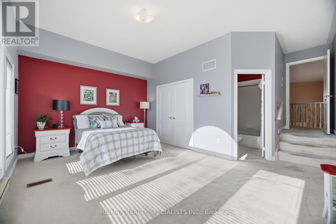
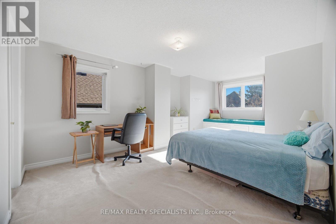
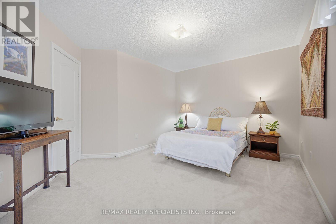
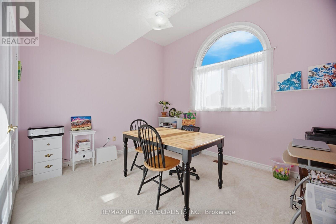
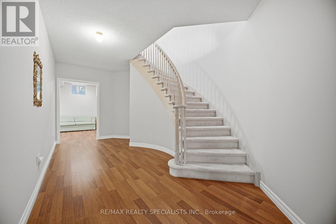
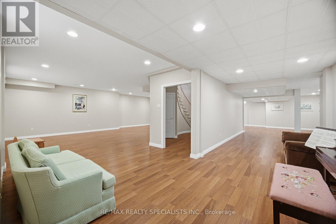
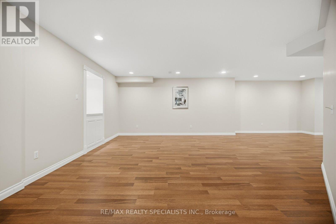
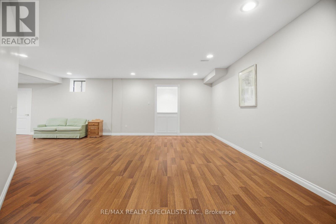
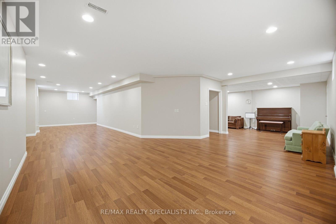
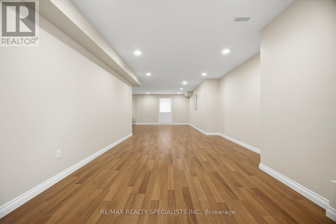
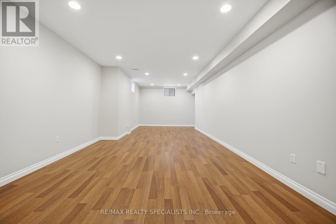
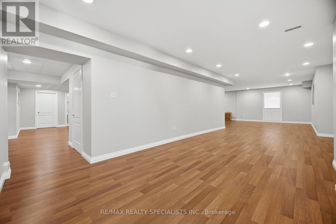
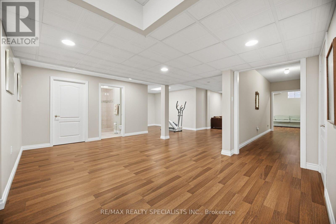
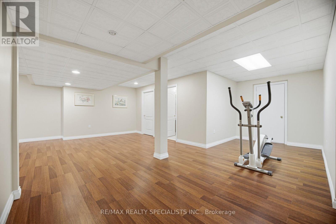
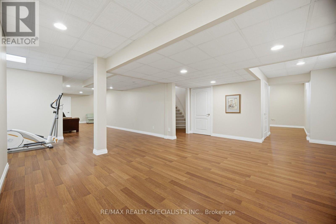
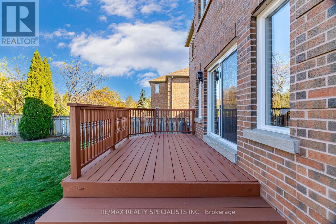
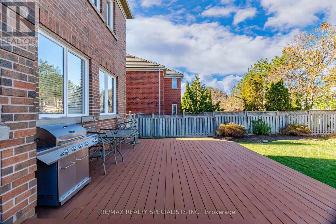
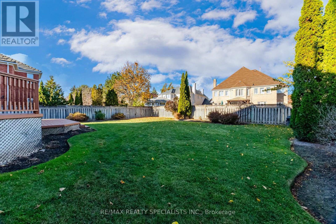
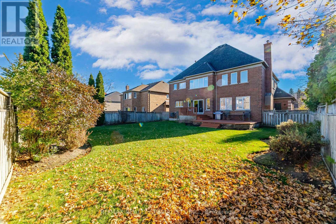
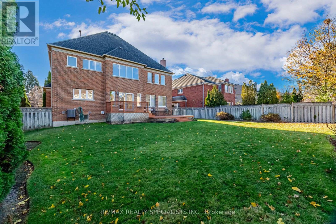
EXCEPTIONAL 5-BEDROOM EXECUTIVE HOME IN PRESTIGIOUS CREDIT MILLS! Offering 4,291 sq. ft. abovegrade and over 6,000 sq. ft. of finished living space including the basement, this impressivedetached residence sits on a generous 65 x 141 ft. lot and features a rare 3-car garage plusdriveway parking for 3.Step into a grand central atrium with soaring 17.75-ft. ceilings and an elegant spiralstaircase-a memorable introduction to the home's spacious design. The main level offers aformal living room with wood-burning fireplace, separate dining room, and a sprawling kitchenwith abundant cabinetry, French doors and a sun-filled breakfast area overlooking the expansivebackyard. A large family room with a second wood-burning fireplace provides the perfectgathering space, while sliding doors lead to an oversized wood deck ideal for summerentertaining.A dedicated main-floor office and convenient laundry room with access to both garage andbackyard complete this level.Upstairs are 5 generously sized bedrooms, including an expansive primary retreat with a largewalk-in closet and 5-piece ensuite. A second bedroom enjoys its own 4-piece ensuite, while aseparate 5-piece bathroom serves the remaining bedrooms.The finished basement adds extensive flexible recreation space, a workshop and a professionallyrenovated bathroom.Enjoy the space, privacy and prestige of Credit Mills, close to Erin Mills Town Centre, CreditValley Hospital, parks, shops, restaurants and access to Highways 403 and 401. A remarkableopportunity for growing families seeking room to live, work and entertain! (id:50976)
Open House
This property has open houses!
Starts at:
2:00 pm
Ends at:
4:00 pm
Starts at:
2:00 pm
Ends at:
4:00 pm
Property Details
|
MLS® Number
|
W14172358 |
|
Property Type
|
Single Family |
|
Community Name
|
Central Erin Mills |
|
Amenities Near By
|
Hospital, Park, Public Transit, Schools |
|
Community Features
|
Community Centre |
|
Equipment Type
|
Water Heater |
|
Parking Space Total
|
6 |
|
Rental Equipment Type
|
Water Heater |
Building
|
Bathroom Total
|
5 |
|
Bedrooms Above Ground
|
5 |
|
Bedrooms Total
|
5 |
|
Age
|
31 To 50 Years |
|
Appliances
|
Garage Door Opener Remote(s), Central Vacuum, Water Heater, Dishwasher, Dryer, Microwave, Stove, Washer, Window Coverings, Refrigerator |
|
Basement Development
|
Finished |
|
Basement Type
|
N/a (finished) |
|
Construction Style Attachment
|
Detached |
|
Cooling Type
|
Central Air Conditioning |
|
Exterior Finish
|
Brick |
|
Fireplace Present
|
Yes |
|
Flooring Type
|
Carpeted, Ceramic, Laminate, Hardwood |
|
Foundation Type
|
Poured Concrete |
|
Half Bath Total
|
1 |
|
Heating Fuel
|
Natural Gas |
|
Heating Type
|
Forced Air |
|
Stories Total
|
2 |
|
Size Interior
|
3,500 - 5,000 Sqft |
|
Type
|
House |
|
Utility Water
|
Municipal Water |
Parking
Land
|
Acreage
|
No |
|
Fence Type
|
Fenced Yard |
|
Land Amenities
|
Hospital, Park, Public Transit, Schools |
|
Sewer
|
Sanitary Sewer |
|
Size Depth
|
141 Ft ,1 In |
|
Size Frontage
|
65 Ft |
|
Size Irregular
|
65 X 141.1 Ft |
|
Size Total Text
|
65 X 141.1 Ft|under 1/2 Acre |
Rooms
| Level |
Type |
Length |
Width |
Dimensions |
|
Second Level |
Primary Bedroom |
9.14 m |
4.16 m |
9.14 m x 4.16 m |
|
Second Level |
Bedroom 2 |
4.24 m |
3.17 m |
4.24 m x 3.17 m |
|
Second Level |
Bedroom 3 |
5.03 m |
3.6 m |
5.03 m x 3.6 m |
|
Second Level |
Bedroom 4 |
3.6 m |
2.3 m |
3.6 m x 2.3 m |
|
Second Level |
Bedroom 5 |
5.18 m |
4.67 m |
5.18 m x 4.67 m |
|
Basement |
Recreational, Games Room |
13.13 m |
3.38 m |
13.13 m x 3.38 m |
|
Basement |
Recreational, Games Room |
13.13 m |
2.67 m |
13.13 m x 2.67 m |
|
Basement |
Den |
3.38 m |
2.29 m |
3.38 m x 2.29 m |
|
Basement |
Workshop |
2.82 m |
1.93 m |
2.82 m x 1.93 m |
|
Main Level |
Family Room |
5.16 m |
4.32 m |
5.16 m x 4.32 m |
|
Main Level |
Office |
3.66 m |
3.58 m |
3.66 m x 3.58 m |
|
Main Level |
Laundry Room |
3.71 m |
1.88 m |
3.71 m x 1.88 m |
|
Main Level |
Foyer |
5.86 m |
3.83 m |
5.86 m x 3.83 m |
|
Main Level |
Living Room |
5.61 m |
3.99 m |
5.61 m x 3.99 m |
|
Main Level |
Dining Room |
4.52 m |
3.91 m |
4.52 m x 3.91 m |
|
Main Level |
Kitchen |
4.37 m |
3.81 m |
4.37 m x 3.81 m |
|
Main Level |
Eating Area |
4.04 m |
3.61 m |
4.04 m x 3.61 m |
https://www.realtor.ca/real-estate/30504356/5157-forest-hill-drive-mississauga-central-erin-mills-central-erin-mills