4 Bedroom
4 Bathroom
2,000 - 2,500 ft2
Fireplace
Inground Pool
Central Air Conditioning
Forced Air
Landscaped
$689,900
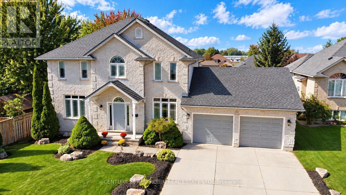
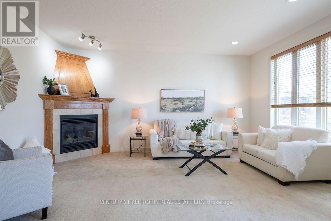
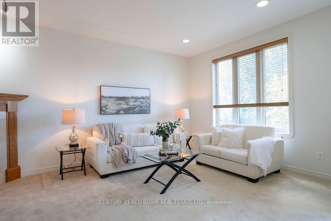
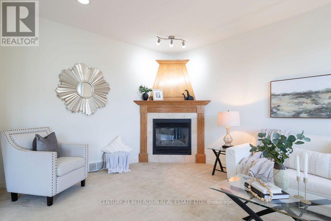
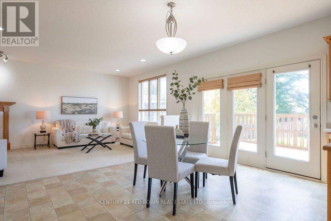
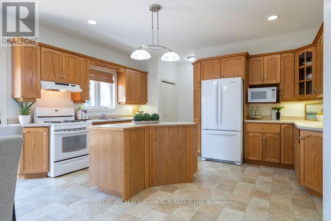
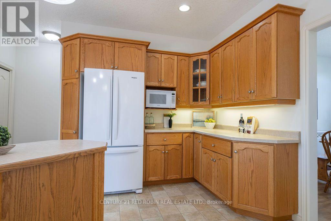
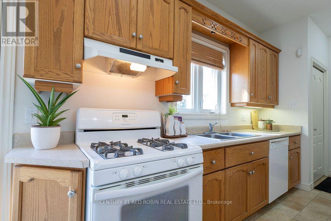
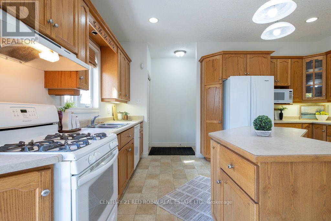
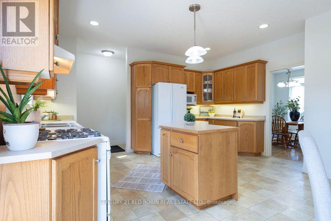
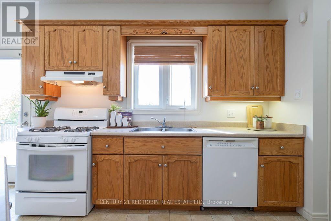
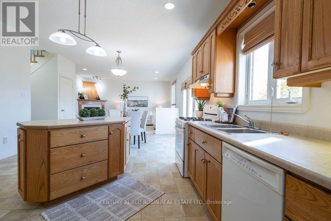
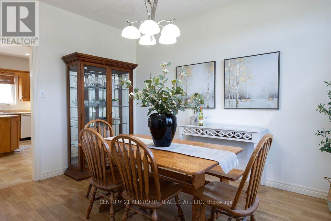
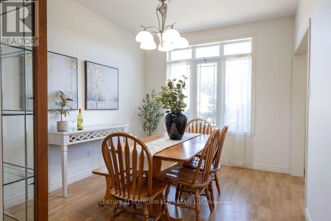
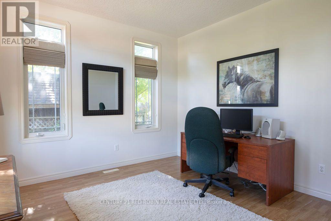
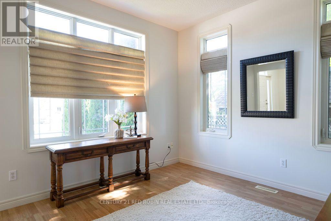
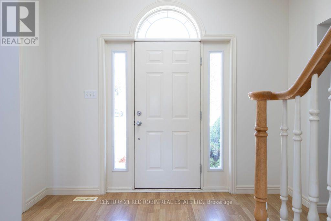
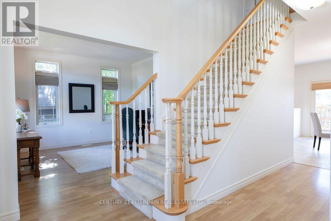
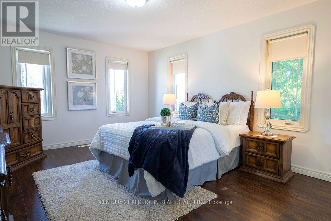
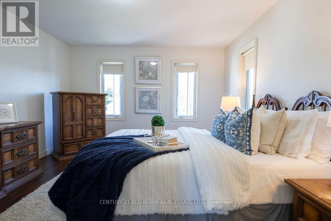
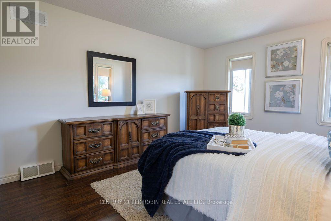
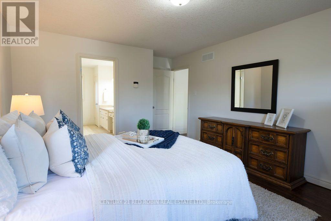
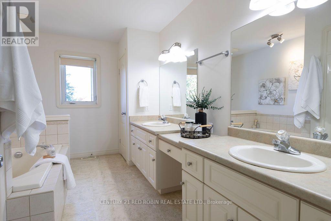
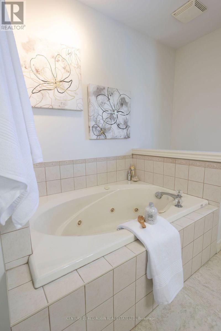
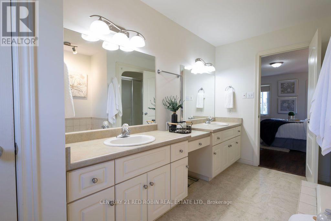
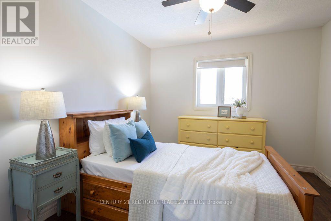
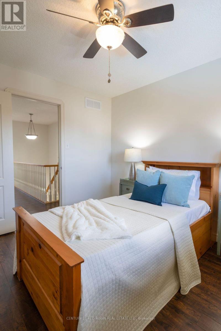
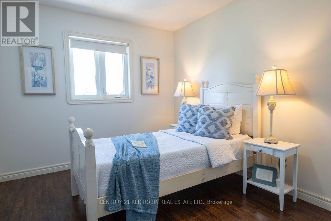
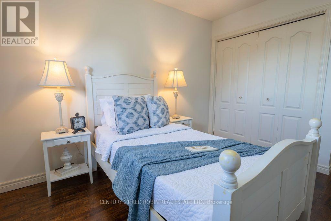
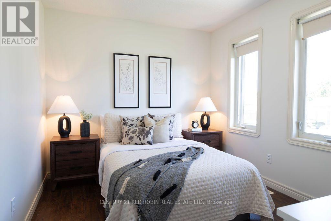
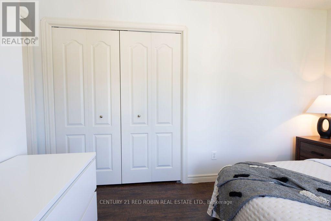
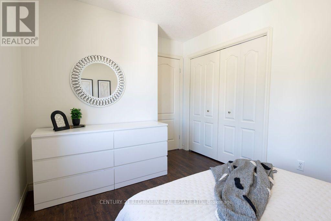
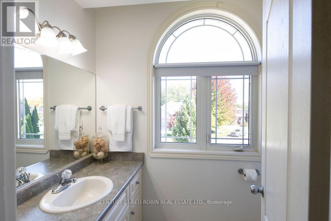
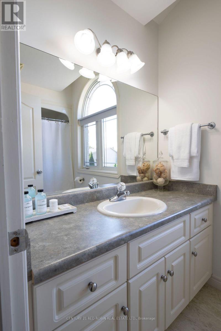
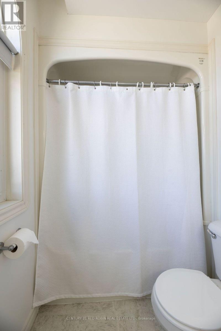
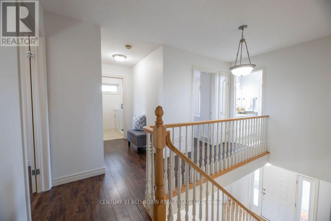
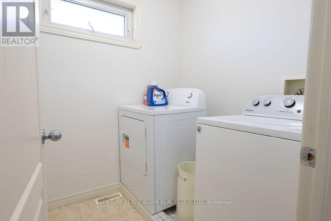
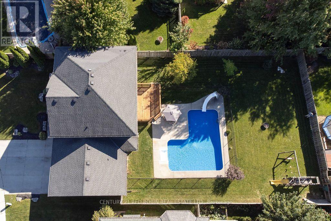
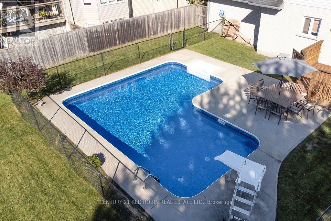
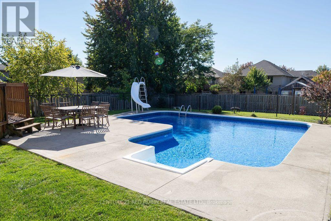
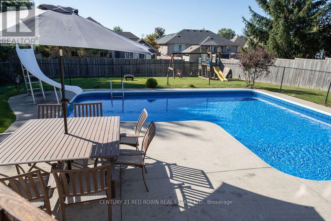
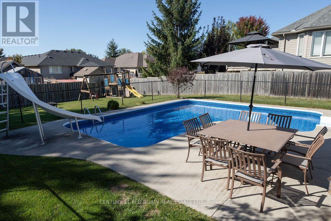
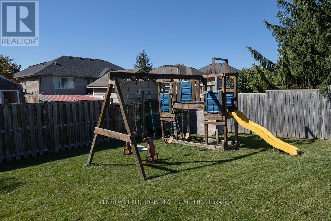
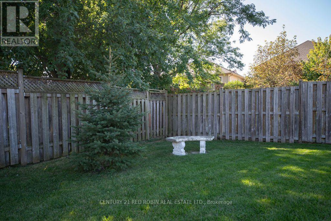
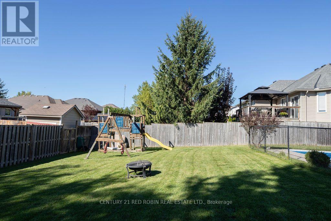
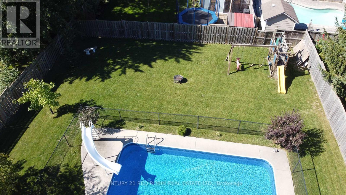
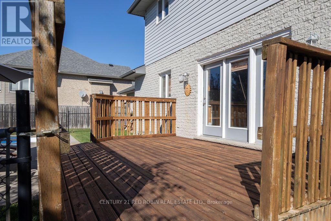
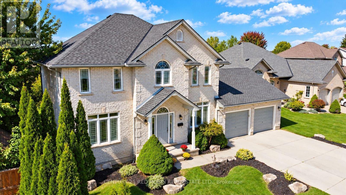
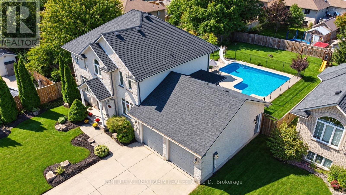
Stunning curb appeal, an incredible backyard oasis and room for the whole family. This impressive 2,241 sq. ft. two-storey home sits on a beautifully landscaped premium lot in Strathroy's desirable north end. Featuring 4 bedrooms, 3.5 bathrooms and a fantastic L-shaped heated inground pool, this property offers the perfect combination of comfortable family living and exceptional outdoor entertaining! Inside, the main level offers a fantastic layout featuring a bright living room with cozy gas fireplace, spacious eating area overlooking the backyard and a generous kitchen with plenty of cabinetry, counter space and a convenient island. Two additional rooms provide wonderful flexibility for a formal dining room, home office, a family room or playroom. A 2-piece bathroom and access to the oversized double garage with separate stairway to the basement complete this level. Upstairs, you'll find 4 generous sized bedrooms, including a spacious primary retreat with walk-in closet and luxurious 5-piece ensuite featuring double sinks, a separate shower and relaxing soaker tub. A 4-piece bathroom and convenient upper-level laundry room complete this floor. The lower level has a finished bonus room, a 3-piece bathroom, access from the garage and plenty of unfinished space ready for your personal touch! The basement also offers plenty of good storage. The backyard is truly a family oasis! Enjoy summer days around the fantastic L-shaped heated inground pool with updated liner, spacious patio and sun deck. A separately fenced yard with a kids' playset provides plenty of room for children and pets to play safely. A sandpoint watering system adds convenience to maintaining the beautiful grounds. With its impressive landscaping, fantastic outdoor entertaining spaces and an ideal location close to great schools, the arena, Highway 402, the Rotary walking trail and all of Strathroy's amenities, this exceptional family home is a must-see! Get ready to make unforgettable memories here. (id:50976)
Open House
This property has open houses!
Starts at:
1:00 pm
Ends at:
3:00 pm
Property Details
|
MLS® Number
|
X13881310 |
|
Property Type
|
Single Family |
|
Community Name
|
NE |
|
Amenities Near By
|
Schools |
|
Equipment Type
|
None |
|
Features
|
Irregular Lot Size, Flat Site, Sump Pump |
|
Parking Space Total
|
6 |
|
Pool Type
|
Inground Pool |
|
Rental Equipment Type
|
None |
|
Structure
|
Deck, Patio(s), Porch |
Building
|
Bathroom Total
|
4 |
|
Bedrooms Above Ground
|
4 |
|
Bedrooms Total
|
4 |
|
Age
|
16 To 30 Years |
|
Amenities
|
Fireplace(s) |
|
Appliances
|
Water Heater, Central Vacuum, Garage Door Opener Remote(s), Water Meter, Alarm System, Dishwasher, Water Softener, Window Coverings |
|
Basement Development
|
Partially Finished |
|
Basement Type
|
Full (partially Finished) |
|
Construction Style Attachment
|
Detached |
|
Cooling Type
|
Central Air Conditioning |
|
Exterior Finish
|
Brick |
|
Fire Protection
|
Smoke Detectors |
|
Fireplace Present
|
Yes |
|
Fireplace Total
|
1 |
|
Foundation Type
|
Poured Concrete |
|
Half Bath Total
|
1 |
|
Heating Fuel
|
Natural Gas |
|
Heating Type
|
Forced Air |
|
Stories Total
|
2 |
|
Size Interior
|
2,000 - 2,500 Ft2 |
|
Type
|
House |
|
Utility Water
|
Municipal Water |
Parking
Land
|
Acreage
|
No |
|
Fence Type
|
Fully Fenced |
|
Land Amenities
|
Schools |
|
Landscape Features
|
Landscaped |
|
Sewer
|
Sanitary Sewer |
|
Size Depth
|
134 Ft ,3 In |
|
Size Frontage
|
76 Ft ,2 In |
|
Size Irregular
|
76.2 X 134.3 Ft |
|
Size Total Text
|
76.2 X 134.3 Ft |
|
Zoning Description
|
R1 |
Rooms
| Level |
Type |
Length |
Width |
Dimensions |
|
Lower Level |
Office |
2.41 m |
2 m |
2.41 m x 2 m |
|
Main Level |
Kitchen |
4.75 m |
3.52 m |
4.75 m x 3.52 m |
|
Main Level |
Eating Area |
3.04 m |
4.211 m |
3.04 m x 4.211 m |
|
Main Level |
Living Room |
3.65 m |
5.16 m |
3.65 m x 5.16 m |
|
Main Level |
Dining Room |
3.02 m |
3.94 m |
3.02 m x 3.94 m |
|
Upper Level |
Primary Bedroom |
3.81 m |
5.48 m |
3.81 m x 5.48 m |
|
Upper Level |
Bedroom |
3.35 m |
3.12 m |
3.35 m x 3.12 m |
|
Upper Level |
Bedroom |
4.05 m |
2.89 m |
4.05 m x 2.89 m |
|
Upper Level |
Bedroom |
3.95 m |
2.81 m |
3.95 m x 2.81 m |
Utilities
|
Electricity
|
Installed |
|
Sewer
|
Installed |
https://www.realtor.ca/real-estate/30386036/516-harris-circle-strathroy-caradoc-ne-ne