4 Bedroom
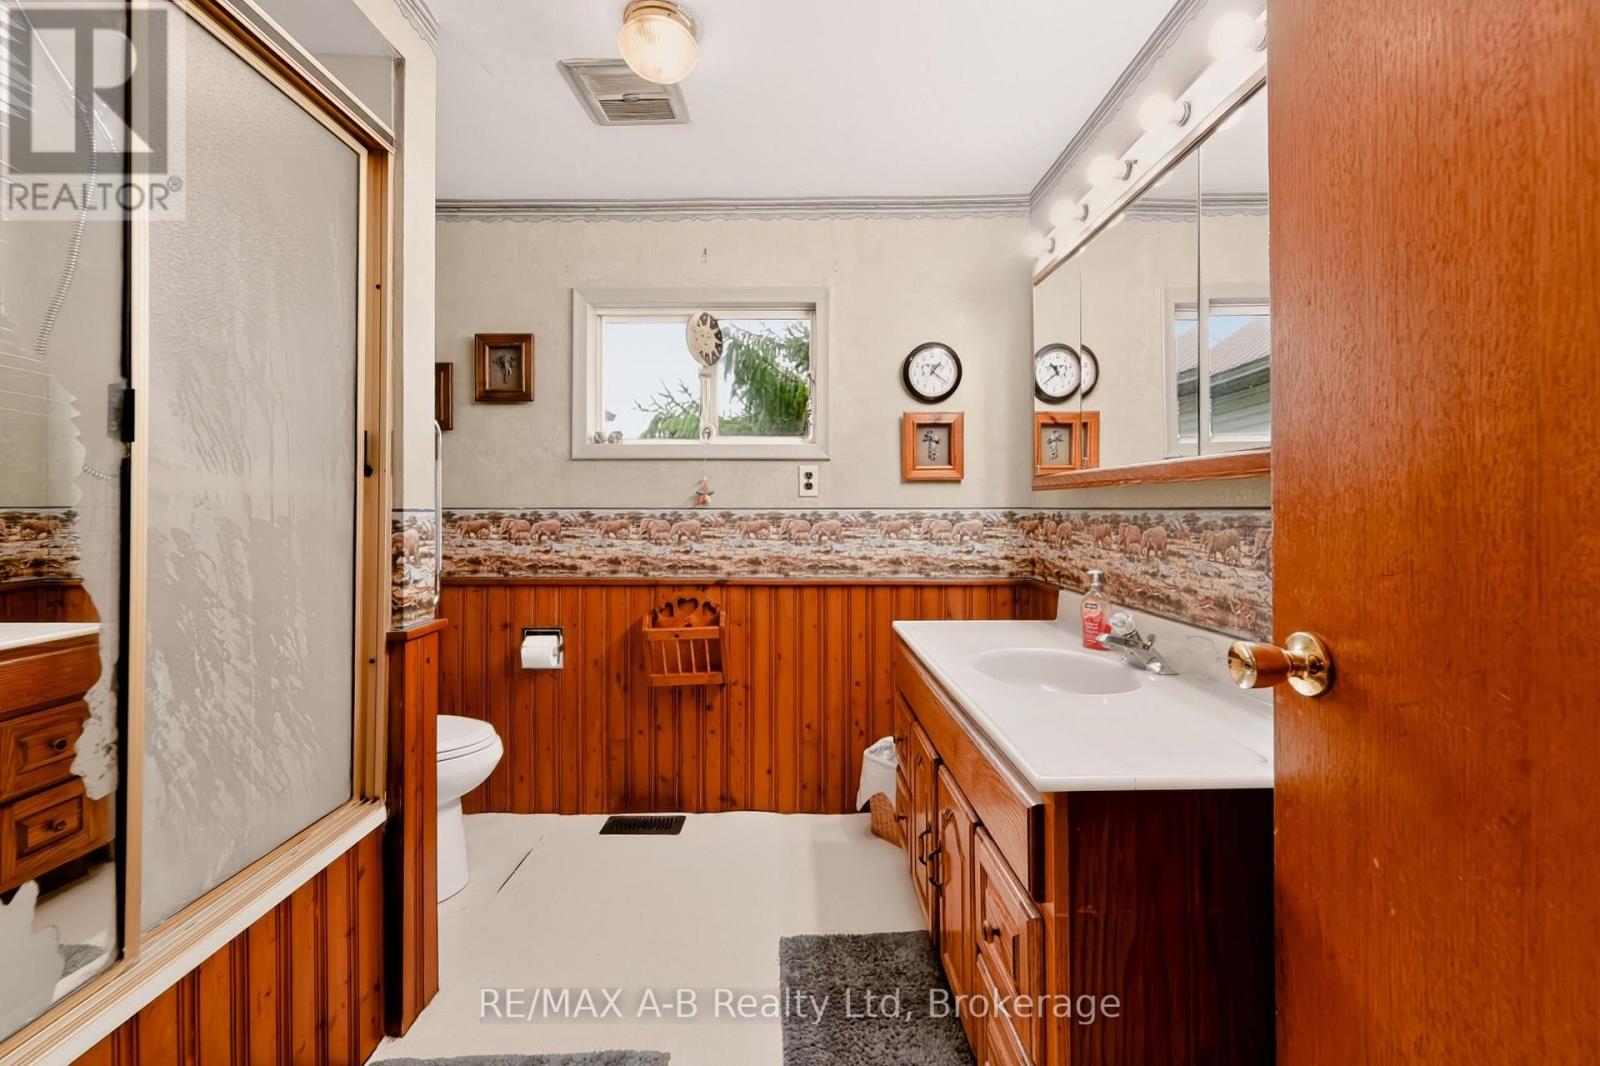
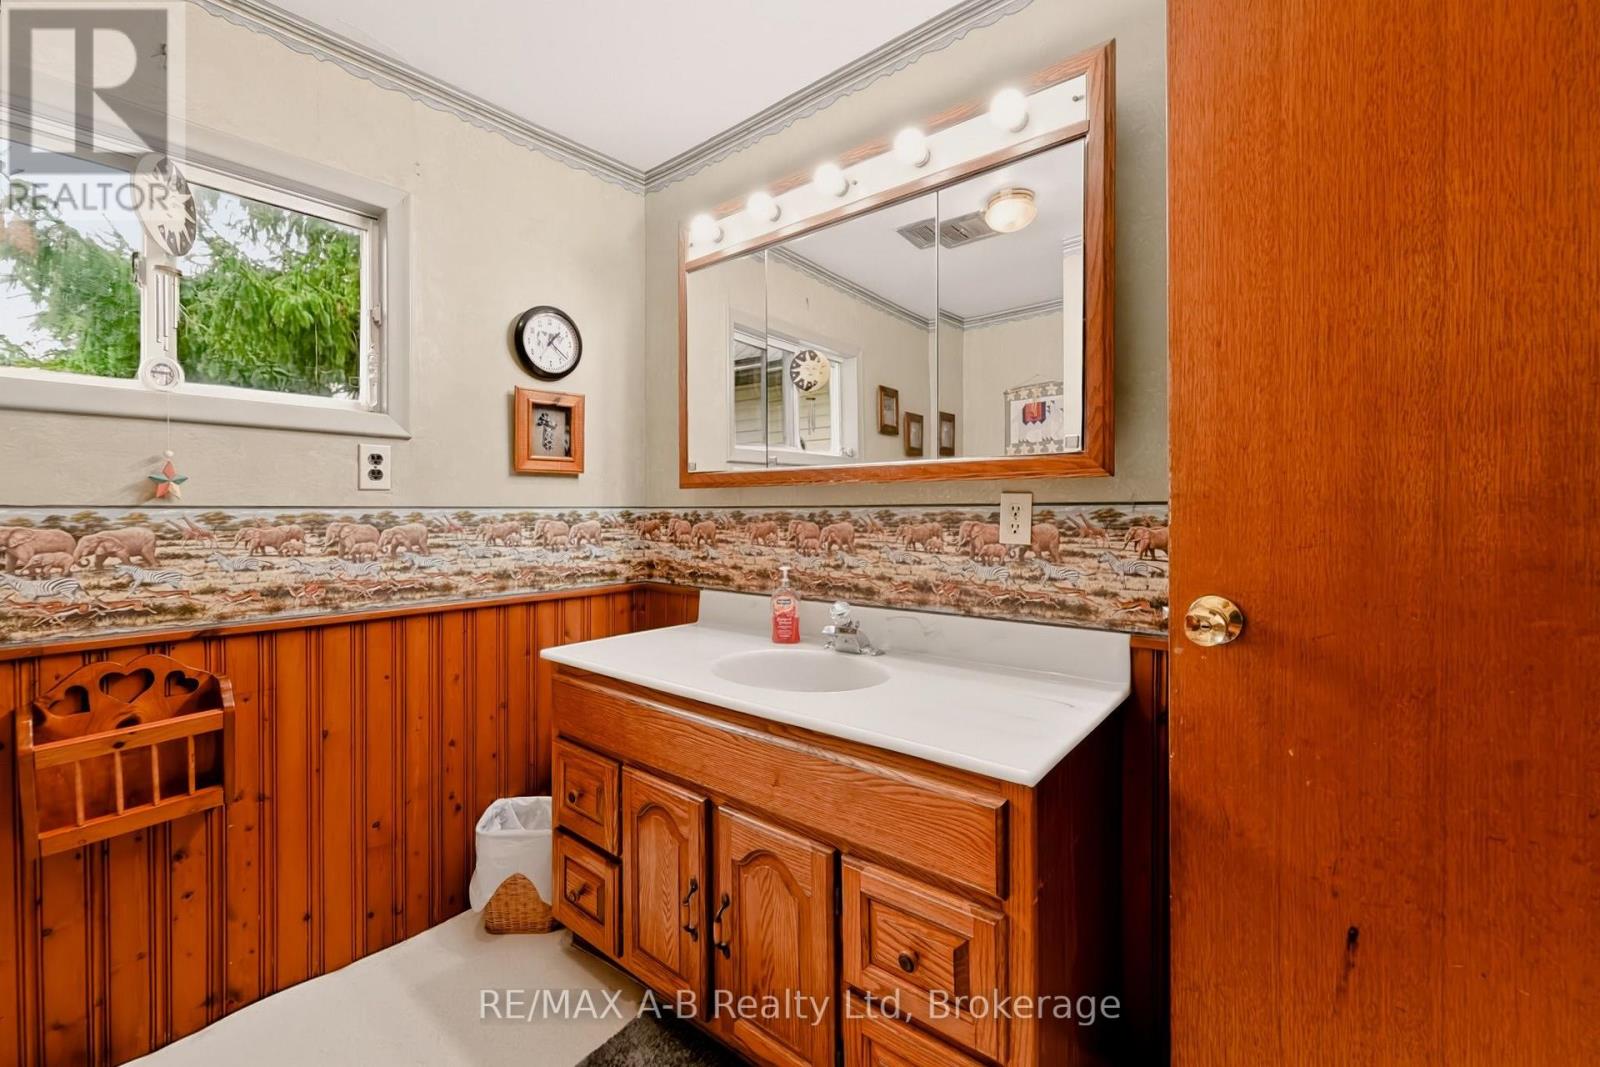
1 Bathroom
1,500 - 2,000 sqft
Fireplace
Forced Air
Acreage
$3,850,000
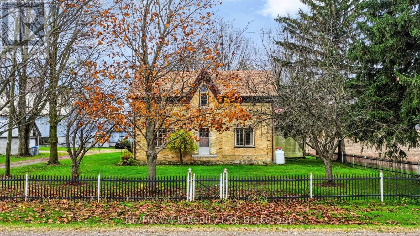
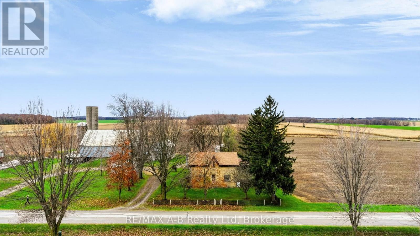
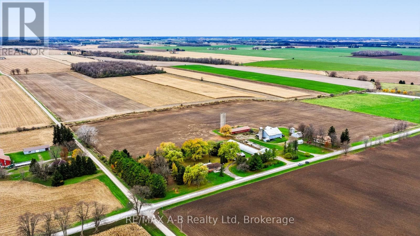
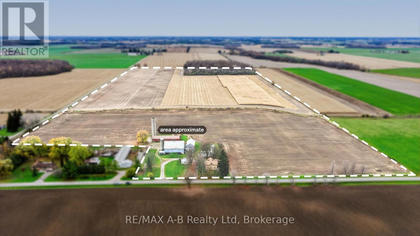
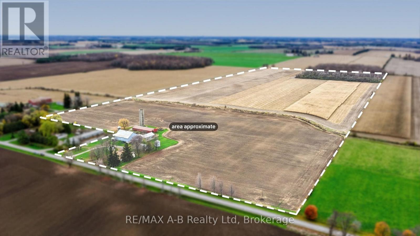
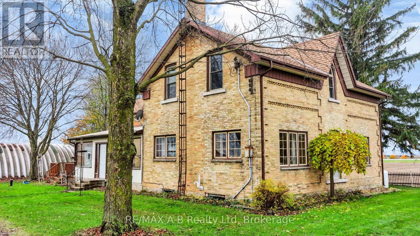
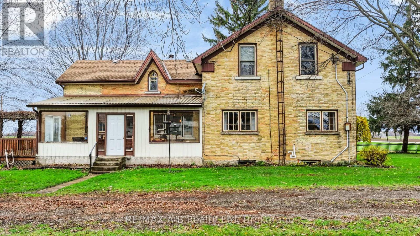
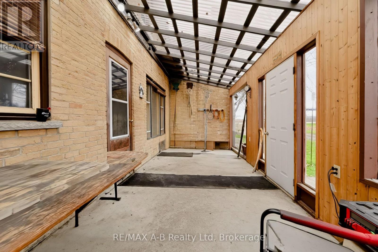
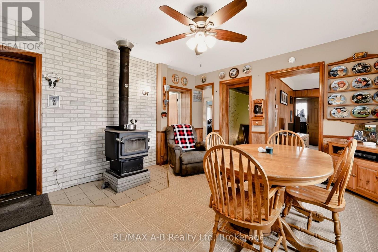
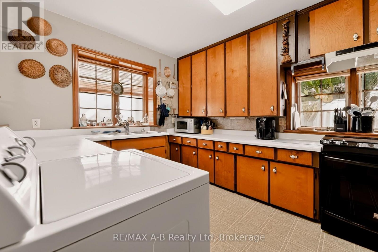
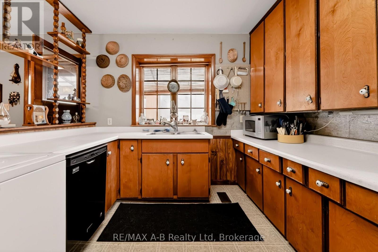
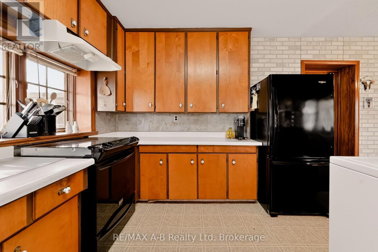
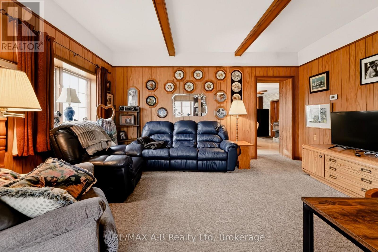
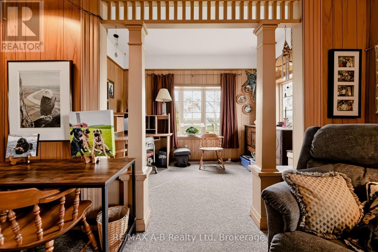
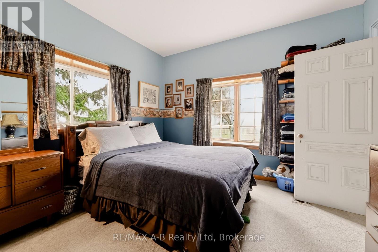
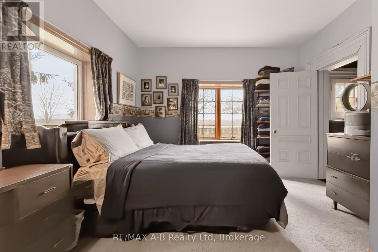
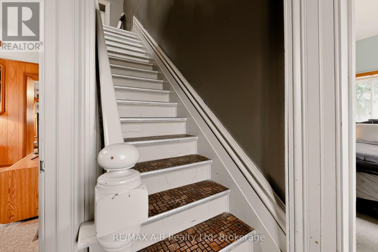
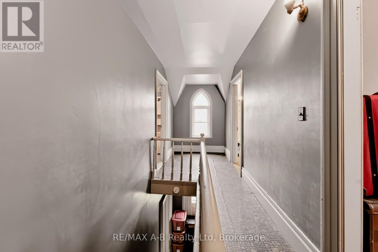
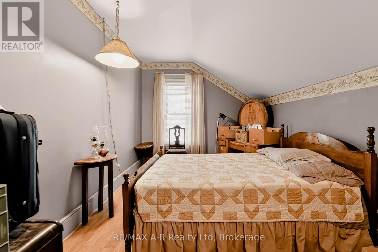
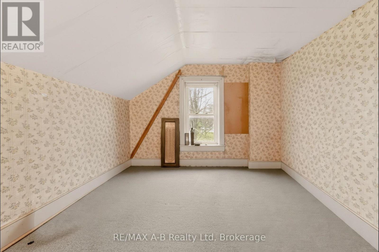
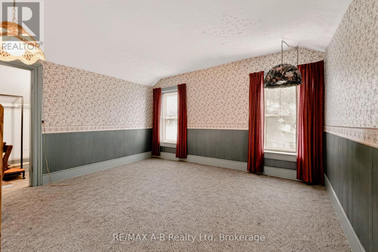
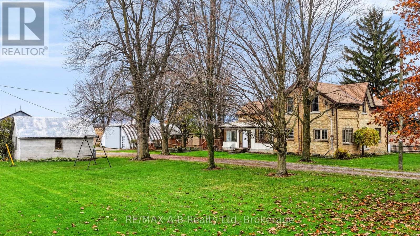
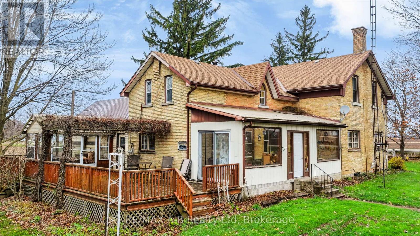
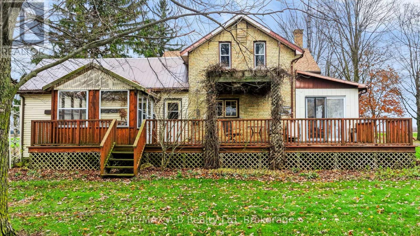
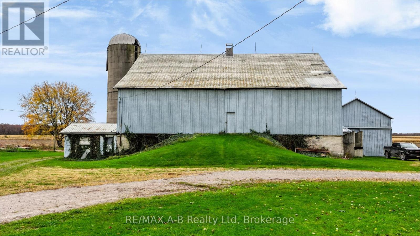
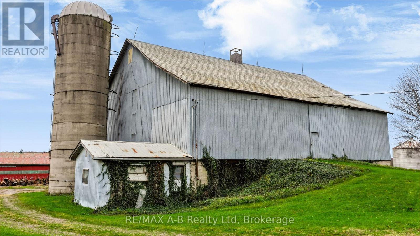
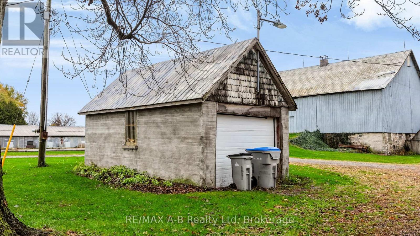
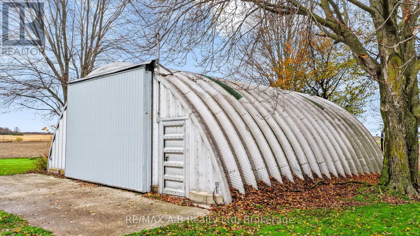
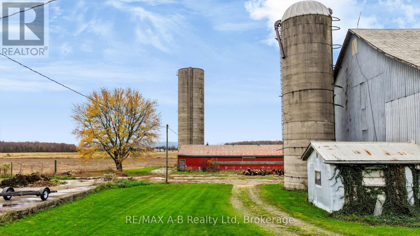
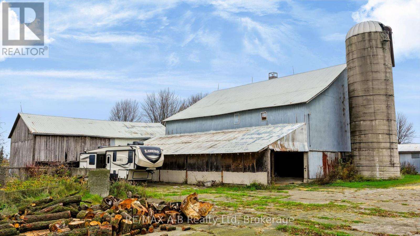
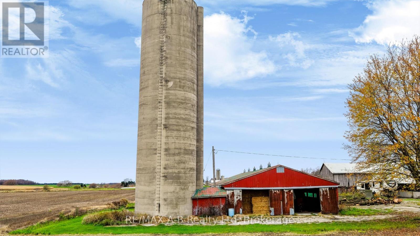
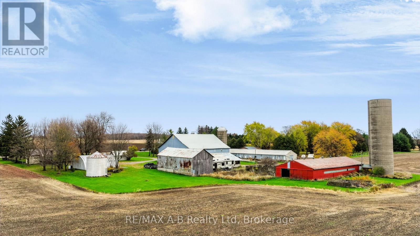
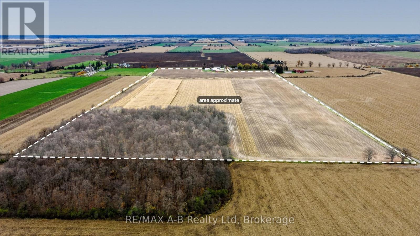
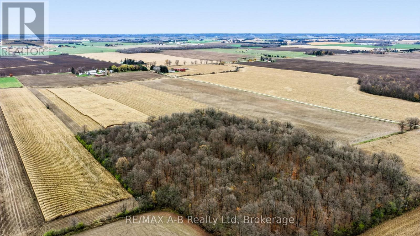
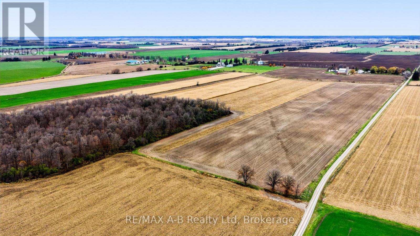
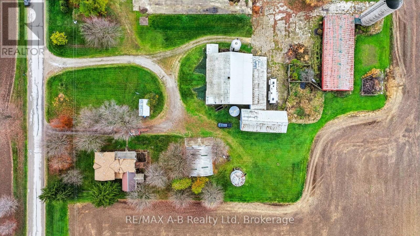
An exceptional opportunity to own with 96.3 acres in a peaceful country setting, offering a combination of workable farmland, outbuildings and a charming century home filled with character and potential. Set along a paved road, this beautiful two-storey yellow brick home showcases its original 1880s Victorian craftsmanship, featuring intricate decorative masonry, stepped corbelling, ornamental dentil brickwork, horizontal brick banding and distinctive corner detailing. An enclosed side porch welcomes you into a home offering four bedrooms, one bathroom, main-floor laundry and a cozy wood-burning fireplace in the dining room. The property offers approximately 82 acres of systematically tiled workable land with Listowel Silt Loam and Parkhill Loam soil. Additionally there are 12 acres of bush +/-, and approximately 2 acres +/- surrounding the home and outbuildings, providing serene rural living. An assortment of outbuildings adds to the property's versatility, including a detached garage, Quonset hut and several barns currently used for dry storage. Complete with a drilled well, paved road frontage and an abundance of possibilities, this property offers the opportunity to enjoy country living, expand agricultural pursuits or bring new life to a home rich in history and character. A rare opportunity to own a substantial country property with productive acreage, space and endless potential. (id:50976)
Property Details
|
MLS® Number
|
X14172916 |
|
Property Type
|
Agriculture |
|
Community Name
|
Blanshard |
|
Communication Type
|
High Speed Internet |
|
Equipment Type
|
None, Propane Tank |
|
Farm Type
|
Farm |
|
Features
|
Wooded Area, Irregular Lot Size, Tiled |
|
Parking Space Total
|
11 |
|
Rental Equipment Type
|
None, Propane Tank |
|
Structure
|
Barn, Drive Shed |
Building
|
Bathroom Total
|
1 |
|
Bedrooms Above Ground
|
4 |
|
Bedrooms Total
|
4 |
|
Amenities
|
Fireplace(s) |
|
Appliances
|
Central Vacuum, Stove, Window Coverings |
|
Basement Development
|
Unfinished |
|
Basement Type
|
N/a (unfinished) |
|
Exterior Finish
|
Brick |
|
Fireplace Present
|
Yes |
|
Fireplace Total
|
1 |
|
Heating Fuel
|
Propane |
|
Heating Type
|
Forced Air |
|
Stories Total
|
2 |
|
Size Interior
|
1,500 - 2,000 Sqft |
Parking
Land
|
Acreage
|
Yes |
|
Sewer
|
Septic System |
|
Size Depth
|
3048 Ft |
|
Size Frontage
|
1344 Ft |
|
Size Irregular
|
1344 X 3048 Ft |
|
Size Total Text
|
1344 X 3048 Ft|50 - 100 Acres |
|
Soil Type
|
Loam |
|
Zoning Description
|
A1 |
Rooms
| Level |
Type |
Length |
Width |
Dimensions |
|
Second Level |
Bedroom 3 |
3.76 m |
4.04 m |
3.76 m x 4.04 m |
|
Second Level |
Other |
2.82 m |
4.04 m |
2.82 m x 4.04 m |
|
Second Level |
Other |
8.13 m |
4.17 m |
8.13 m x 4.17 m |
|
Second Level |
Primary Bedroom |
4.24 m |
3.86 m |
4.24 m x 3.86 m |
|
Second Level |
Bedroom 2 |
4.24 m |
3.86 m |
4.24 m x 3.86 m |
|
Main Level |
Kitchen |
3.25 m |
4.17 m |
3.25 m x 4.17 m |
|
Main Level |
Dining Room |
4.78 m |
4.17 m |
4.78 m x 4.17 m |
|
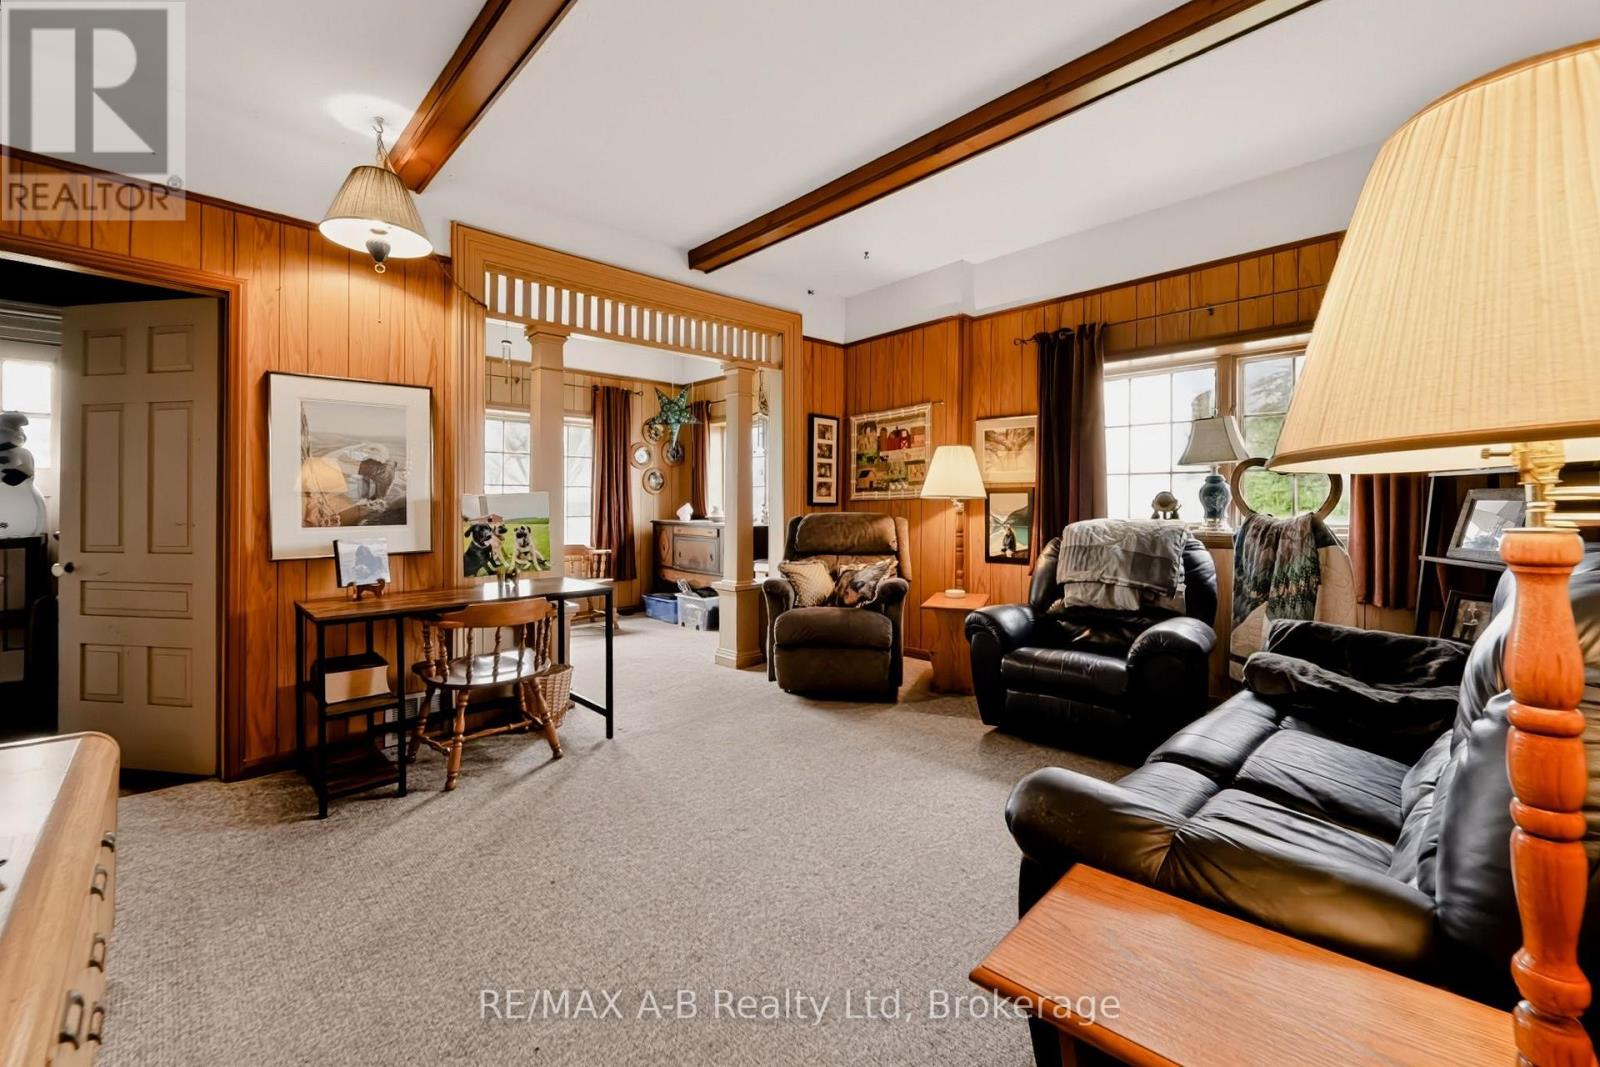
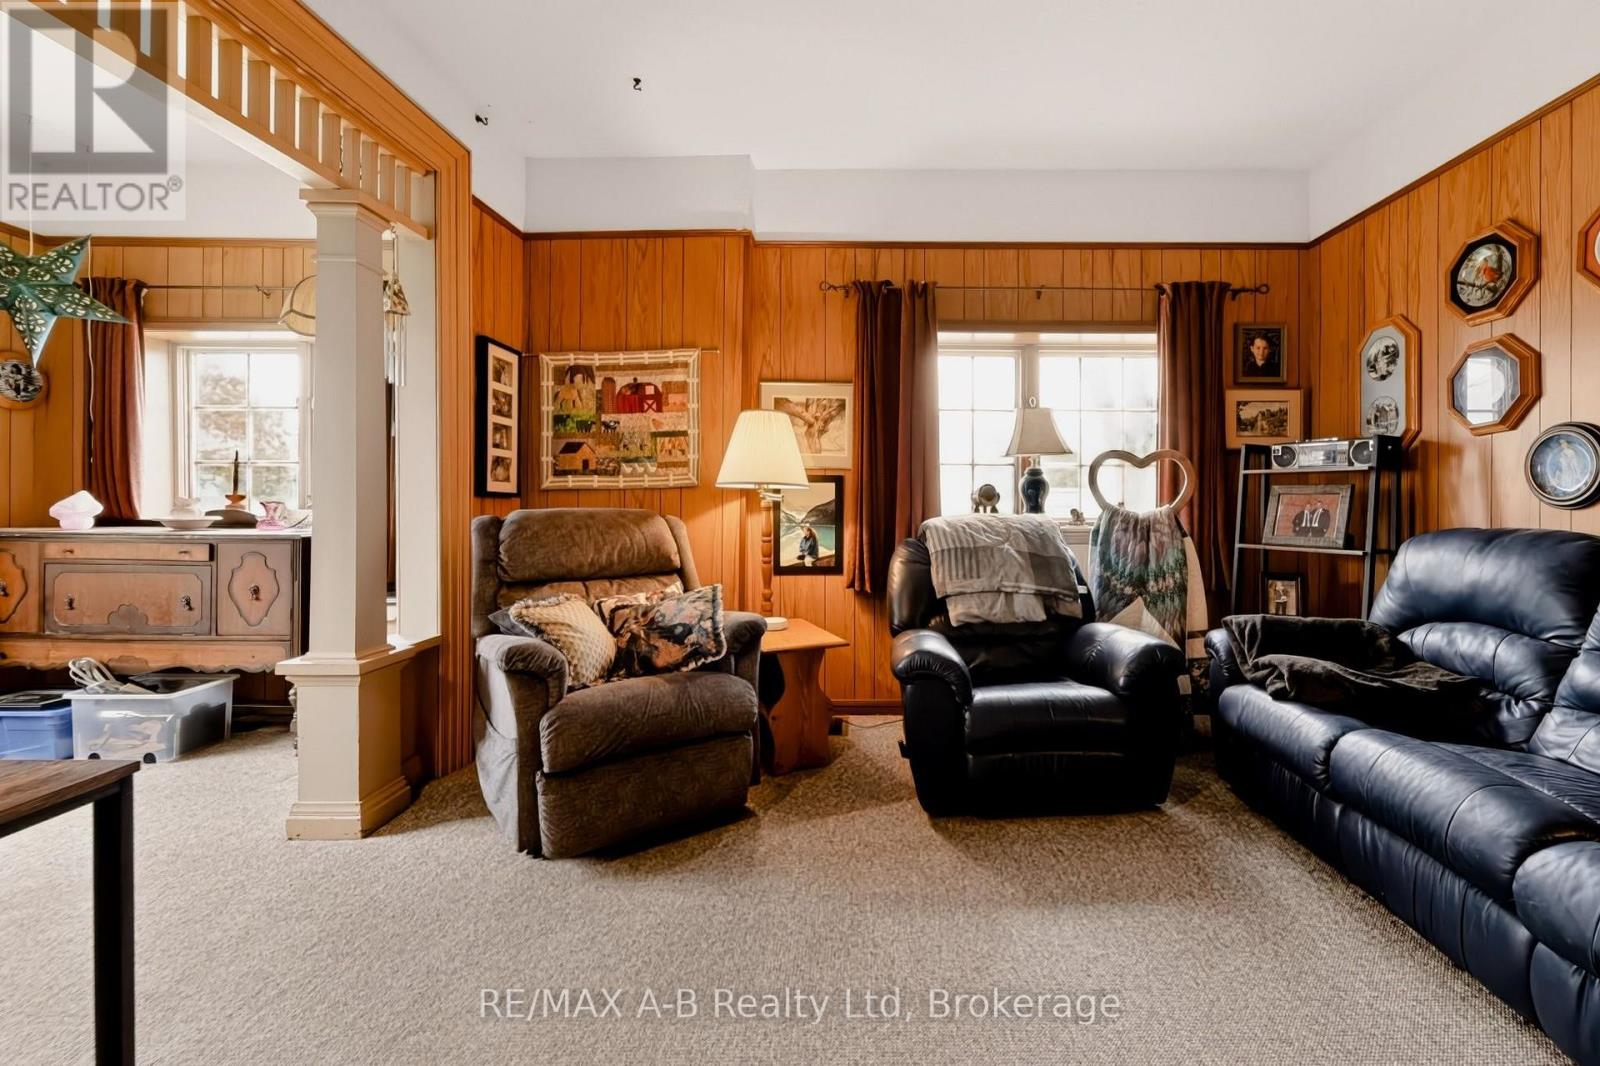
Main Level |
Living Room |
4.12 m |
4.9 m |
4.12 m x 4.9 m |
|
Main Level |
Office |
2.54 m |
3.68 m |
2.54 m x 3.68 m |
|
Main Level |
Bedroom |
4.04 m |
3.89 m |
4.04 m x 3.89 m |
|
Main Level |
Laundry Room |
2.54 m |
3.86 m |
2.54 m x 3.86 m |
|
Main Level |
Bathroom |
2.62 m |
2.74 m |
2.62 m x 2.74 m |
|
Main Level |
Mud Room |
5.36 m |
3.02 m |
5.36 m x 3.02 m |
Utilities
|
Cable
|
Available |
|
Electricity
|
Installed |
|
Electricity Connected
|
Connected |
https://www.realtor.ca/real-estate/30504779/5173-line-6-line-perth-south-blanshard-blanshard