1 Bedroom
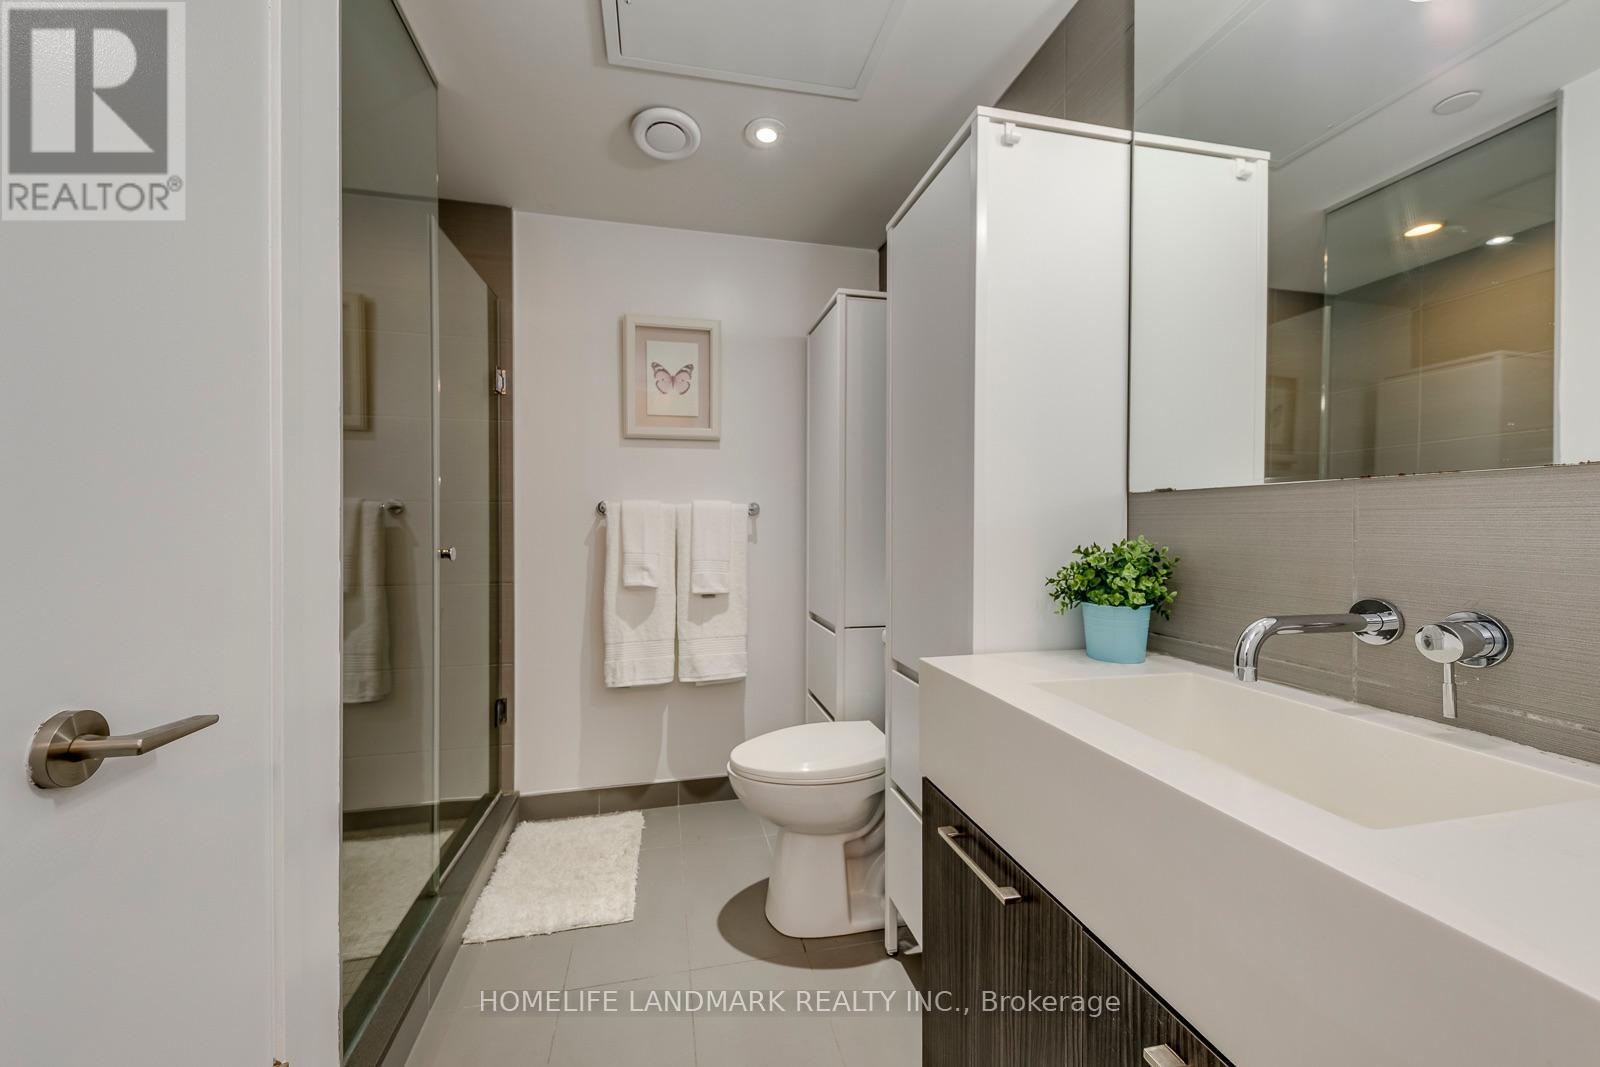
1 Bathroom
500 - 599 ft2
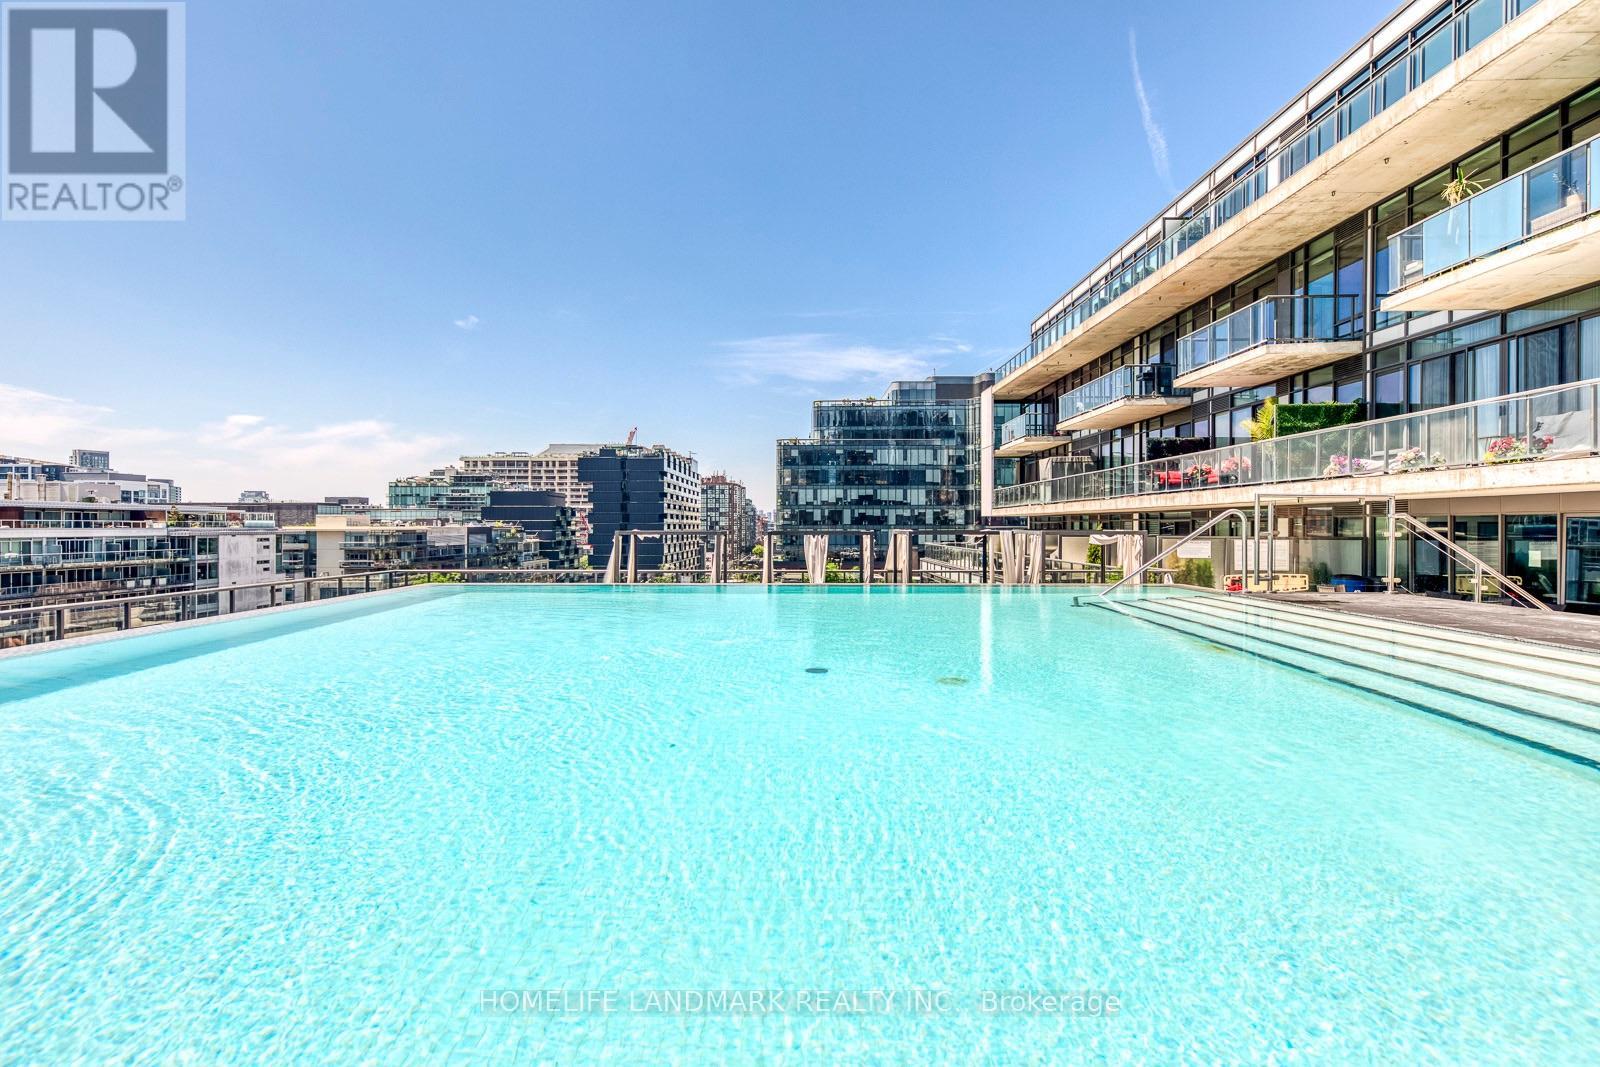
Outdoor Pool
Central Air Conditioning
Forced Air
$448,000Maintenance, Common Area Maintenance, Heat, Insurance, Water
$493.53 Monthly
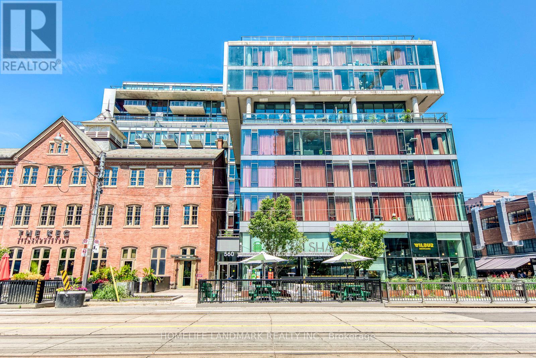
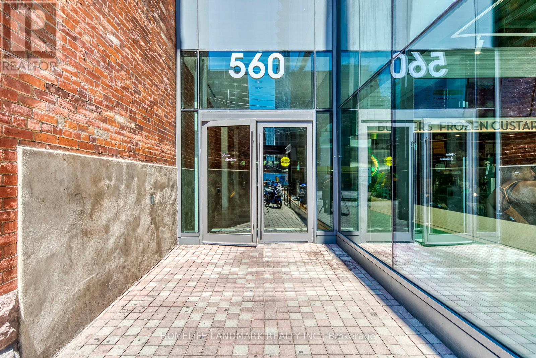
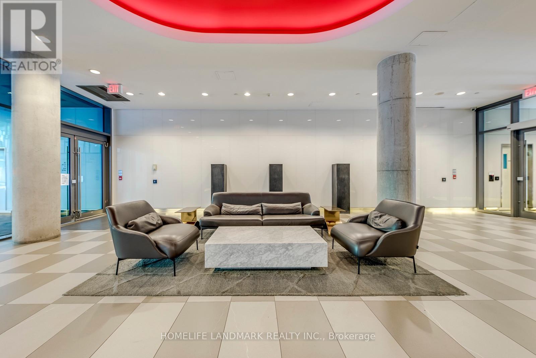
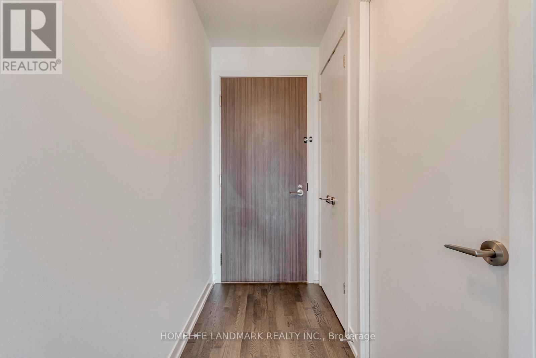
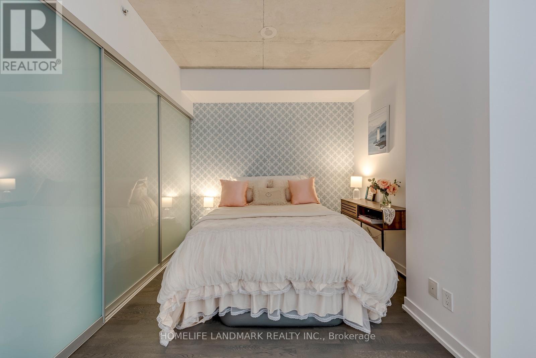
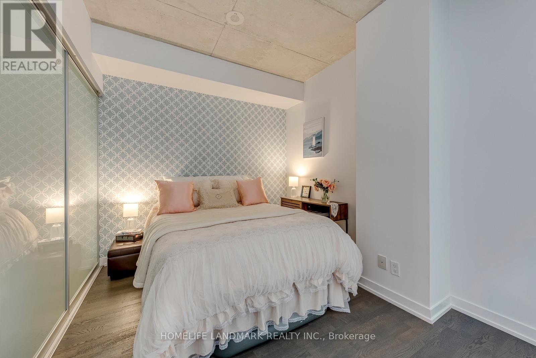
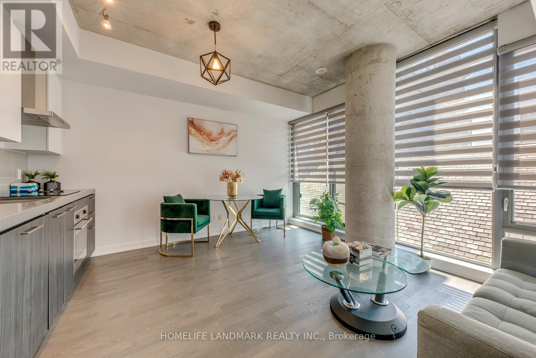
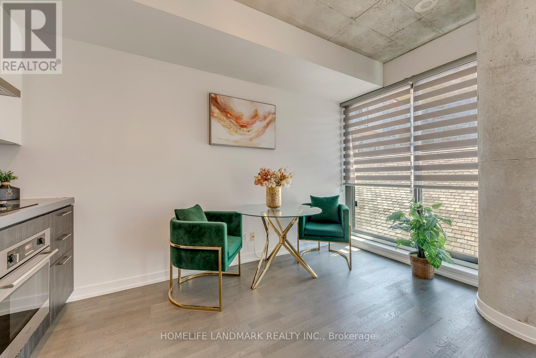
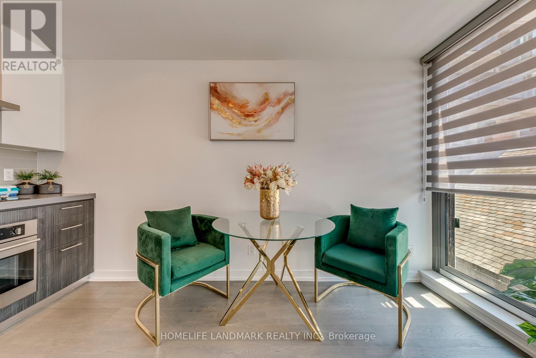
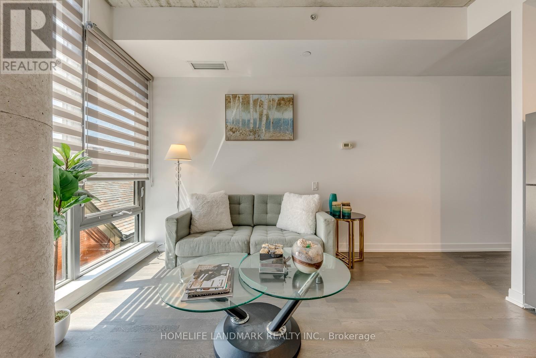
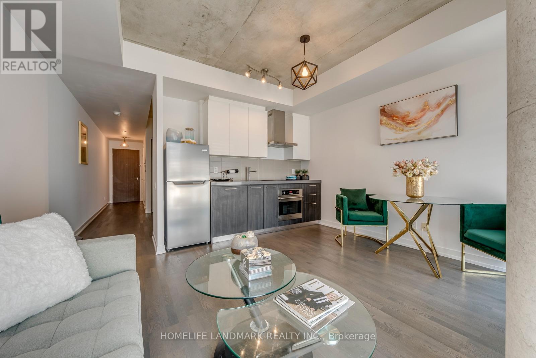
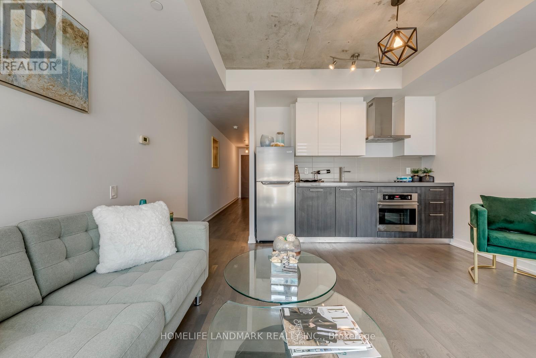
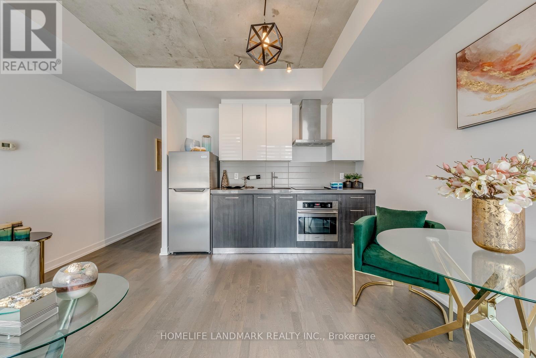
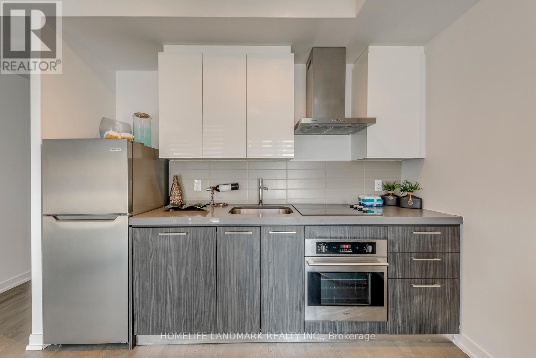
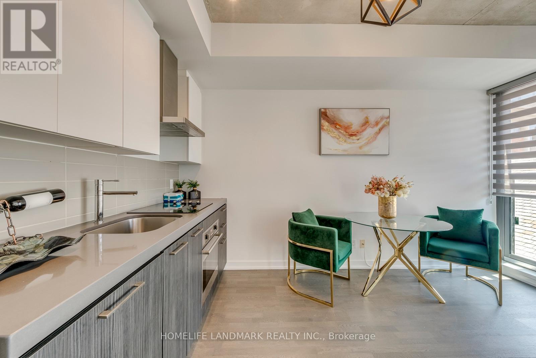
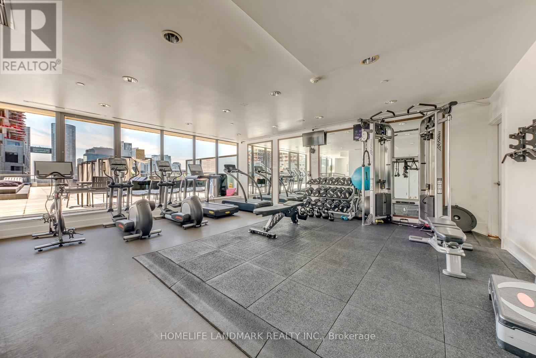
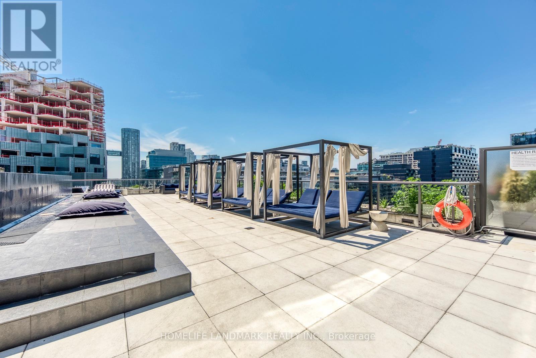
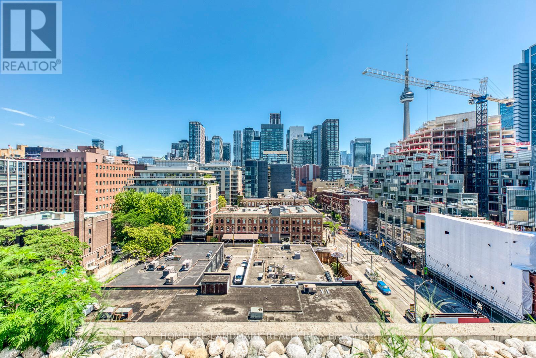
Welcome to Fashion House, one of King West's most iconic boutique residences by Freed Developments. This stylish one-bedroom suite features a thoughtfully designed open-concept layout with 9-foot exposed concrete ceilings, floor-to-ceiling windows that fill the space with natural light, and a Juliette balcony, creating a bright and contemporary urban living space. Enjoy enhanced privacy with no direct residential buildings to the south, a rare feature in the heart of King West. Residents enjoy exceptional amenities, including the iconic rooftop infinity pool with breathtaking skyline views, private cabanas, a fully equipped fitness centre, party room, and 24-hour concierge. Ideally located in the heart of Toronto's vibrant Fashion District, you're just steps from The Well, world-class restaurants, cafés, shopping, nightlife, everyday essentials, and TTC transit. Whether you're a first-time buyer, young professional, investor, or seeking an elegant pied-à-terre, this is a rare opportunity to own one of King West's most coveted addresses. (id:50976)
Property Details
|
MLS® Number
|
C13575122 |
|
Property Type
|
Single Family |
|
Community Name
|
Waterfront Communities C1 |
|
Amenities Near By
|
Public Transit |
|
Community Features
|
Pets Allowed With Restrictions |
|
Features
|
Balcony |
|
Pool Type
|
Outdoor Pool |
Building
|
Bathroom Total
|
1 |
|
Bedrooms Above Ground
|
1 |
|
Bedrooms Total
|
1 |
|
Age
|
11 To 15 Years |
|
Amenities
|
Security/concierge, Exercise Centre, Party Room, Visitor Parking, Storage - Locker |
|
Appliances
|
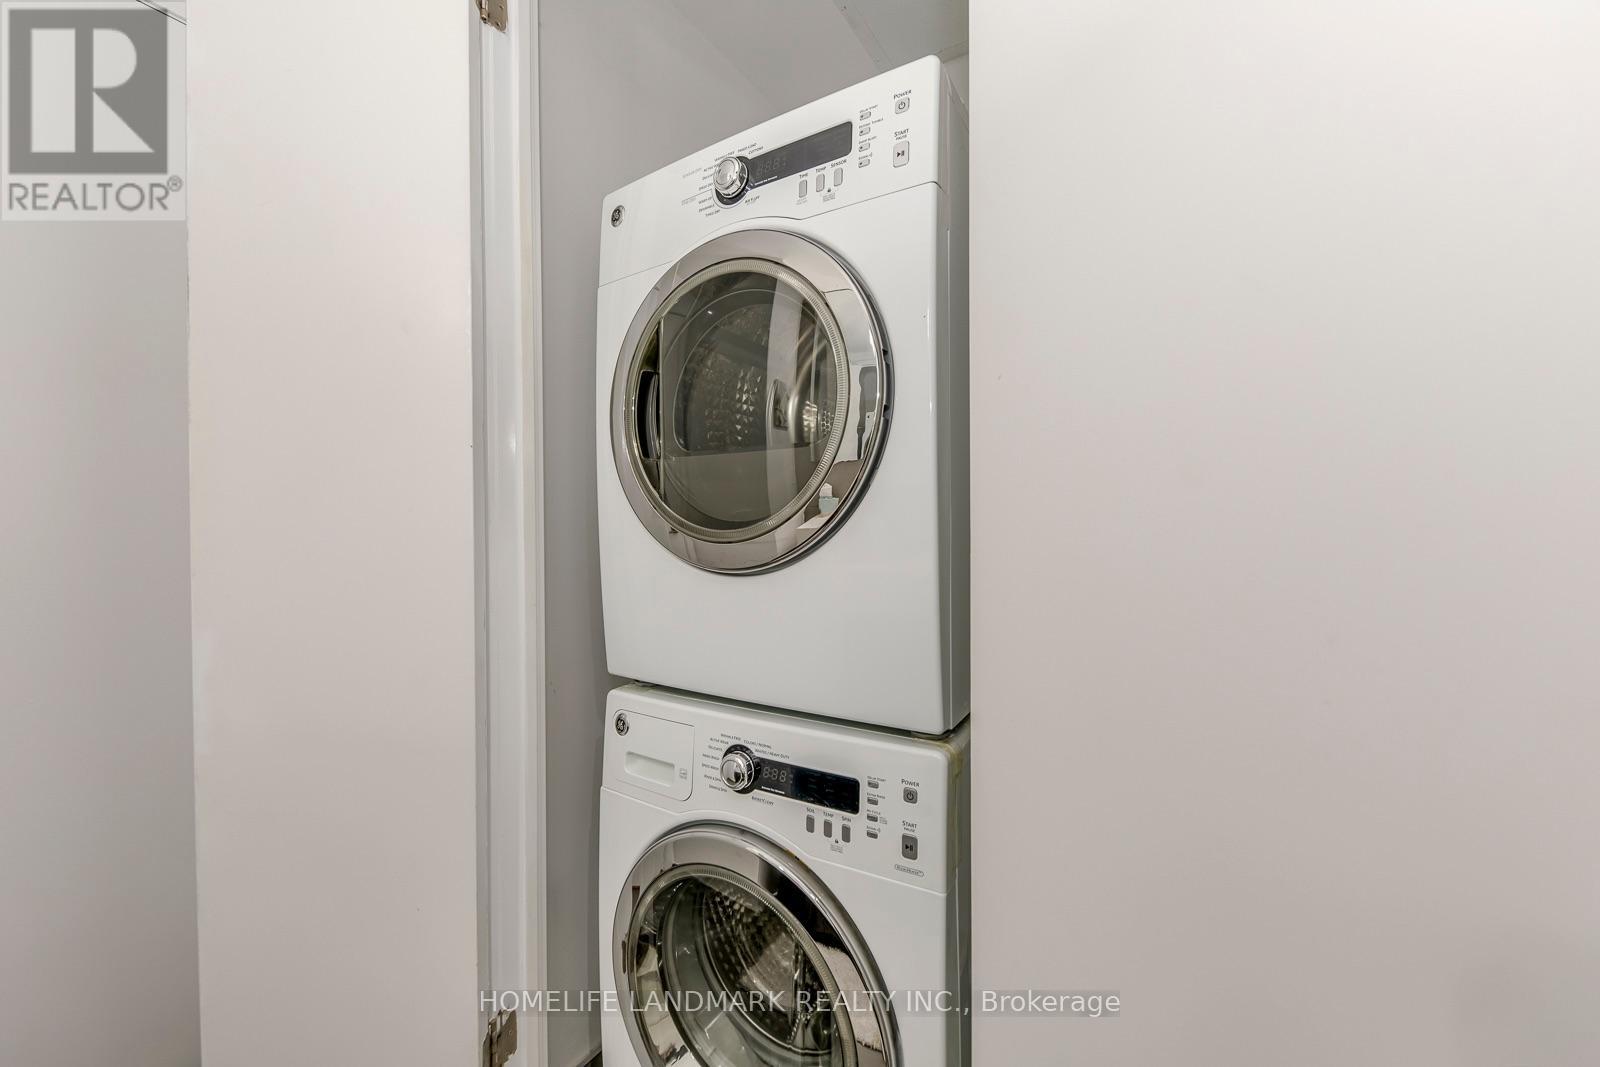
Oven - Built-in, Range, Cooktop, Dishwasher, Dryer, Hood Fan, Washer, Window Coverings, Refrigerator |
|
Basement Type
|
None |
|
Cooling Type
|
Central Air Conditioning |
|
Exterior Finish
|
Brick, Concrete |
|
Flooring Type
|
Wood, Tile |
|
Heating Fuel
|
Natural Gas |
|
Heating Type
|
Forced Air |
|
Size Interior
|
500 - 599 Ft2 |
|
Type
|
Apartment |
Parking
Land
|
Acreage
|
No |
|
Land Amenities
|
Public Transit |
Rooms
| Level |
Type |
Length |
Width |
Dimensions |
|
Flat |
Living Room |
3.28 m |
4.26 m |
3.28 m x 4.26 m |
|
Flat |
Dining Room |
3.28 m |
4.25 m |
3.28 m x 4.25 m |
|
Flat |
Kitchen |
1.02 m |
3.13 m |
1.02 m x 3.13 m |
|
Flat |
Primary Bedroom |
2.79 m |
3.12 m |
2.79 m x 3.12 m |
|
Flat |
Bathroom |
2.42 m |
3.03 m |
2.42 m x 3.03 m |
https://www.realtor.ca/real-estate/30046392/519-560-king-street-w-toronto-waterfront-communities-waterfront-communities-c1