

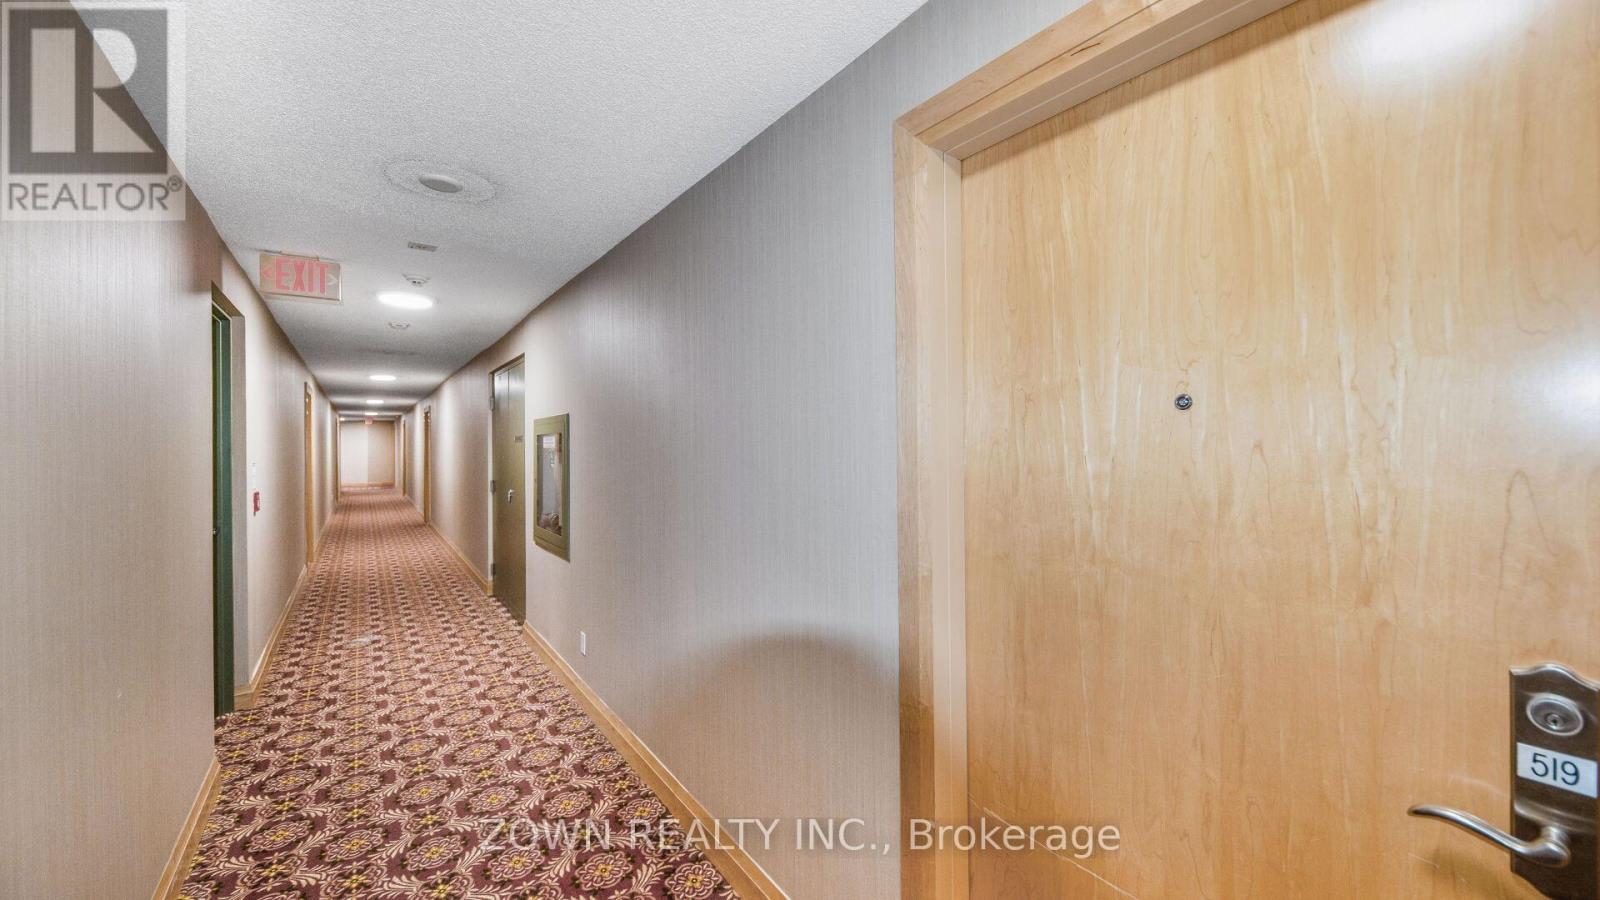





519 – 7363 Kennedy Road, Markham, Ontario L0H 1K0 (30156186)

519 - 7363 Kennedy Road Markham, Ontario L0H 1K0

2 Bedroom 1 Bathroom 600 - 699 ft2
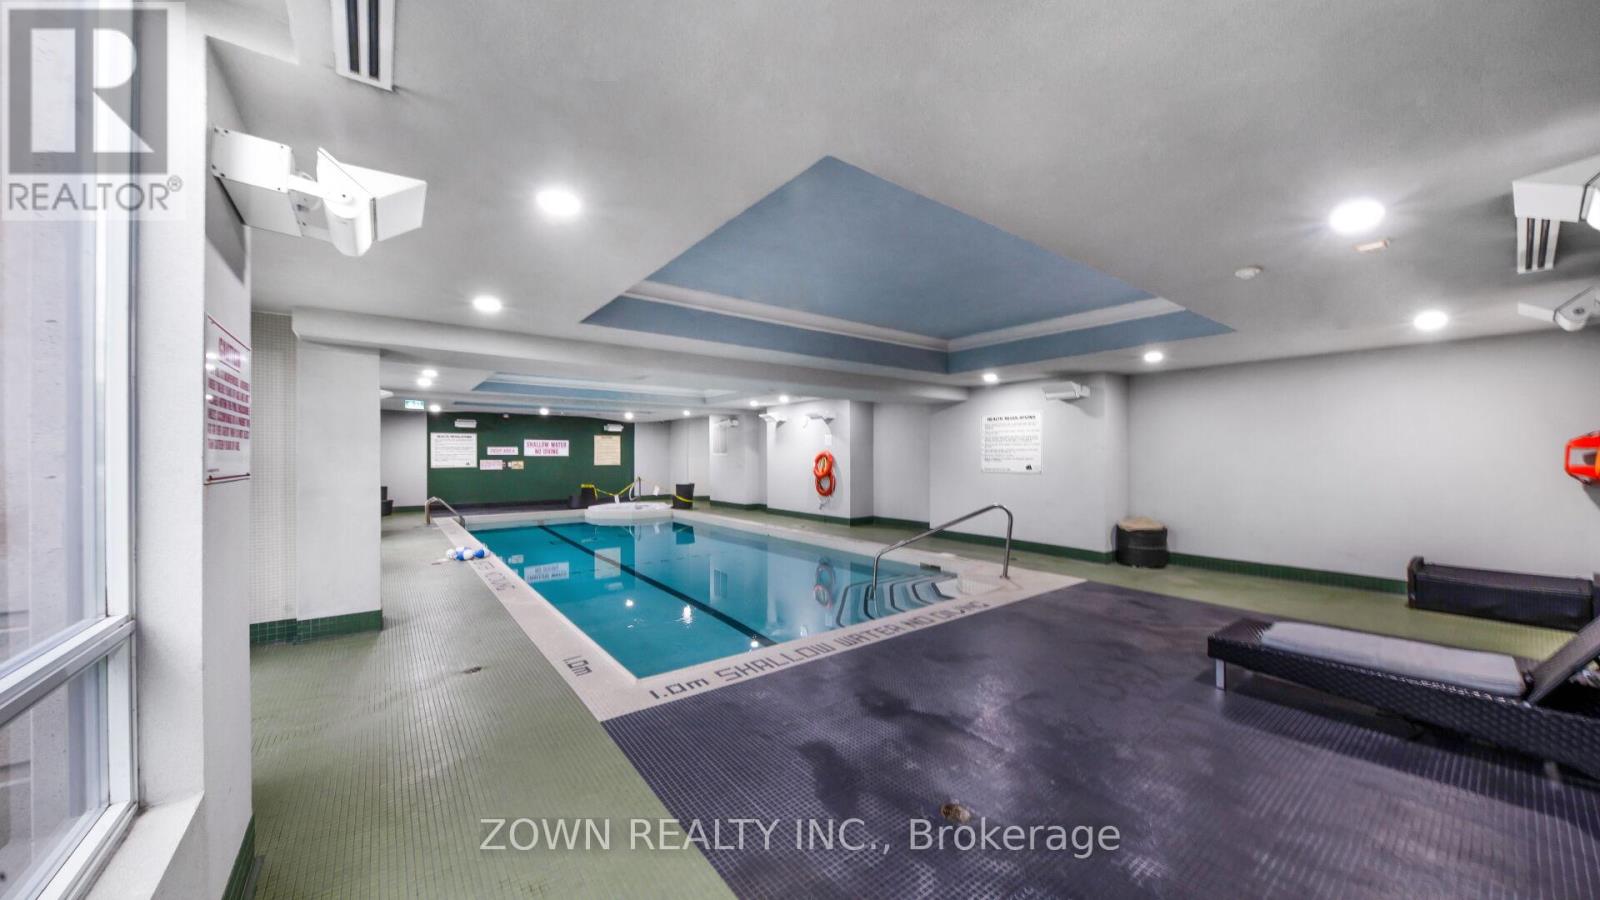
Indoor Pool Central Air Conditioning Forced Air

$489,900

Maintenance, Common Area Maintenance, Heat, Insurance, Parking, Water

$455.11 Monthly

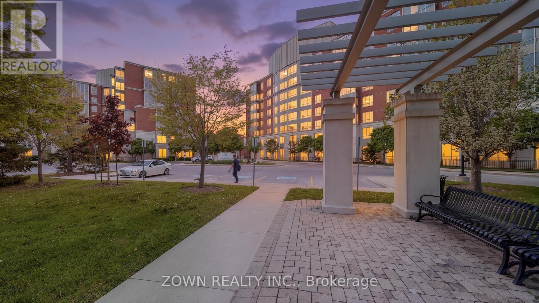
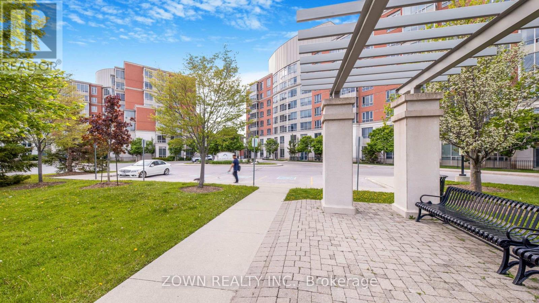
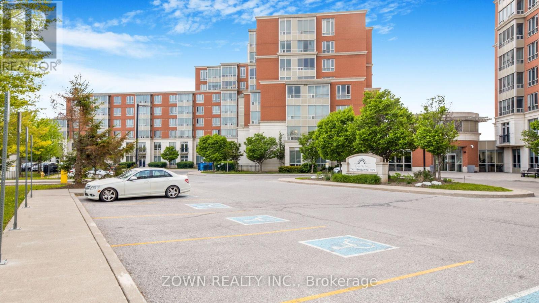
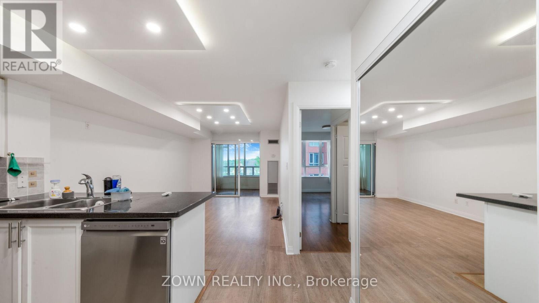
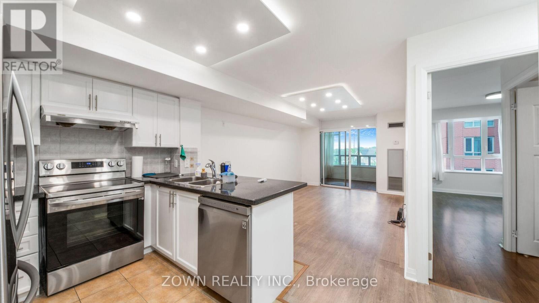
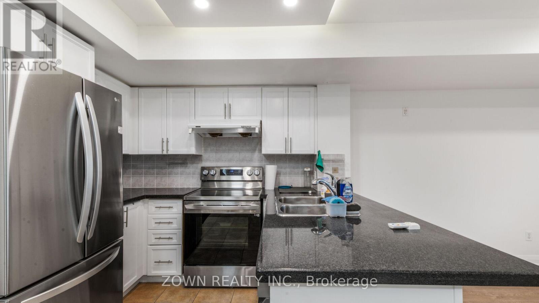
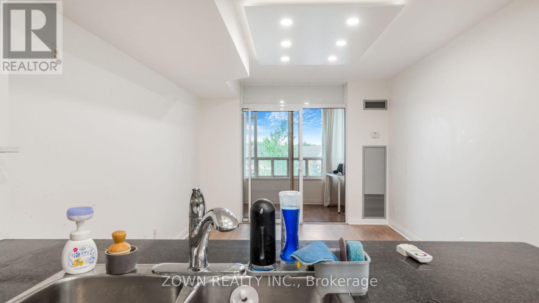
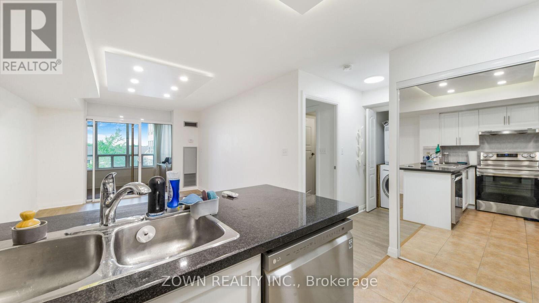
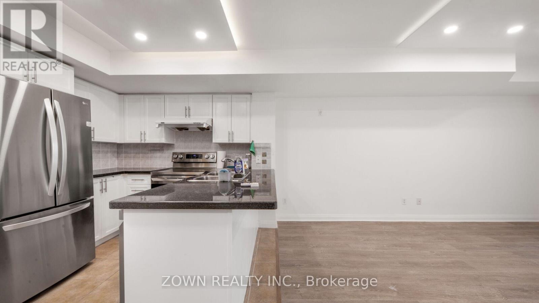
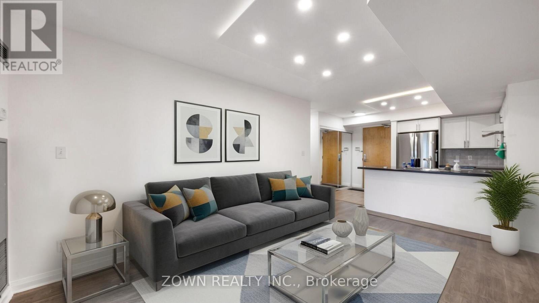
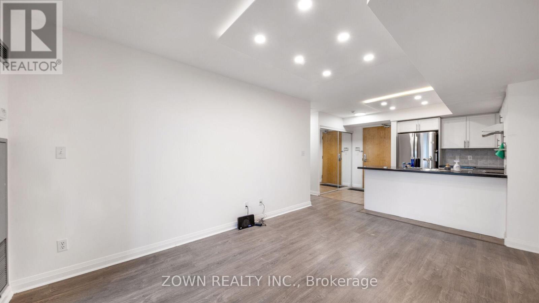
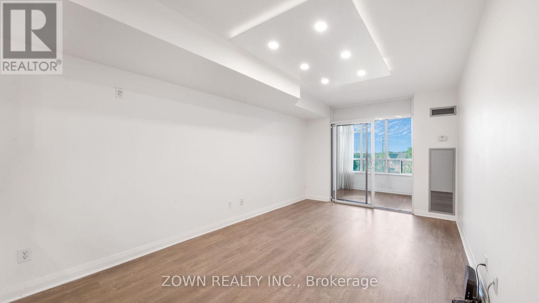
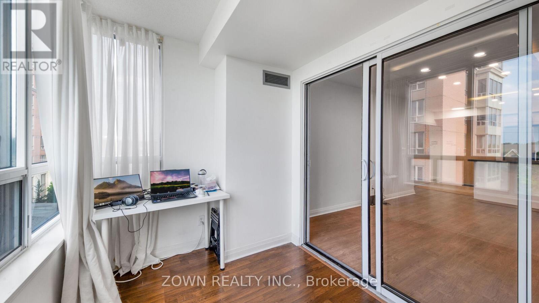
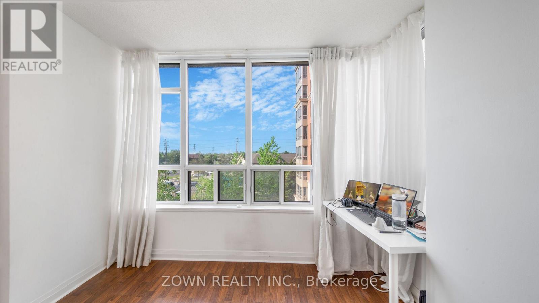
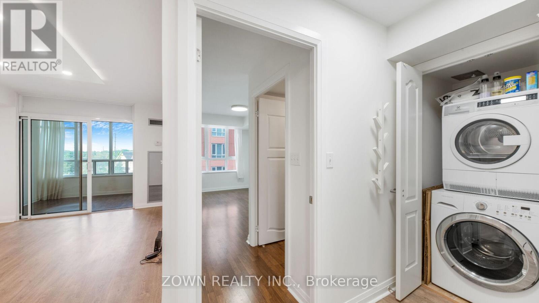
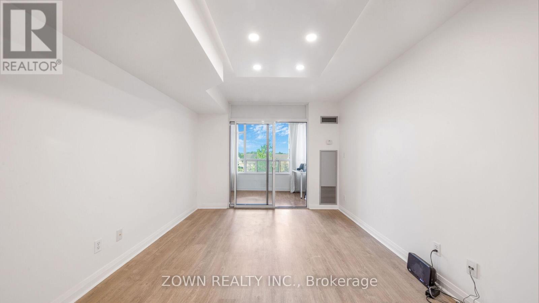
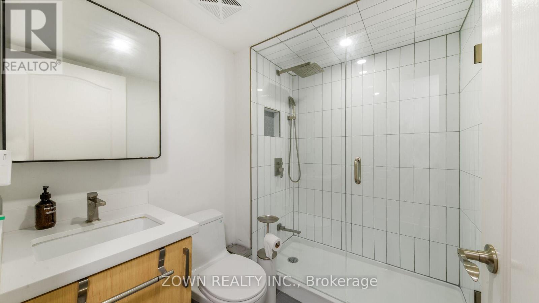
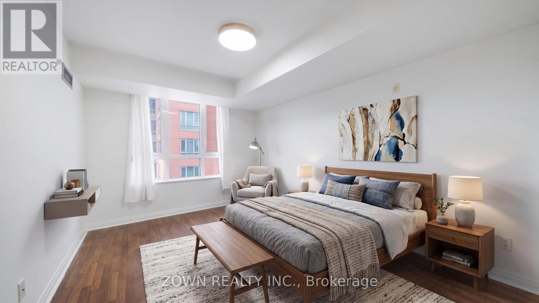
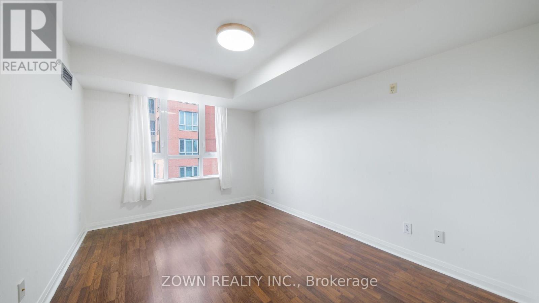
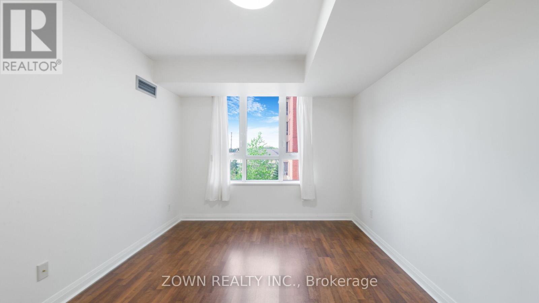
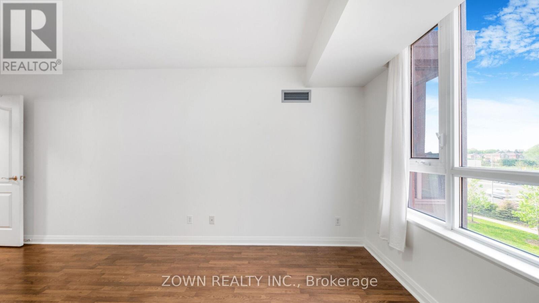
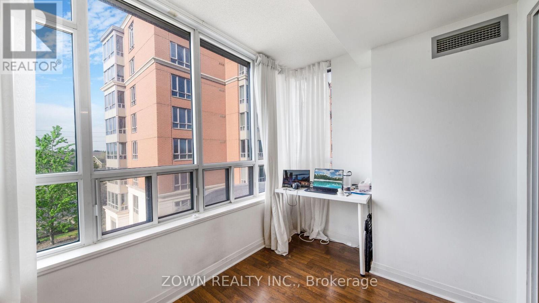
Welcome to this bright and beautifully maintained 1+Den condo in the desirable Casa Del Sol community in Markham. This well-designed home features laminate flooring throughout the living and dining areas, primary bedroom, and solarium. The upgraded kitchen boasts granite countertops, a stylish backsplash, and stainless steel appliances (2023), while the bathroom offers a cultured marble countertop. Additional upgrades include smooth ceilings and remote-controlled lighting. The versatile solarium provides the perfect space for a home office, study, or cozy reading nook. Enjoy the convenience of public transit right at your doorstep, with T&T Supermarket, shopping, restaurants, and everyday amenities all within walking distance. The home is also close to Milliken Mills High School and Aldergrove Public School. A fantastic opportunity to own a bright, upgraded, and move-in-ready home in one of Markham's most convenient and sought-after neighborhoods. (id:50976)

Property Details

MLS® Number N13675690
Property Type Single Family
Community Name Milliken Mills East
Community Features Pets Allowed With Restrictions
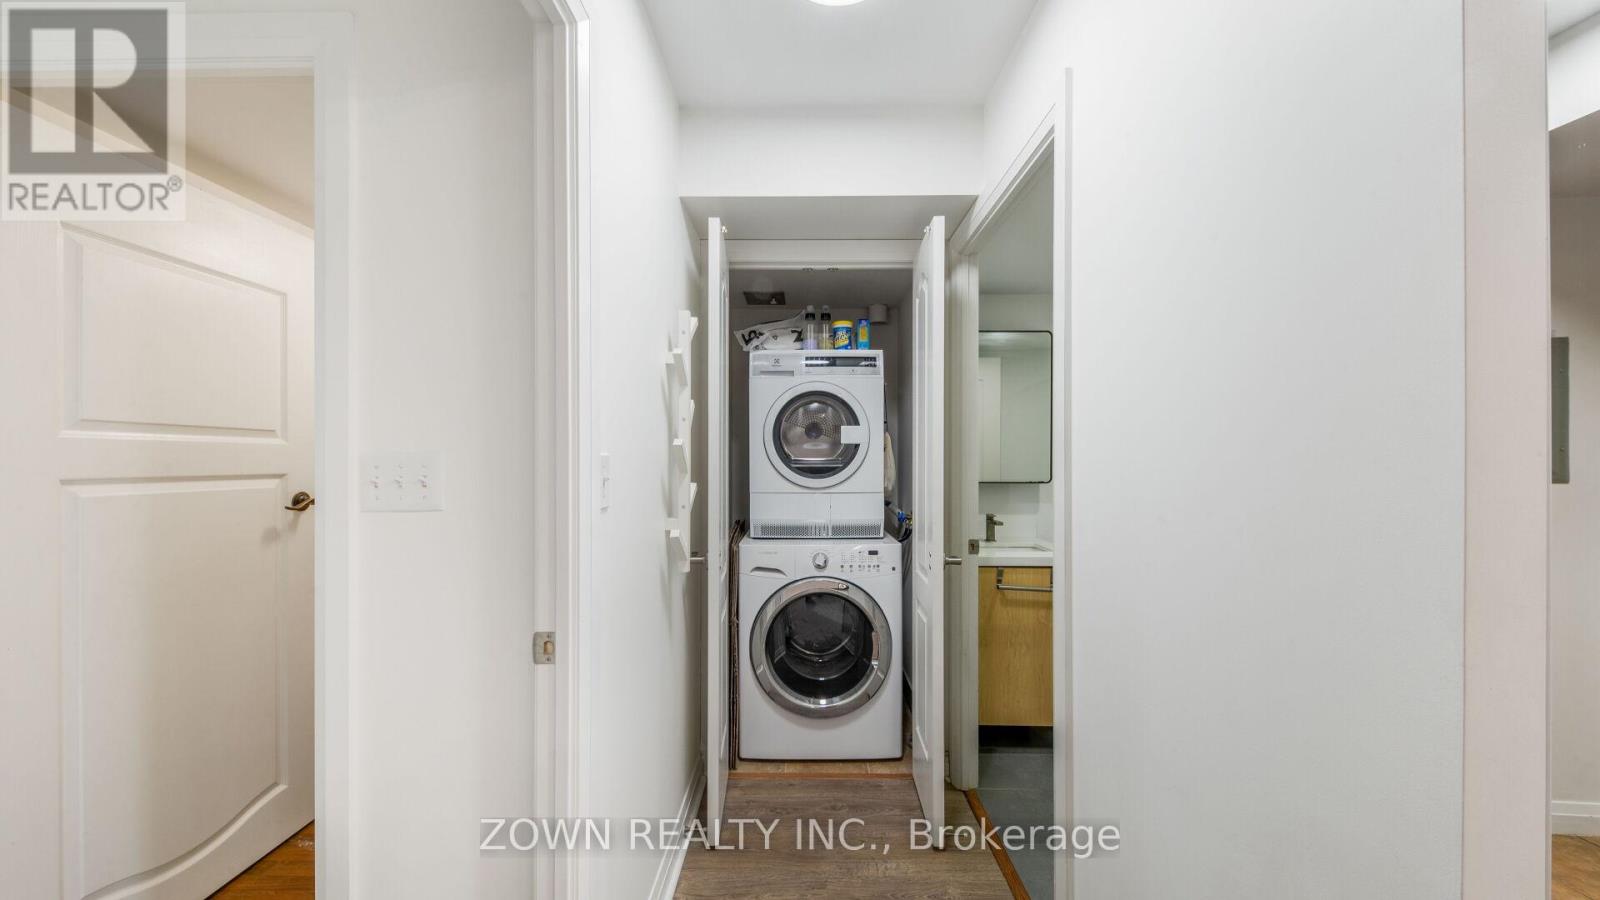
Features In Suite Laundry
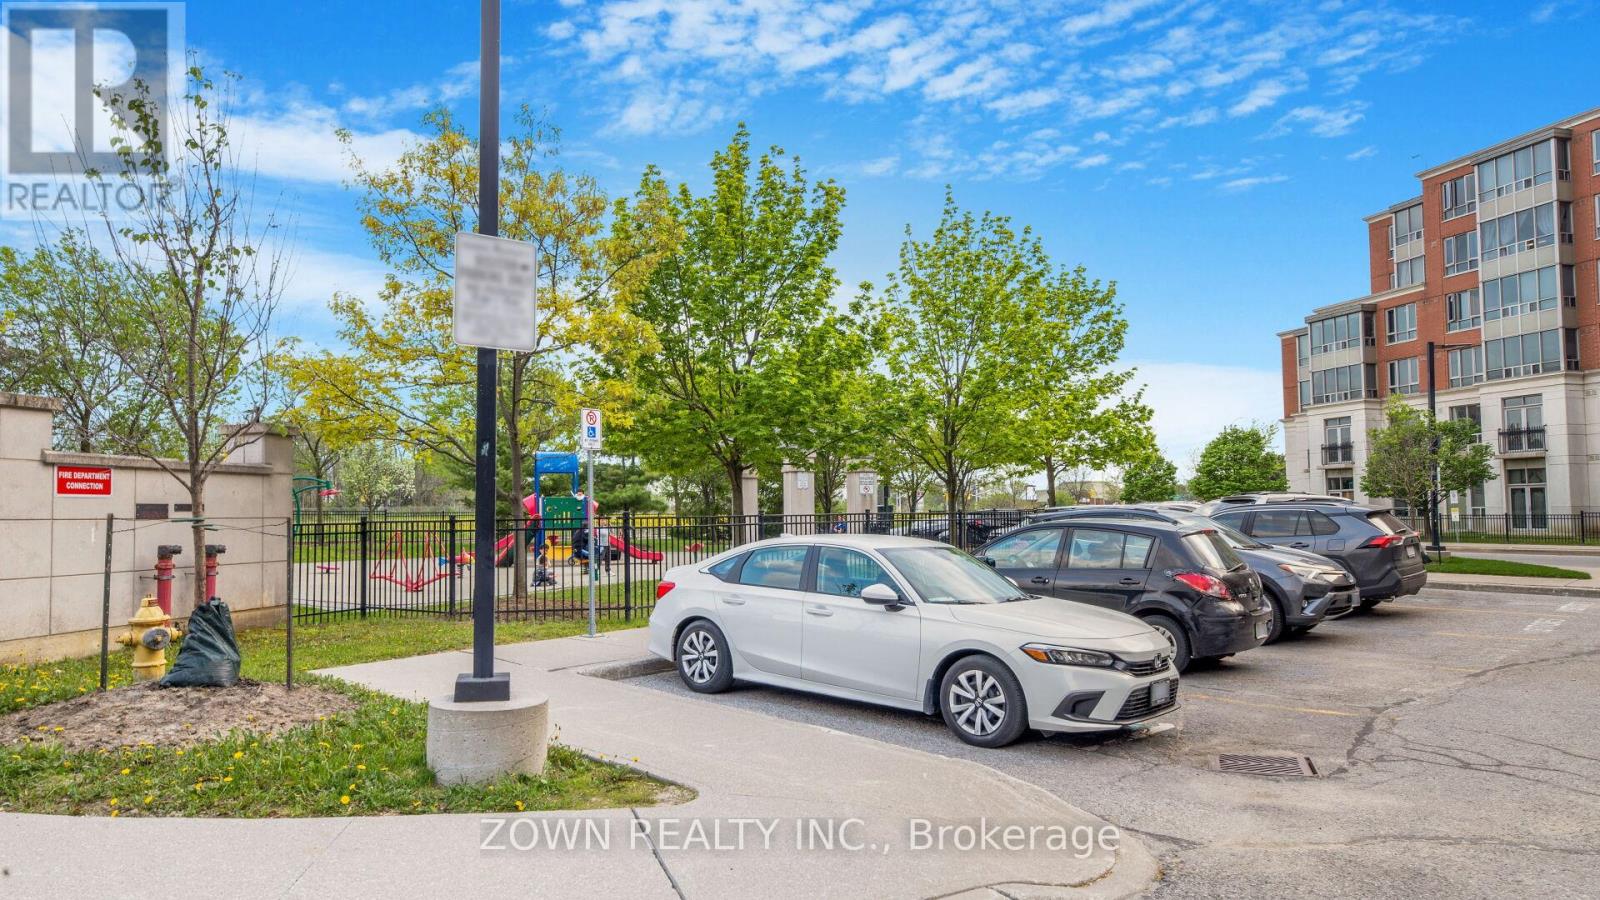
Parking Space Total 1
Pool Type Indoor Pool

Building

Bathroom Total 1
Bedrooms Above Ground 1
Bedrooms Below Ground 1
Bedrooms Total 2
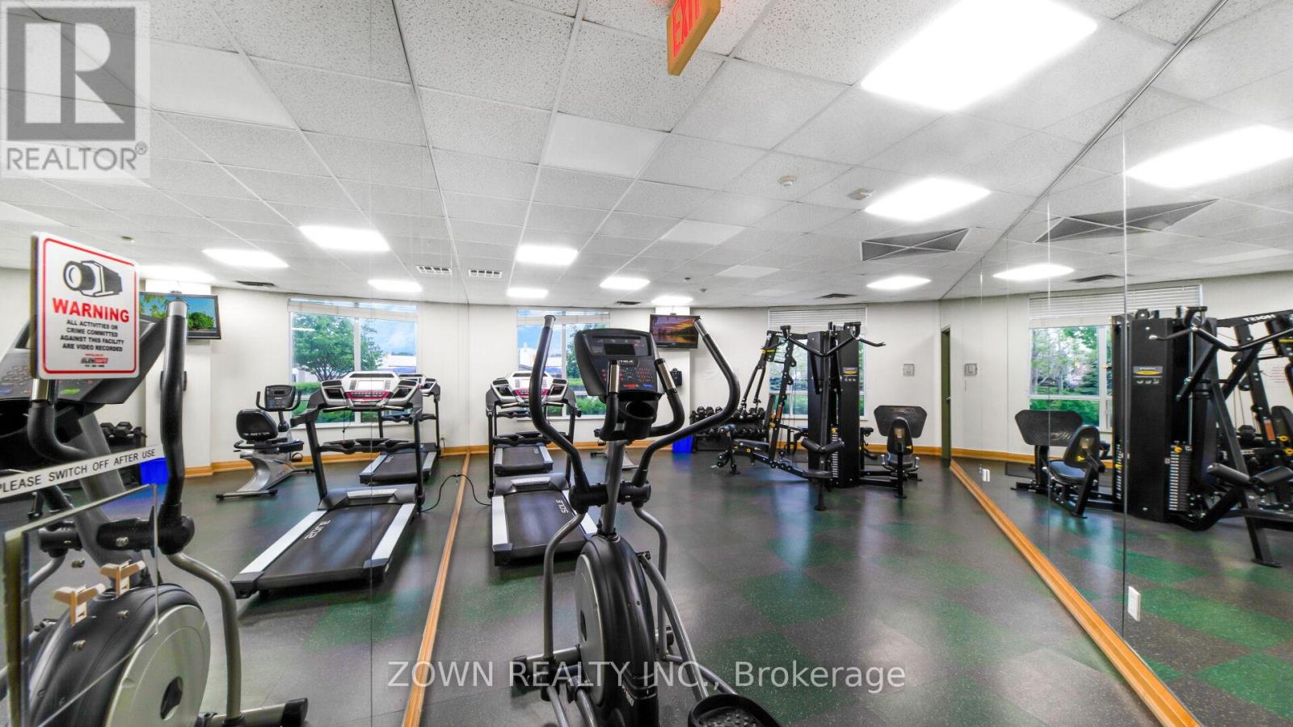
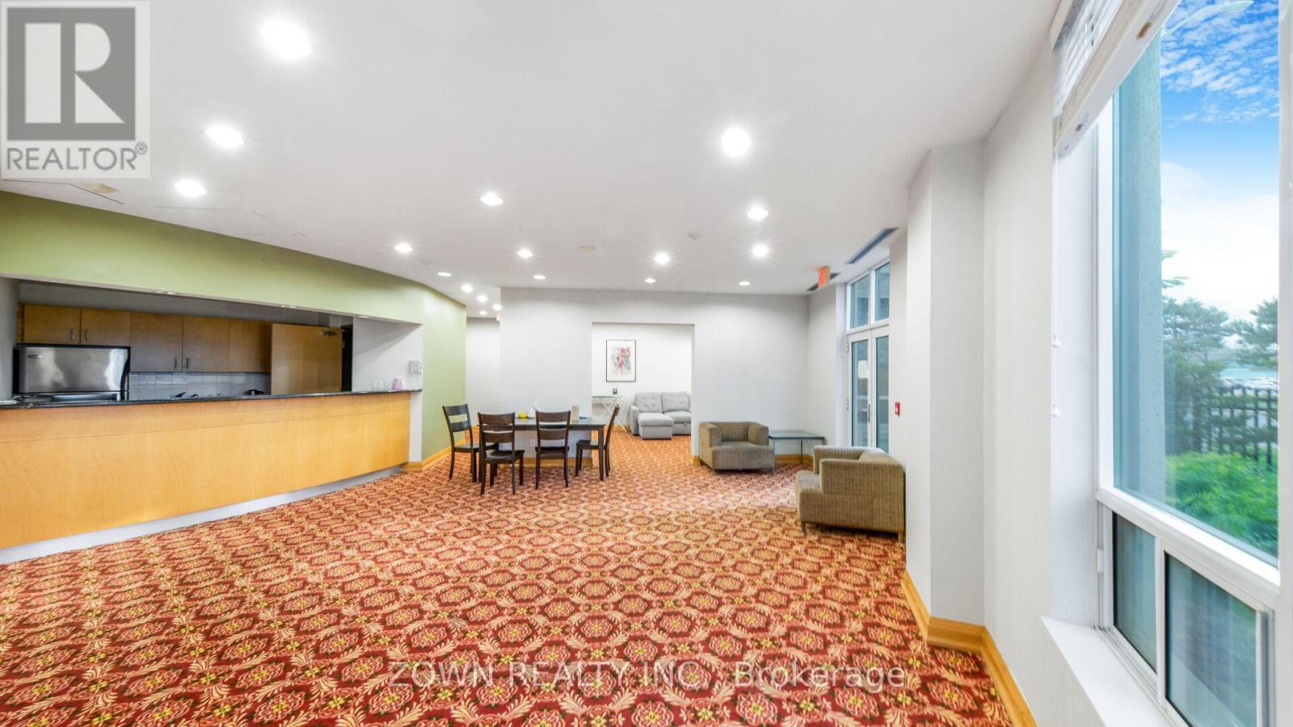
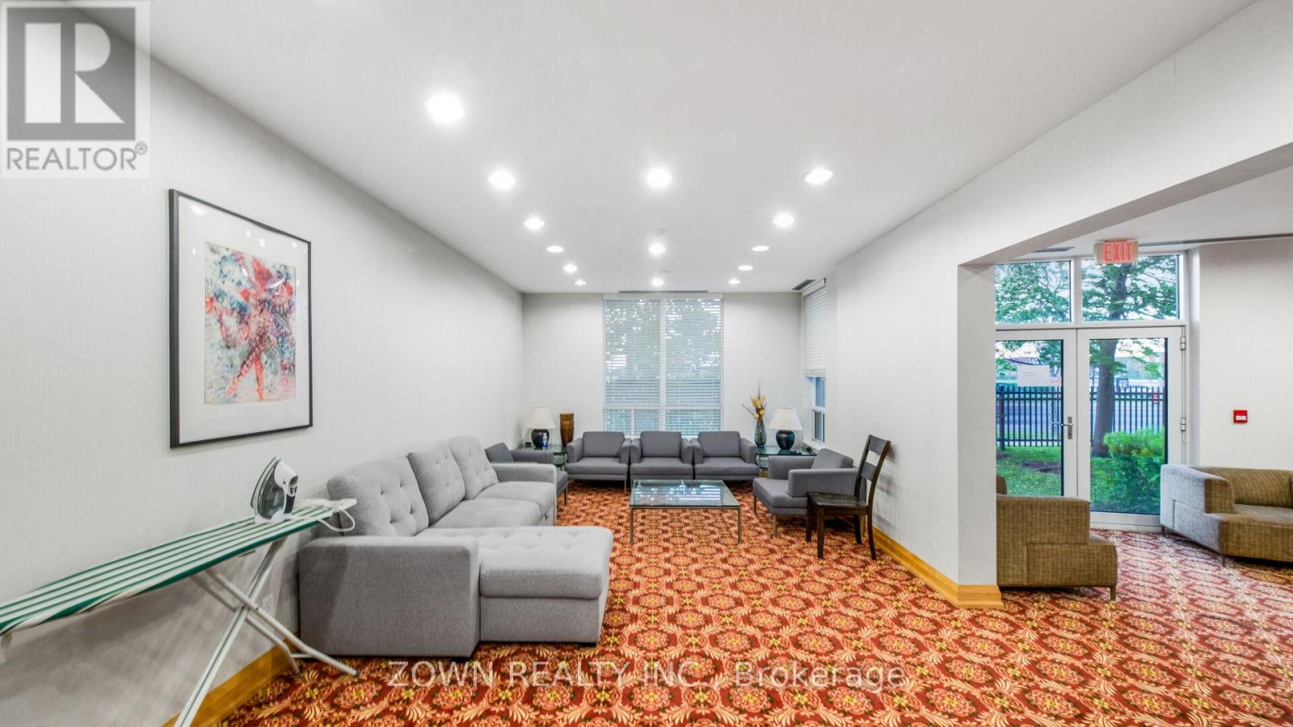
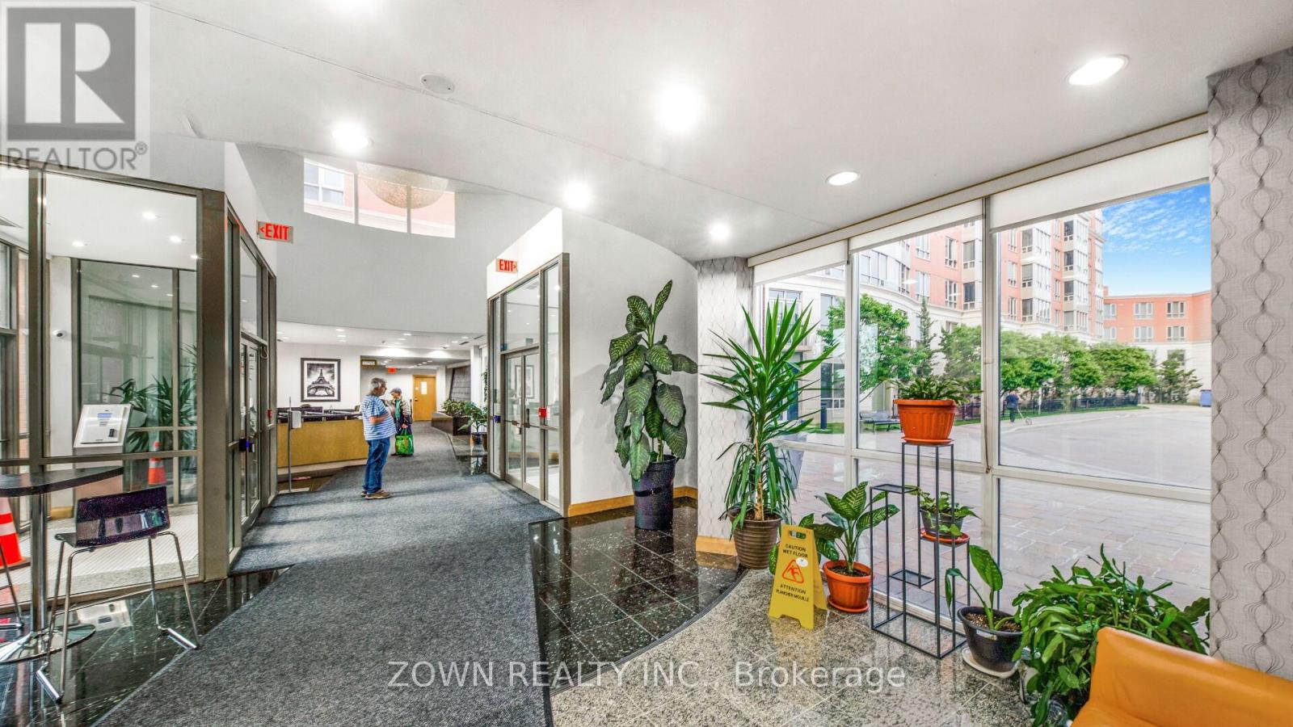
Amenities Security/concierge, Exercise Centre, Party Room, Sauna, Storage - Locker
Basement Type None
Cooling Type Central Air Conditioning
Exterior Finish Concrete
Flooring Type Laminate, Ceramic
Heating Fuel Natural Gas
Heating Type Forced Air
Size Interior 600 - 699 Ft2
Type Apartment

Parking

Underground
Garage

Land

Acreage No

Rooms

Level Type Dimensions
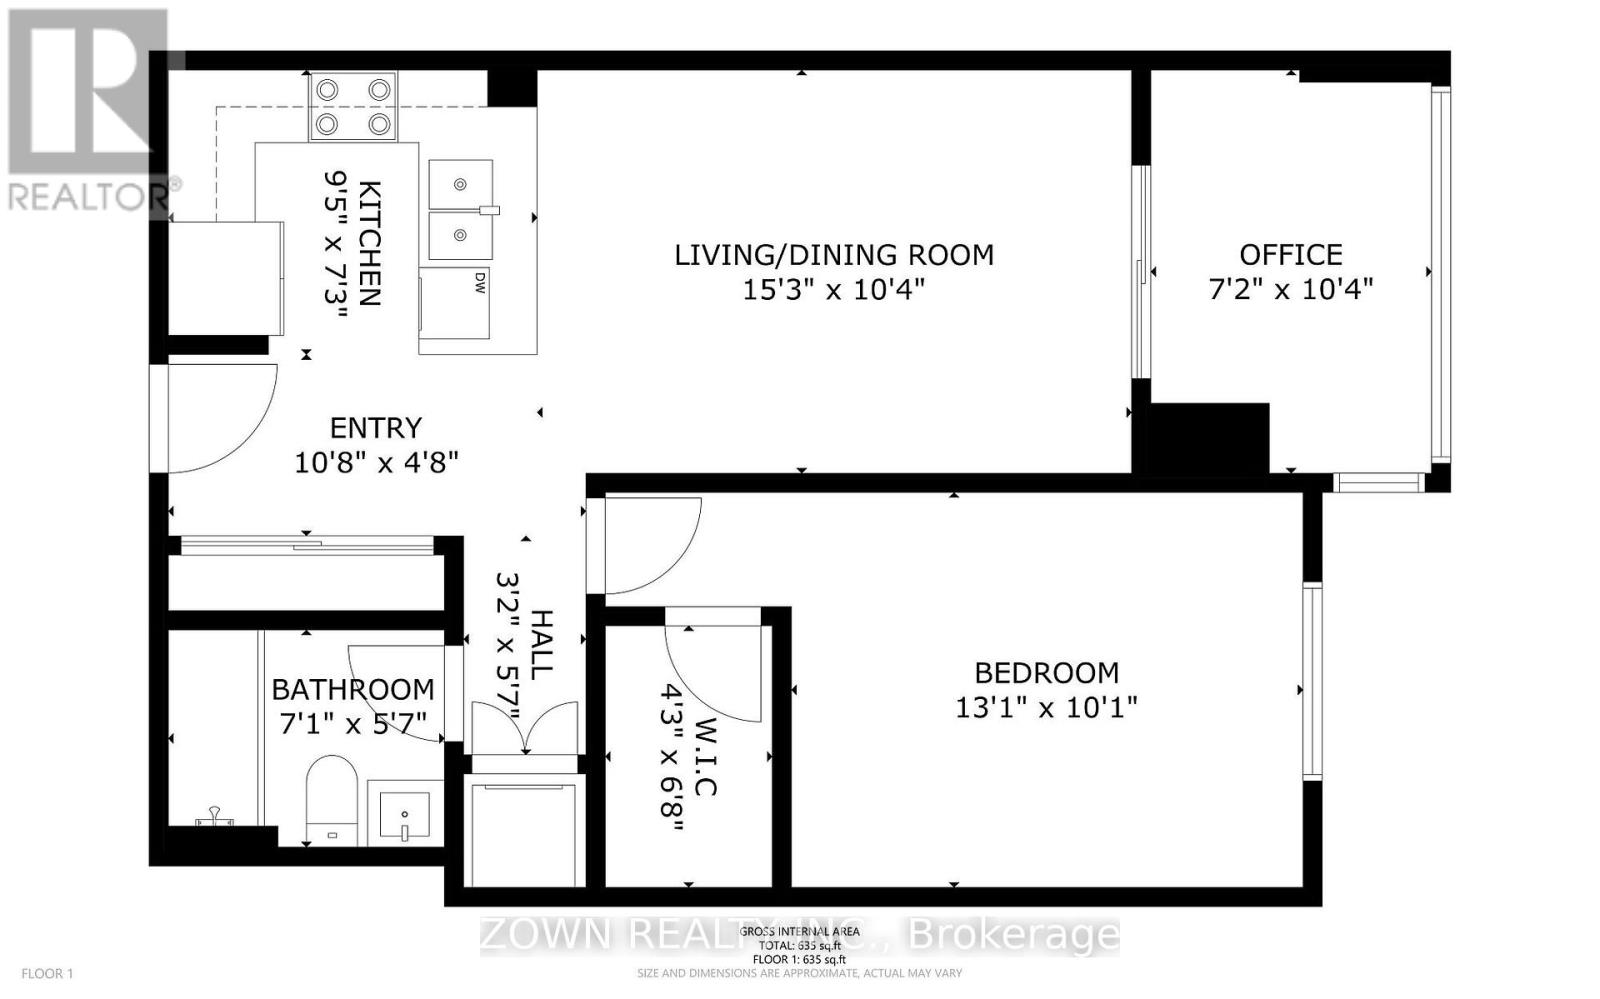
Ground Level Dining Room 3.2 m x 5.18 m
Ground Level Kitchen 2.74 m x 2.13 m
Ground Level Primary Bedroom 3.05 m x 3.96 m
Ground Level Solarium 3.26 m x 5.48 m
Ground Level Living Room 3.2 m x 5.18 m

https://www.realtor.ca/real-estate/30156186/519-7363-kennedy-road-markham-milliken-mills-east-milliken-mills-east

Contact Us

Contact us for more information

Generating Captcha

Yasir Majeed
Salesperson

(844) 438-9696

Zown Realty Inc.
207 Queens Quay West Unit 510
Toronto, Ontario M5J 1A7

(844) 438-9696
www.zown.ca/

Ishtiaq Ahmed
Broker of Record

(416) 999-6975
(416) 999-6975
www.youtube.com/embed/UPV_ydamv88
www.ishtiak.com/
www.facebook.com/pages/iwillsellca/120978924586105
twitter.com/ishtiak
lnkd.in/WJCtSu

Zown Realty Inc.
207 Queens Quay West Unit 510
Toronto, Ontario M5J 1A7

(844) 438-9696
www.zown.ca/

Your Favourites


No Favourites Found
