3 Bedroom
3 Bathroom
1,400 - 1,599 ft2
Fireplace
Central Air Conditioning
Forced Air
Landscaped
$589,000Maintenance, Common Area Maintenance
$194 Monthly
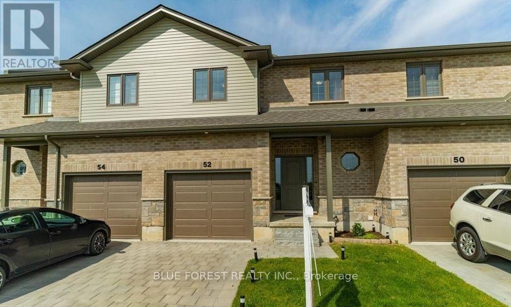
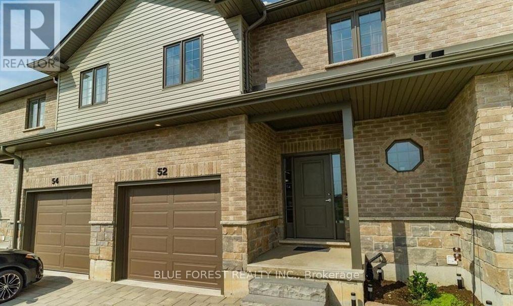
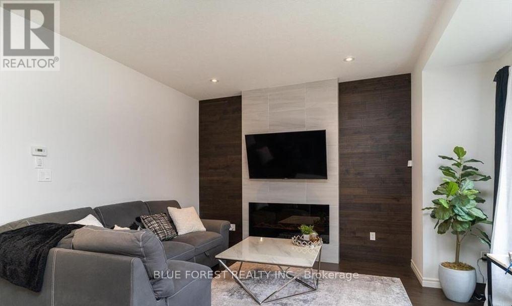
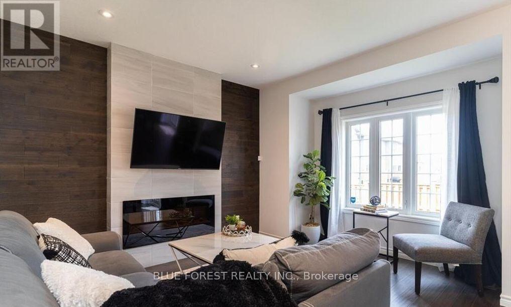
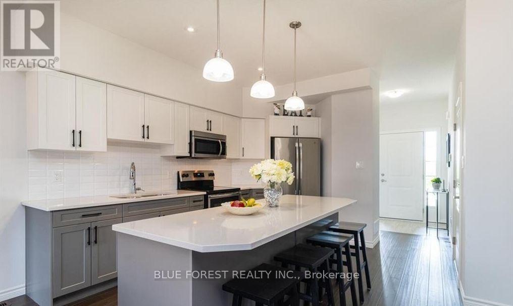
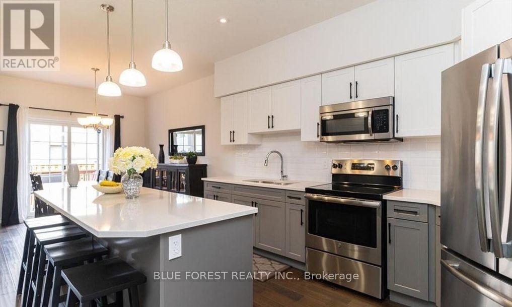
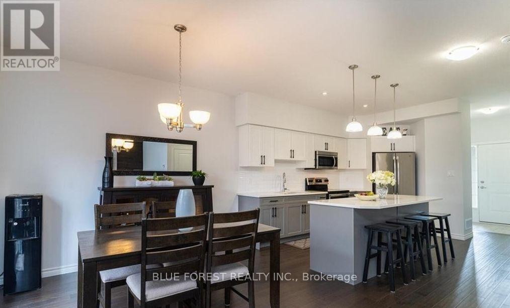
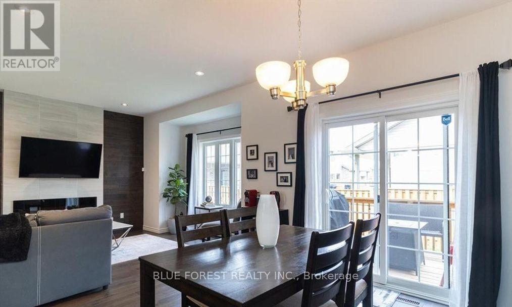
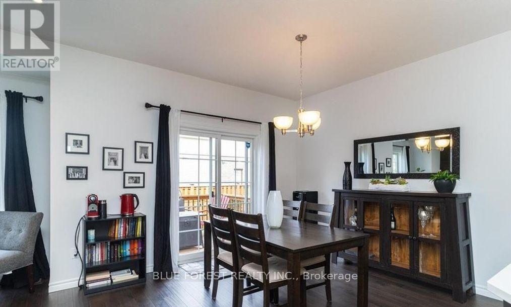
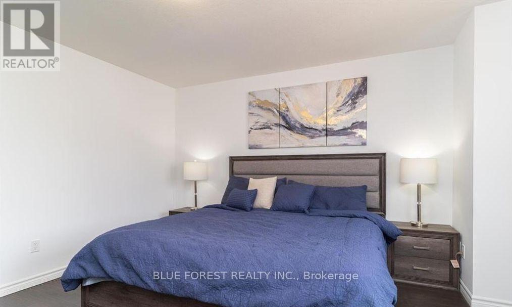
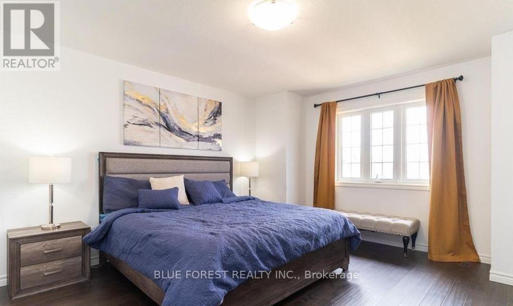
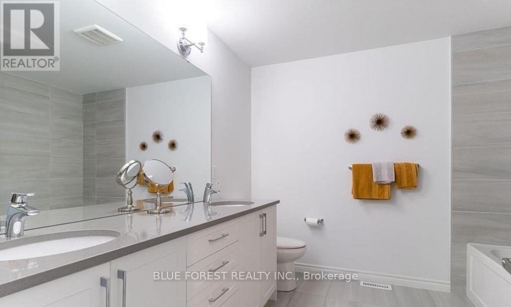
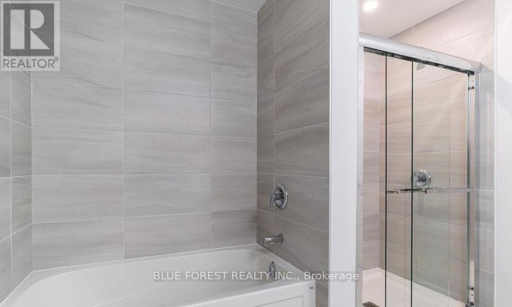
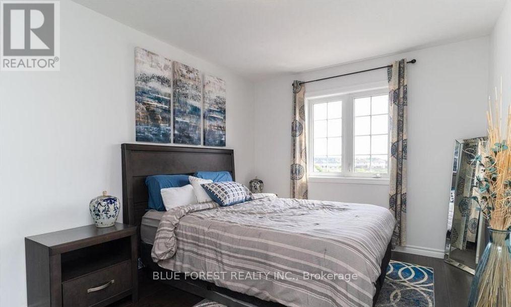
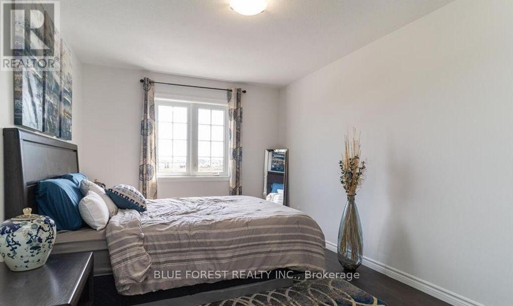
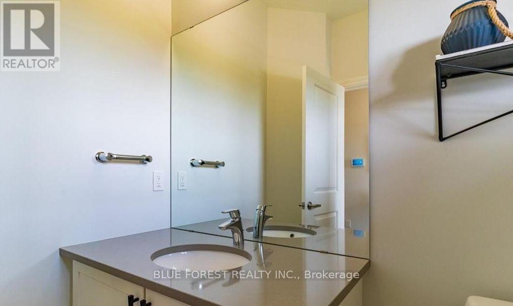
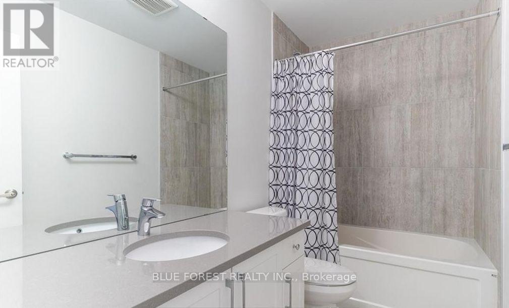
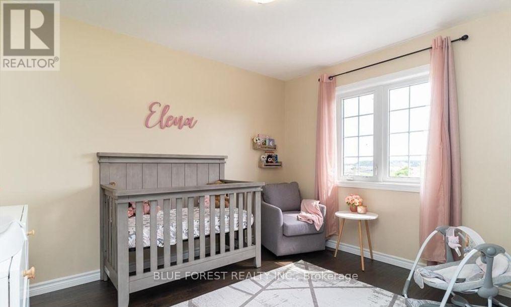
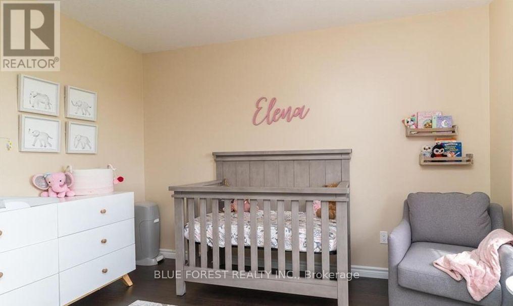
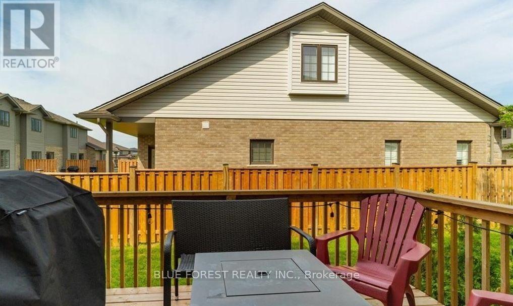
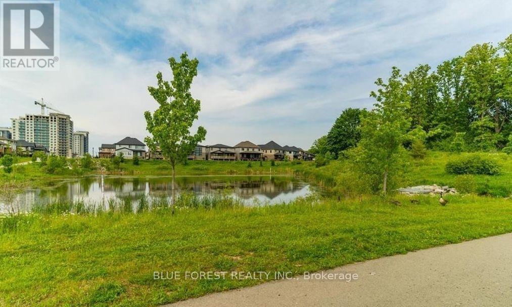
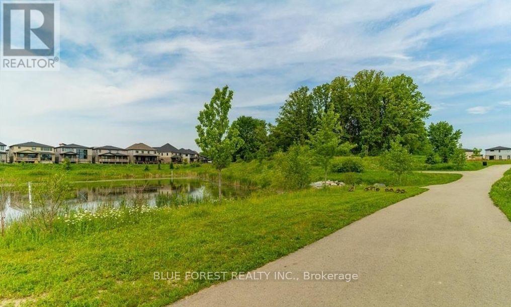
Looking for a modern Vacant Land Townhouse with low maintenance fees in one of the best neighbourhoods in London? Situated in the beautiful Hyde Park community of Foxfield, a family and professional friendly area. This beautiful townhouse built by Foxwood Homes has 3bedrooms, 2.5 bathrooms, and 1555 sqft. The impressive main floor features a modern layout with 9 foot ceilings, engineered hardwood, and a lot of natural light with southern-facing windows. The open concept floor plan is perfect for hosting, and features a large living room with a cosy fireplace, eat-in dining space, a kitchen with quartz countertops, stainless steel appliances and a 2-pc bathroom. Upstairs features 3 spacious bedrooms, with the master bathroom including a 5-piece luxury ensuite bathroom and a large walk in closet. Upstairs also features a 4-piece main bathroom. Lower level is ready to be designed for extra space with oversized windows and a rough in bathroom.Conveniently located near Western University, schools, hospitals, shopping, restaurants, Sunningdale Golf & Country Club, public transit, this home combines natural beauty with urban convenience. This remarkable home is ready to impress. Schedule your viewing today and experience it for yourself! (id:50976)
Property Details
|
MLS® Number
|
X13544230 |
|
Property Type
|
Vacant Land |
|
Community Name
|
North S |
|
Community Features
|
Pets Allowed With Restrictions |
|
Equipment Type
|
Water Heater |
|
Parking Space Total
|
2 |
|
Rental Equipment Type
|
Water Heater |
|
Structure
|
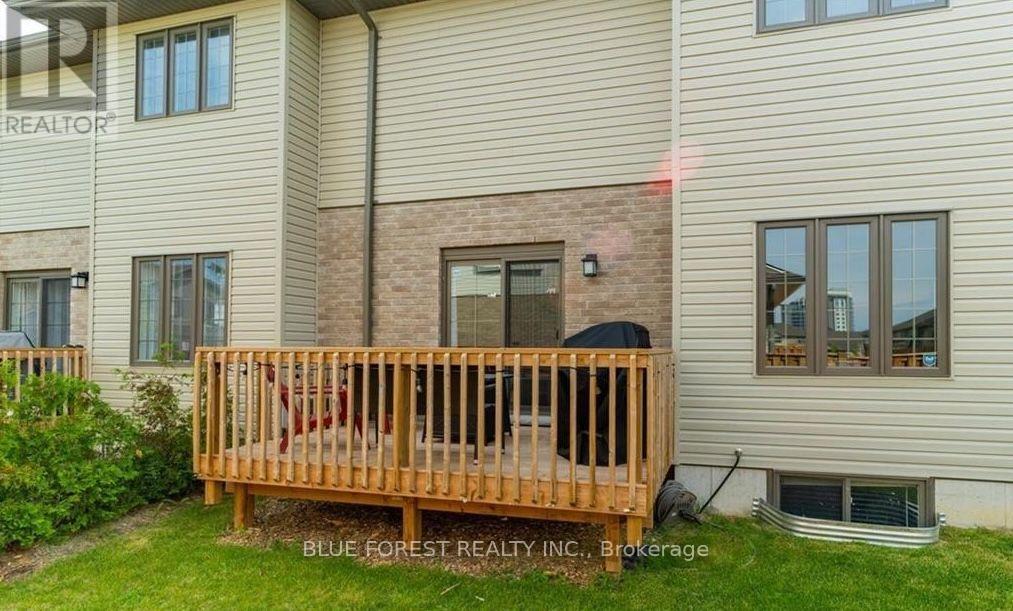
Deck |
Building
|
Bathroom Total
|
3 |
|
Bedrooms Above Ground
|
3 |
|
Bedrooms Total
|
3 |
|
Age
|
6 To 10 Years |
|
Appliances
|
Water Heater - Tankless, Garage Door Opener Remote(s), Dishwasher, Dryer, Microwave, Stove, Washer, Refrigerator |
|
Basement Type
|
Full |
|
Cooling Type
|
Central Air Conditioning |
|
Exterior Finish
|
Aluminum Siding, Stone |
|
Fireplace Present
|
Yes |
|
Flooring Type
|
Hardwood |
|
Foundation Type
|
Poured Concrete |
|
Half Bath Total
|
1 |
|
Heating Fuel
|
Natural Gas |
|
Heating Type
|
Forced Air |
|
Stories Total
|
2 |
|
Size Interior
|
1,400 - 1,599 Ft2 |
Parking
Land
|
Acreage
|
No |
|
Landscape Features
|
Landscaped |
|
Size Irregular
|
. |
|
Size Total Text
|
. |
|
Zoning Description
|
R5-7 |
Rooms
| Level |
Type |
Length |
Width |
Dimensions |
|
Second Level |
Primary Bedroom |
4.06 m |
3.61 m |
4.06 m x 3.61 m |
|
Second Level |
Bedroom 2 |
4.57 m |
2.95 m |
4.57 m x 2.95 m |
|
Second Level |
Bedroom |
3.51 m |
2.9 m |
3.51 m x 2.9 m |
|
Main Level |
Living Room |
4.06 m |
3.45 m |
4.06 m x 3.45 m |
|
Main Level |
Dining Room |
3.45 m |
3.05 m |
3.45 m x 3.05 m |
|
Main Level |
Kitchen |
3.05 m |
2.74 m |
3.05 m x 2.74 m |
https://www.realtor.ca/real-estate/30012164/52-2910-tokala-trail-london-north-north-s-north-s