

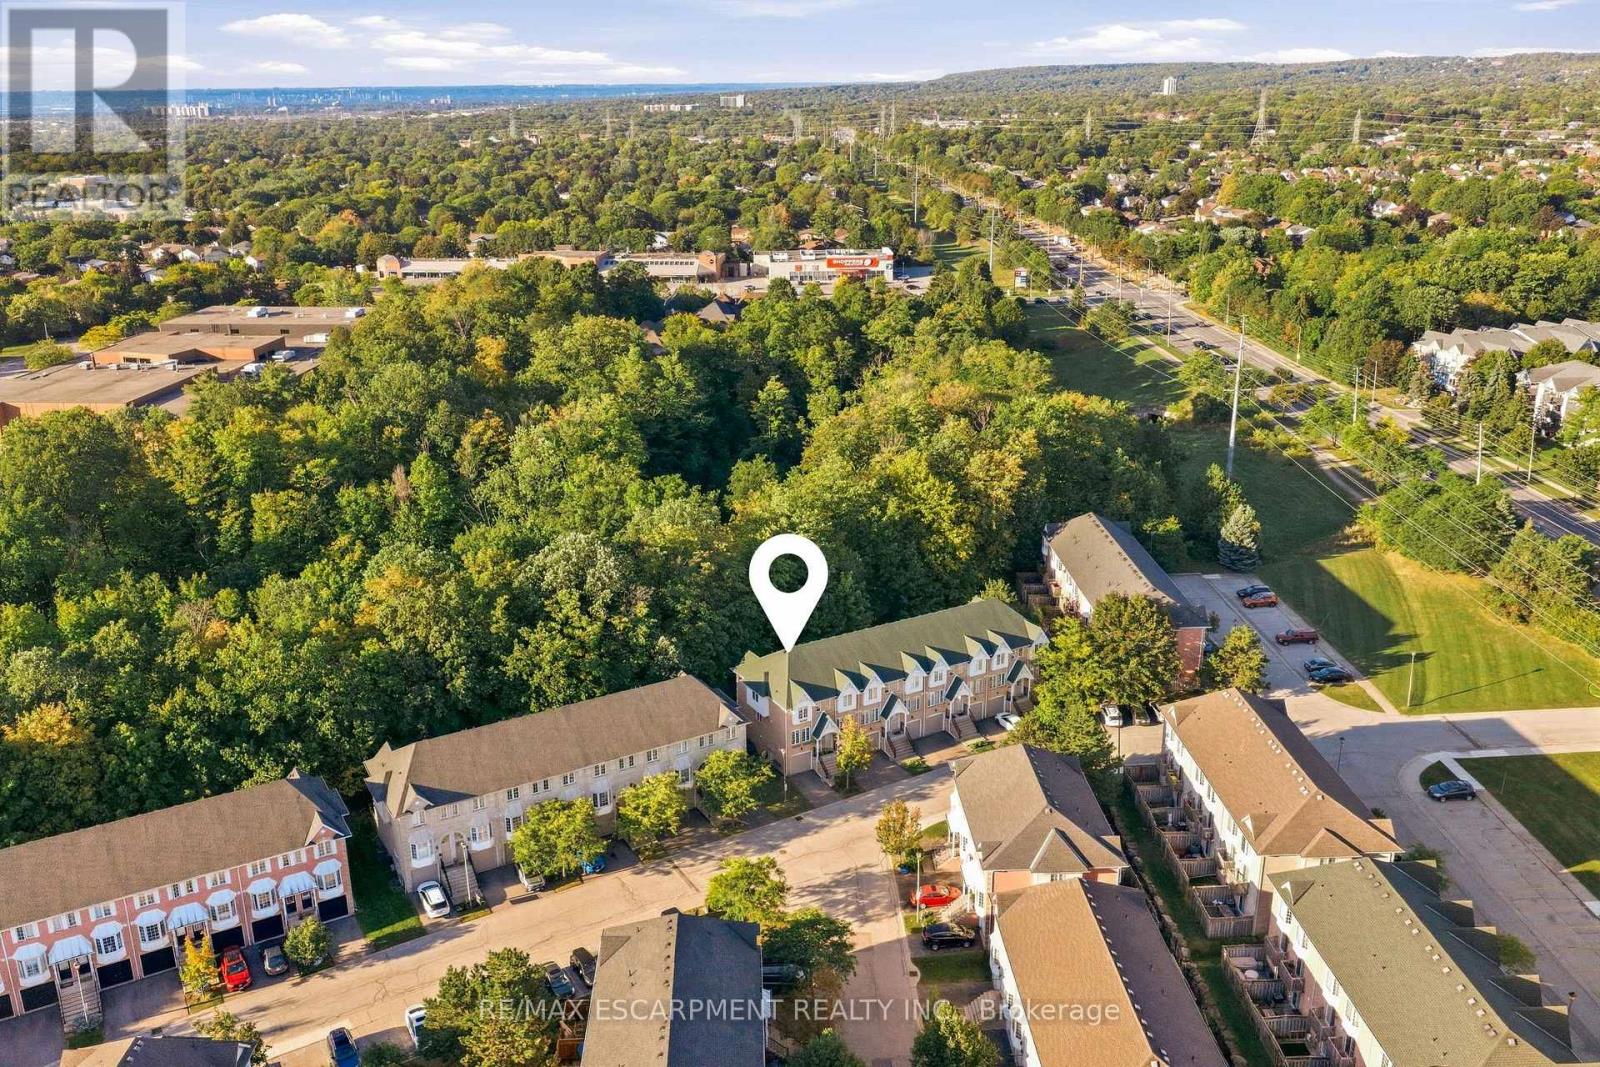



52 – 3480 Upper Middle Road, Burlington, Ontario L7M 4R7 (30353567)

52 - 3480 Upper Middle Road Burlington, Ontario L7M 4R7

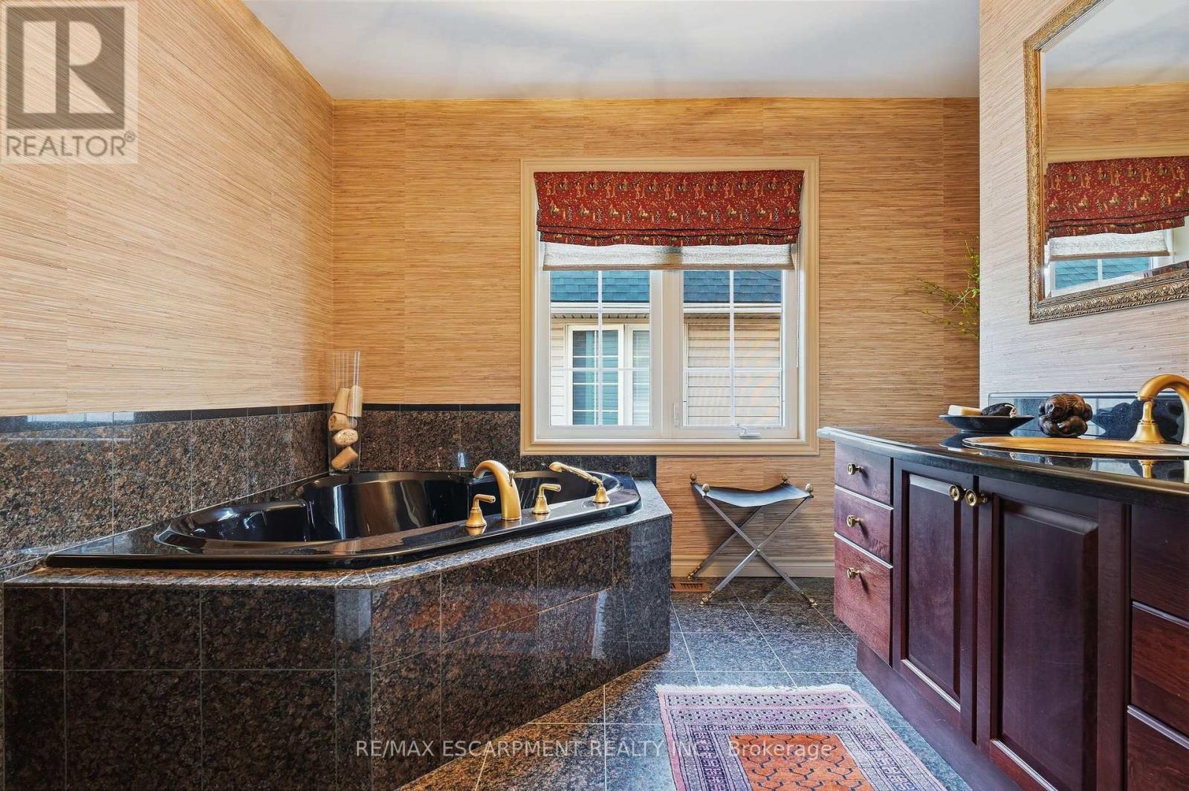
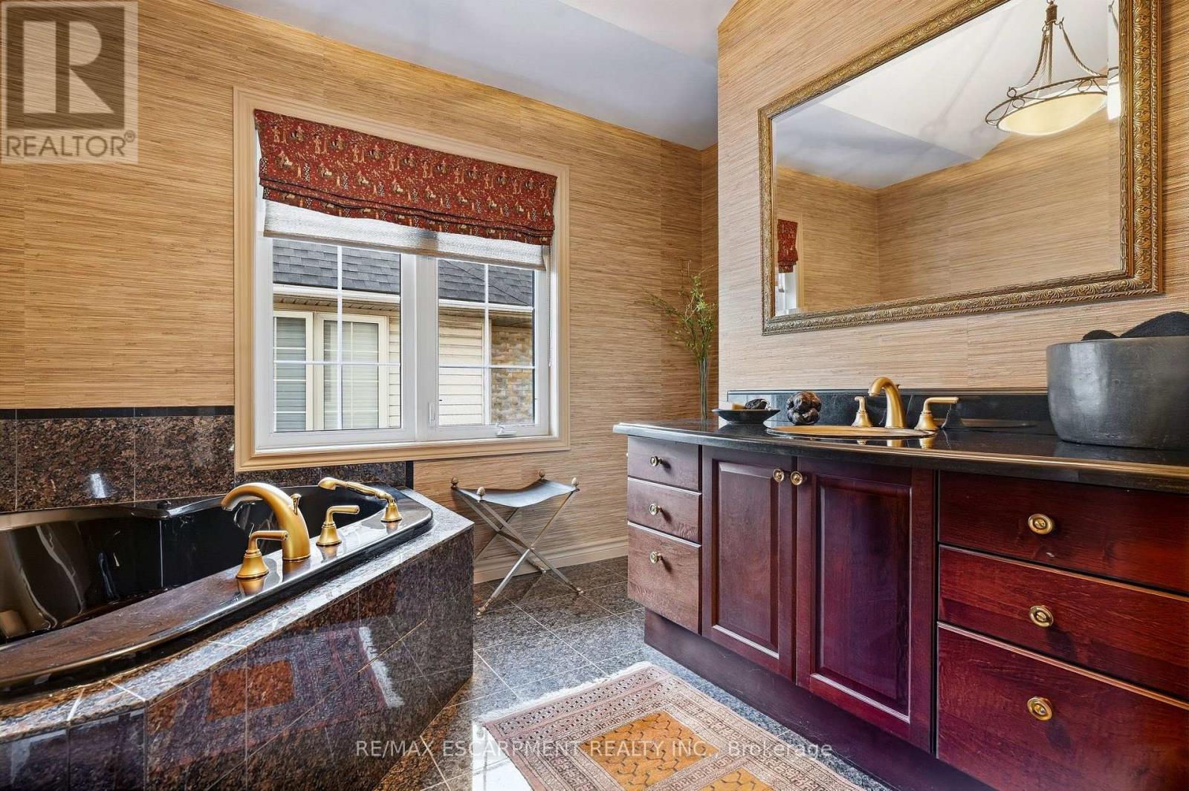
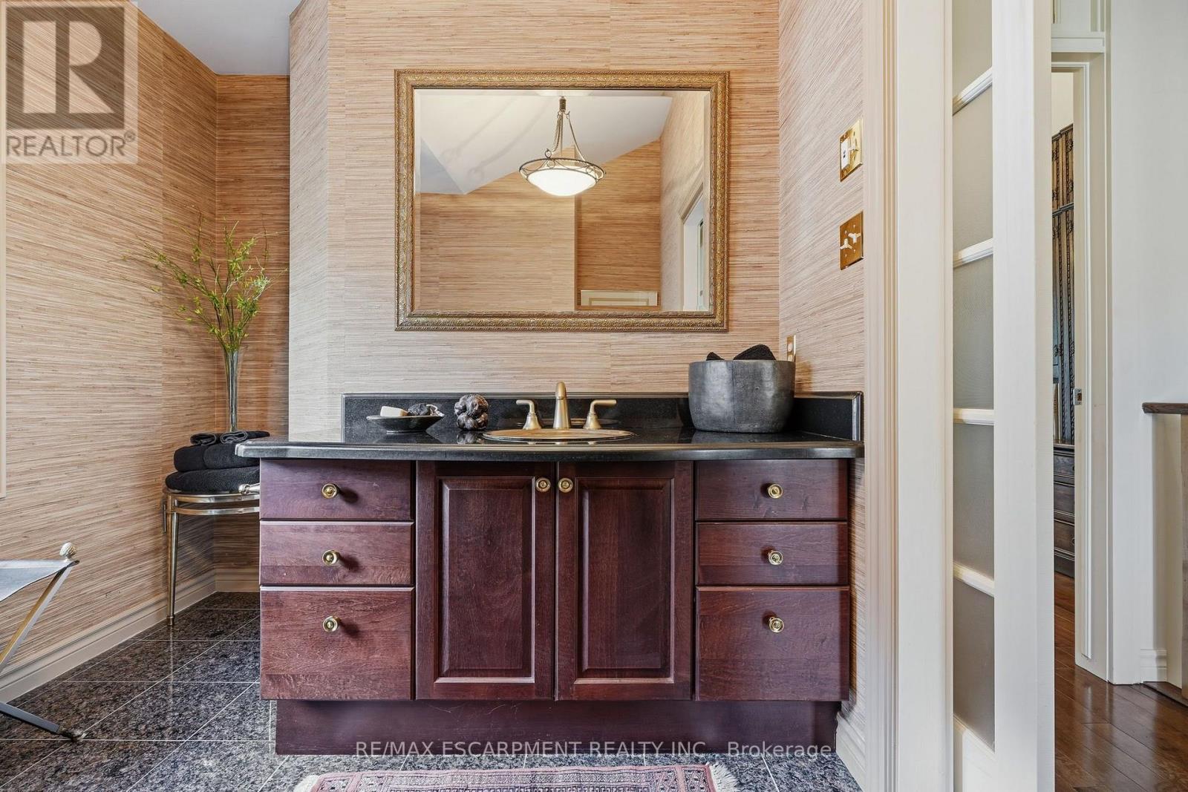
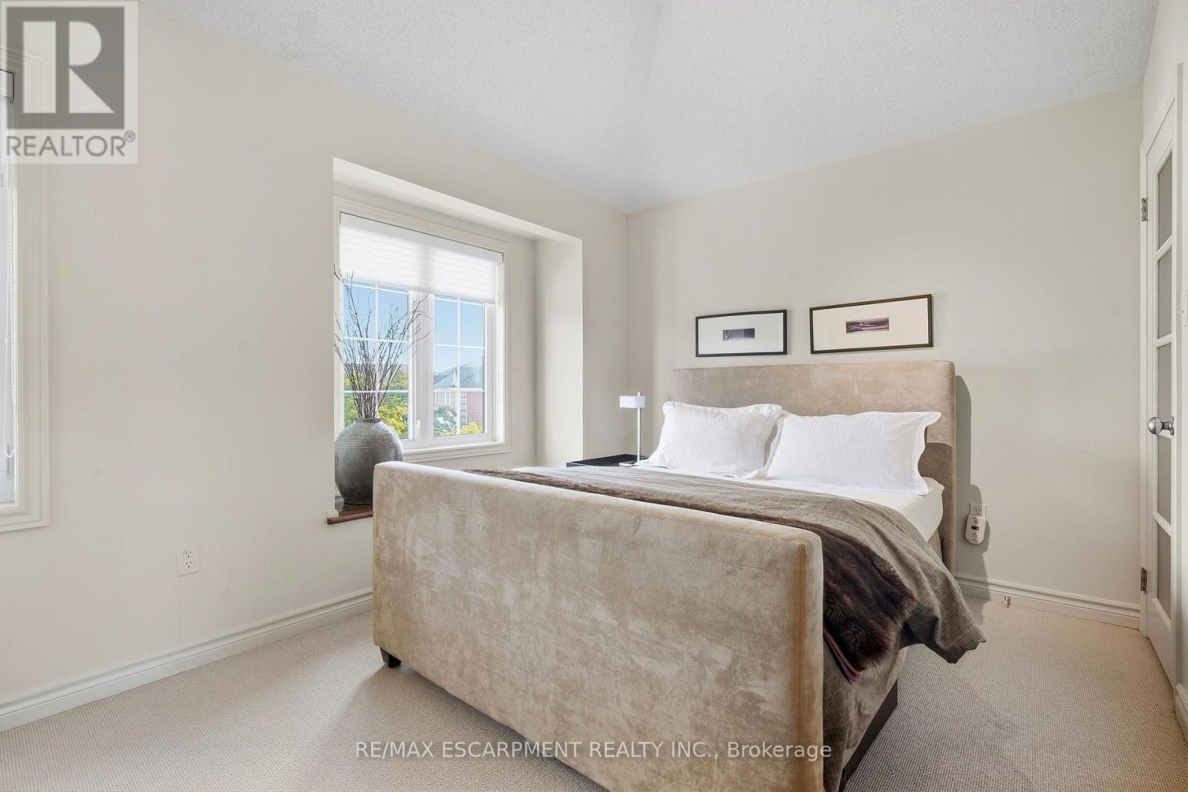
2 Bedroom 2 Bathroom 1,400 - 1,599 ft2
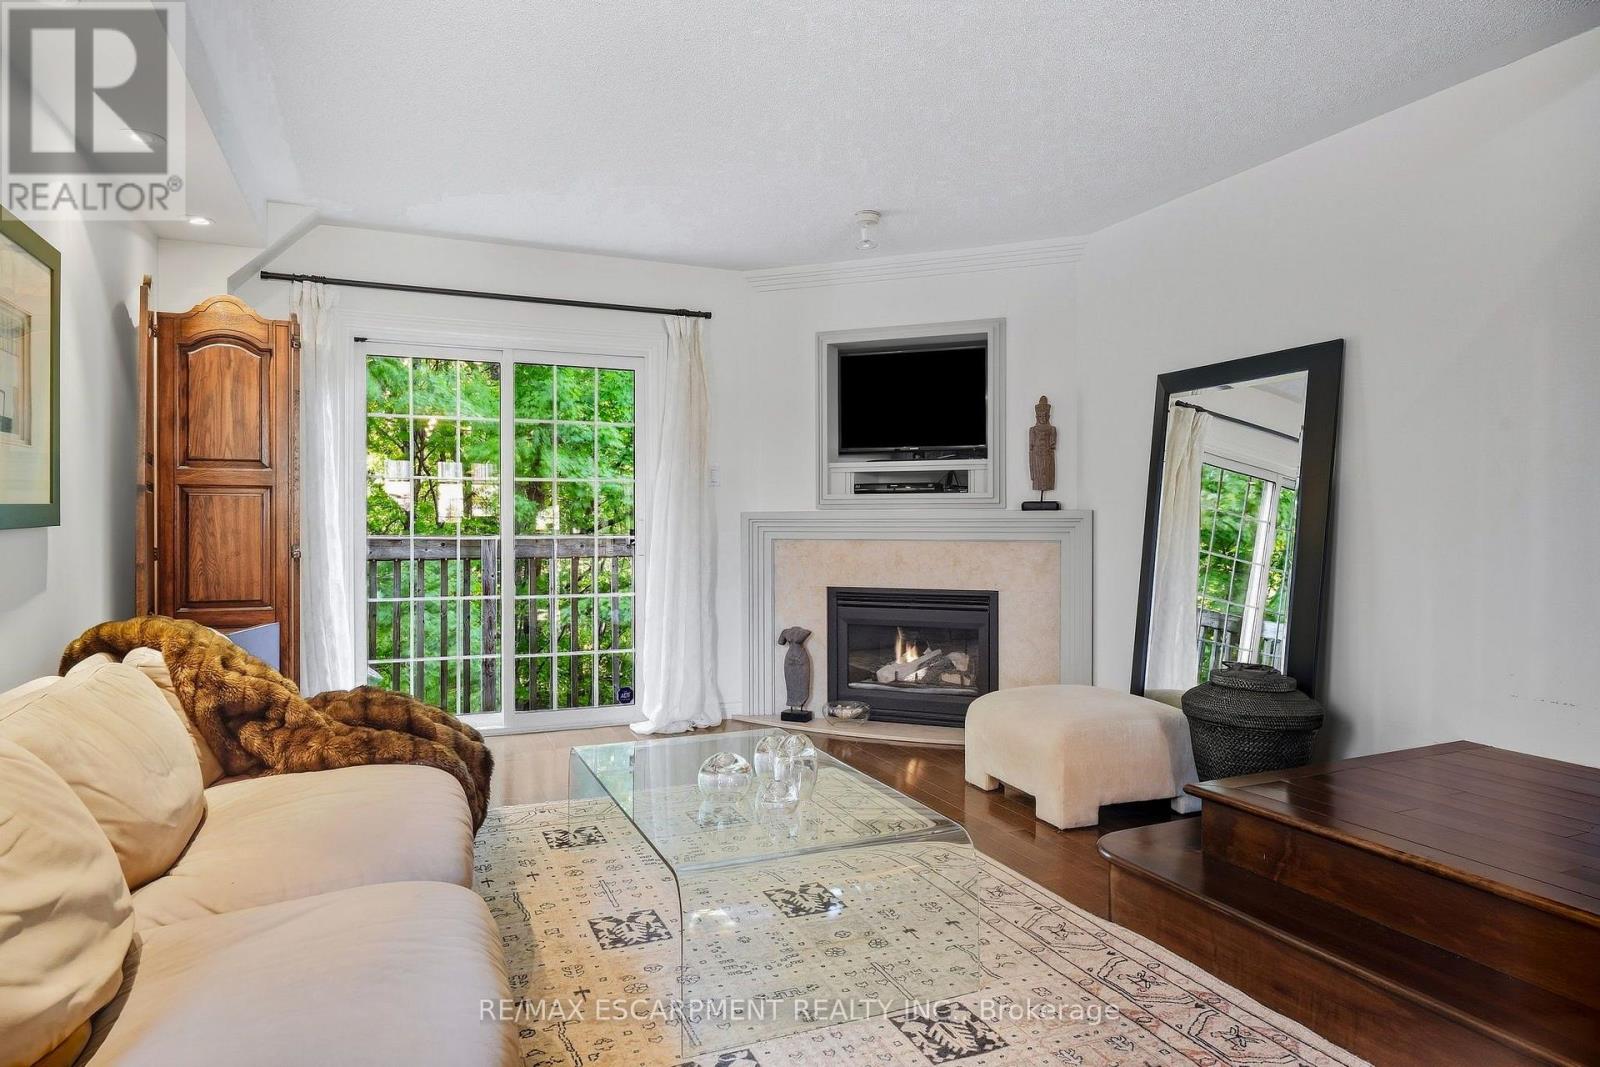
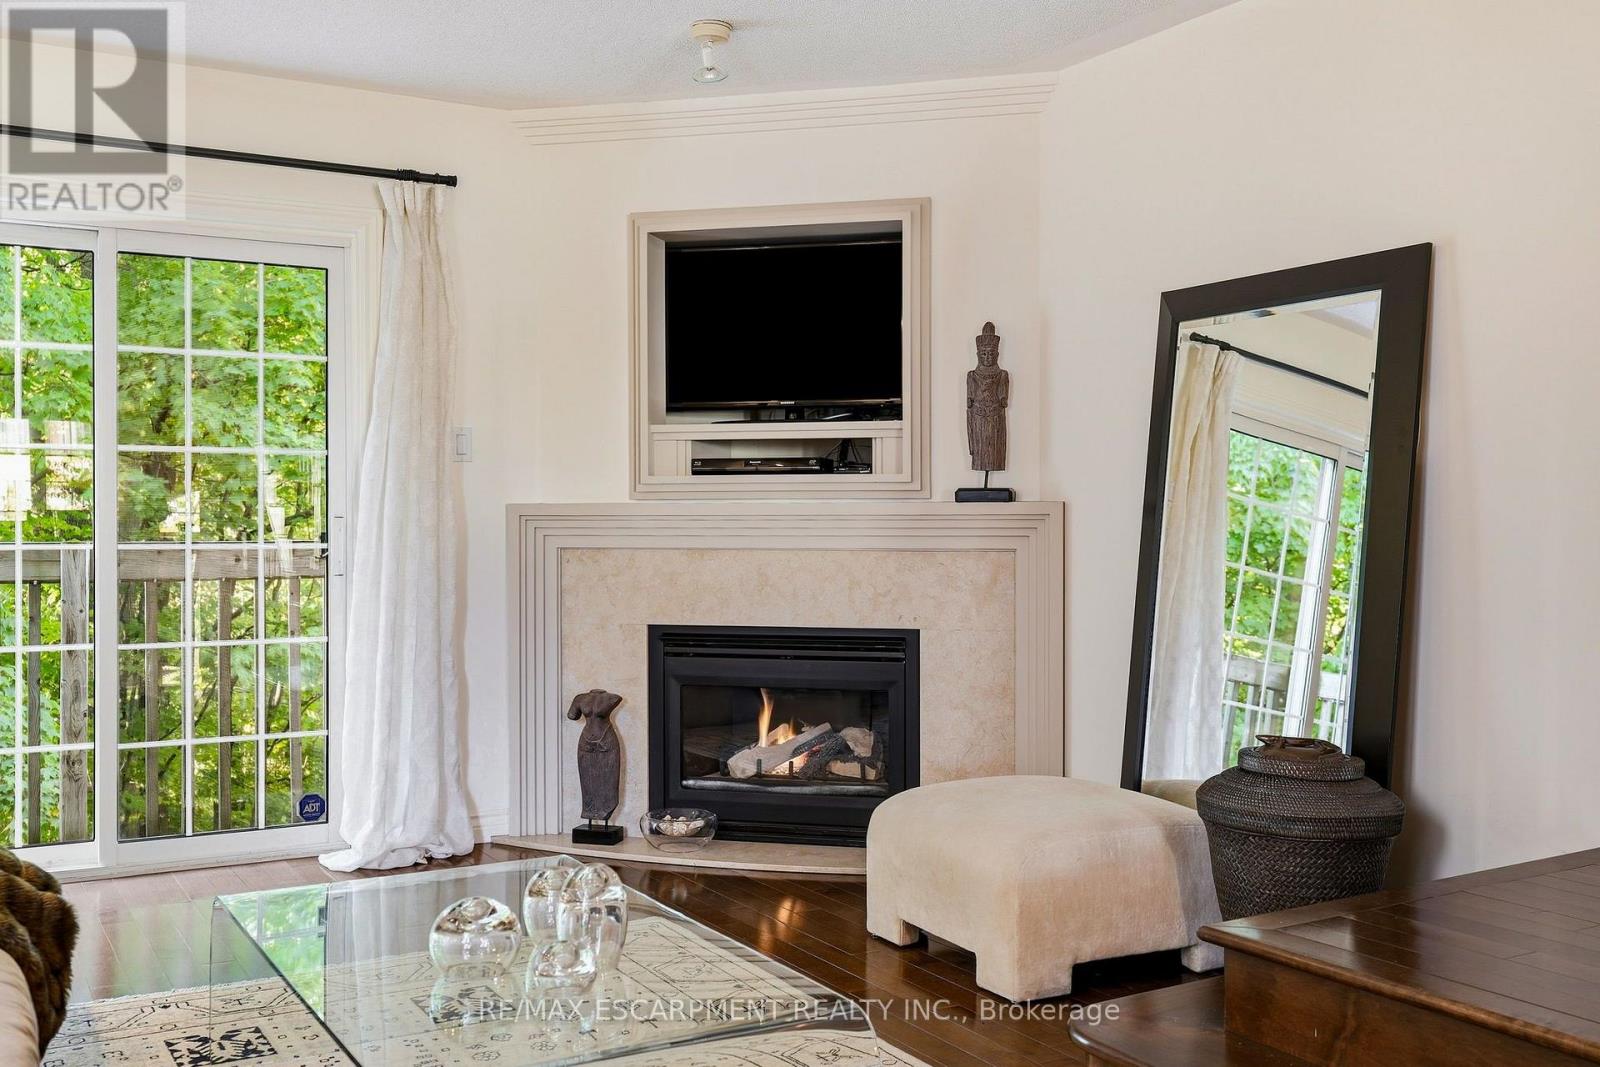
Fireplace Central Air Conditioning Forced Air

$699,900

Maintenance, Common Area Maintenance, Insurance, Parking

$473 Monthly

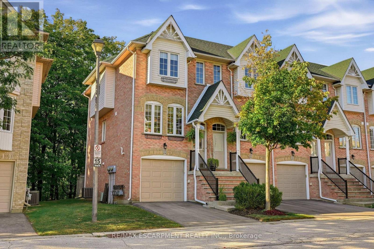
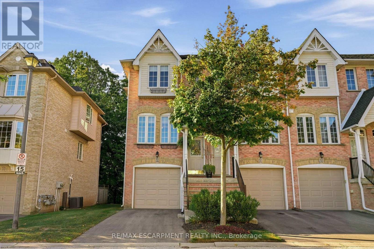
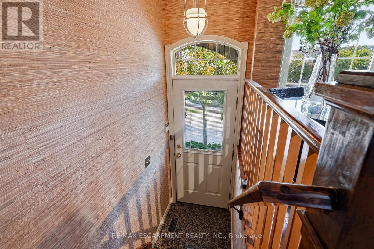
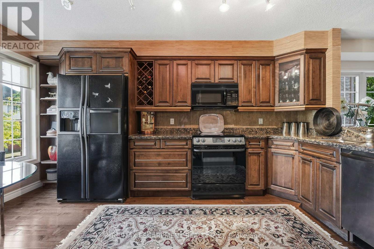
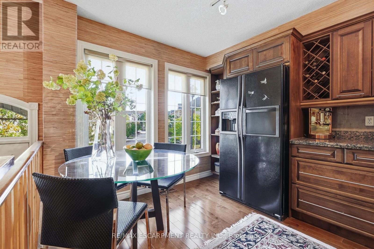
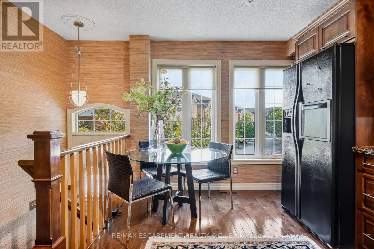
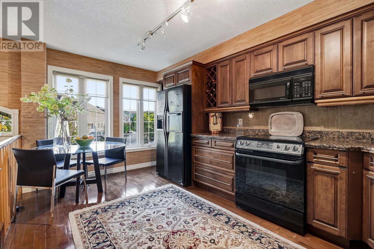
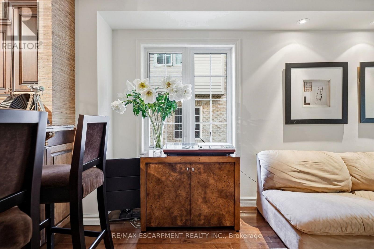
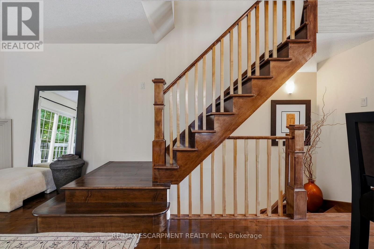
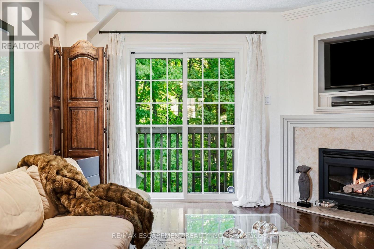
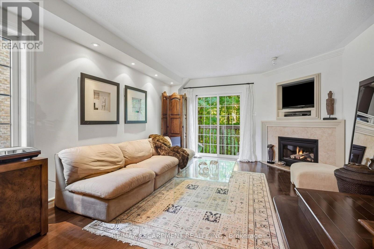
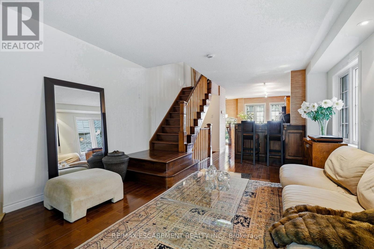
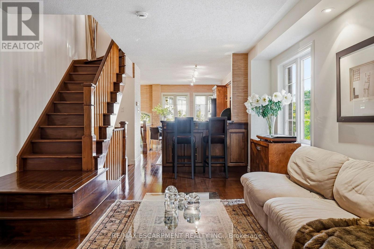
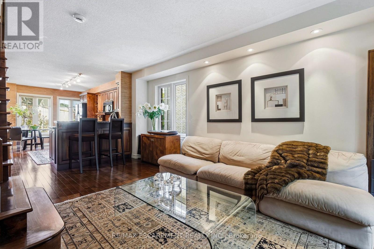
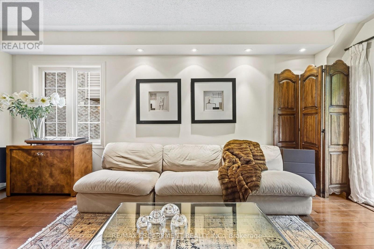
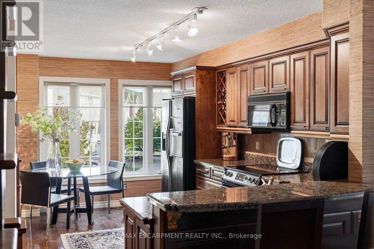
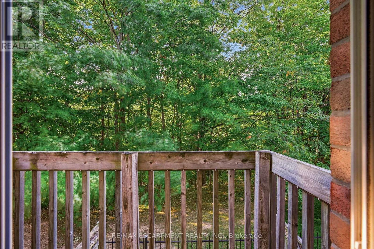
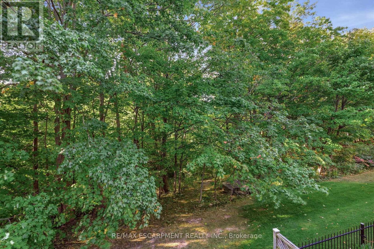
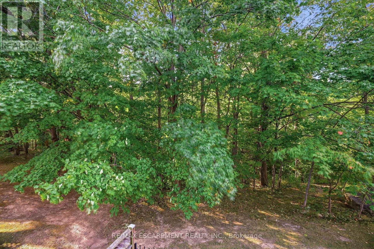
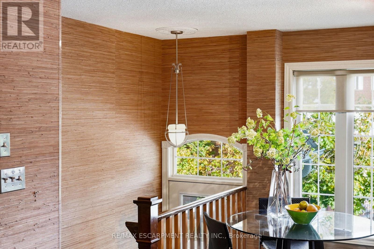
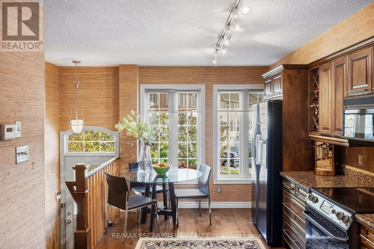
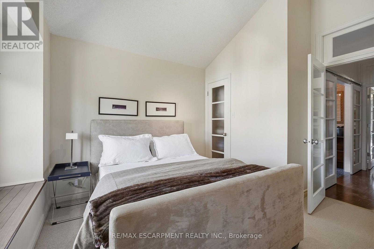
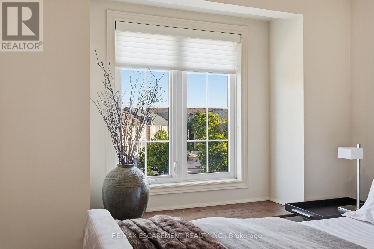
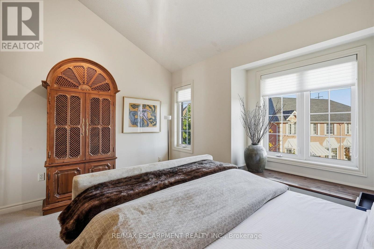
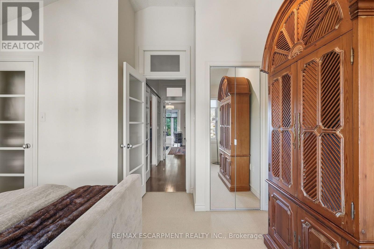
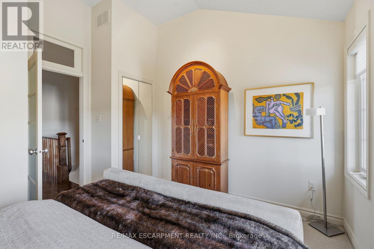
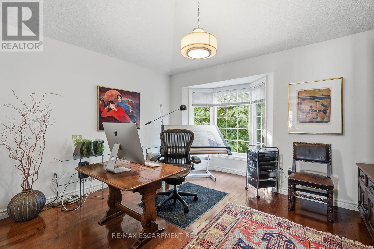
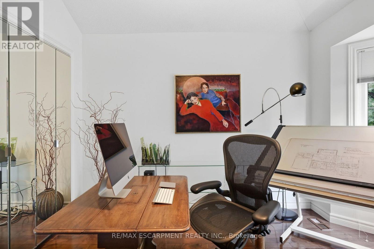
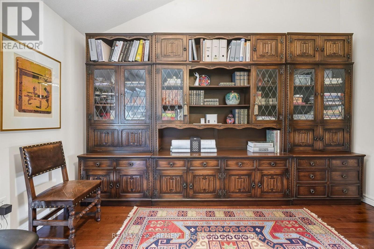
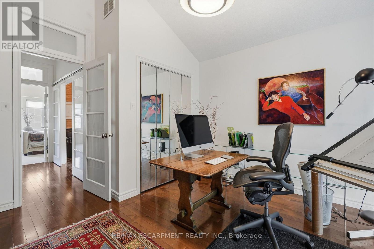
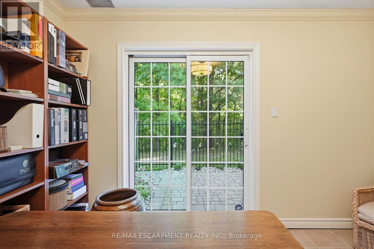
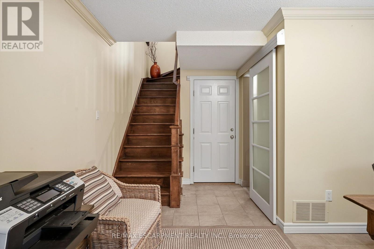
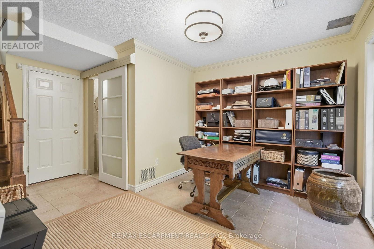
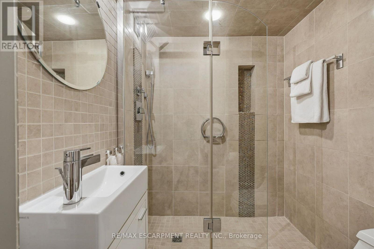
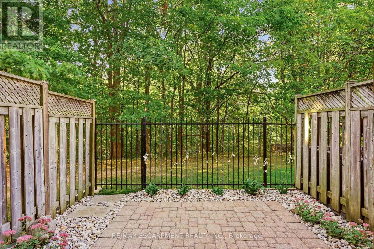
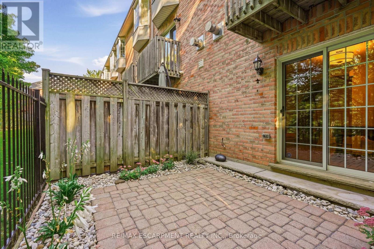
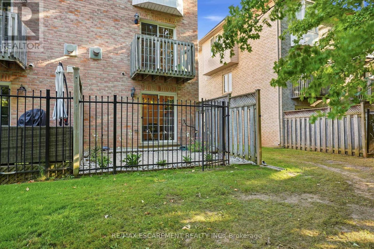
Located in the highly sought-after Tucks Forest community in Burlingtons Palmer neighbourhood, 3480 Upper Middle Road #52 offers approximately 1,487 sq. ft. of above-grade living space across three levels, in a quiet, private setting surrounded by trees. This bright, modern condo townhome features two bedrooms, two 3-piece bathrooms, and an open-concept layout with versatile space that can be adapted for an additional bedroom or home office. The backyard sits on a beautiful forest with breathtaking views of a winding stream that is very well maintained. Its fully fenced yard is great for dog lovers and or families with small children. Tucks Forest is a popular, family-friendly community known for its peaceful atmosphere and everyday convenience. The home is within walking distance of parks, shopping, and restaurants, and close to several public and Catholic elementary and secondary schools. Public transit is nearby, and major highways are easily accessible for commuters. This is an opportunity to own a bright, move-in ready home in one of Burlingtons most desirable communities. (id:50976)

Property Details

MLS® Number W13851978
Property Type Single Family
Community Name Palmer
Community Features Pets Allowed With Restrictions
Equipment Type Water Heater
Features Balcony
Parking Space Total 1
Rental Equipment Type Water Heater

Building

Bathroom Total 2
Bedrooms Above Ground 2
Bedrooms Total 2
Age 16 To 30 Years
Appliances Dishwasher, Dryer, Garage Door Opener, Microwave, Stove, Washer, Window Coverings
Basement Development Finished
Basement Features Walk Out
Basement Type N/a (finished)
Cooling Type Central Air Conditioning
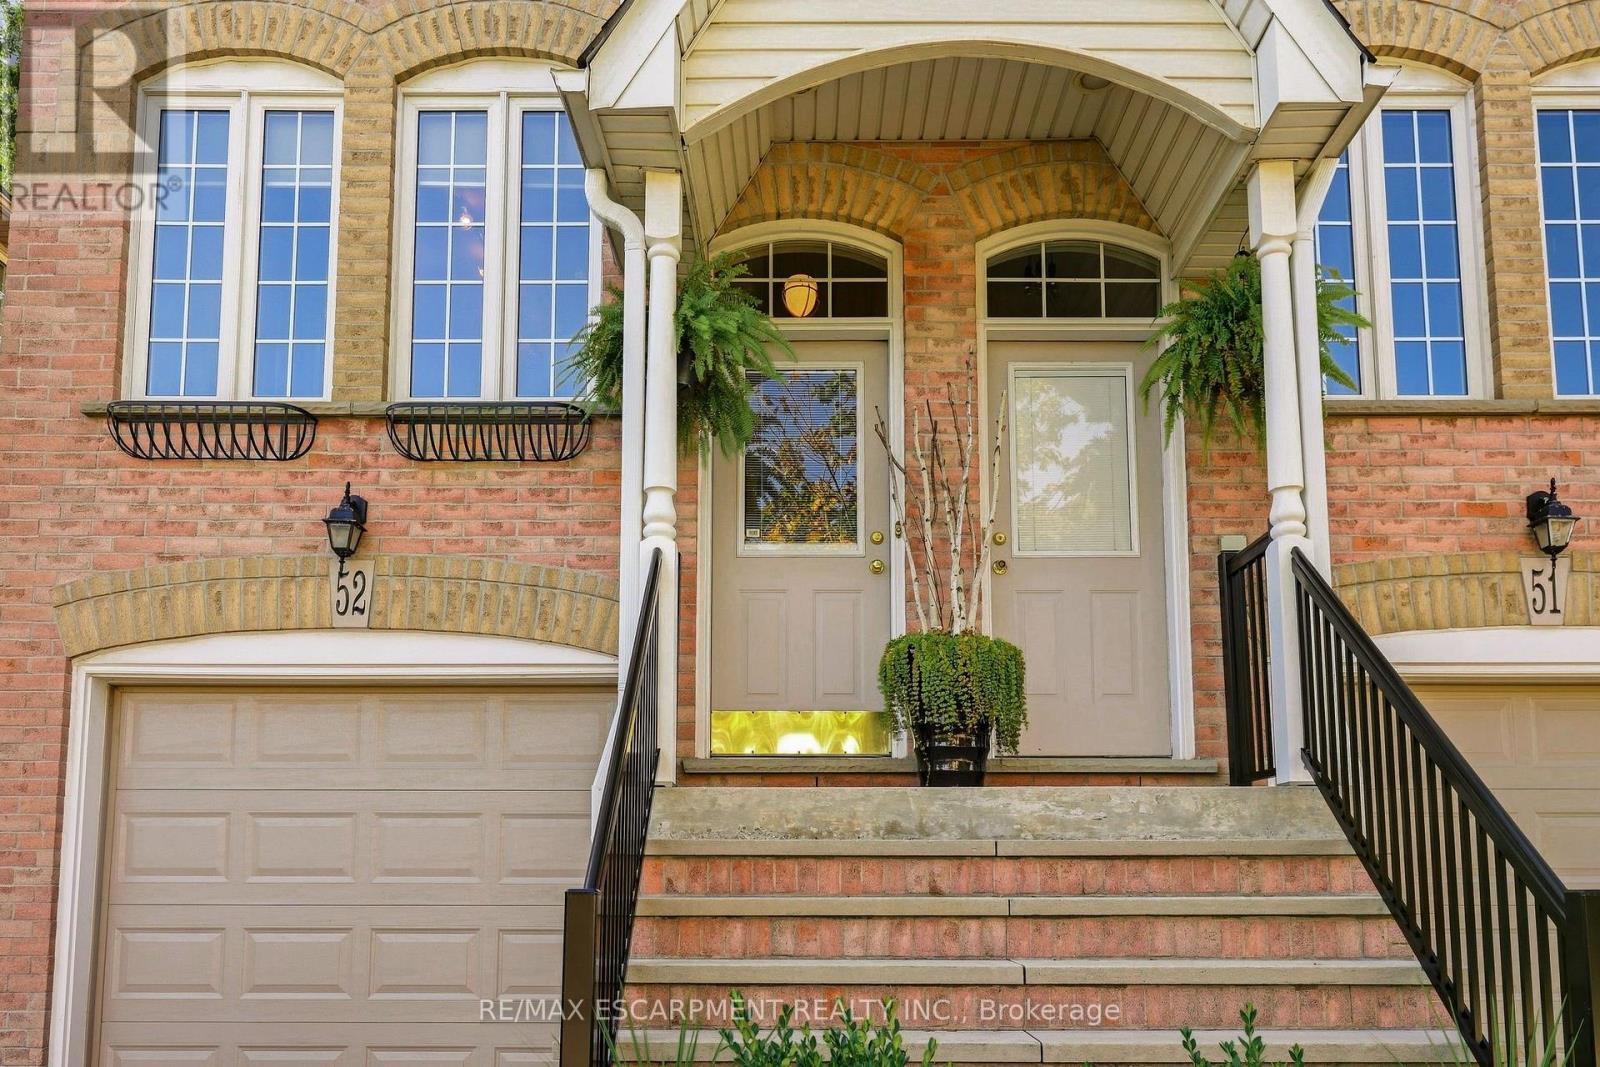
Exterior Finish Brick
Fireplace Present Yes
Heating Fuel Natural Gas
Heating Type Forced Air
Stories Total 3
Size Interior 1,400 - 1,599 Ft2
Type Row / Townhouse

Parking

Attached Garage
Garage

Land

Acreage No

Rooms

Level Type Dimensions
Third Level Primary Bedroom 3.68 m x 3.58 m
Third Level Bathroom 2.39 m x 4.17 m
Third Level Bedroom 3.96 m x 4.67 m
Basement Utility Room 0.91 m x 2.16 m
Lower Level Recreational, Games Room 3.91 m x 4.29 m
Lower Level Laundry Room 2.74 m x 1.68 m
Lower Level Bathroom 1.6 m x 1.6 m
Main Level Foyer Measurements not available
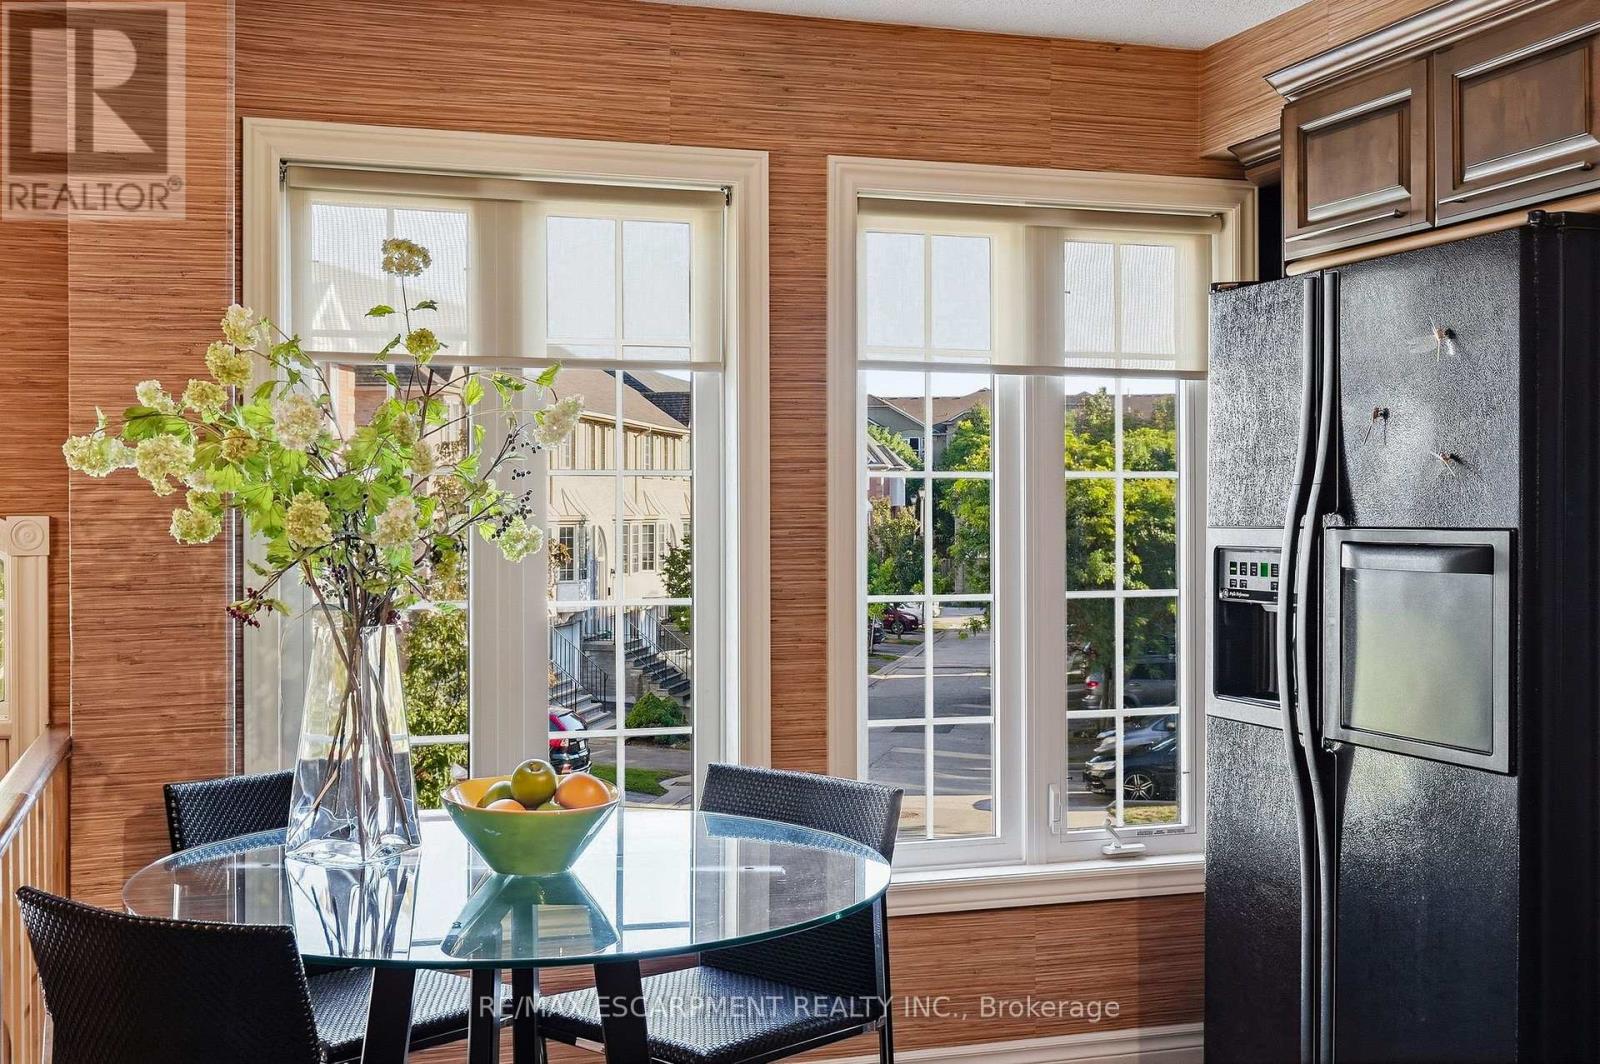
Main Level Eating Area 2.82 m x 1.98 m
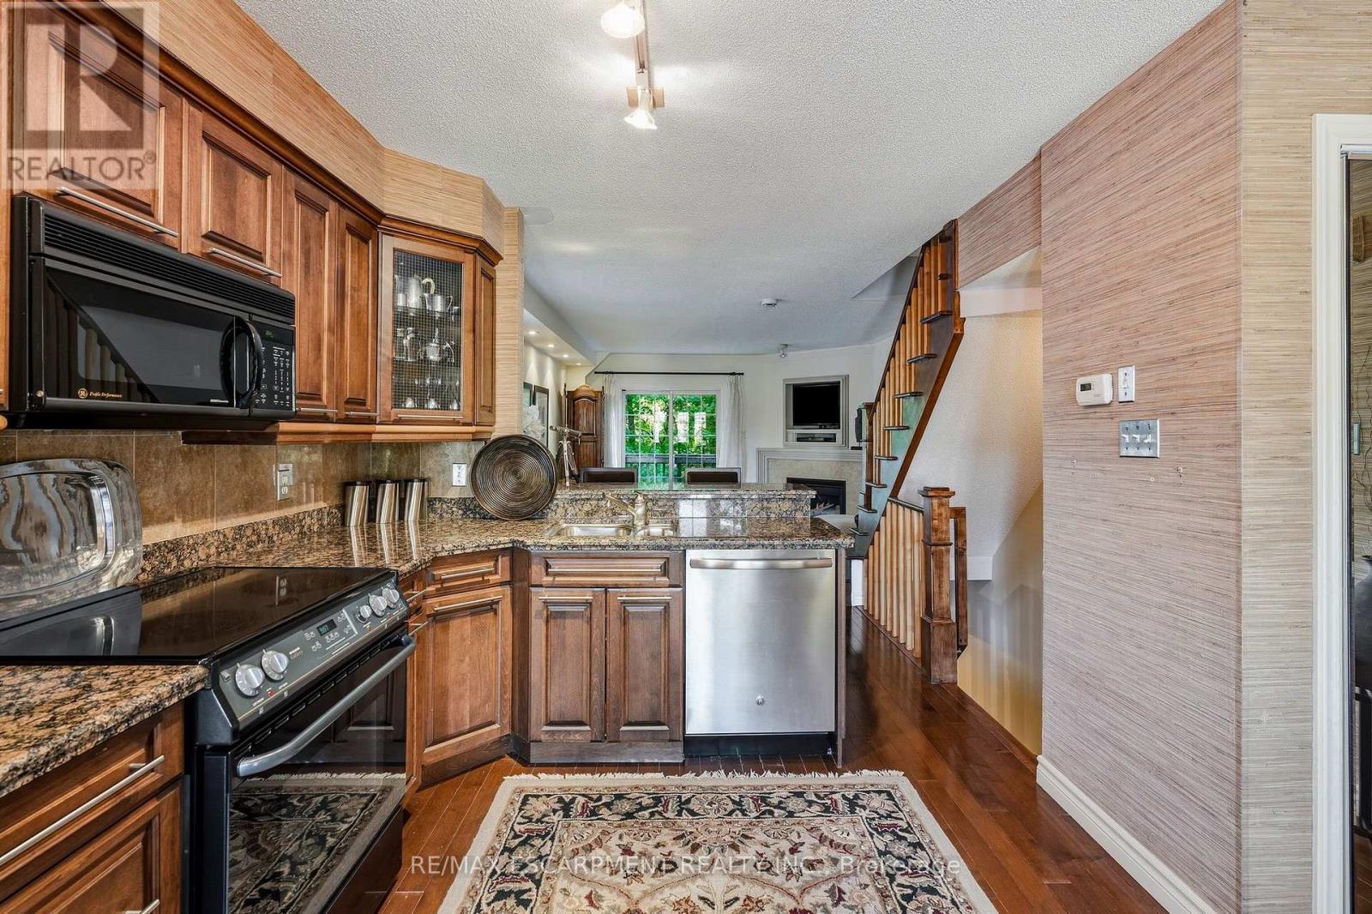
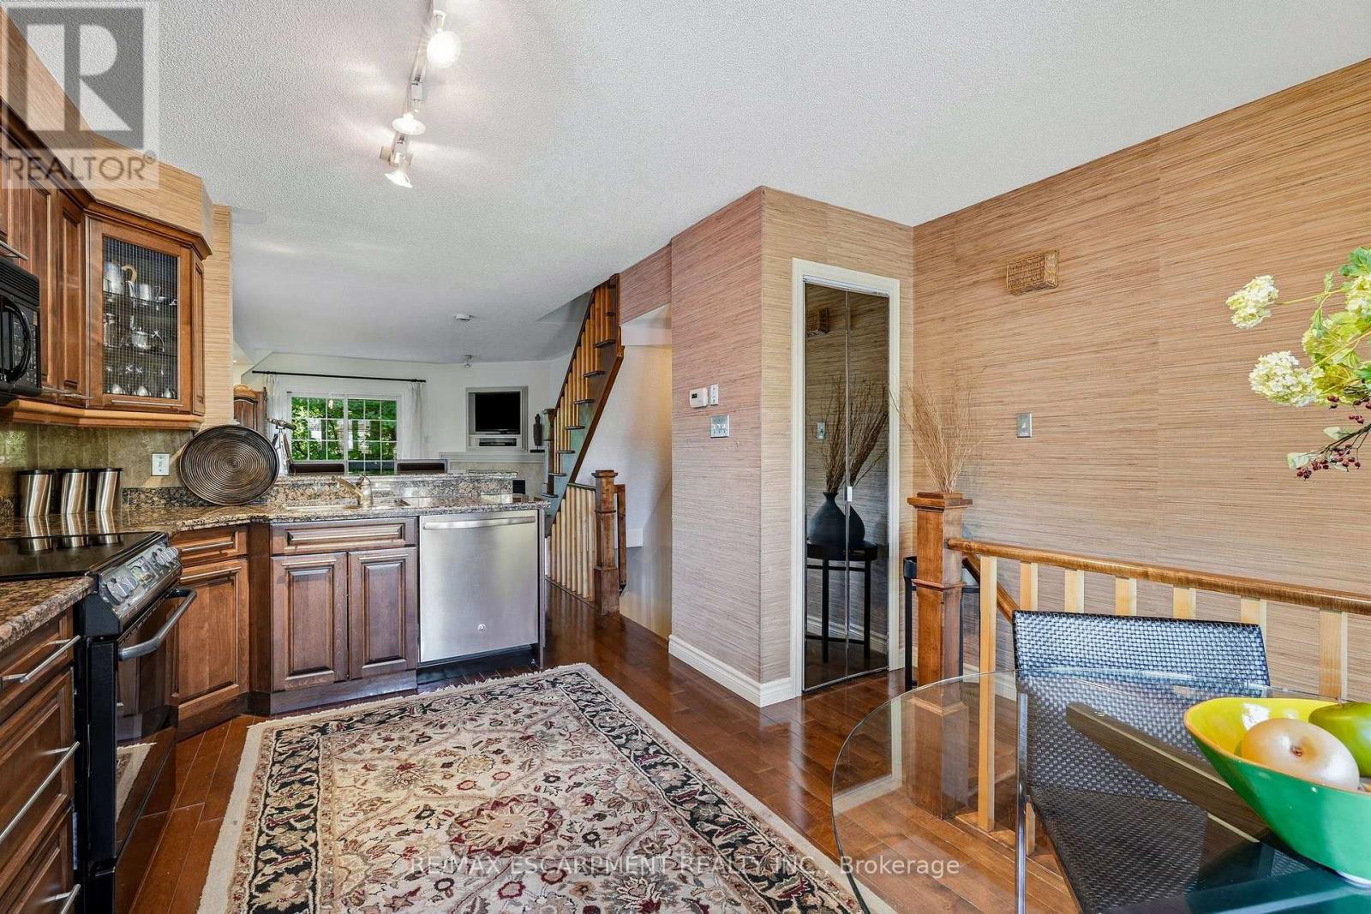
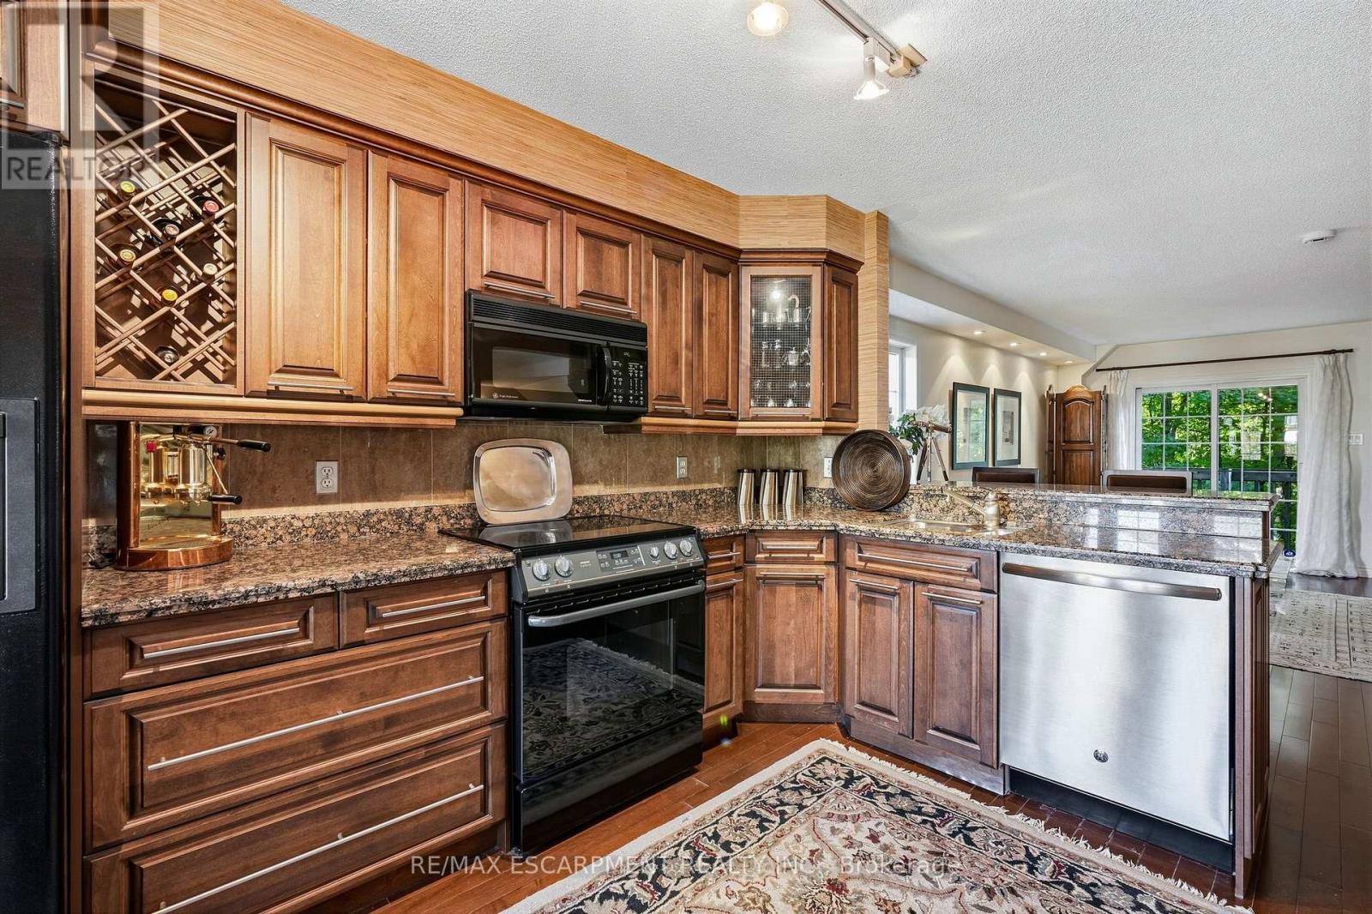
Main Level Kitchen 3.91 m x 2.46 m
Main Level Living Room 3.68 m x 5.74 m

https://www.realtor.ca/real-estate/30353567/52-3480-upper-middle-road-burlington-palmer-palmer

Contact Us

Contact us for more information

Generating Captcha

Brett Halstead
Salesperson

(905) 631-8118

RE/MAX Escarpment Realty Inc.
502 Brant St #1a
Burlington, Ontario L7R 2G4

(905) 631-8118
(905) 631-5445

Your Favourites


No Favourites Found
