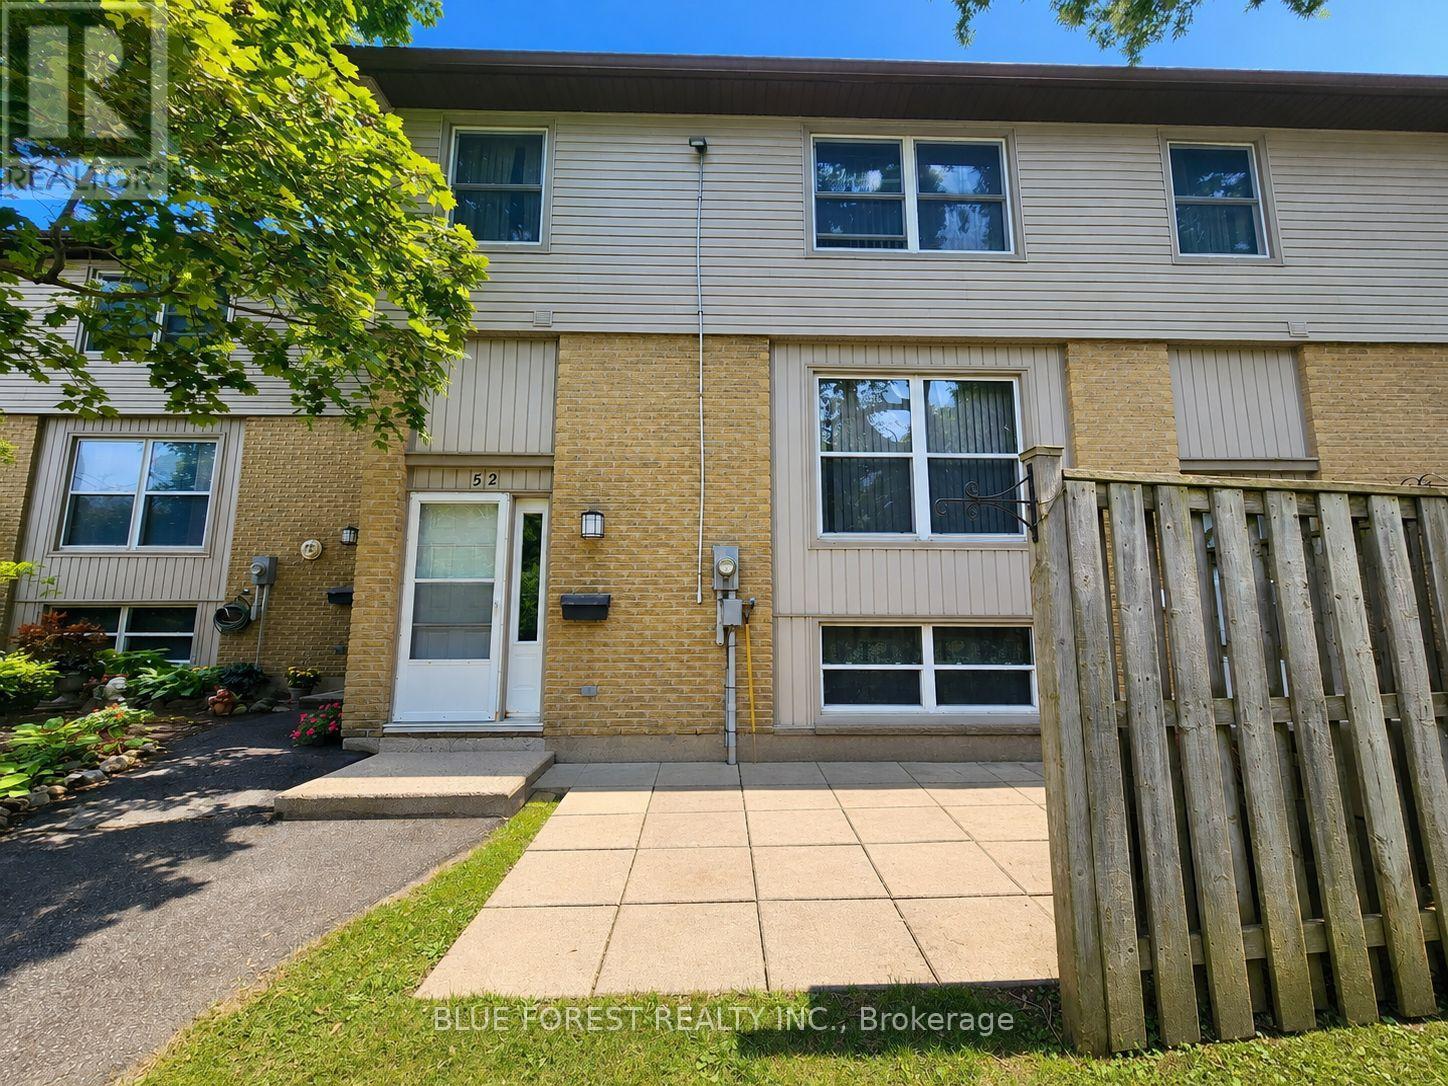
2 Bedroom
2 Bathroom
1,000 - 1,199 ft2
None
Baseboard Heaters
$269,900Maintenance, Water
$460 Monthly
Opportunity awaits! This 2-bedroom unit requires renovations throughout and offers an excellent opportunity for buyers looking to add value through sweat equity. Property is being sold "as is, where is" without any representations or warranties. (id:50976)
Property Details
|
MLS® Number
|
X13718490 |
|
Property Type
|
Single Family |
|
Community Name
|
South N |
|
Community Features
|
Pets Allowed With Restrictions |
|
Equipment Type
|
Water Heater |
|
Parking Space Total
|
1 |
|
Rental Equipment Type
|
Water Heater |
Building
|
Bathroom Total
|
2 |
|
Bedrooms Above Ground
|
2 |
|
Bedrooms Total
|
2 |
|
Basement Development
|
Partially Finished |
|
Basement Type
|
Full (partially Finished) |
|
Cooling Type
|
None |
|
Exterior Finish
|
Brick, Vinyl Siding |
|
Half Bath Total
|
1 |
|
Heating Fuel
|
Electric |
|
Heating Type
|
Baseboard Heaters |
|
Stories Total
|
2 |
|
Size Interior
|
1,000 - 1,199 Ft2 |
|
Type
|
Row / Townhouse |
Parking
Land
Rooms
| Level |
Type |
Length |
Width |
Dimensions |
|
Second Level |
Bedroom |
4.72 m |
3.35 m |
4.72 m x 3.35 m |
|
Second Level |
Bedroom 2 |
3.68 m |
3.3 m |
3.68 m x 3.3 m |
|
Lower Level |
Other |
3.38 m |
3.3 m |
3.38 m x 3.3 m |
|
Lower Level |
Utility Room |
5.54 m |
3.4 m |
5.54 m x 3.4 m |
|
Main Level |
Living Room |
7.09 m |
3.84 m |
7.09 m x 3.84 m |
|
Main Level |
Kitchen |
3.05 m |
3.84 m |
3.05 m x 3.84 m |
|
Main Level |
Dining Room |
3.07 m |
3.02 m |
3.07 m x 3.02 m |
https://www.realtor.ca/real-estate/30204447/52-760-berkshire-drive-london-south-south-n-south-n