5 Bedroom
4 Bathroom
1,500 - 2,000 ft2
Central Air Conditioning
Forced Air
$768,000
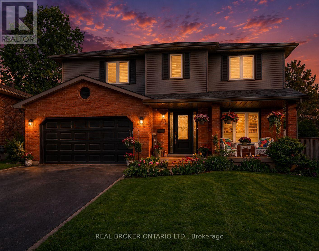
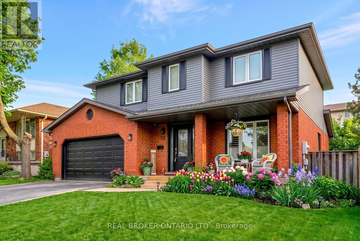
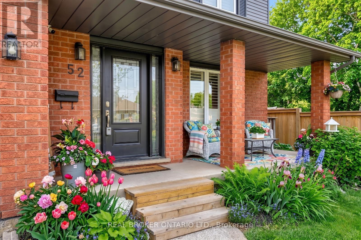
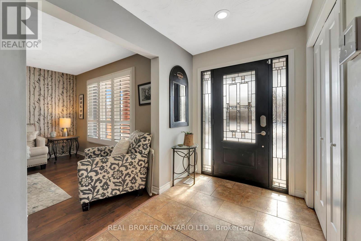
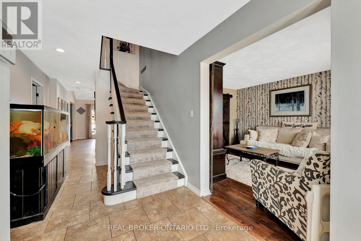
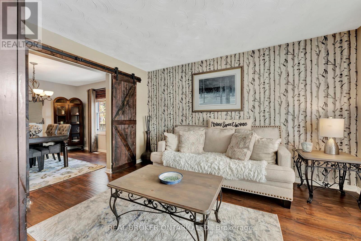
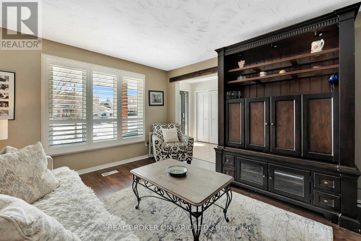
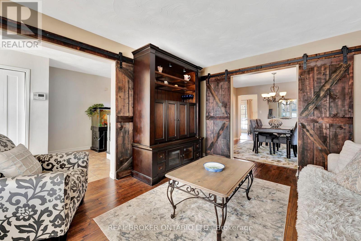
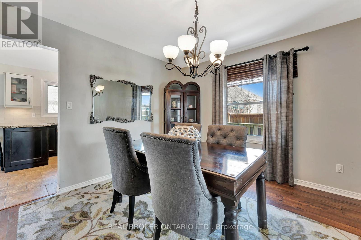
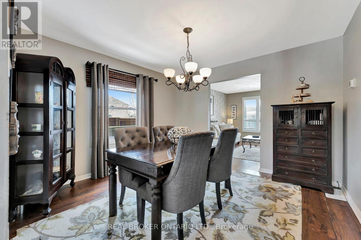
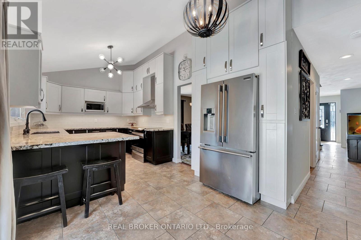
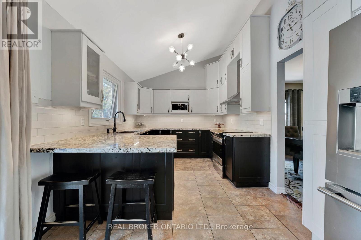
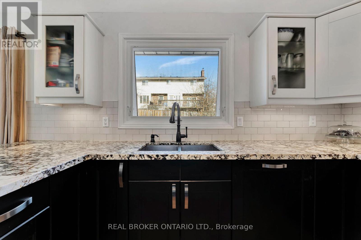
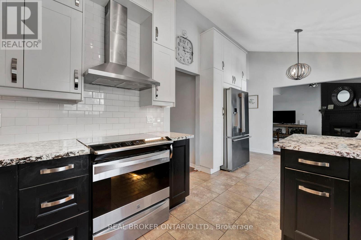
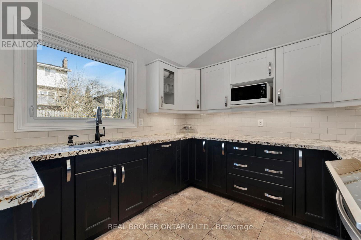
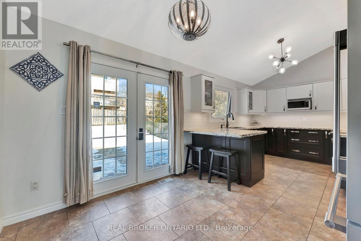
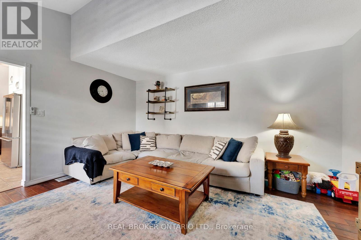
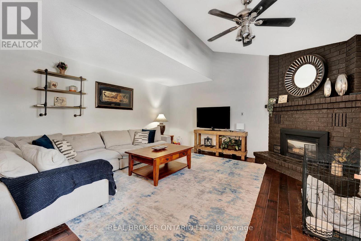
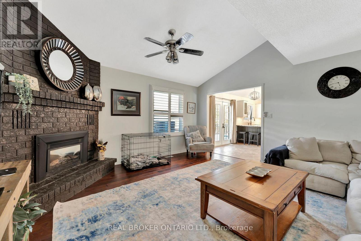
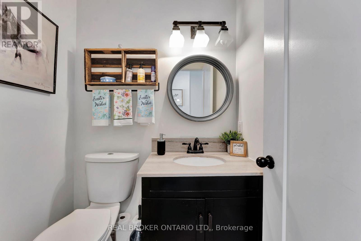
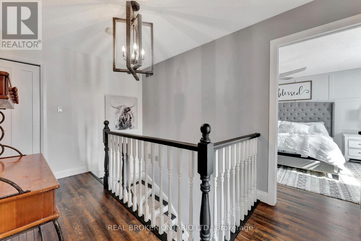
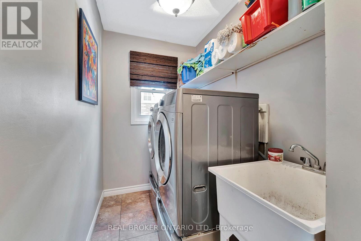
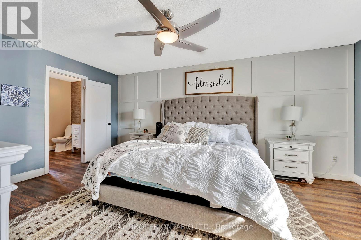
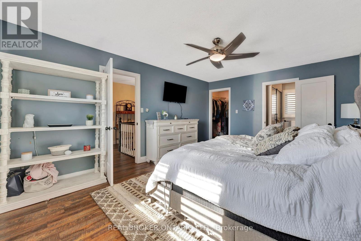
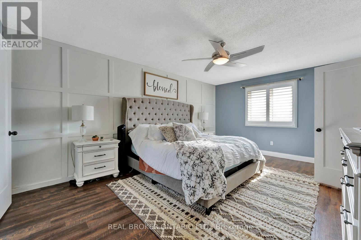
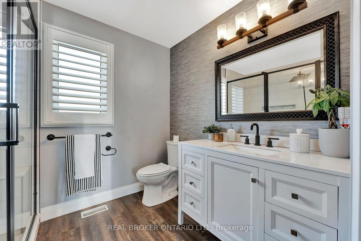
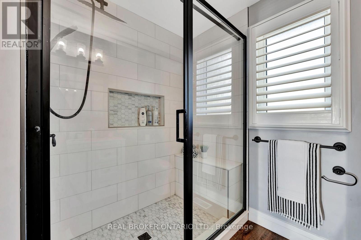
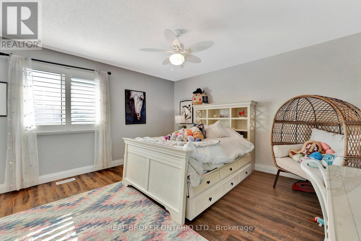
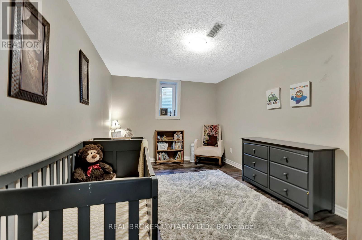
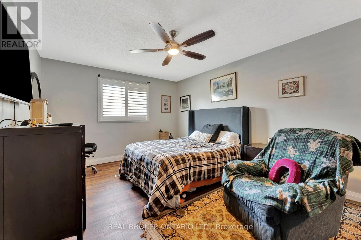
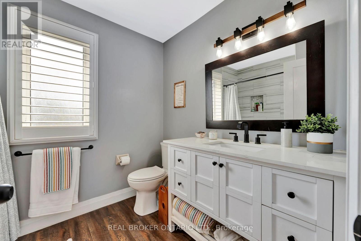
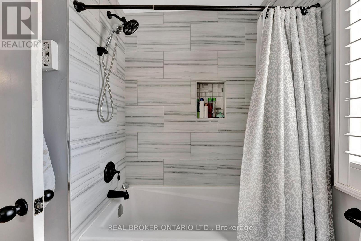
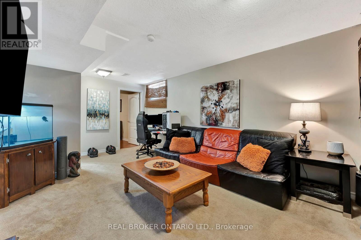
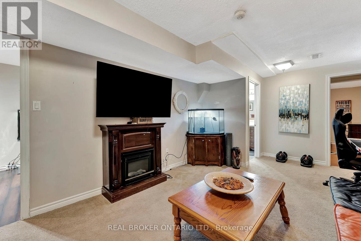
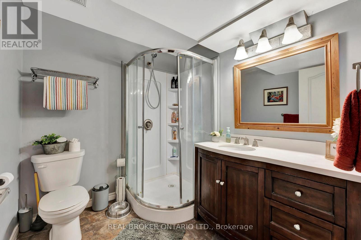
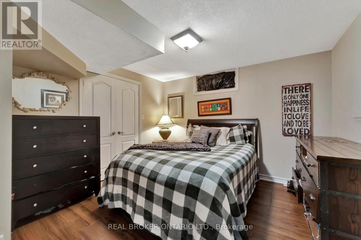
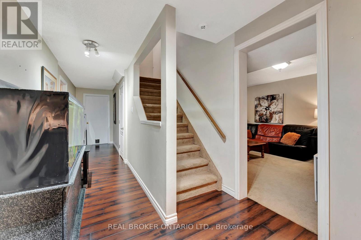
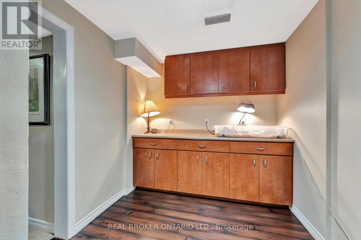
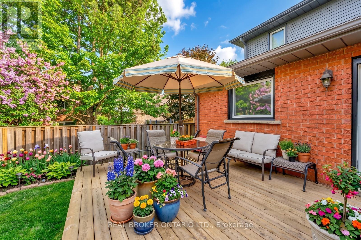
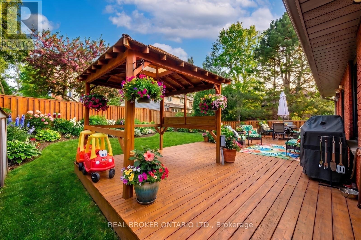
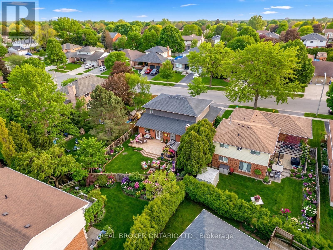
This beautifully maintained 4-bedroom, 3.5-bathroom home is ideal for growing families or those who love to entertain. Situated in adesirableand family-friendly area, it offers a perfect blend of modern comfort and functional living space. Step inside to discover a spaciousfamily roomthat seamlessly connects to a formal dining room, elegantly separated by rustic barn doors-perfect for hosting dinner parties with 8+guests.The heart of the home is the modern kitchen, featuring a sophisticated mix of white and black soft-close cabinetry, granite countertops, aclassicsubway tile backsplash, a pantry, and a breakfast bar for casual meals. From the kitchen, double doors lead to a large, fully fencedbackyardcomplete with a deck-a private outdoor retreat ideal for entertaining, kids, or simply unwinding. The main floor also includes aconvenientlaundry/mudroom and a stylish powder room for added functionality. Upstairs, the primary bedroom offers a peaceful escape with awalk-incloset and a luxurious 3-piece ensuite featuring a glass shower. Two additional spacious bedrooms and a beautifully updated 4-piecebathroomcomplete the upper level. Need more room? The fully finished basement extends your living space with a bonus area with cabinetry, alargerecreation room, an additional bedroom, a den, a 3-piece bathroom, and ample storage throughout. (id:50976)
Property Details
|
MLS® Number
|
X13612734 |
|
Property Type
|
Single Family |
|
Equipment Type
|
Water Heater |
|
Parking Space Total
|
4 |
|
Rental Equipment Type
|
Water Heater |
Building
|
Bathroom Total
|
4 |
|
Bedrooms Above Ground
|
3 |
|
Bedrooms Below Ground
|
2 |
|
Bedrooms Total
|
5 |
|
Basement Development
|
Finished |
|
Basement Type
|
Full (finished) |
|
Construction Style Attachment
|
Detached |
|
Cooling Type
|
Central Air Conditioning |
|
Exterior Finish
|
Brick, Wood |
|
Foundation Type
|
Poured Concrete |
|
Half Bath Total
|
1 |
|
Heating Fuel
|
Natural Gas |
|
Heating Type
|
Forced Air |
|
Stories Total
|
2 |
|
Size Interior
|
1,500 - 2,000 Ft2 |
|
Type
|
House |
|
Utility Water
|
Municipal Water |
Parking
Land
|
Acreage
|
No |
|
Sewer
|
Sanitary Sewer |
|
Size Depth
|
117 Ft ,6 In |
|
Size Frontage
|
55 Ft ,9 In |
|
Size Irregular
|
55.8 X 117.5 Ft |
|
Size Total Text
|
55.8 X 117.5 Ft |
Rooms
| Level |
Type |
Length |
Width |
Dimensions |
|
Second Level |
Bedroom |
4.55 m |
3.56 m |
4.55 m x 3.56 m |
|
Second Level |
Bathroom |
2.62 m |
1.85 m |
2.62 m x 1.85 m |
|
Second Level |
Primary Bedroom |
3.66 m |
5.33 m |
3.66 m x 5.33 m |
|
Second Level |
Bathroom |
2.74 m |
2.18 m |
2.74 m x 2.18 m |
|
Second Level |
Bedroom |
4.55 m |
3.99 m |
4.55 m x 3.99 m |
|
Basement |
Bedroom |
3.78 m |
2.29 m |
3.78 m x 2.29 m |
|
Basement |
Bedroom |
4.6 m |
3.12 m |
4.6 m x 3.12 m |
|
Basement |
Bathroom |
2.11 m |
2.03 m |
2.11 m x 2.03 m |
|
Basement |
Other |
6.2 m |
3.12 m |
6.2 m x 3.12 m |
|
Basement |
Sitting Room |
3.66 m |
6.65 m |
3.66 m x 6.65 m |
|
Main Level |
Foyer |
2.64 m |
2.9 m |
2.64 m x 2.9 m |
|
Main Level |
Living Room |
3.66 m |
3.89 m |
3.66 m x 3.89 m |
|
Main Level |
Dining Room |
3.66 m |
3.43 m |
3.66 m x 3.43 m |
|
Main Level |
Kitchen |
3.78 m |
2.95 m |
3.78 m x 2.95 m |
|
Main Level |
Eating Area |
2.59 m |
3.38 m |
2.59 m x 3.38 m |
|
Main Level |
Family Room |
4.6 m |
4.7 m |
4.6 m x 4.7 m |
|
Main Level |
Bathroom |
1.3 m |
1.55 m |
1.3 m x 1.55 m |
https://www.realtor.ca/real-estate/30086812/52-beckett-drive-brantford