5 Bedroom
4 Bathroom
1,500 - 2,000 sqft
Central Air Conditioning
Forced Air
$1,349,900
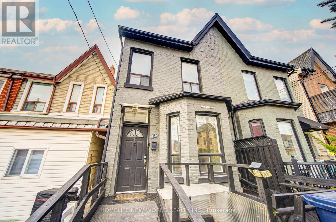
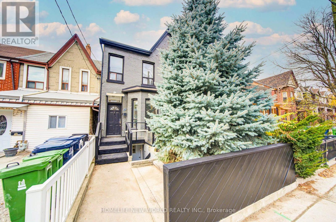
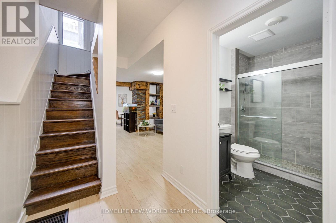
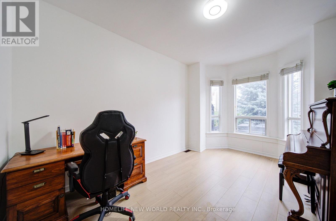
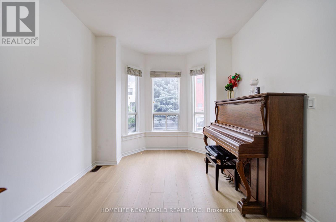
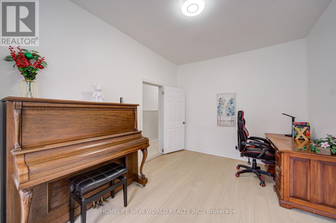
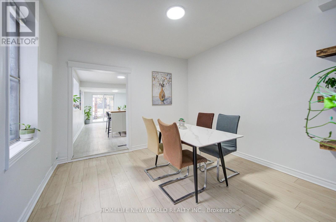
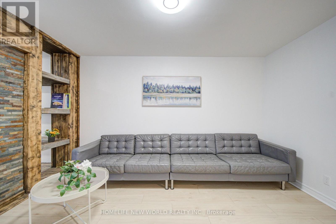
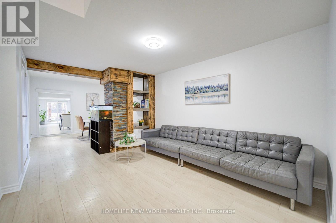
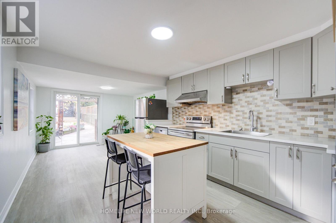
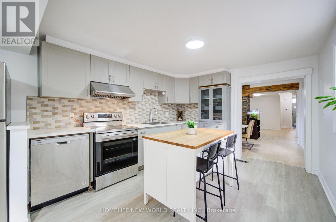
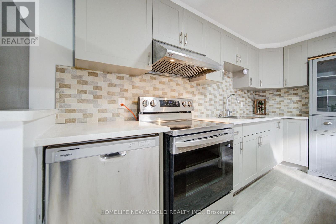
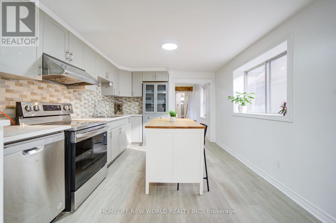
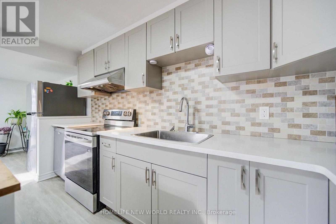
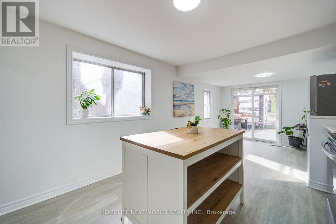
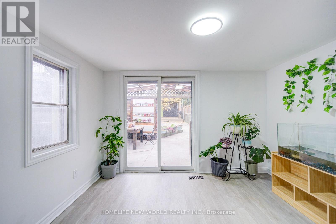
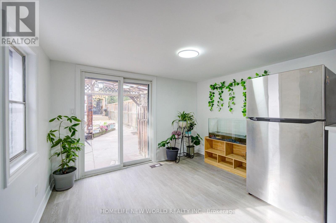
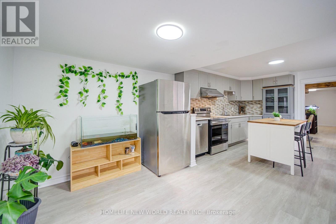
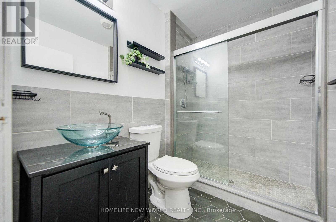
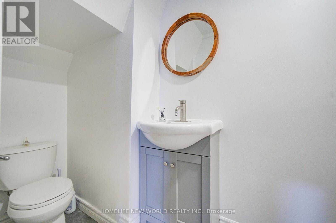
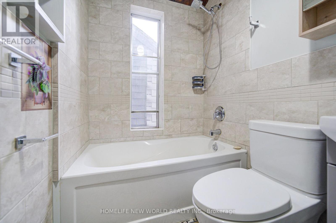
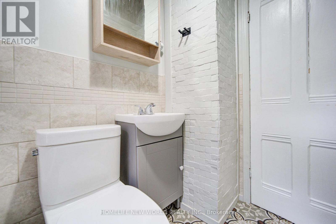
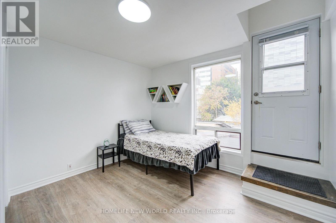
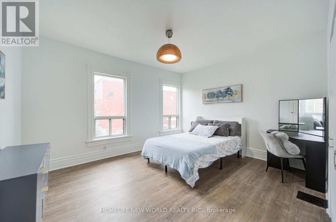
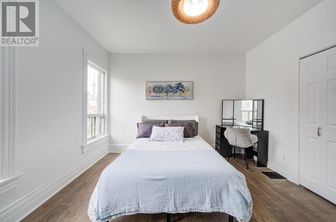
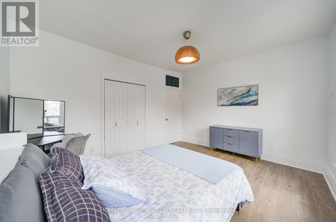
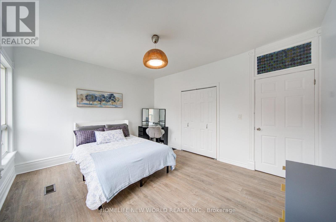
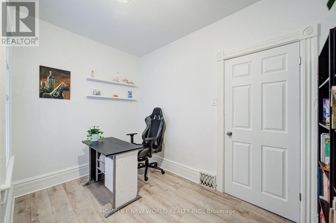
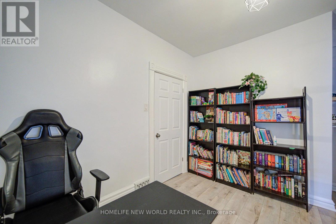
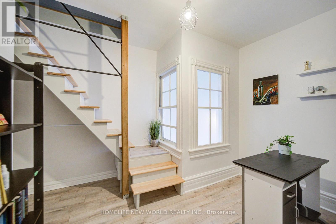
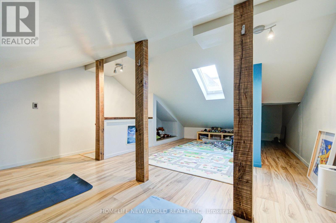
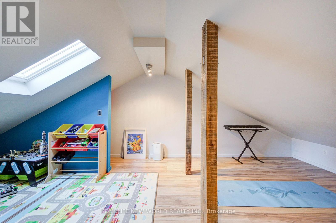
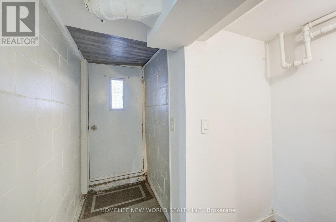
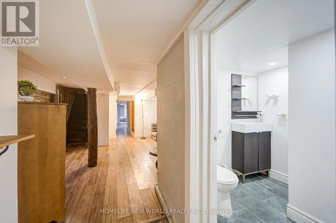
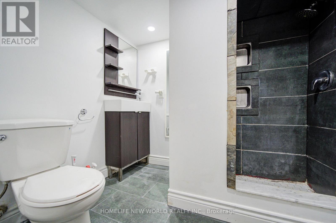
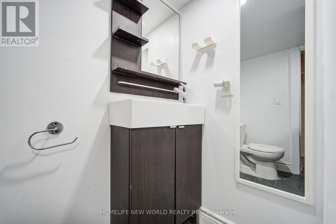
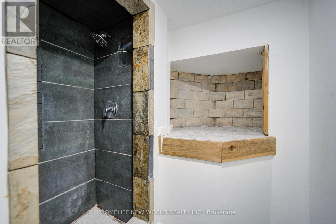
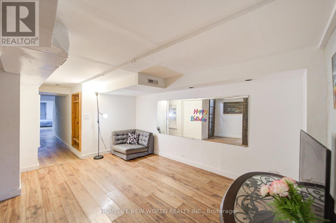
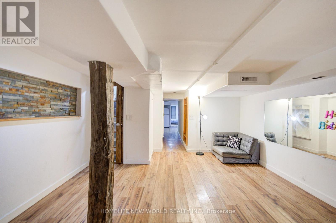
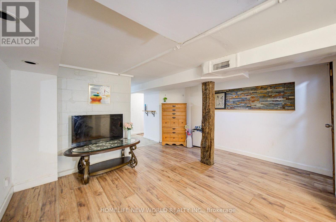
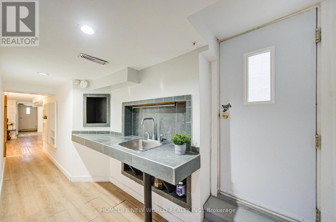
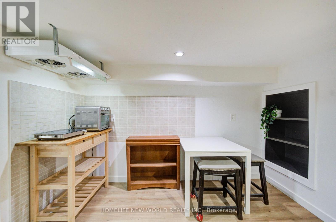
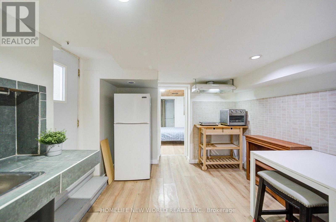
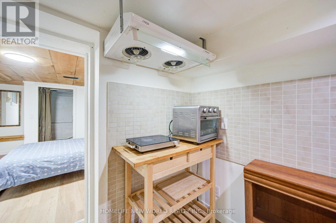
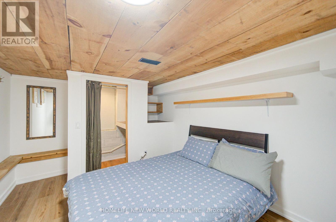
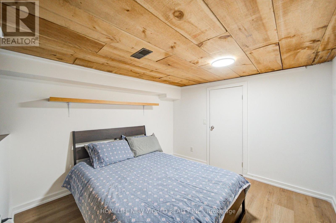
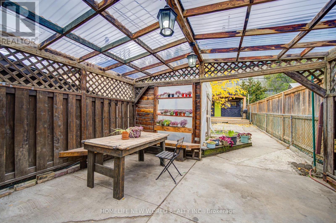
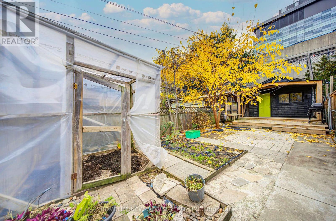
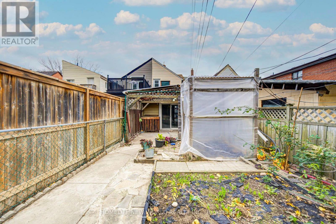
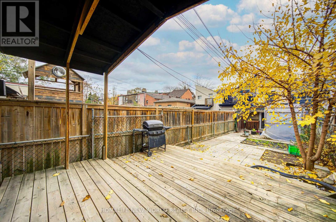
Welcome to 52 Bellevue Avenue, the "Queen of Kensington." This spacious Victorian semi-detached home sits in the vibrant heart of Kensington Market, nestled right between Little Italy and Chinatown. Enjoy effortless walking access to public transit, the University of Toronto, the AGO, local museums, major hospitals, fresh food markets, art fairs, and Pedestrian Sunday festivals.Thoughtfully updated throughout, the home features fresh paint, updated flooring, and major mechanical upgrades from 2023, including high-efficiency furnace, and central air conditioning. The renovated kitchen shines with quartz countertops and stainless steel appliances. The main floor also offers a 3-piece bathroom and a convenient 2-piece bathroom with laundry rough-in. Upstairs on the second floor, you will find two generously sized bedrooms, a 4-piece bathroom, and a bright office with access to the converted third-floor attic loft.Outside, the expansive, private backyard boasts a covered patio, abundant green space, and a standout detached structure. Far too refined to be called a simple garden shed, this large, insulated workshop offers incredible versatility as an art studio, kids' play space, personal retreat, or potential garden suite.Complete with a separate entrance to a basement apartment, this property is a turnkey opportunity to live in and supplement your mortgage, or a strong addition to your investment portfolio. Please note: Property is located within the Kensington Market Heritage Conservation District and is designated under Part V of the Ontario Heritage Act. (id:50976)
Open House
This property has open houses!
Starts at:
1:00 pm
Ends at:
3:00 pm
Property Details
|
MLS® Number
|
C14188276 |
|
Property Type
|
Single Family |
|
Community Name
|
Kensington-Chinatown |
|
Amenities Near By
|
Hospital, Place Of Worship, Public Transit |
|
Community Features
|
Community Centre |
|
Structure
|
Shed |
Building
|
Bathroom Total
|
4 |
|
Bedrooms Above Ground
|
4 |
|
Bedrooms Below Ground
|
1 |
|
Bedrooms Total
|
5 |
|
Age
|
100+ Years |
|
Appliances
|
Water Heater, Stove, Refrigerator |
|
Basement Features
|
Apartment In Basement, Separate Entrance |
|
Basement Type
|
N/a, N/a |
|
Construction Style Attachment
|
Semi-detached |
|
Cooling Type
|
Central Air Conditioning |
|
Exterior Finish
|
Brick Facing, Aluminum Siding |
|
Flooring Type
|
Laminate |
|
Foundation Type
|
Block |
|
Half Bath Total
|
1 |
|
Heating Fuel
|
Natural Gas |
|
Heating Type
|
Forced Air |
|
Stories Total
|
3 |
|
Size Interior
|
1,500 - 2,000 Sqft |
|
Type
|
House |
|
Utility Water
|
Municipal Water |
Parking
Land
|
Acreage
|
No |
|
Land Amenities
|
Hospital, Place Of Worship, Public Transit |
|
Sewer
|
Sanitary Sewer |
|
Size Depth
|
148 Ft |
|
Size Frontage
|
16 Ft |
|
Size Irregular
|
16 X 148 Ft |
|
Size Total Text
|
16 X 148 Ft |
|
Zoning Description
|
R(f4.5;d1*847) |
Rooms
| Level |
Type |
Length |
Width |
Dimensions |
|
Second Level |
Bedroom |
3.72 m |
3.72 m |
3.72 m x 3.72 m |
|
Second Level |
Den |
4.15 m |
3.29 m |
4.15 m x 3.29 m |
|
Second Level |
Bedroom 2 |
3.41 m |
3.41 m |
3.41 m x 3.41 m |
|
Third Level |
Bedroom 3 |
6.67 m |
4.45 m |
6.67 m x 4.45 m |
|
Main Level |
Bedroom |
4.63 m |
3.1 m |
4.63 m x 3.1 m |
|
Main Level |
Living Room |
4.54 m |
3.43 m |
4.54 m x 3.43 m |
|
Main Level |
Dining Room |
3.9 m |
3.08 m |
3.9 m x 3.08 m |
|
Main Level |
Kitchen |
3.87 m |
3.08 m |
3.87 m x 3.08 m |
|
Main Level |
Eating Area |
2.68 m |
3.08 m |
2.68 m x 3.08 m |
https://www.realtor.ca/real-estate/30521127/52-bellevue-avenue-toronto-kensington-chinatown-kensington-chinatown