4 Bedroom
3 Bathroom
3,500 - 5,000 ft2
Fireplace
Central Air Conditioning
Forced Air
Landscaped, Lawn Sprinkler
$1,249,000
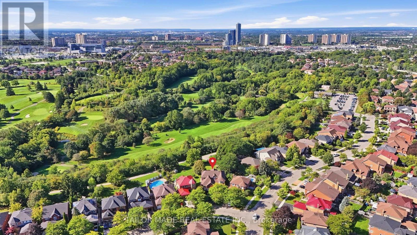
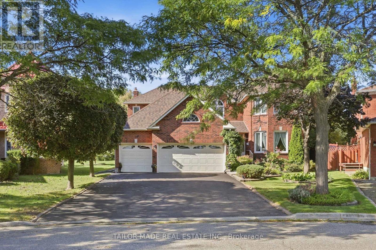
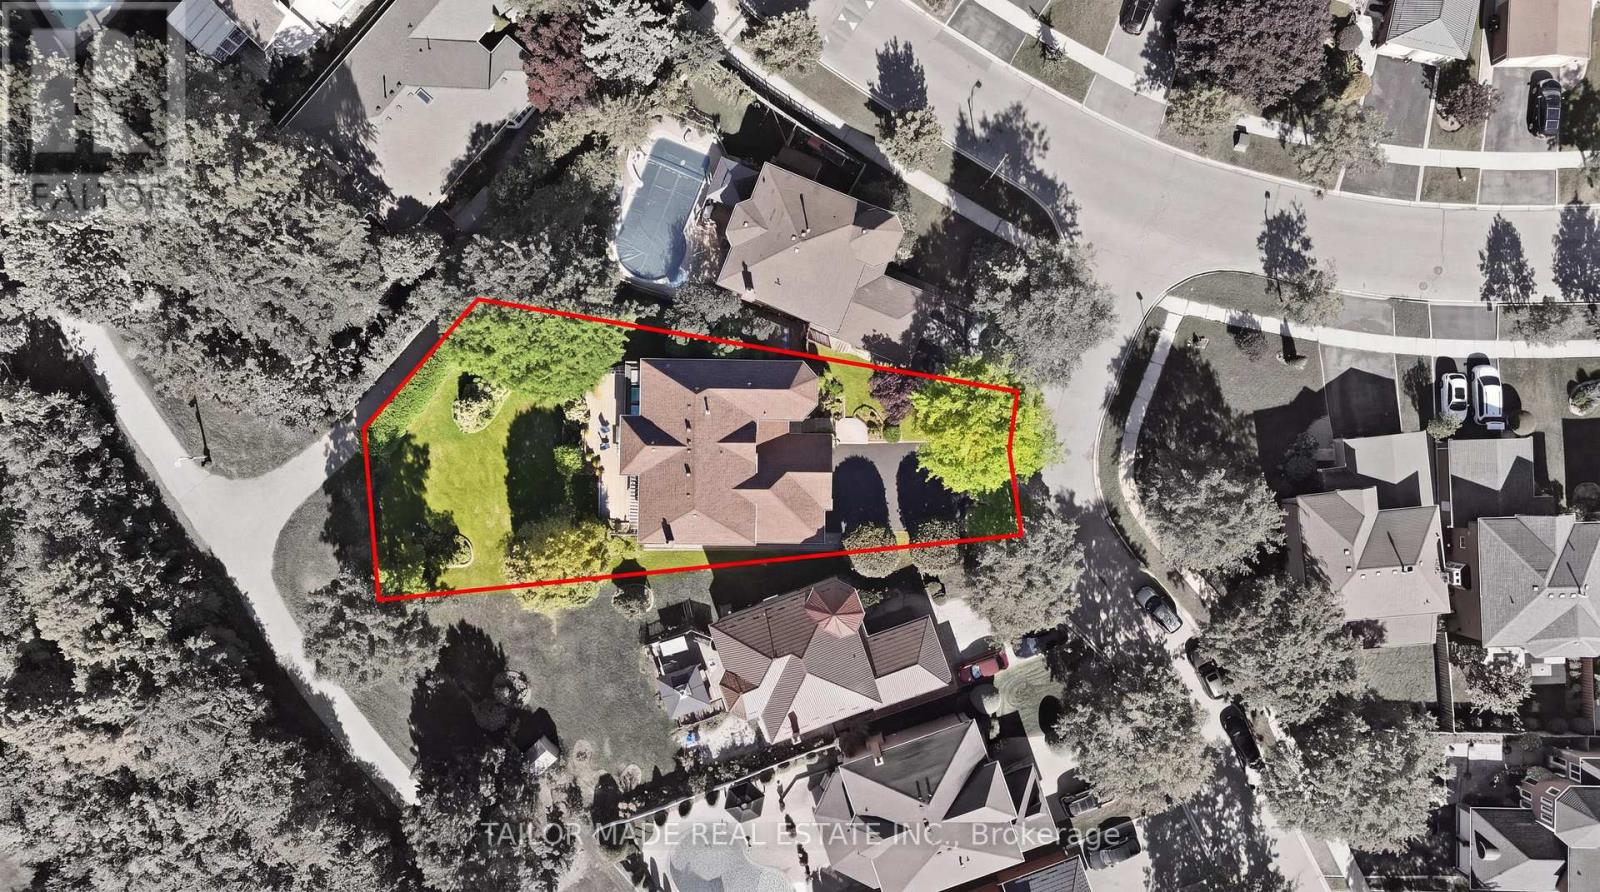
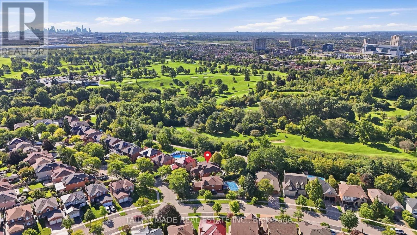
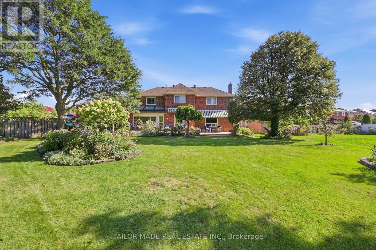
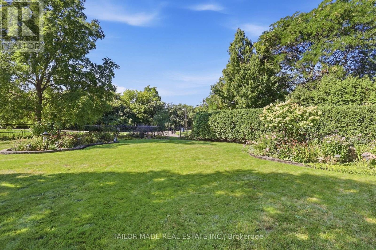
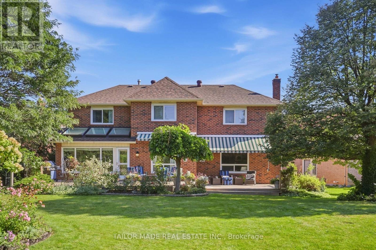
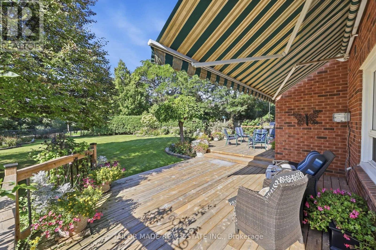
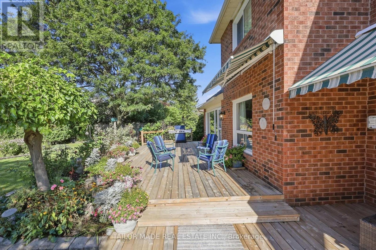
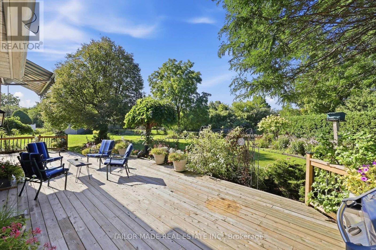
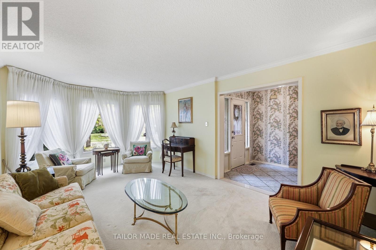
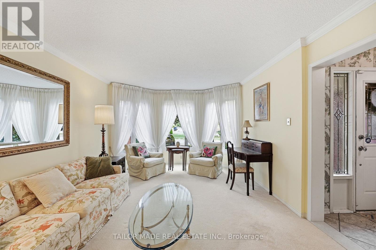
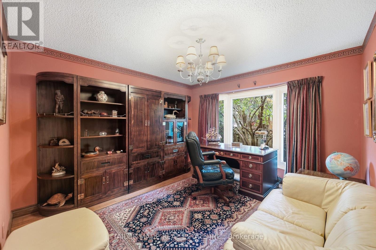
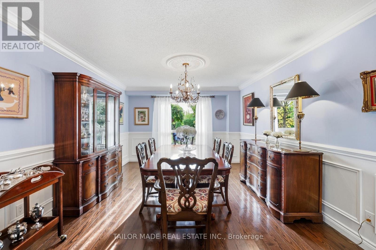
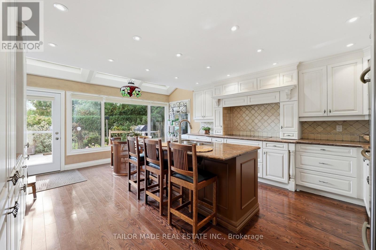
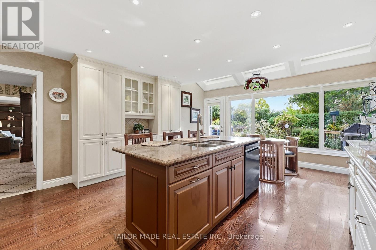
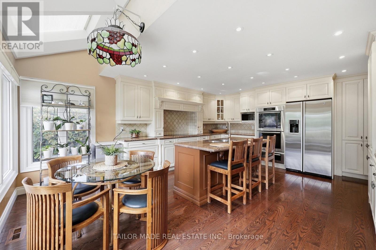
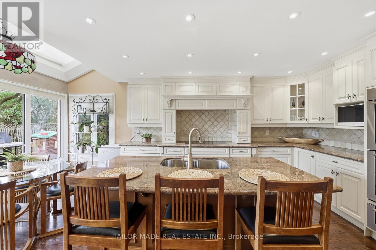
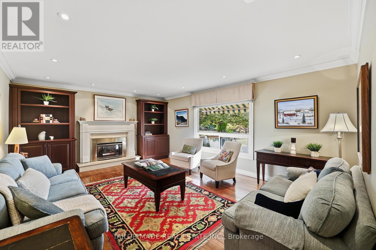
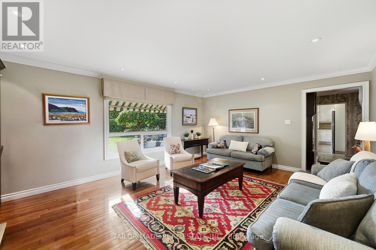
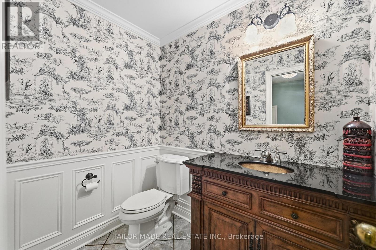
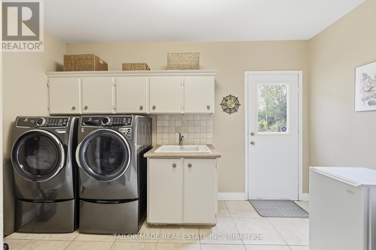
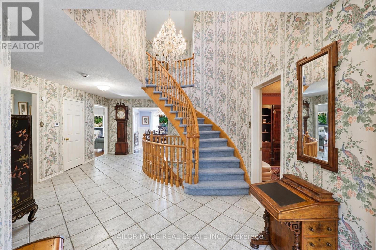
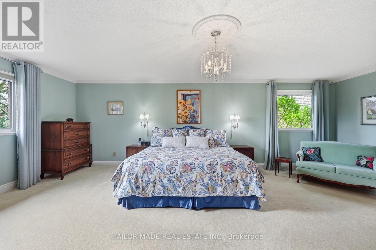
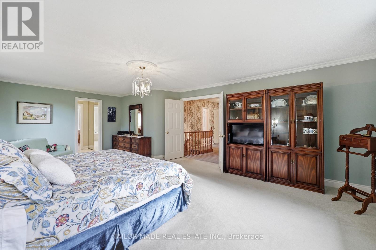
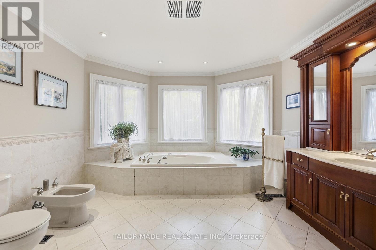
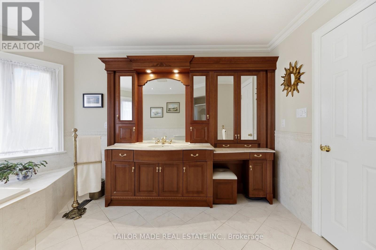
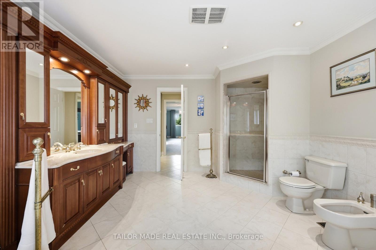
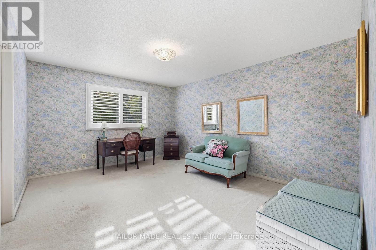
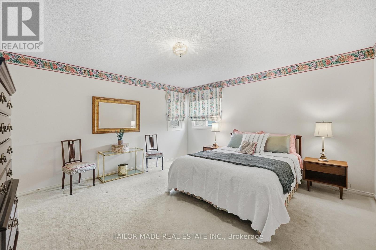
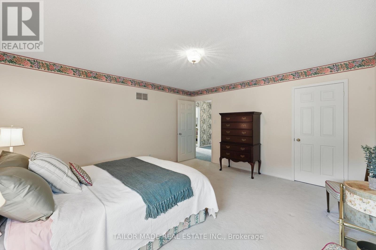
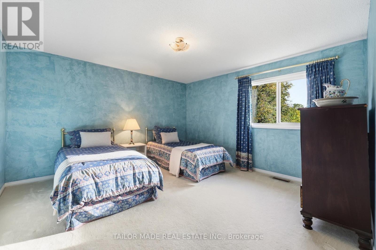
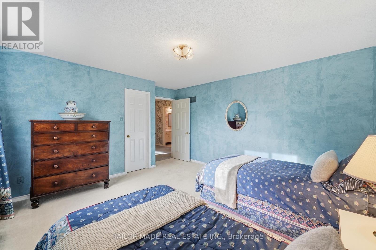
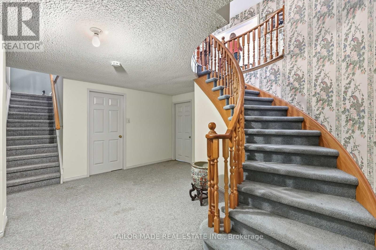
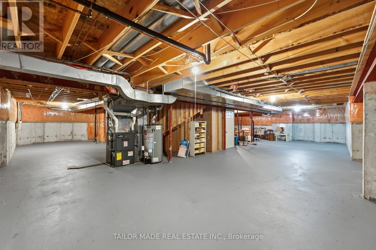
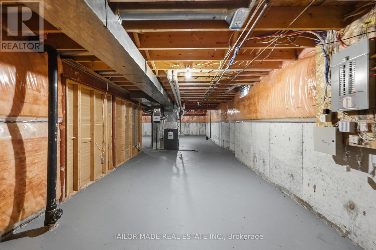
RARELY OFFERED, EXECUTIVE RAVINE HOME!!! This 3,500+ sq. ft. above-grade home with 3-car garage and ample driveway parking listed for first time. Sitting on coveted irregular pie-shaped .25+-acre lot with sprinkler system backing onto Etobicoke Creek Trail and Peel Village Golf Course, a gardeners dream where mature trees (pruned 2025), perennial gardens, and serene backyard create an exceptional setting for outdoor living. A grand tiled foyer opens to a circular staircase and provides access to all large principal rooms including a light-filled living room, office/den, formal dining room with stunning wainscoting, massive kitchen and separate family room. The chef's kitchen features a centre island, double wall ovens, built-in induction cooktop, and bright solarium-style breakfast area with walk out to deck spanning the width of the house and gas hook-up. The bright, spacious family room offers a gas fireplace and beautiful built-in cabinetry. A convenient main-floor laundry room includes a separate closet and side entrance. Hardwood flooring and crown moulding enhance most of the main level. Upstairs is the enormous primary retreat with crown moulding, two closets (one a walk-in, both with organization systems), massive 5-piece ensuite bath plus three more large bedrooms (two with walk-in closets). Two staircases (one accessed upon entering from garage) serve the basement's finished lower foyer/hall and cold room; the expansive unfinished area has plumbing rough-ins and outstanding potential for recreation or multigenerational living. Entire roof shingles (2022), A/C (2022), and humidifier (2026). Close to retail, school, Brampton Golf Club, Peel Village Golf Course, Highways #10, #410, and #407, and short drive to Brampton and Bramalea GO stations ideal for commuters. Enjoy the home's scale, large lot, and superb location with options to update to your own style and needs over time. A DISTINCTIVE, WELL-LOVED PROPERTY IN AN AREA WHERE HOMES ARE SELDOM LISTED! (id:50976)
Property Details
|
MLS® Number
|
W14089500 |
|
Property Type
|
Single Family |
|
Community Name
|
Fletcher's Creek South |
|
Amenities Near By
|
Golf Nearby, Public Transit, Schools |
|
Equipment Type
|
Water Heater, Air Conditioner |
|
Features
|
Wooded Area, Irregular Lot Size, Ravine, Backs On Greenbelt, Conservation/green Belt |
|
Parking Space Total
|
10 |
|
Rental Equipment Type
|
Water Heater, Air Conditioner |
|
Structure
|
Deck |
Building
|
Bathroom Total
|
3 |
|
Bedrooms Above Ground
|
4 |
|
Bedrooms Total
|
4 |
|
Age
|
31 To 50 Years |
|
Amenities
|
Fireplace(s) |
|
Appliances
|
Garage Door Opener Remote(s), Oven - Built-in, Central Vacuum, Range, Garburator, Blinds, Cooktop, Dishwasher, Dryer, Freezer, Furniture, Garage Door Opener, Microwave, Oven, Alarm System, Washer, Whirlpool, Window Coverings, Refrigerator |
|
Basement Development
|
Unfinished |
|
Basement Type
|
Full (unfinished) |
|
Construction Style Attachment
|
Detached |
|
Cooling Type
|
Central Air Conditioning |
|
Exterior Finish
|
Brick |
|
Fire Protection
|
Security System, Smoke Detectors |
|
Fireplace Present
|
Yes |
|
Fireplace Total
|
1 |
|
Flooring Type
|
Carpeted, Hardwood |
|
Foundation Type
|
Poured Concrete |
|
Half Bath Total
|
1 |
|
Heating Fuel
|
Natural Gas |
|
Heating Type
|
Forced Air |
|
Stories Total
|
2 |
|
Size Interior
|
3,500 - 5,000 Ft2 |
|
Type
|
House |
|
Utility Water
|
Municipal Water |
Parking
Land
|
Acreage
|
No |
|
Land Amenities
|
Golf Nearby, Public Transit, Schools |
|
Landscape Features
|
Landscaped, Lawn Sprinkler |
|
Sewer
|
Sanitary Sewer |
|
Size Depth
|
167 Ft ,7 In |
|
Size Frontage
|
41 Ft ,6 In |
|
Size Irregular
|
41.5 X 167.6 Ft ; Irregular Pie Shaped Lot |
|
Size Total Text
|
41.5 X 167.6 Ft ; Irregular Pie Shaped Lot |
Rooms
| Level |
Type |
Length |
Width |
Dimensions |
|
Second Level |
Bedroom 3 |
4.47 m |
4.19 m |
4.47 m x 4.19 m |
|
Second Level |
Bedroom 4 |
4.5 m |
4.11 m |
4.5 m x 4.11 m |
|
Second Level |
Bathroom |
4.32 m |
3.73 m |
4.32 m x 3.73 m |
|
Second Level |
Bathroom |
2.92 m |
2.44 m |
2.92 m x 2.44 m |
|
Second Level |
Primary Bedroom |
7.09 m |
4.5 m |
7.09 m x 4.5 m |
|
Second Level |
Bedroom 2 |
4.57 m |
3.66 m |
4.57 m x 3.66 m |
|
Basement |
Cold Room |
2.13 m |
1.68 m |
2.13 m x 1.68 m |
|
Ground Level |
Living Room |
5.51 m |
3.73 m |
5.51 m x 3.73 m |
|
Ground Level |
Office |
3.33 m |
3.73 m |
3.33 m x 3.73 m |
|
Ground Level |
Kitchen |
4.06 m |
4.5 m |
4.06 m x 4.5 m |
|
Ground Level |
Eating Area |
1.98 m |
4.5 m |
1.98 m x 4.5 m |
|
Ground Level |
Dining Room |
4.57 m |
3.66 m |
4.57 m x 3.66 m |
|
Ground Level |
Family Room |
5.56 m |
4.27 m |
5.56 m x 4.27 m |
|
Ground Level |
Laundry Room |
4.04 m |
2.82 m |
4.04 m x 2.82 m |
|
Ground Level |
Partial Bathroom |
2.01 m |
1.68 m |
2.01 m x 1.68 m |
Utilities
|
Electricity
|
Installed |
|
Sewer
|
Installed |
https://www.realtor.ca/real-estate/30414177/52-casper-crescent-brampton-fletchers-creek-south-fletchers-creek-south