5 Bedroom
2 Bathroom
700 - 1,100 ft2
Bungalow
Central Air Conditioning
Forced Air
$999,000
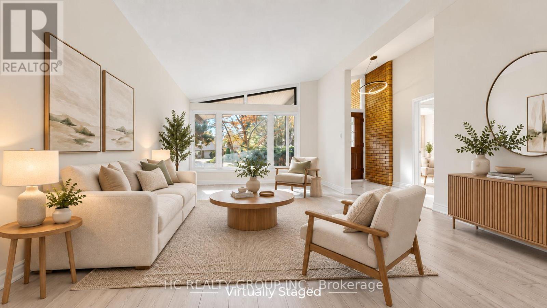
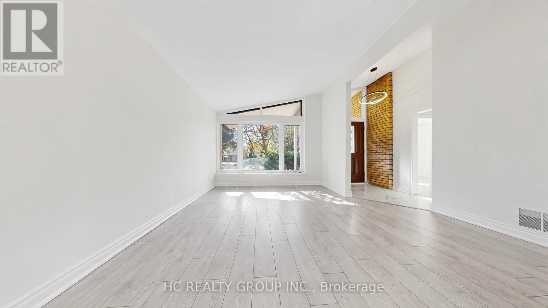
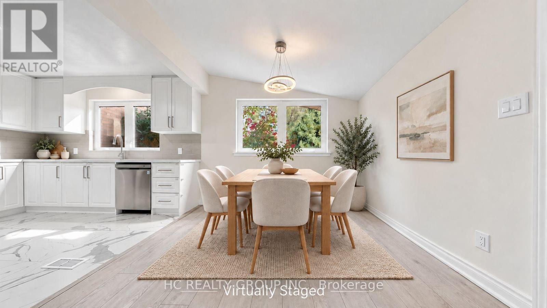
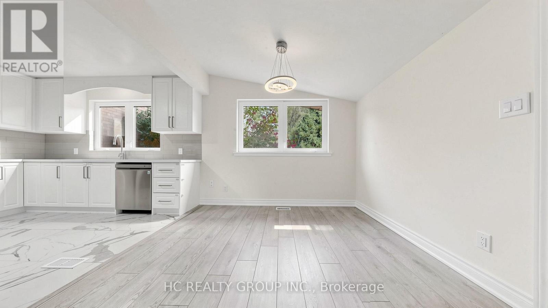
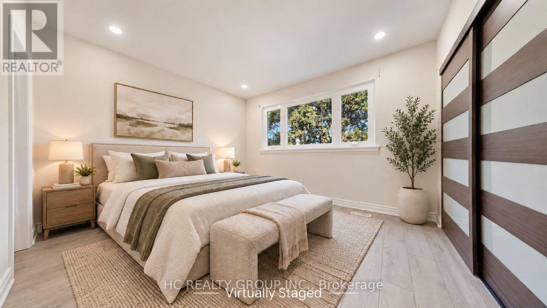
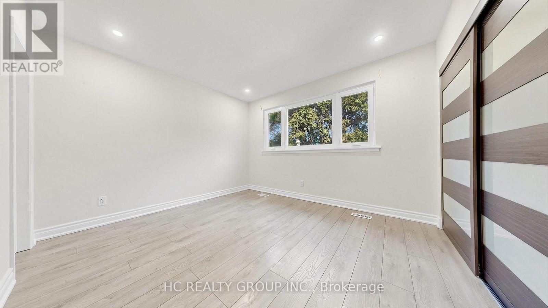
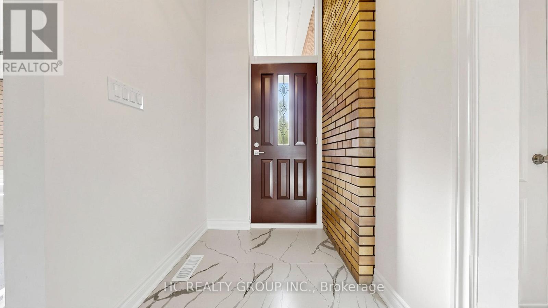
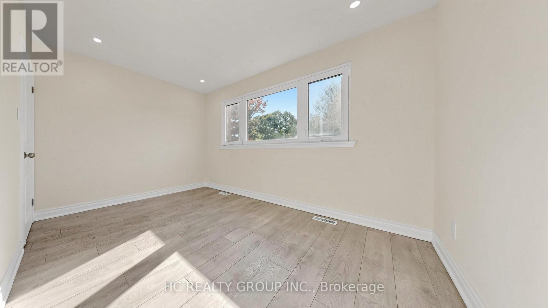
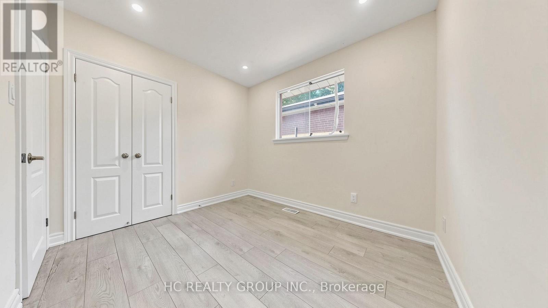
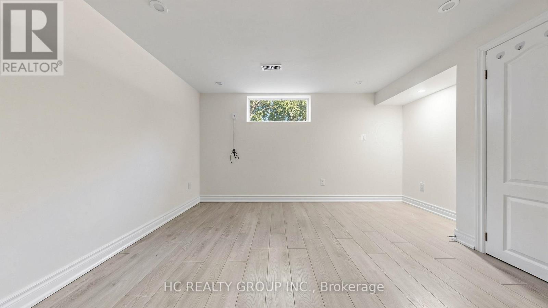
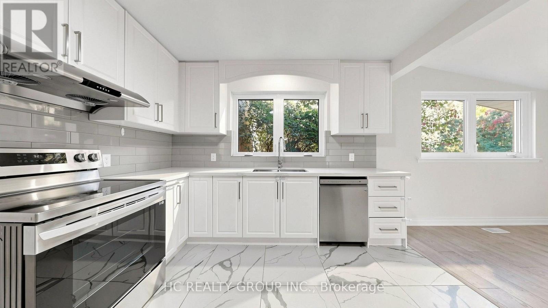
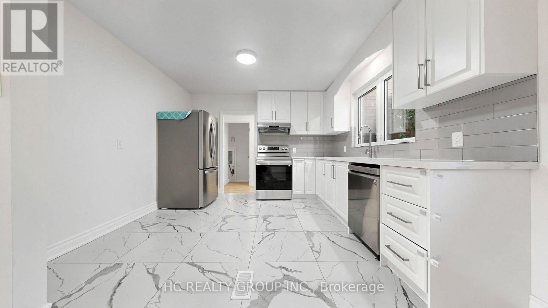
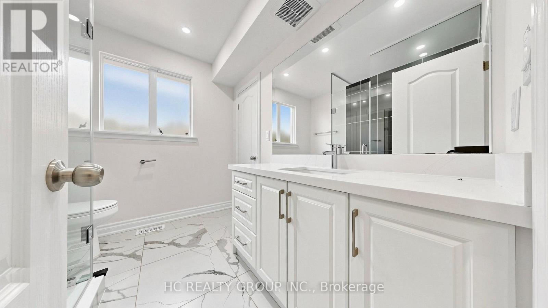
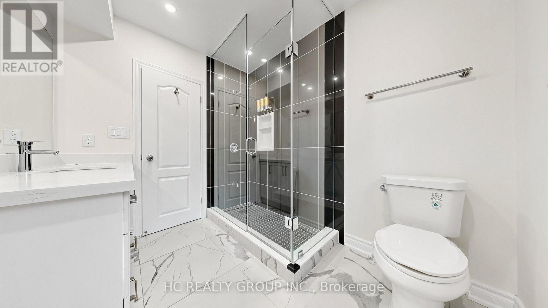
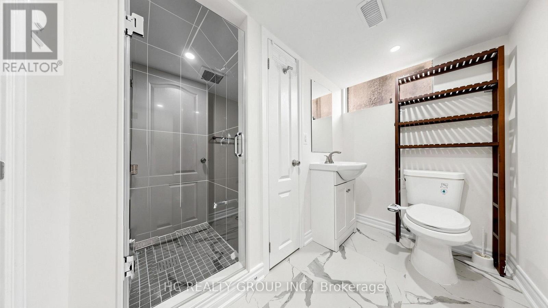
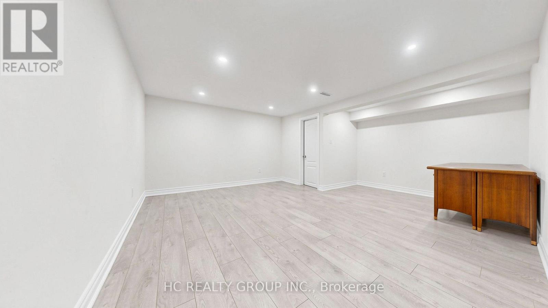
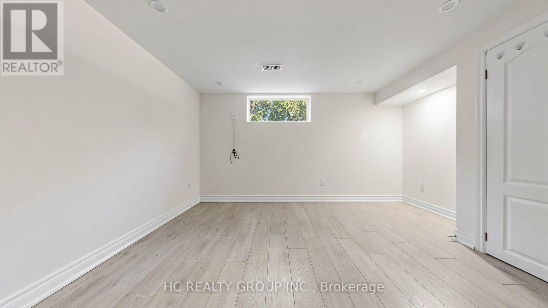
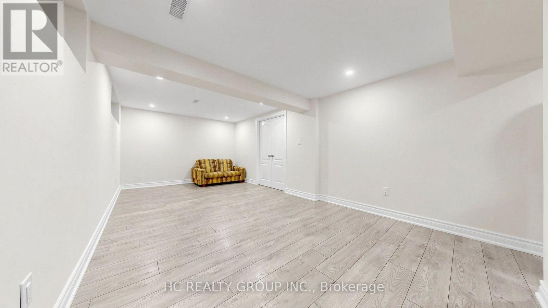
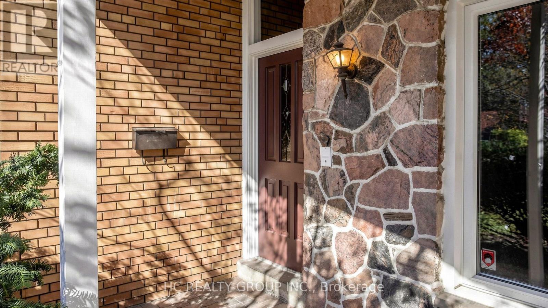
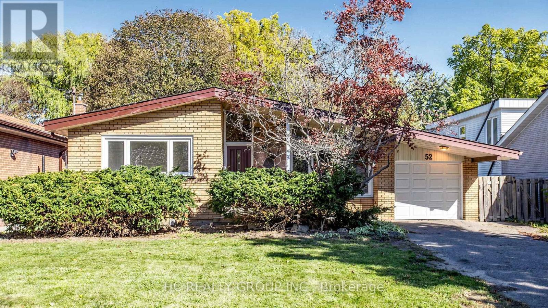
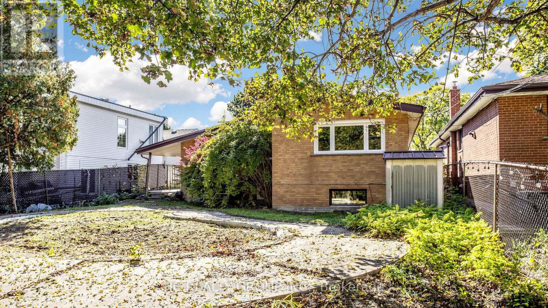
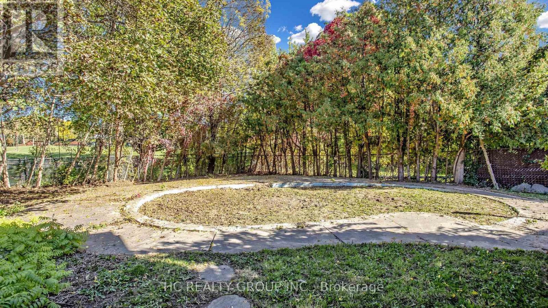
Beautifully renovated solid brick detached home in the sought-after Parkwoods-Donalda neighbourhood! Featuring an open-concept California-style layout with soaring vaulted ceilings, 3+2 bedrooms, and 2 bathrooms. The bright main floor offers a spacious living and dining area, eat-in kitchen, and three bedrooms. The lower level features a separate entrance, its own living space, and two additional bedrooms, ideal for extended family, multigenerational living, or potential rental income. Nestled on a quiet crescent with a beautiful park directly behind and no rear neighbours, offering exceptional privacy and peaceful green views. Conveniently located near major highways, transit, shopping, and everyday amenities. A fantastic opportunity for families and investors alike! * Virtually Staged - Furniture and Decor Have Been Digitally Added.* (id:50976)
Open House
This property has open houses!
Starts at:
2:00 pm
Ends at:
4:00 pm
Starts at:
2:00 pm
Ends at:
4:00 pm
Starts at:
2:00 pm
Ends at:
4:00 pm
Starts at:
2:00 pm
Ends at:
4:00 pm
Property Details
|
MLS® Number
|
C14105404 |
|
Property Type
|
Single Family |
|
Community Name
|
Parkwoods-Donalda |
|
Amenities Near By
|
Schools, Park |
|
Features
|
Carpet Free |
|
Parking Space Total
|
3 |
Building
|
Bathroom Total
|
2 |
|
Bedrooms Above Ground
|
3 |
|
Bedrooms Below Ground
|
2 |
|
Bedrooms Total
|
5 |
|
Age
|
51 To 99 Years |
|
Appliances
|
Dishwasher, Dryer, Stove, Washer, Refrigerator |
|
Architectural Style
|
Bungalow |
|
Basement Development
|
Finished |
|
Basement Features
|
Separate Entrance |
|
Basement Type
|
N/a (finished), N/a |
|
Construction Style Attachment
|
Detached |
|
Cooling Type
|
Central Air Conditioning |
|
Exterior Finish
|
Brick |
|
Foundation Type
|
Unknown |
|
Heating Fuel
|
Natural Gas |
|
Heating Type
|
Forced Air |
|
Stories Total
|
1 |
|
Size Interior
|
700 - 1,100 Ft2 |
|
Type
|
House |
|
Utility Water
|
Municipal Water |
Parking
Land
|
Acreage
|
No |
|
Land Amenities
|
Schools, Park |
|
Sewer
|
Sanitary Sewer |
|
Size Depth
|
171 Ft ,1 In |
|
Size Frontage
|
51 Ft ,3 In |
|
Size Irregular
|
51.3 X 171.1 Ft |
|
Size Total Text
|
51.3 X 171.1 Ft |
Rooms
| Level |
Type |
Length |
Width |
Dimensions |
|
Basement |
Recreational, Games Room |
6.25 m |
3.35 m |
6.25 m x 3.35 m |
|
Basement |
Recreational, Games Room |
5.36 m |
4.9 m |
5.36 m x 4.9 m |
|
Ground Level |
Primary Bedroom |
3.74 m |
3.26 m |
3.74 m x 3.26 m |
|
Ground Level |
Bedroom 2 |
3.74 m |
3 m |
3.74 m x 3 m |
|
Ground Level |
Bedroom 3 |
3 m |
2.65 m |
3 m x 2.65 m |
|
Ground Level |
Living Room |
5.25 m |
4.44 m |
5.25 m x 4.44 m |
|
Ground Level |
Dining Room |
3.45 m |
3.06 m |
3.45 m x 3.06 m |
|
Ground Level |
Kitchen |
3.6 m |
3.45 m |
3.6 m x 3.45 m |
https://www.realtor.ca/real-estate/30431465/52-dukinfield-crescent-toronto-parkwoods-donalda-parkwoods-donalda