3 Bedroom
3 Bathroom
2,000 - 2,500 ft2
Fireplace
None
Forced Air
$879,990
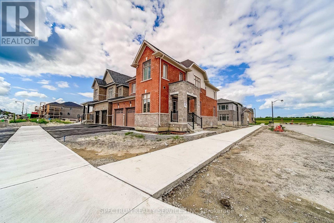
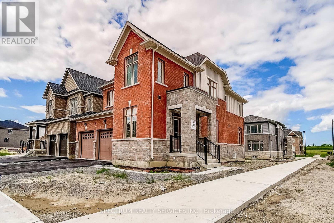
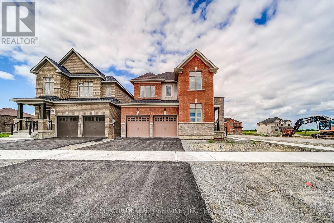
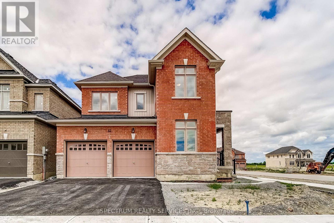
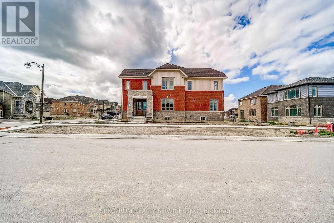
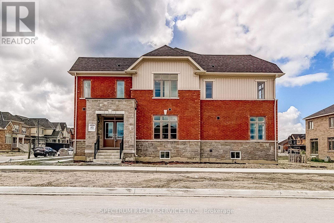
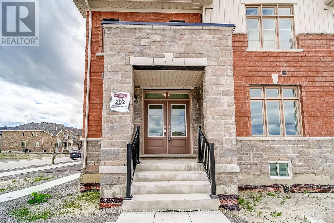
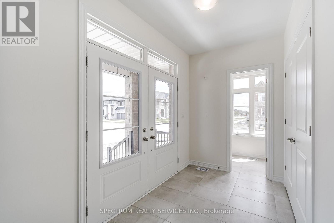
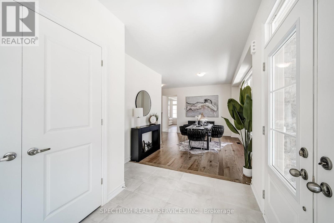
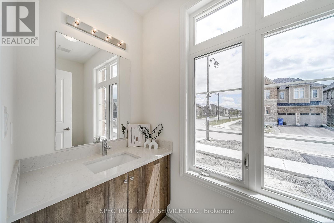
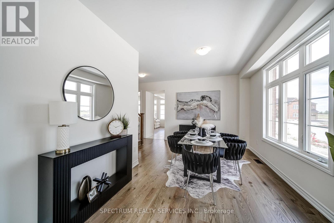
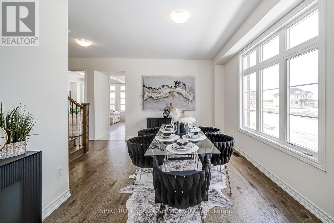
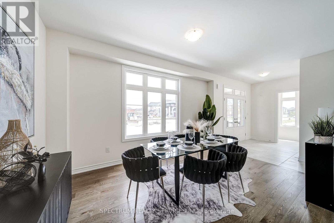
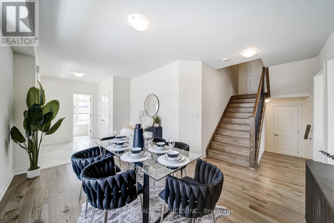
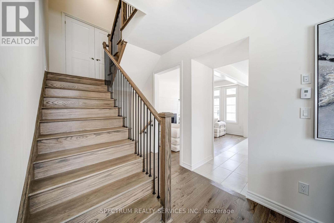
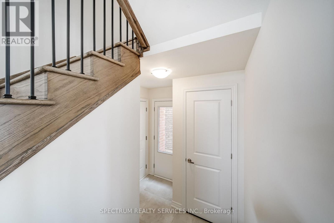
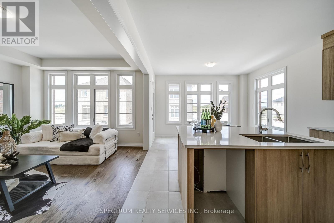
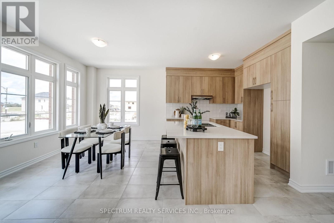
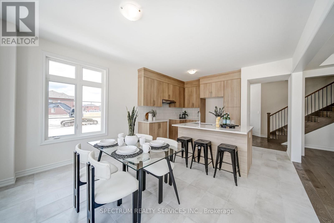
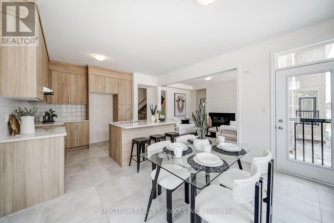
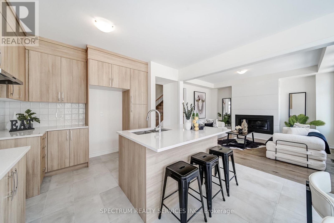
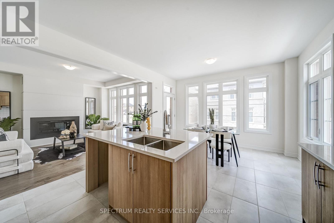
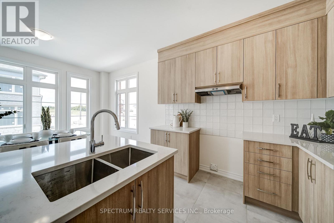
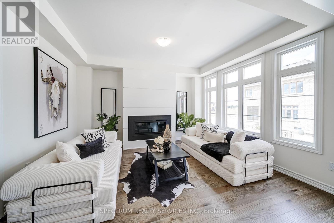
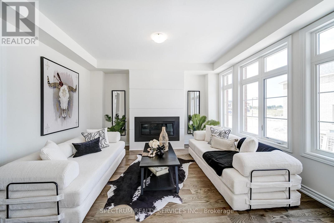
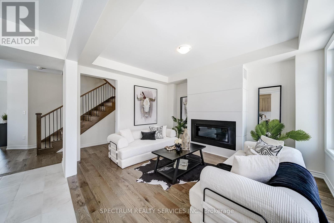
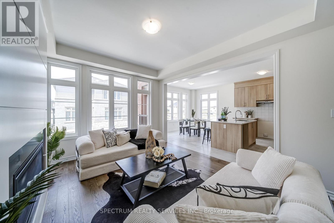
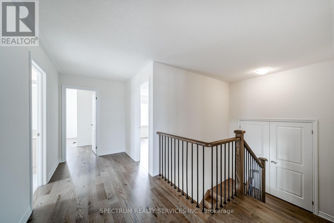
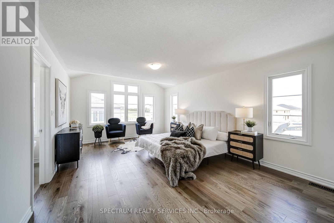
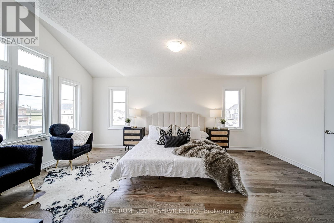
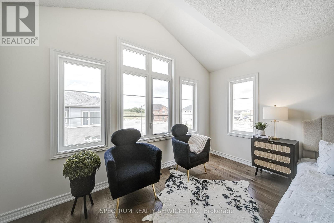
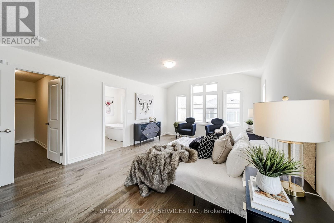
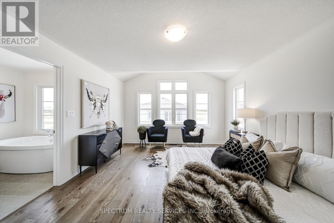
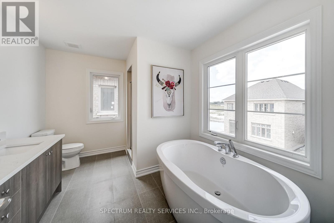
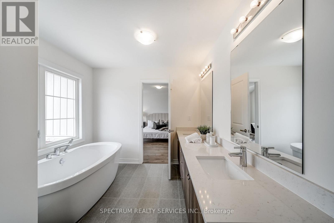
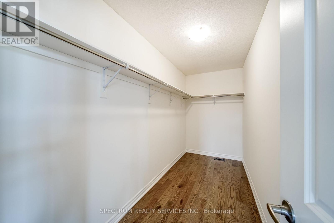
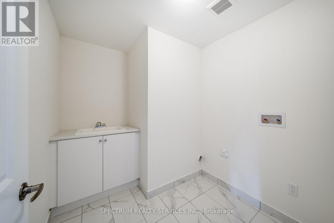
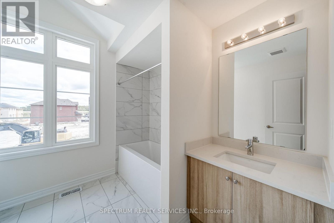
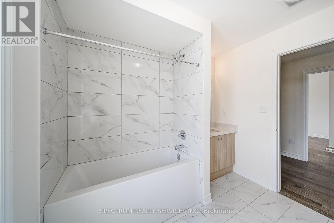
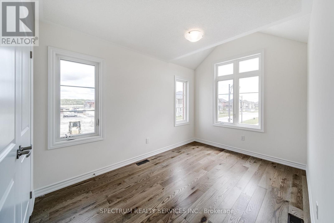
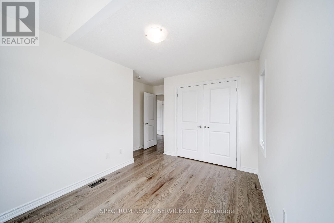
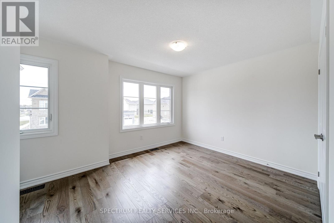
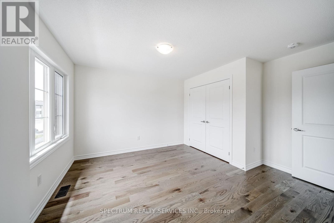
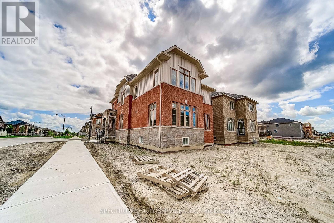
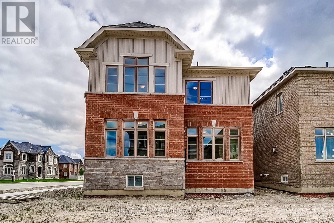
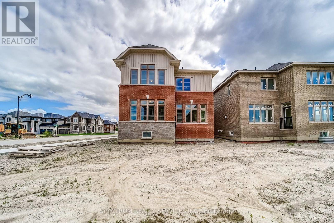
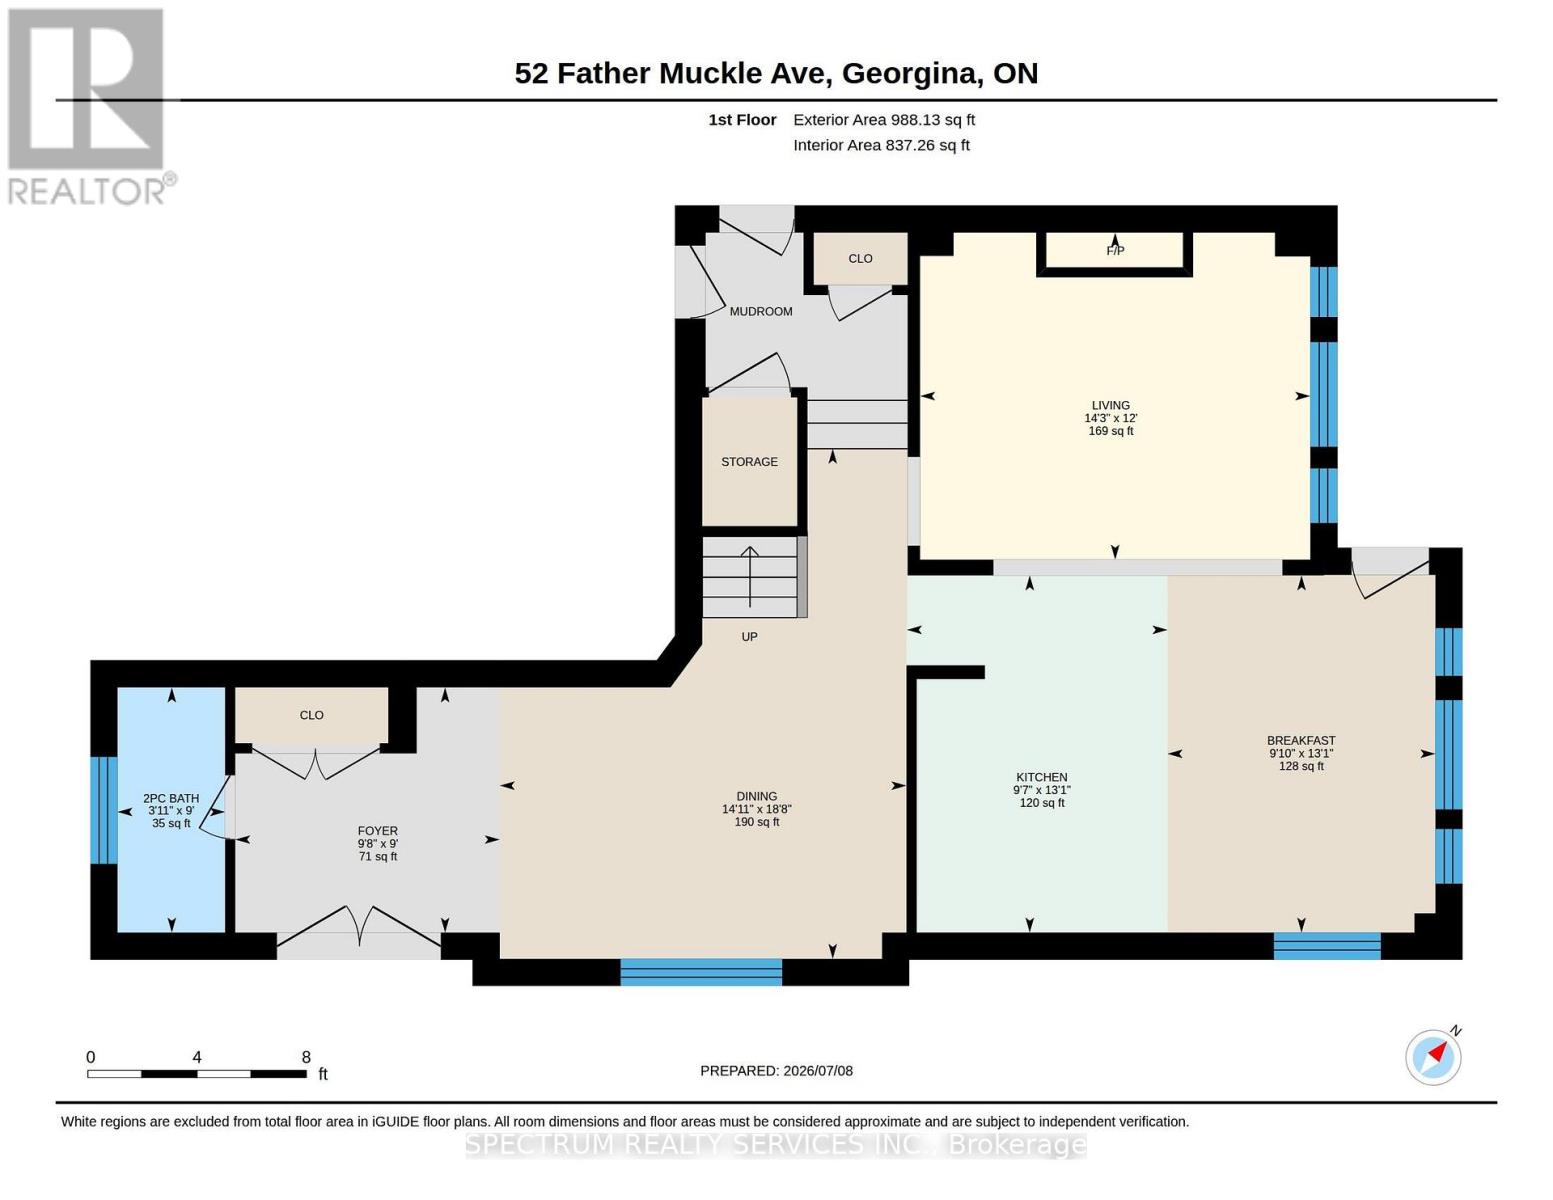
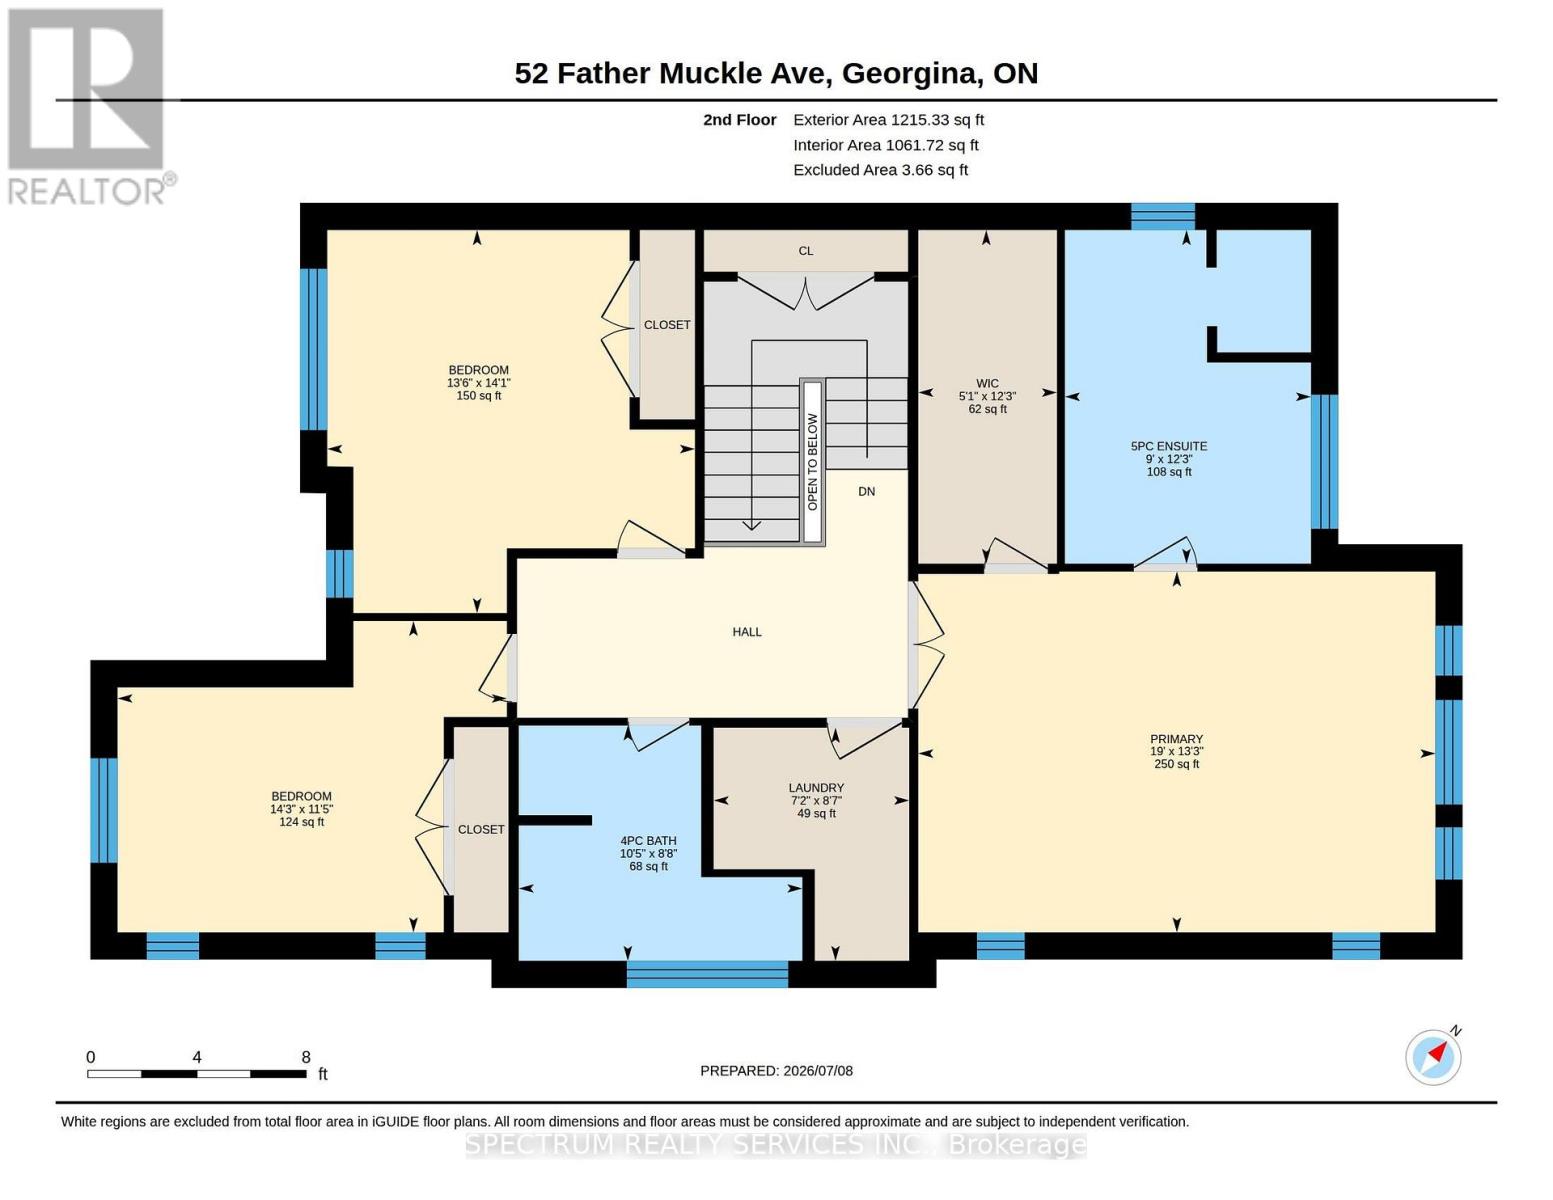
Stunning quality craftmanship. Regal Crest Home sitting on a 36' lot. 3 bedroom and 2 and a half bathrooms as part of a spacious 2166 square feet. Side entrance, hardwood floors, potlights, backsplash, oak stairs and more. Kitchen breakfast area open to family room. Minutes to Lake Simcoe, shopping, 404, marina, parks, golf, restaurants, and schools. HST applies to this transaction. List prices include the full HST assigned to the builder from the purchaser. For qualifying purchasers, The HST New Home Rebate can be assigned to the Vendor on the Closing Date in accordance with the provisions set out in the Builders Agreement of Purchase & Sale and the New Home Housing Rebate guidlines. Please speak to the listing agents for details. (id:50976)
Property Details
|
MLS® Number
|
N13557964 |
|
Property Type
|
Single Family |
|
Community Name
|
Keswick South |
|
Amenities Near By
|
Park, Public Transit, Schools |
|
Community Features
|
Community Centre |
|
Equipment Type
|
Water Heater |
|
Parking Space Total
|
4 |
|
Rental Equipment Type
|
Water Heater |
Building
|
Bathroom Total
|
3 |
|
Bedrooms Above Ground
|
3 |
|
Bedrooms Total
|
3 |
|
Basement Development
|
Unfinished |
|
Basement Type
|
N/a (unfinished) |
|
Construction Style Attachment
|
Detached |
|
Cooling Type
|
None |
|
Exterior Finish
|
Brick |
|
Fireplace Present
|
Yes |
|
Flooring Type
|
Hardwood |
|
Foundation Type
|
Poured Concrete |
|
Half Bath Total
|
1 |
|
Heating Fuel
|
Natural Gas |
|
Heating Type
|
Forced Air |
|
Stories Total
|
2 |
|
Size Interior
|
2,000 - 2,500 Ft2 |
|
Type
|
House |
|
Utility Water
|
Municipal Water |
Parking
Land
|
Acreage
|
No |
|
Land Amenities
|
Park, Public Transit, Schools |
|
Sewer
|
Sanitary Sewer |
|
Size Depth
|
87 Ft |
|
Size Frontage
|
36 Ft |
|
Size Irregular
|
36 X 87 Ft |
|
Size Total Text
|
36 X 87 Ft |
|
Surface Water
|
Lake/pond |
Rooms
| Level |
Type |
Length |
Width |
Dimensions |
|
Main Level |
Dining Room |
4.57 m |
3.86 m |
4.57 m x 3.86 m |
|
Main Level |
Eating Area |
2.74 m |
4.01 m |
2.74 m x 4.01 m |
|
Main Level |
Kitchen |
3.05 m |
4.01 m |
3.05 m x 4.01 m |
|
Main Level |
Family Room |
4.37 m |
3.66 m |
4.37 m x 3.66 m |
|
Upper Level |
Primary Bedroom |
5.79 m |
4.01 m |
5.79 m x 4.01 m |
|
Upper Level |
Bedroom 2 |
3.05 m |
4.01 m |
3.05 m x 4.01 m |
|
Upper Level |
Bedroom 3 |
3.61 m |
2.74 m |
3.61 m x 2.74 m |
https://www.realtor.ca/real-estate/30026944/52-father-muckle-avenue-georgina-keswick-south-keswick-south