3 Bedroom
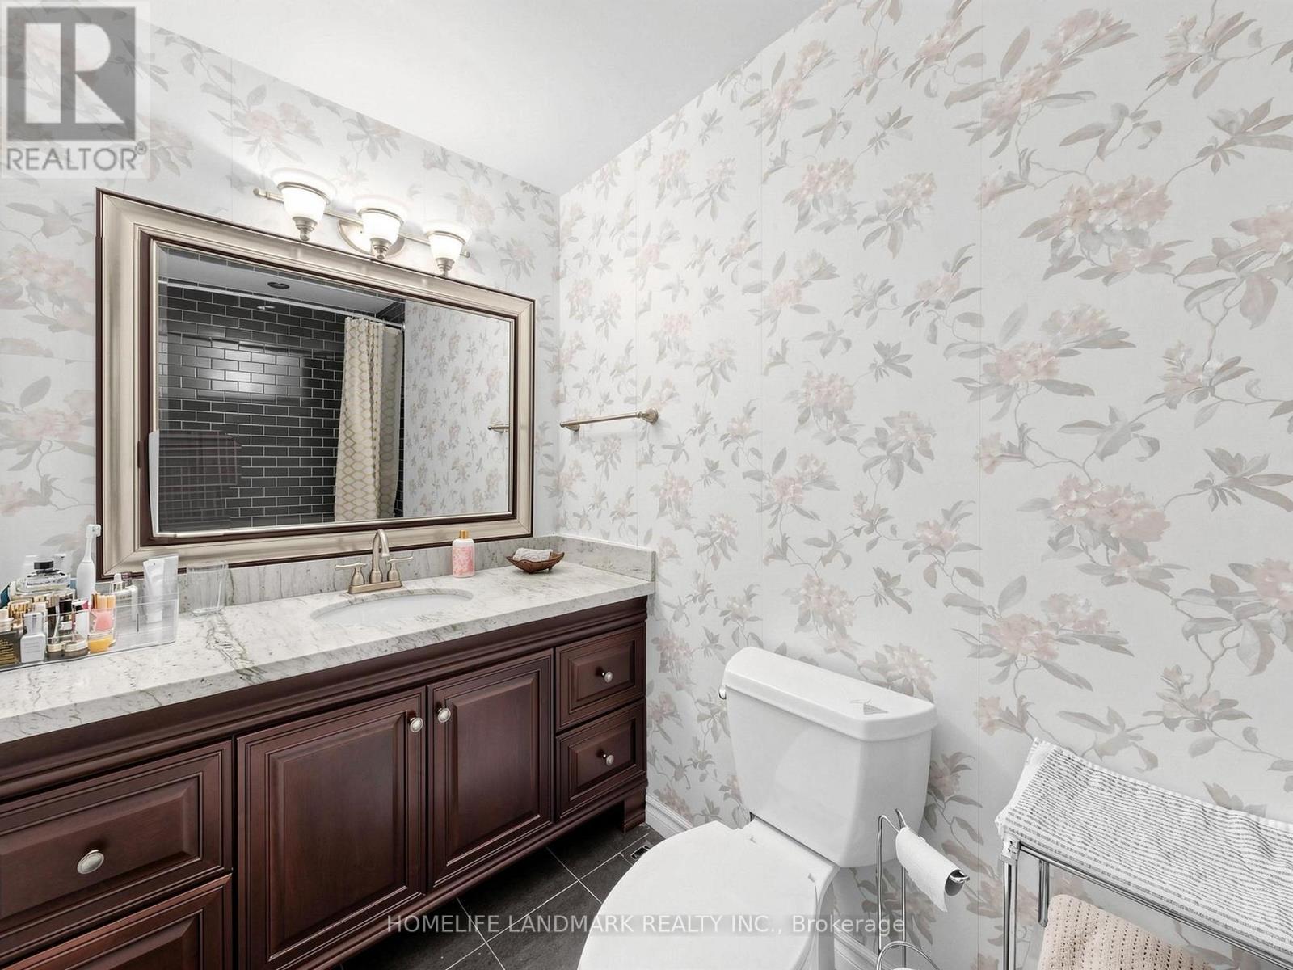
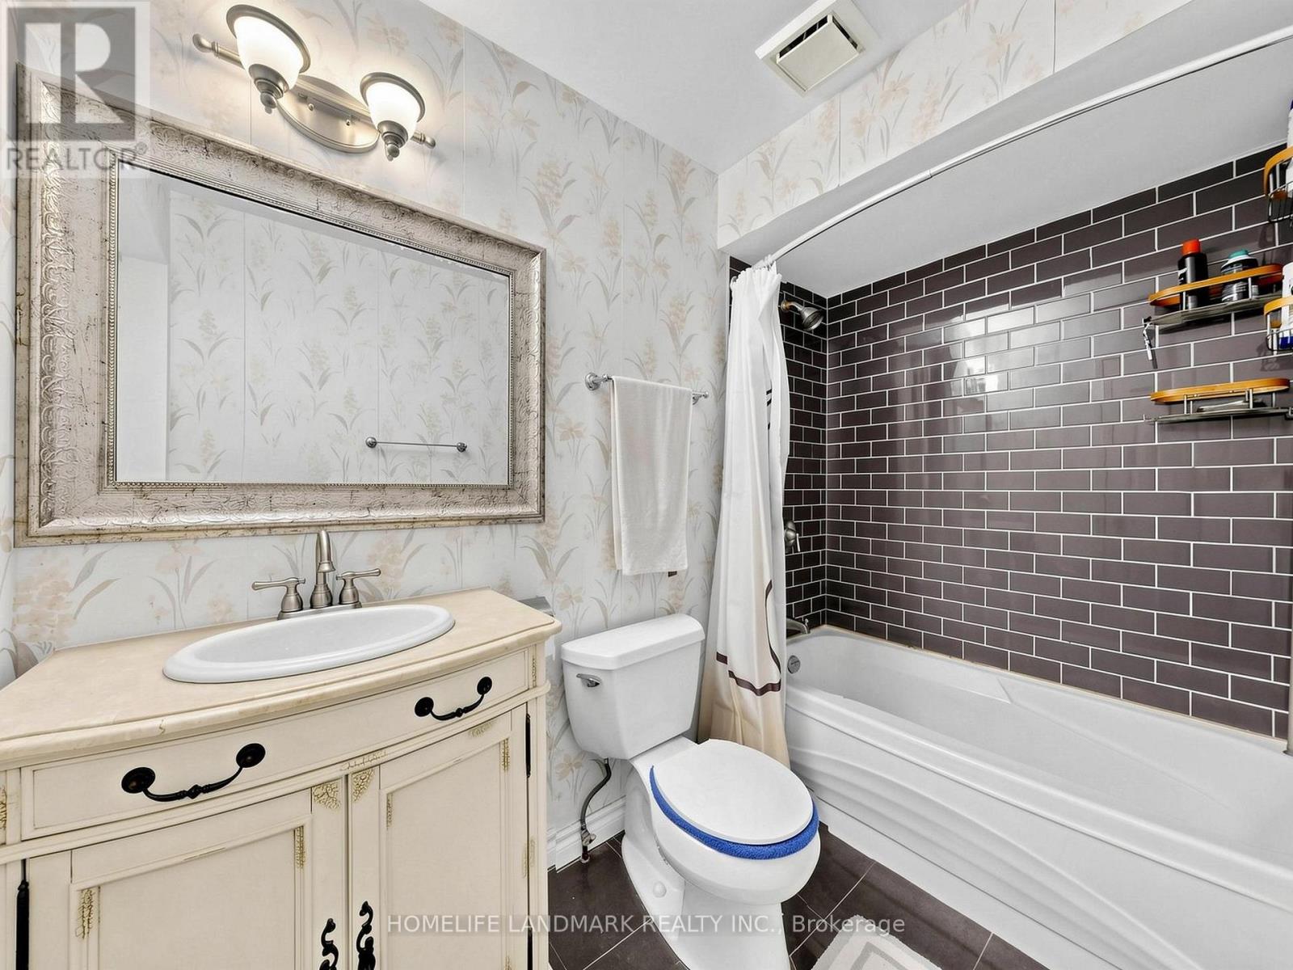
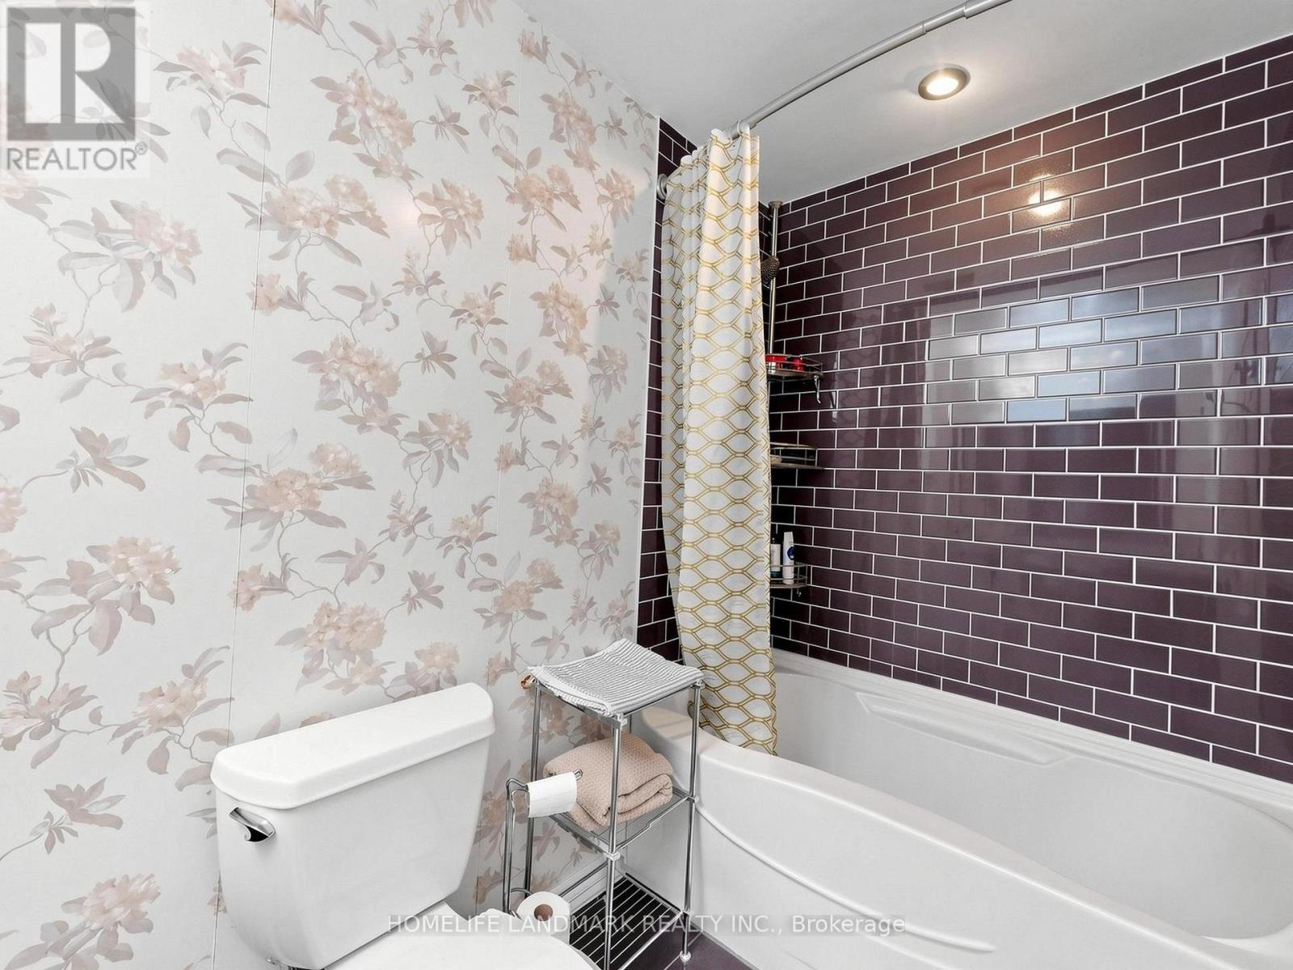
3 Bathroom
1,500 - 2,000 ft2
Fireplace
Central Air Conditioning
Forced Air
$918,000
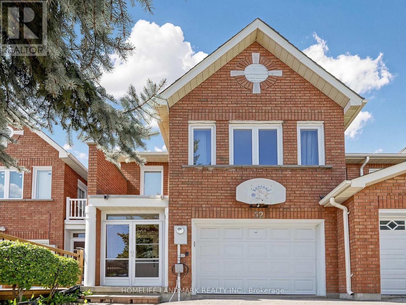
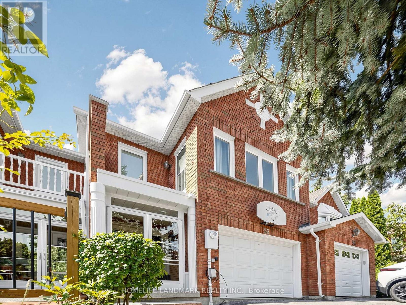
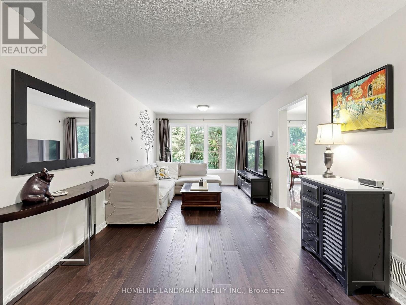
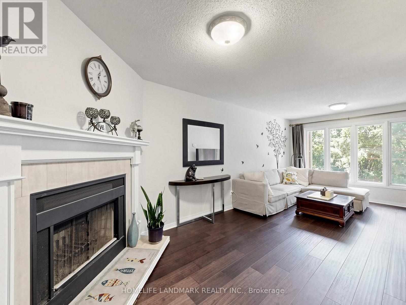
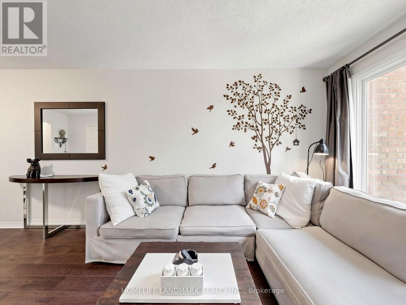
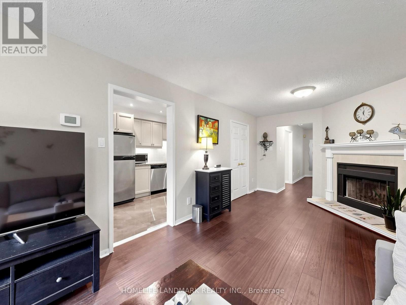
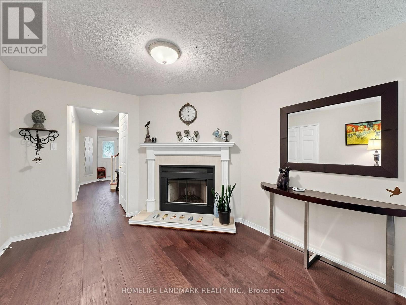
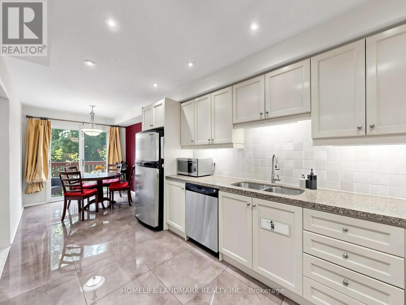
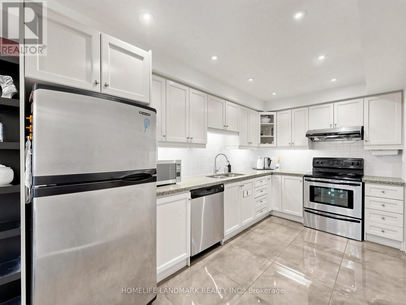
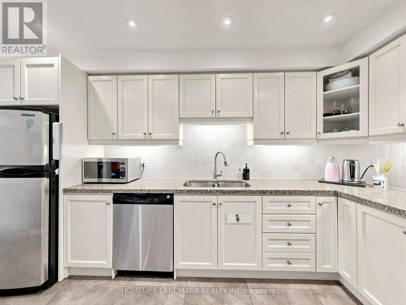
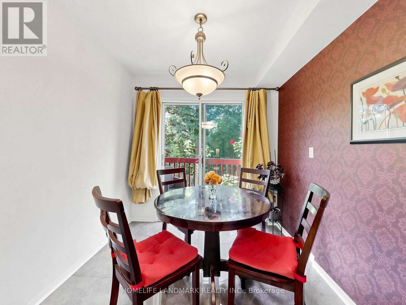
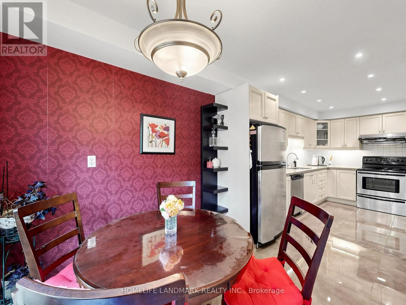
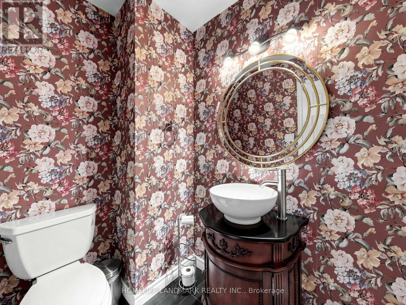
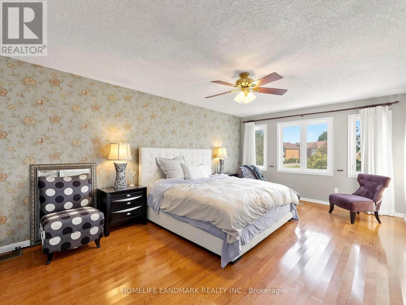
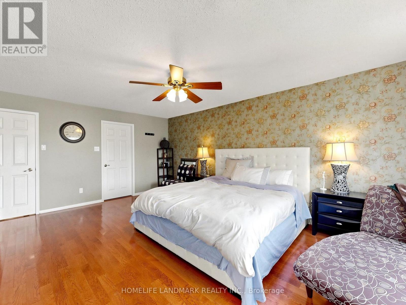
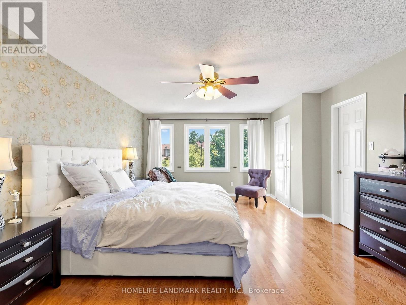
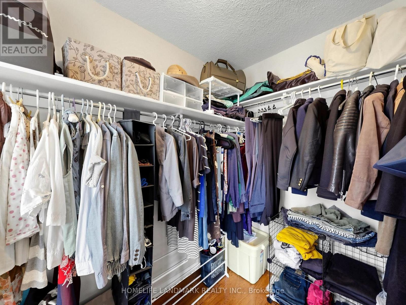
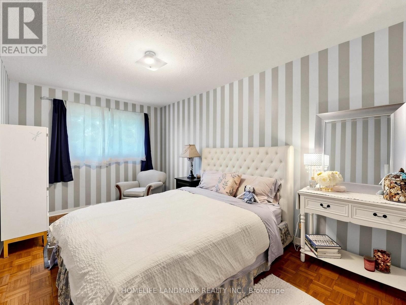
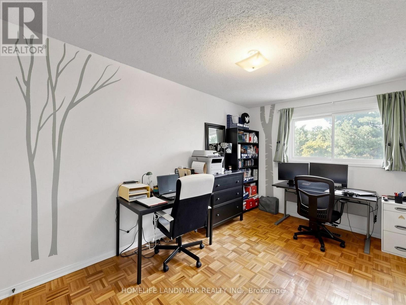
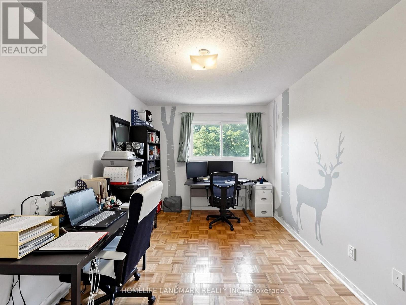
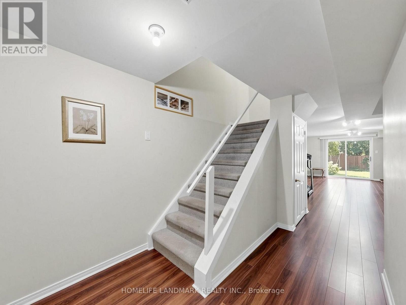
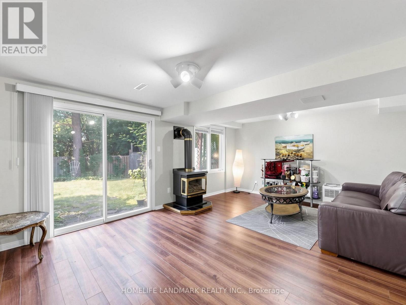
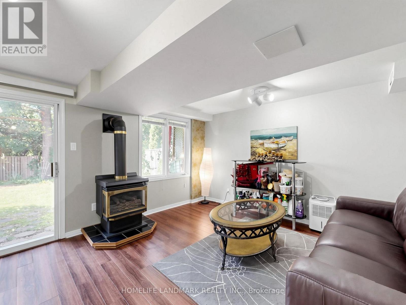
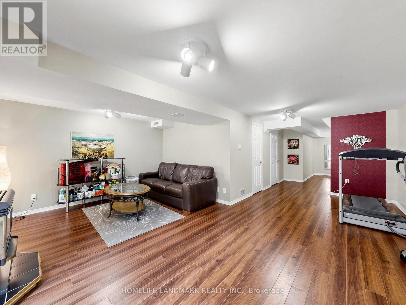
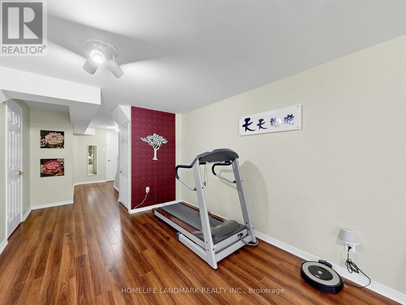
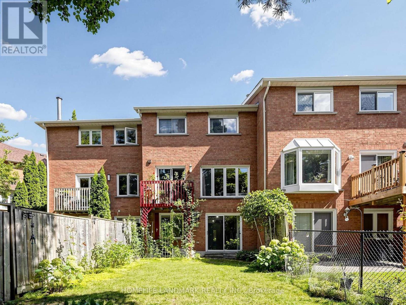
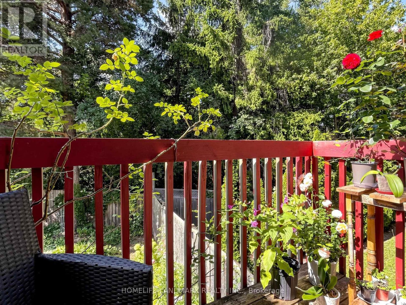
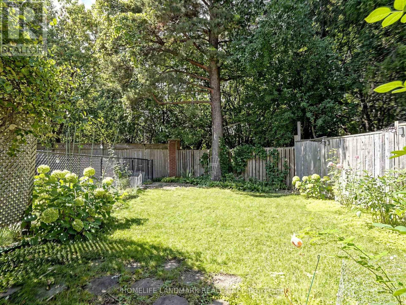
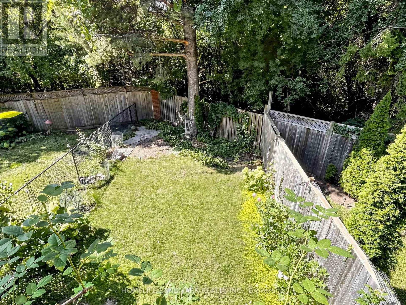
Prime Location in the Heart of Richmond Hill! This gorgeous townhouse is located in a quiet cul-de-sac on a premium lot with no sidewalk, backing onto a ravine & mature trees area. The cozy living room offers large windows with plenty of natural light. Custom kitchen with extended cabinetry and quartz countertops. Three generous-sized bedrooms, including two with walk-in closets. Finished walkout basement with a spacious family room, ideal for entertaining, a home office, or potential rental income. Roof (2022) and hot water tank (2023). Excellent school district, including St. Robert Catholic HS (IB) and Thornlea HS. Minutes to supermarkets, restaurants, shopping, Hwy 404/407 and public transit. (id:50976)
Open House
This property has open houses!
Starts at:
2:00 pm
Ends at:
4:00 pm
Starts at:
2:00 pm
Ends at:
4:00 pm
Starts at:
2:00 pm
Ends at:
4:00 pm
Starts at:
2:00 pm
Ends at:
4:00 pm
Property Details
|
MLS® Number
|
N13789186 |
|
Property Type
|
Single Family |
|
Community Name
|
Doncrest |
|
Equipment Type
|
Water Heater |
|
Features
|
Carpet Free |
|
Parking Space Total
|
3 |
|
Rental Equipment Type
|
Water Heater |
Building
|
Bathroom Total
|
3 |
|
Bedrooms Above Ground
|
3 |
|
Bedrooms Total
|
3 |
|
Appliances
|
Dishwasher, Dryer, Garage Door Opener, Hood Fan, Stove, Washer, Water Softener, Window Coverings, Refrigerator |
|
Basement Development
|
Finished |
|
Basement Features
|
Walk Out |
|
Basement Type
|
N/a (finished) |
|
Construction Style Attachment
|
Attached |
|
Cooling Type
|
Central Air Conditioning |
|
Exterior Finish
|
Brick |
|
Fireplace Present
|
Yes |
|
Flooring Type
|
Hardwood, Ceramic, Laminate |
|
Foundation Type
|
Concrete |
|
Half Bath Total
|
1 |
|
Heating Fuel
|
Natural Gas |
|
Heating Type
|
Forced Air |
|
Stories Total
|
2 |
|
Size Interior
|
1,500 - 2,000 Ft2 |
|
Type
|
Row / Townhouse |
|
Utility Water
|
Municipal Water |
Parking
Land
|
Acreage
|
No |
|
Sewer
|
Sanitary Sewer |
|
Size Depth
|
138 Ft ,4 In |
|
Size Frontage
|
16 Ft ,4 In |
|
Size Irregular
|
16.4 X 138.4 Ft |
|
Size Total Text
|
16.4 X 138.4 Ft |
Rooms
| Level |
Type |
Length |
Width |
Dimensions |
|
Second Level |
Bedroom |
5.95 m |
4.13 m |
5.95 m x 4.13 m |
|
Second Level |
Bedroom 2 |
5.56 m |
2.88 m |
5.56 m x 2.88 m |
|
Second Level |
Bedroom 3 |
4.41 m |
2.81 m |
4.41 m x 2.81 m |
|
Lower Level |
Family Room |
11.2 m |
5.59 m |
11.2 m x 5.59 m |
|
Main Level |
Living Room |
6.72 m |
3.72 m |
6.72 m x 3.72 m |
|
Main Level |
Dining Room |
6.72 m |
3.72 m |
6.72 m x 3.72 m |
|
Main Level |
Kitchen |
6.72 m |
2.43 m |
6.72 m x 2.43 m |
|
Main Level |
Eating Area |
6.72 m |
2.43 m |
6.72 m x 2.43 m |
https://www.realtor.ca/real-estate/30284856/52-queensmill-court-richmond-hill-doncrest-doncrest