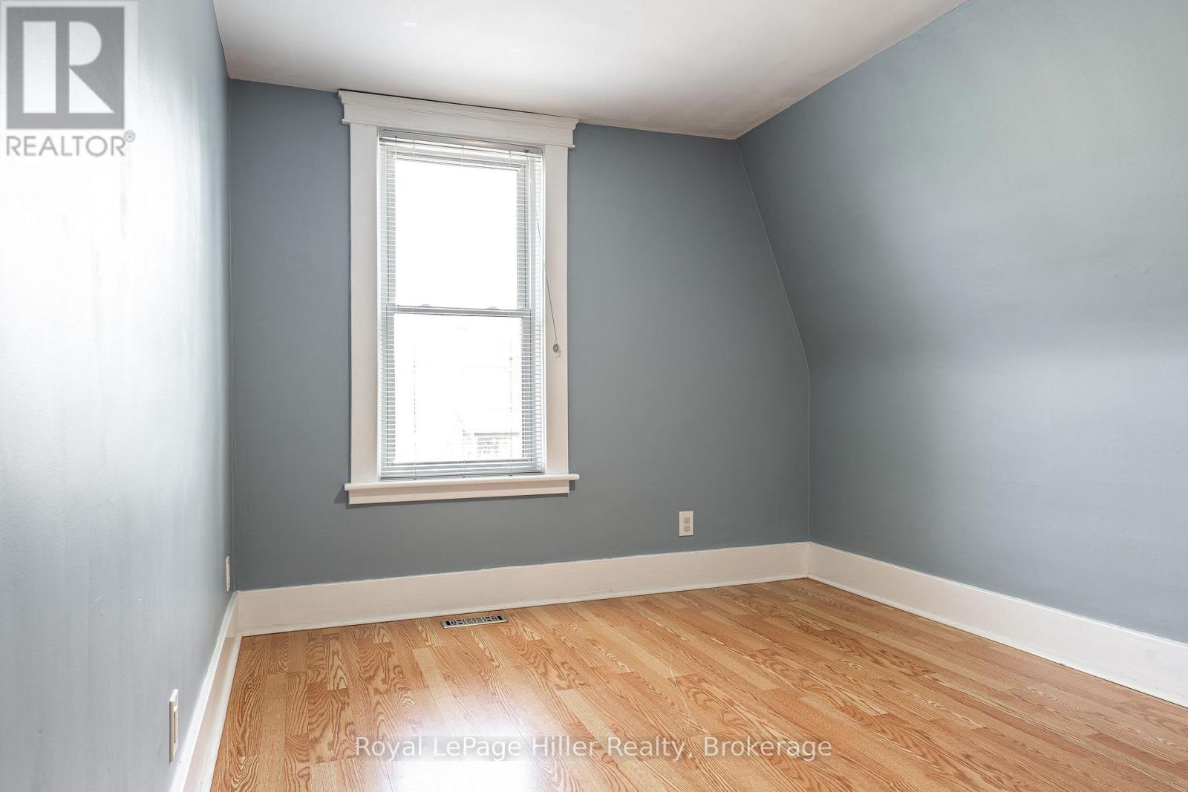
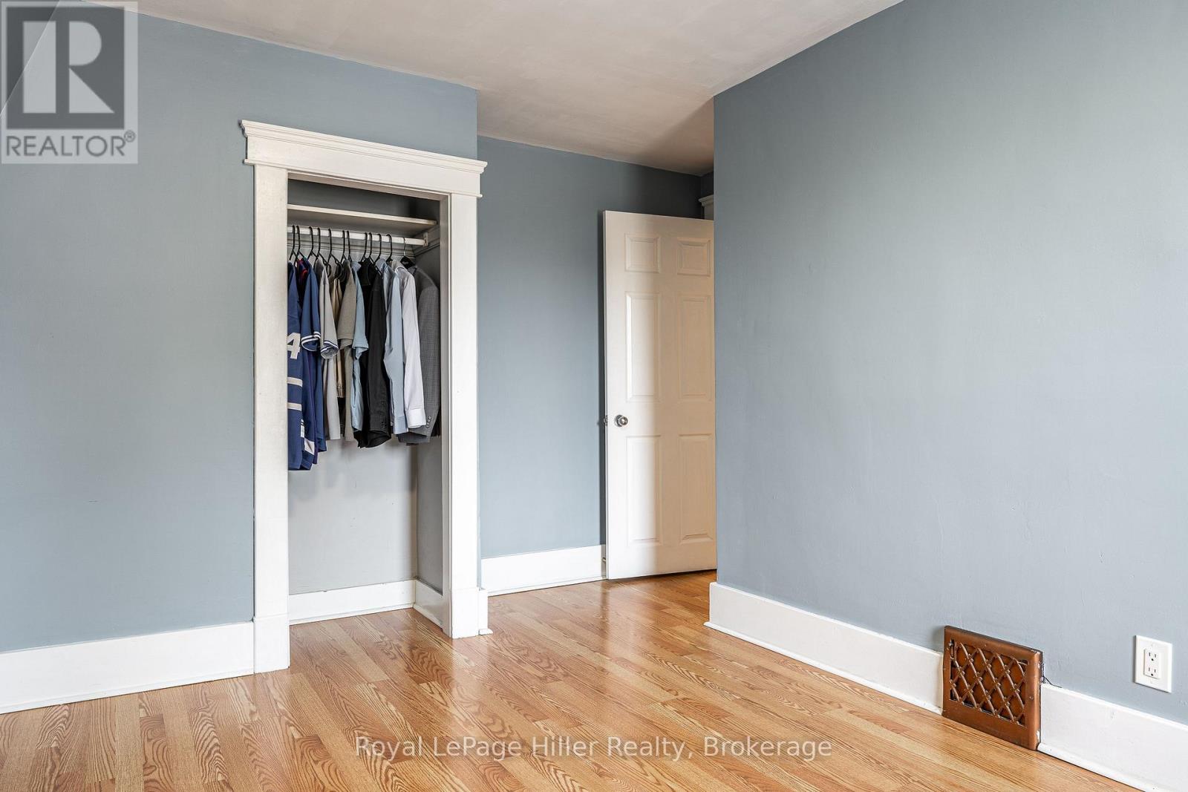
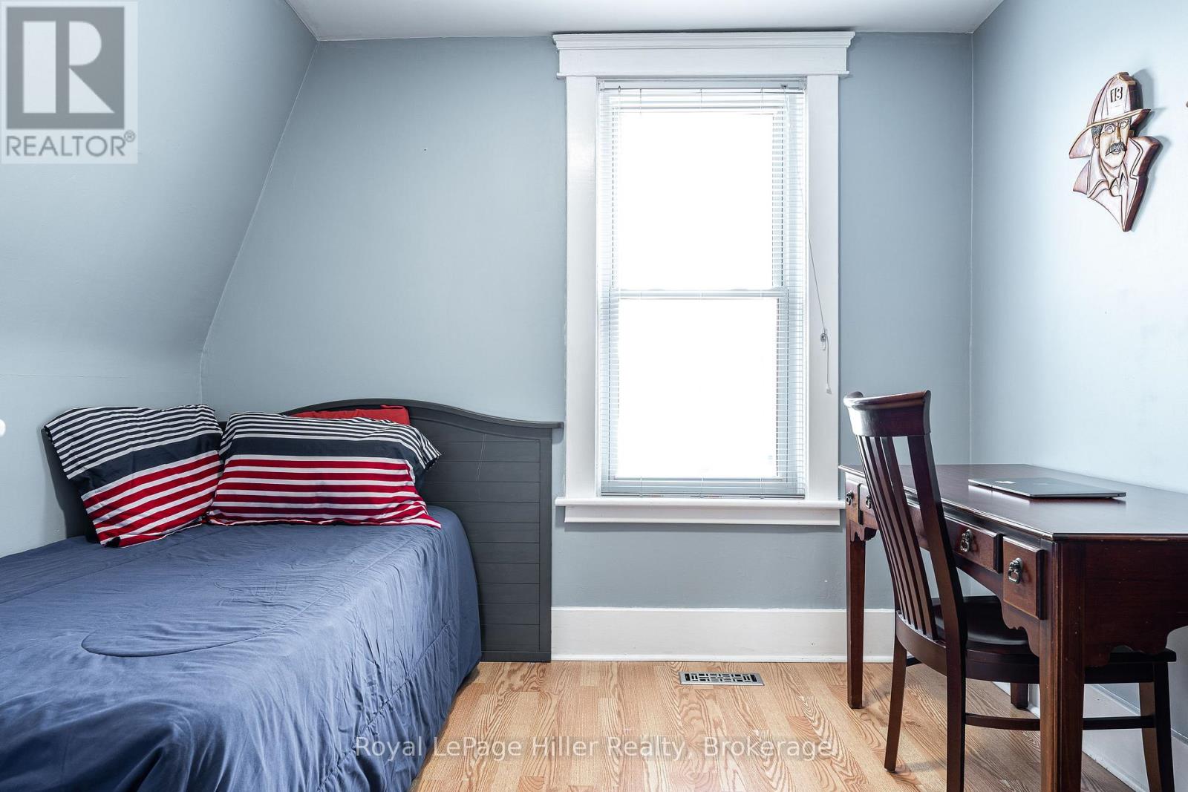
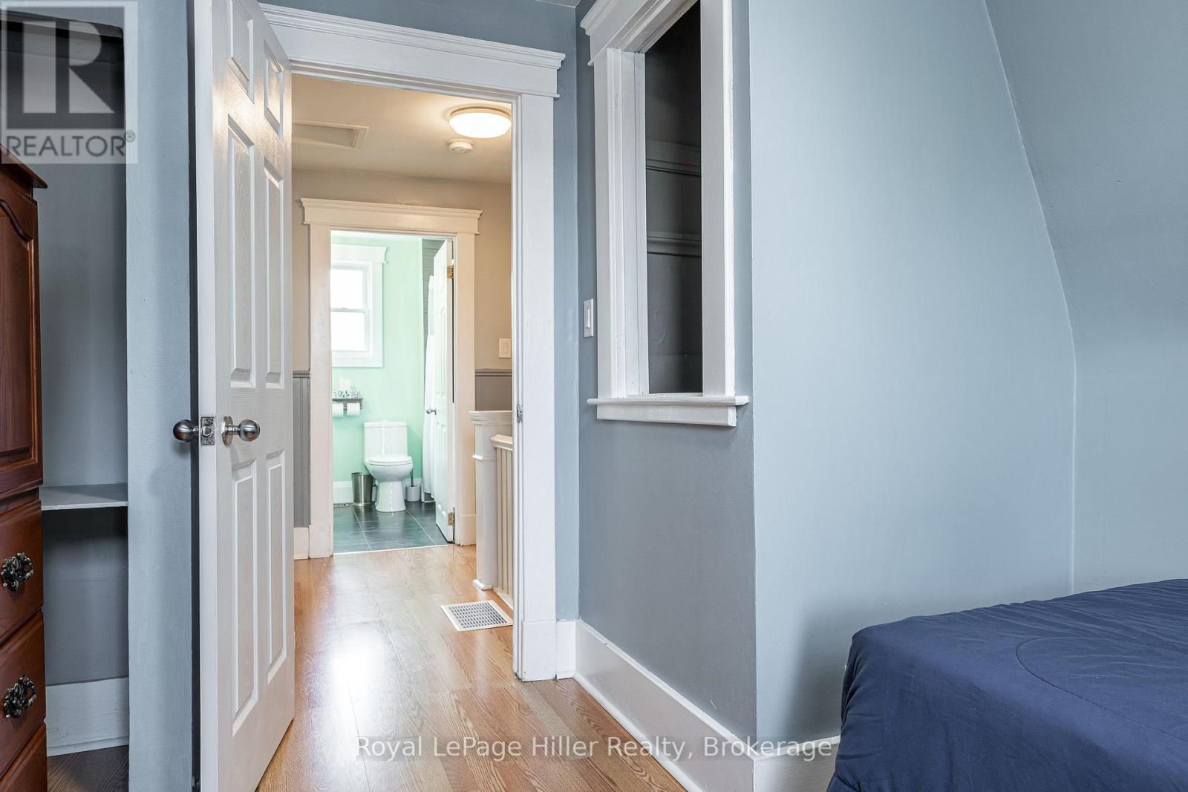
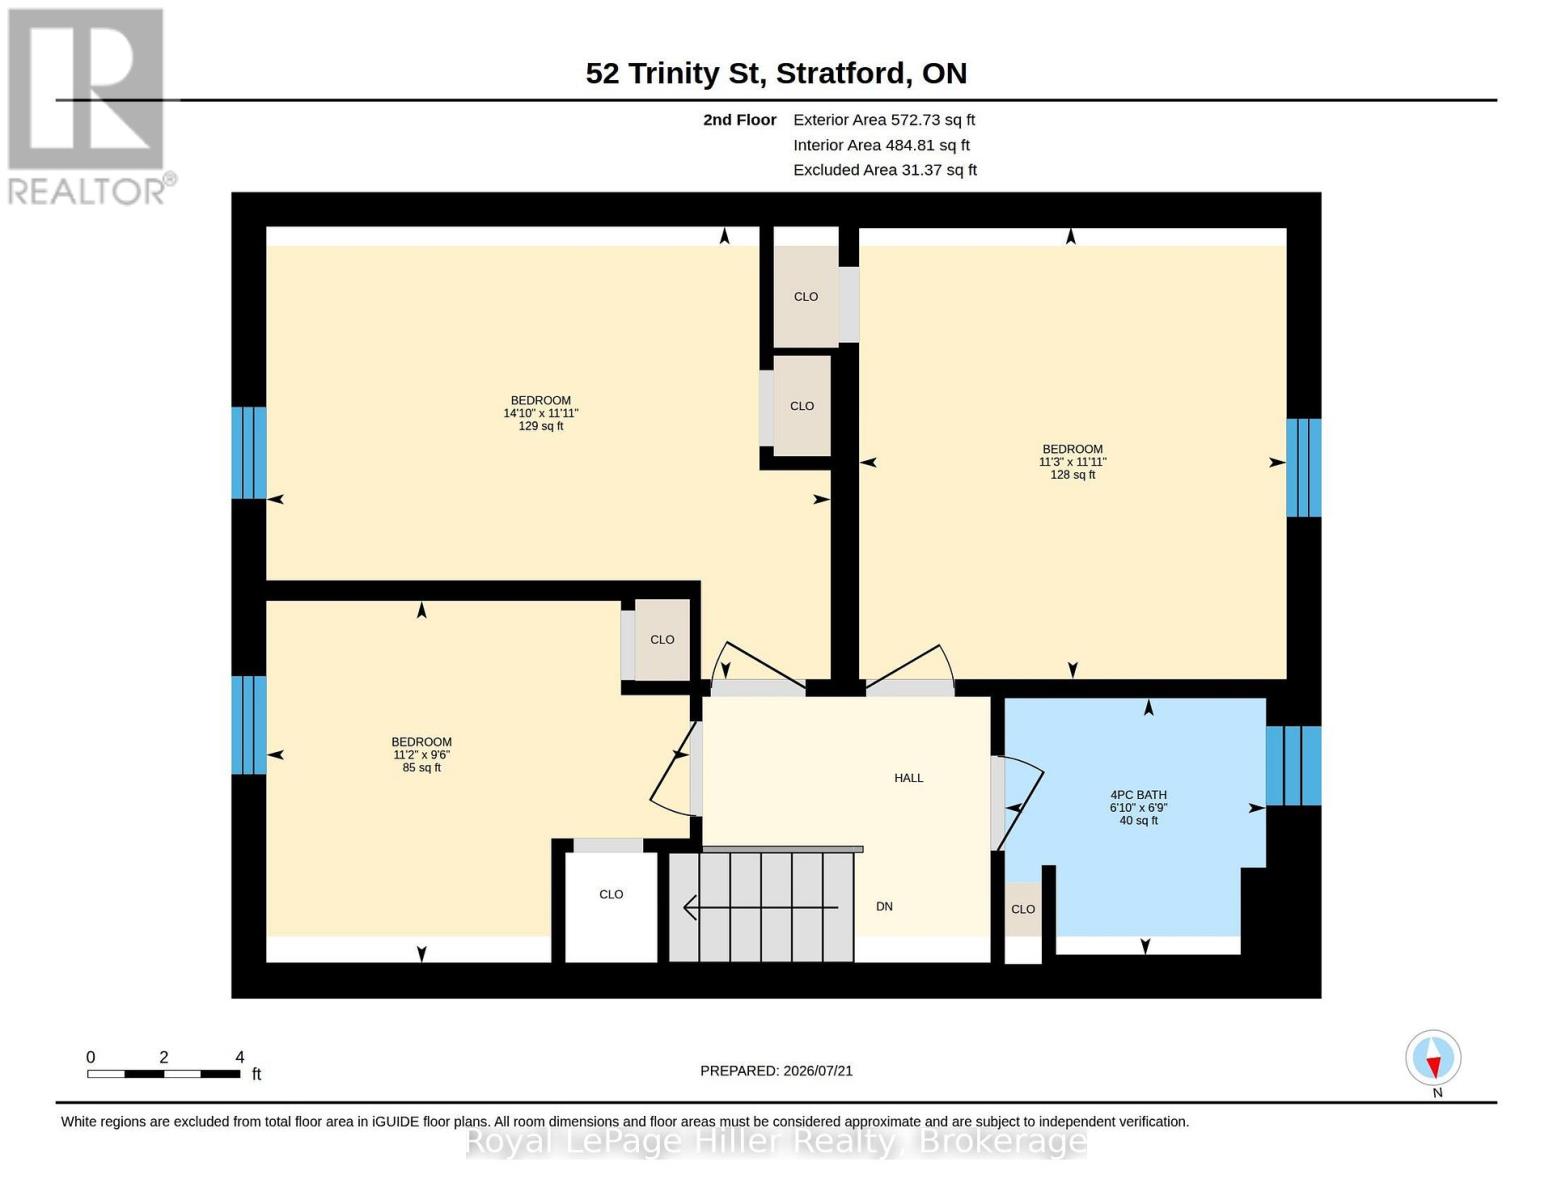
3 Bedroom
1 Bathroom
1,100 - 1,500 ft2
Central Air Conditioning
Forced Air
$529,900
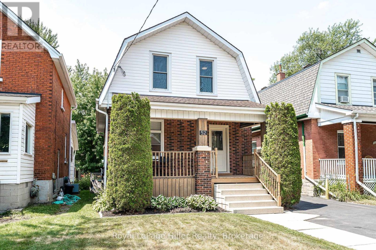
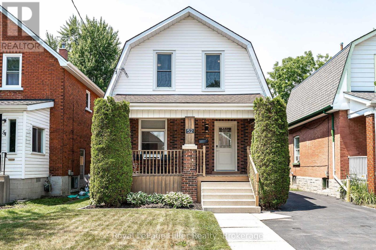
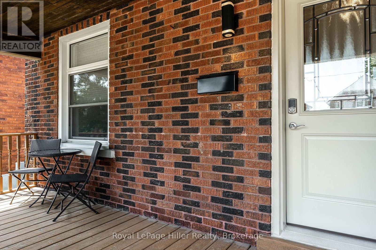
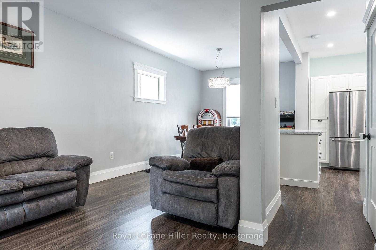
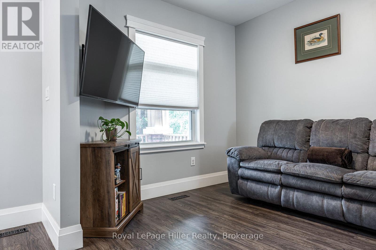
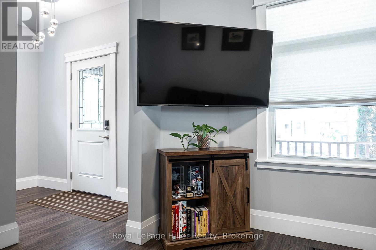
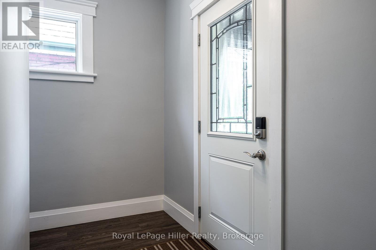
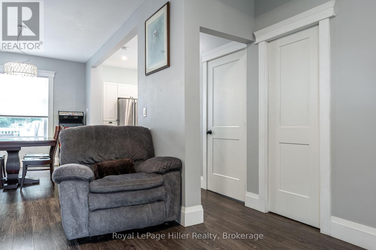
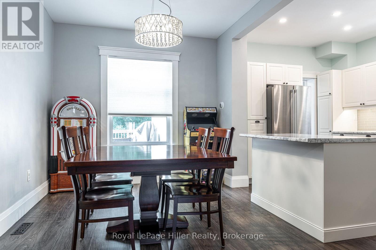
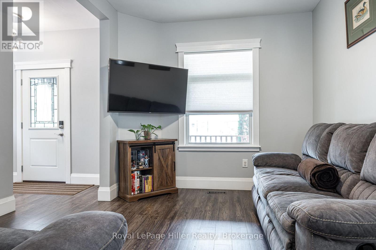
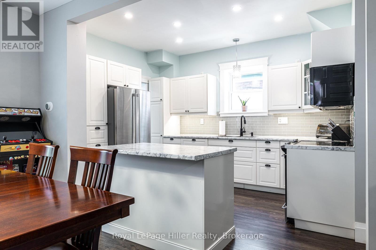
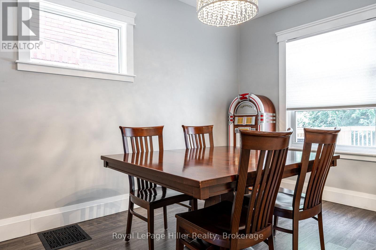
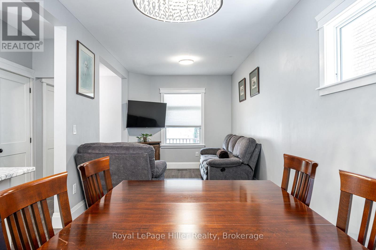
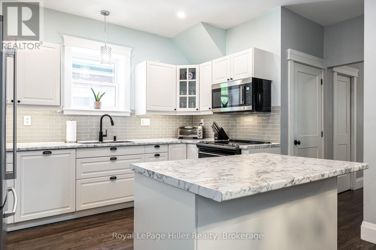
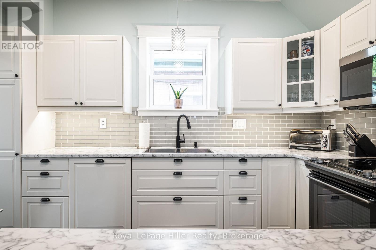
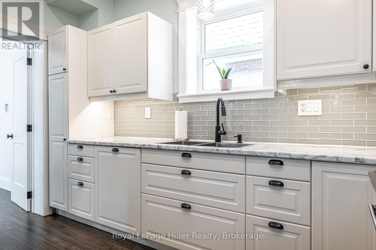
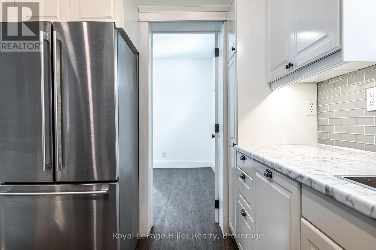
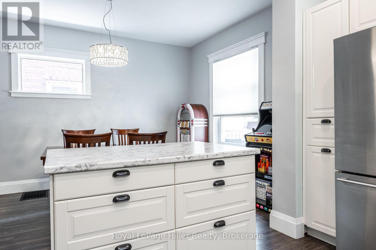
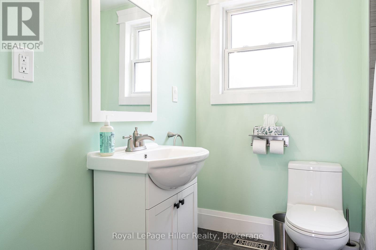
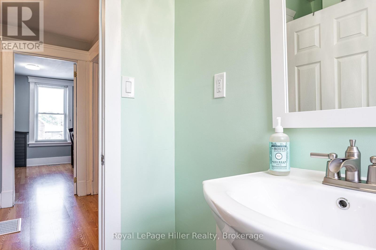
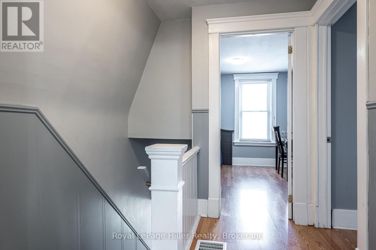
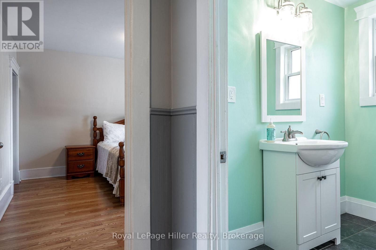
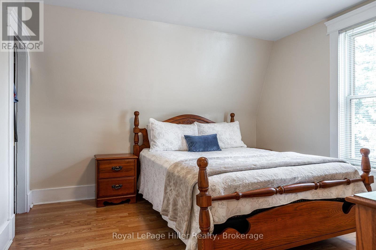
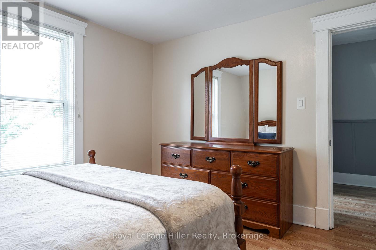
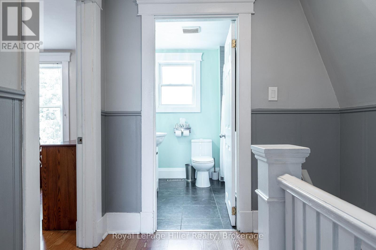
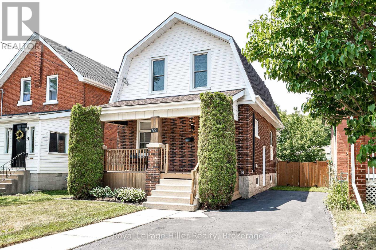
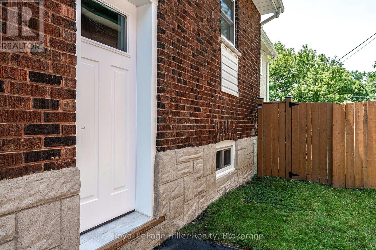
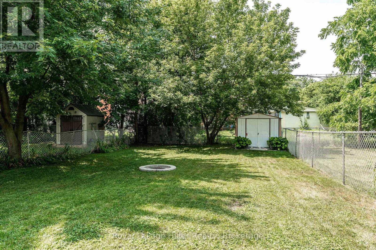
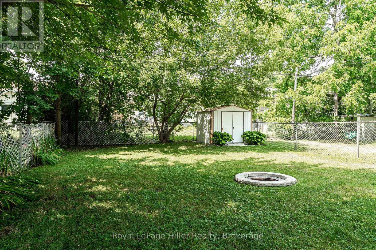
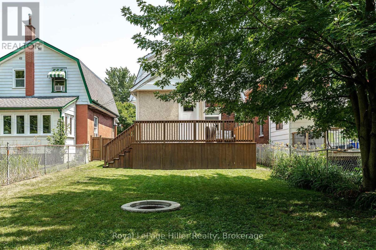
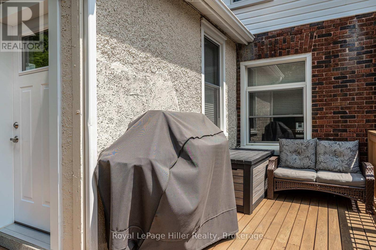
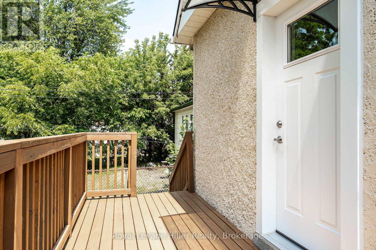
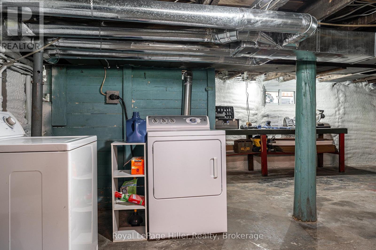
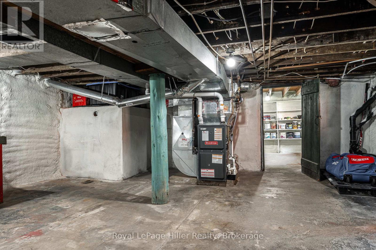
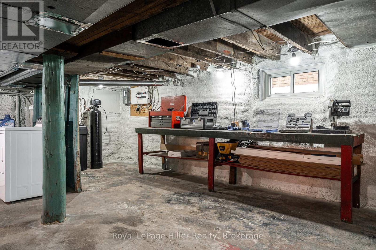
Welcome to 52 Trinity Street, a move-in-ready home that perfectly blends timeless character with modern updates in one of Stratford's most convenient and sought-after locations. Ideal for first-time buyers, young families, down-sizers, or investors, this well-maintained property offers the warmth and charm of a classic home while providing the peace of mind that comes with extensive recent improvements.The bright and inviting main floor features an updated kitchen (2019), a beautifully renovated bathroom (2024), and a refreshed rear family room that provides flexible space for relaxing, entertaining, or working from home. Large windows fill the home with natural light, while the thoughtful layout makes everyday living comfortable and functional. Step outside to enjoy the spacious deck (2021), perfect for summer barbecues, morning coffee, or evenings spent with family and friends. Numerous upgrades have been completed throughout the home, allowing the next owner to simply move in and enjoy. Improvements include central air conditioning (2019), five new basement windows, spray foam insulation in the basement, upgraded attic insulation (2022), deck lighting and electrical updates (2024), three new exterior doors, a new bathroom window, water softener, and a high-efficiency furnace (all completed in 2025). Location is a standout feature of this property. Situated in the heart of Stratford, you'll enjoy easy access to the city's vibrant downtown core, renowned theatre district, picturesque Avon River, local parks, schools, shopping, restaurants, and everyday amenities. Whether you're taking in a Festival performance, enjoying a riverside walk, or exploring downtown shops and cafés, everything that makes Stratford special is just minutes away. Offering the perfect combination of character, modern comfort and a central location, 52 Trinity Street is ready to welcome you home. (id:50976)
Open House
This property has open houses!
Starts at:
6:30 pm
Ends at:
8:00 pm
Property Details
|
MLS® Number
|
X13587482 |
|
Property Type
|
Single Family |
|
Community Name
|
Stratford |
|
Equipment Type
|
None |
|
Parking Space Total
|
3 |
|
Rental Equipment Type
|
None |
|
Structure
|
Deck, Porch |
Building
|
Bathroom Total
|
1 |
|
Bedrooms Above Ground
|
3 |
|
Bedrooms Total
|
3 |
|
Appliances
|
Water Heater, Water Softener, Dishwasher, Dryer, Microwave, Hood Fan, Stove, Washer, Refrigerator |
|
Basement Development
|
Unfinished |
|
Basement Type
|
Full (unfinished) |
|
Construction Style Attachment
|
Detached |
|
Cooling Type
|
Central Air Conditioning |
|
Exterior Finish
|
Brick, Vinyl Siding |
|
Foundation Type
|
Poured Concrete |
|
Heating Fuel
|
Natural Gas |
|
Heating Type
|
Forced Air |
|
Stories Total
|
2 |
|
Size Interior
|
1,100 - 1,500 Ft2 |
|
Type
|
House |
|
Utility Water
|
Municipal Water |
Parking
Land
|
Acreage
|
No |
|
Sewer
|
Sanitary Sewer |
|
Size Depth
|
118 Ft ,3 In |
|
Size Frontage
|
32 Ft ,2 In |
|
Size Irregular
|
32.2 X 118.3 Ft |
|
Size Total Text
|
32.2 X 118.3 Ft |
Rooms
| Level |
Type |
Length |
Width |
Dimensions |
|
Second Level |
Bathroom |
2.07 m |
2.1 m |
2.07 m x 2.1 m |
|
Second Level |
Bedroom |
2.91 m |
3.4 m |
2.91 m x 3.4 m |
|
Second Level |
Bedroom |
3.63 m |
3.43 m |
3.63 m x 3.43 m |
|
Second Level |
Bedroom |
3.63 m |
4.53 m |
3.63 m x 4.53 m |
|
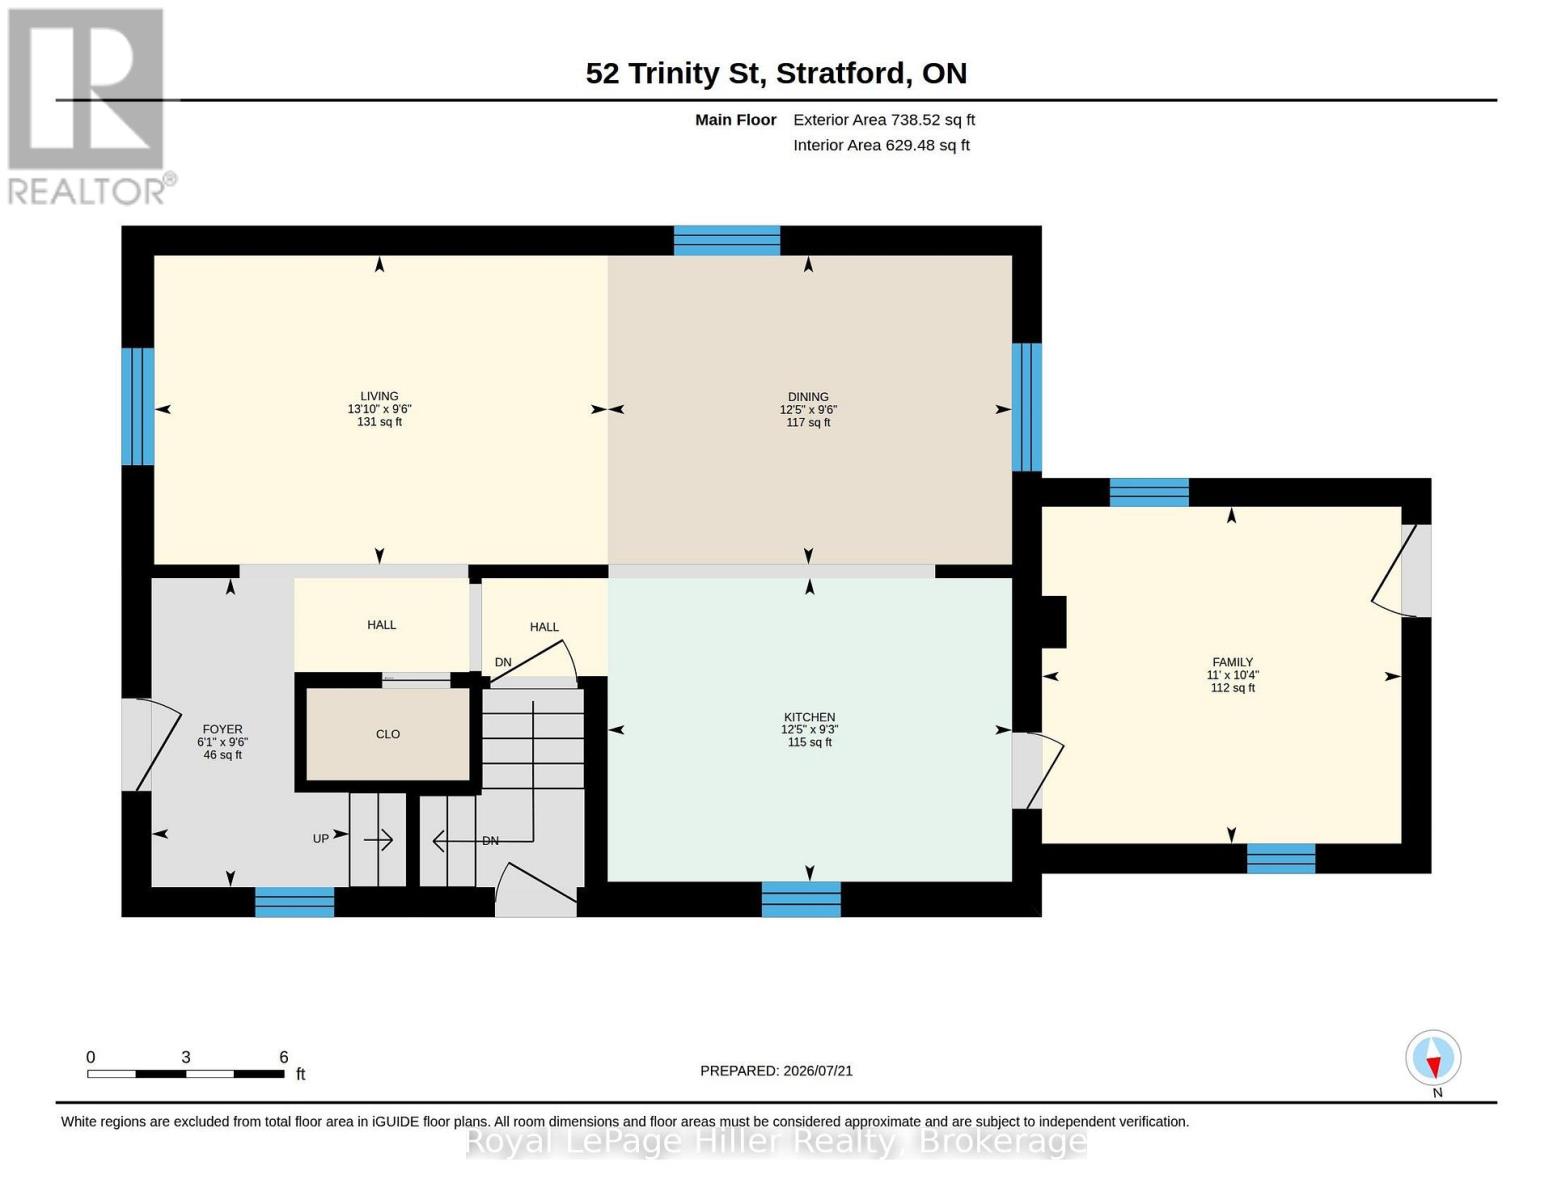
Main Level |
Dining Room |
2.88 m |
3.77 m |
2.88 m x 3.77 m |
|
Main Level |
Family Room |
3.14 m |
3.35 m |
3.14 m x 3.35 m |
|
Main Level |
Foyer |
2.88 m |
1.85 m |
2.88 m x 1.85 m |
|
Main Level |
Kitchen |
2.83 m |
3.77 m |
2.83 m x 3.77 m |
|
Main Level |
Living Room |
2.88 m |
4.23 m |
2.88 m x 4.23 m |
https://www.realtor.ca/real-estate/30059610/52-trinity-street-stratford-stratford