3 Bedroom
1 Bathroom
815 ft2
Raised Bungalow
Central Air Conditioning
Forced Air
Waterfront
$599,900
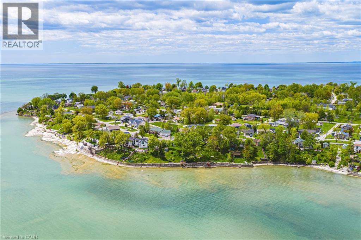
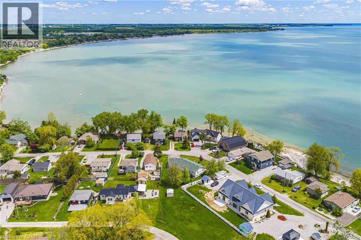
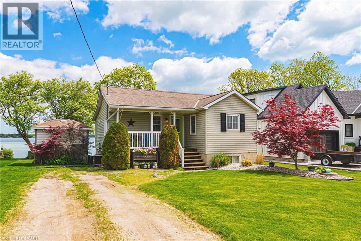
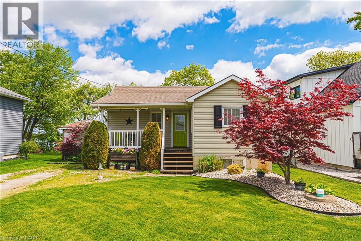
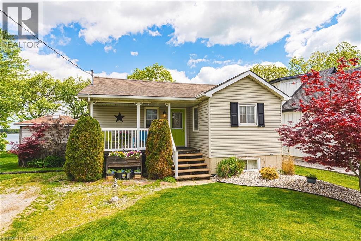
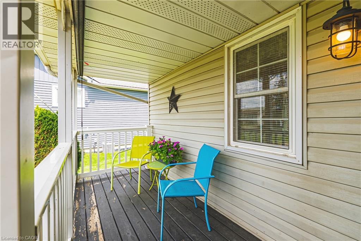
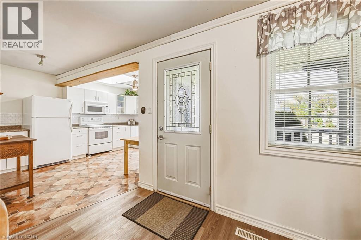
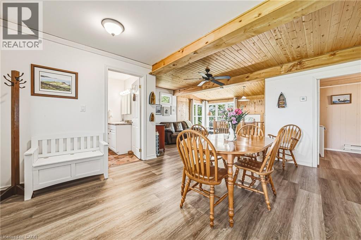
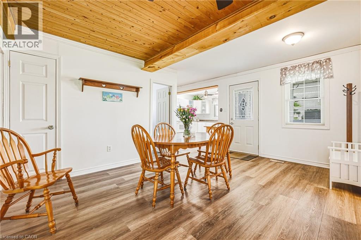
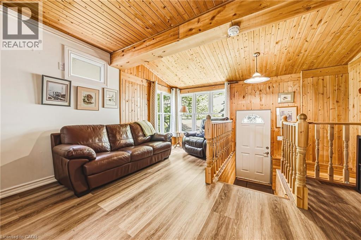
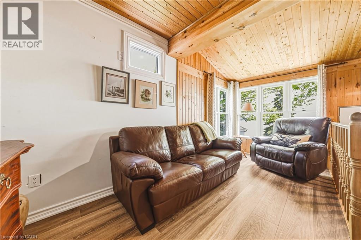
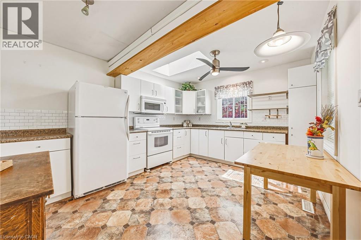
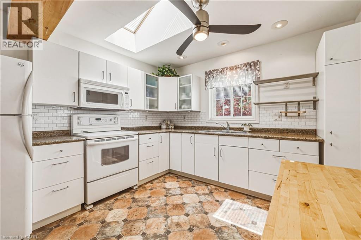
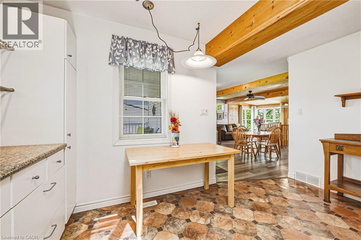
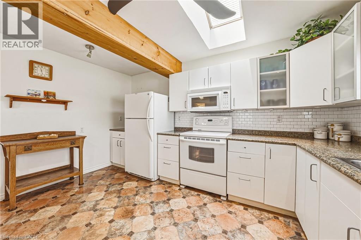
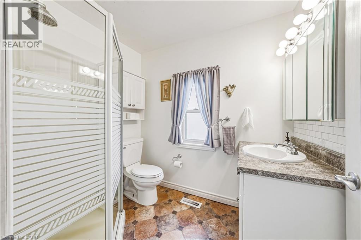
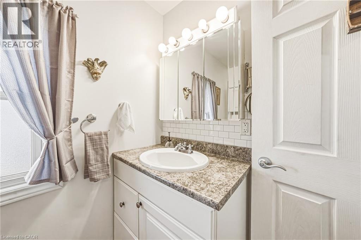
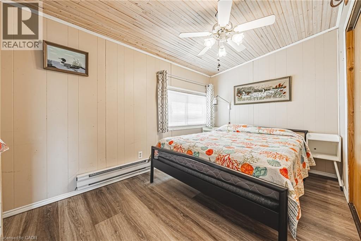
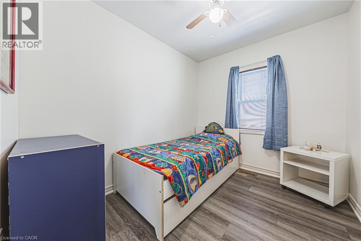
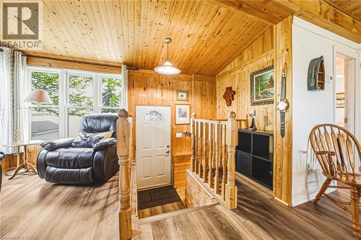
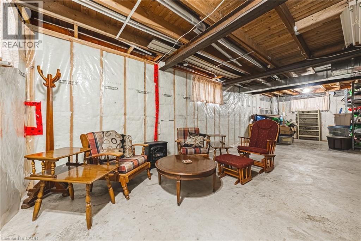
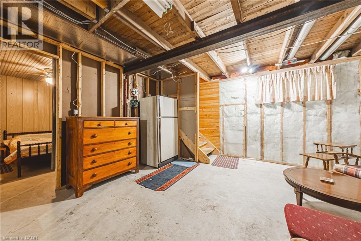
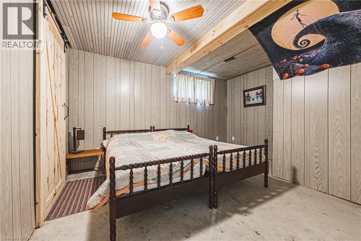
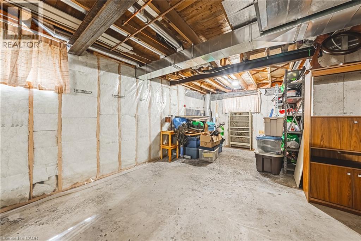
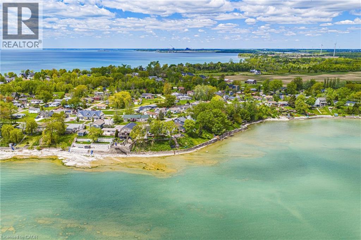
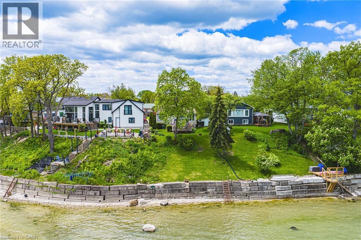
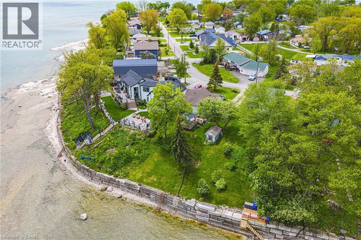
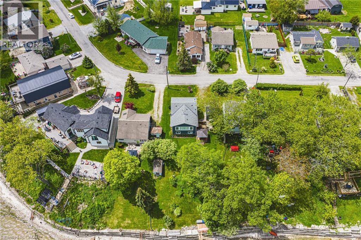
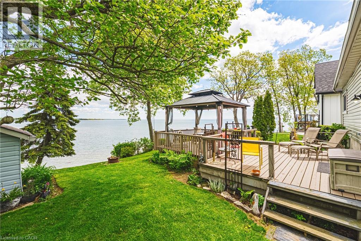
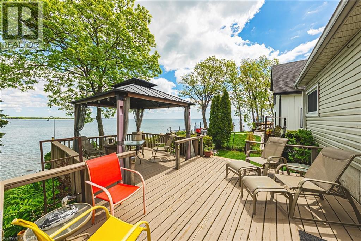
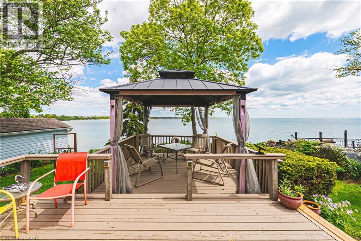
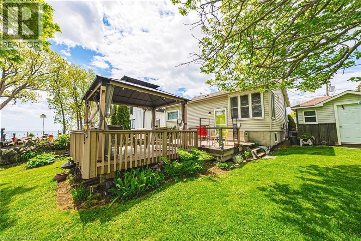
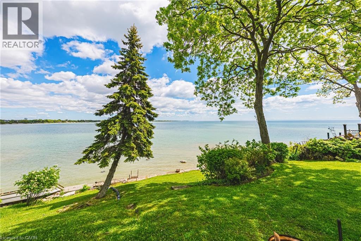
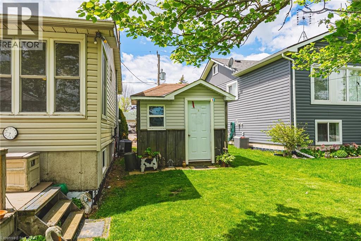
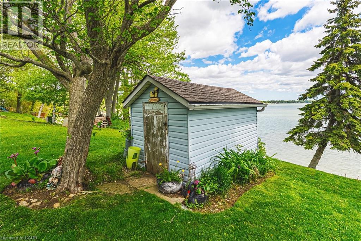
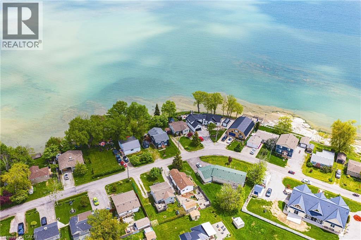
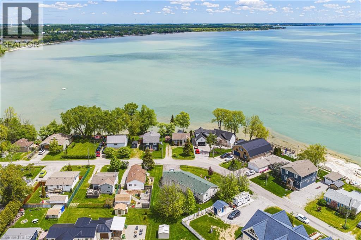
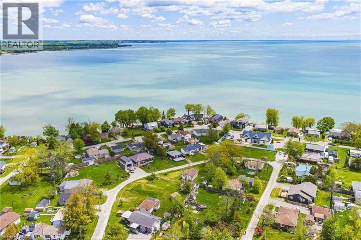
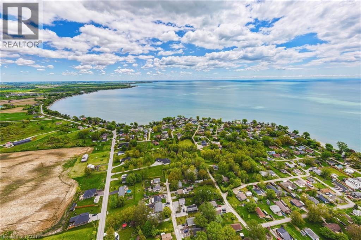
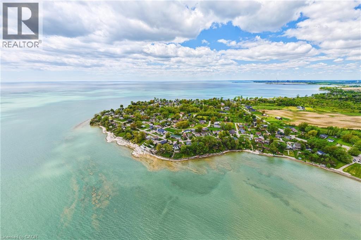
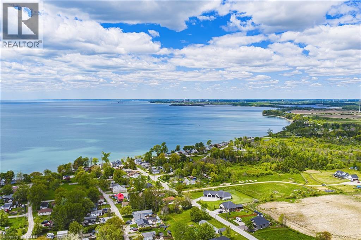
Welcome to Peacock Point — one of Lake Erie’s best-kept secrets. Nestled along Ontario’s picturesque south coast, this charming waterfront retreat offers an opportunity to embrace a slower pace, where breathtaking sunrises, endless lake views and the soothing sounds of the water become part of everyday life. Conveniently located less than an hour from Hamilton, Brantford, and Highway 403, and just minutes from the amenities of Port Dover and the Village of Selkirk, this hidden gem offers the perfect balance of peaceful waterfront living and modern convenience. Extensively renovated and mounted on poured concrete basement in 2003, this year-round cottage has been lovingly maintained and sits proudly on a beautifully landscaped lot with direct waterfront access and a solid concrete break wall designed to protect the shoreline. A welcoming front porch and expansive lakeside deck create inviting spaces to relax, entertain and take in the spectacular natural surroundings. Inside, the bright open-concept layout exudes warmth and character. The kitchen features white cabinetry, matching appliances and a skylight that fills the space with natural light. The adjoining living and dining areas showcase charming tongue-and-groove pine accents, oversized windows, and panoramic lake views that serve as a spectacular backdrop. Two spacious bedrooms and an updated three-piece bathroom complete the main level. The full basement significantly expands the home’s living space and includes a third bedroom, rough-in for a future bathroom, utility room, and ample unfinished space ready to be customized to suit your needs. Whether you're searching for a year-round residence, weekend escape or family cottage, this waterfront treasure offers a rare opportunity to create lasting memories on the shores of Lake Erie. AC ‘22, 2 multi-purpose sheds, 2000g holding tank, 2000g water cistern + 6 month “Point” seasonal water available. Room sizes approx. (id:50976)
Property Details
|
MLS® Number
|
40834957 |
|
Property Type
|
Single Family |
|
Amenities Near By
|
Golf Nearby, Park |
|
Features
|
Visual Exposure, Crushed Stone Driveway, Lot With Lake, Country Residential, Gazebo, Sump Pump |
|
Parking Space Total
|
3 |
|
Storage Type
|
Holding Tank |
|
Structure
|
Shed, Porch |
|
View Type
|
Lake View |
|
Water Front Type
|
Waterfront |
Building
|
Bathroom Total
|
1 |
|
Bedrooms Above Ground
|
2 |
|
Bedrooms Below Ground
|
1 |
|
Bedrooms Total
|
3 |
|
Appliances
|
Refrigerator, Stove, Microwave Built-in |
|
Architectural Style
|
Raised Bungalow |
|
Basement Development
|
Partially Finished |
|
Basement Type
|
Full (partially Finished) |
|
Constructed Date
|
1950 |
|
Construction Style Attachment
|
Detached |
|
Cooling Type
|
Central Air Conditioning |
|
Exterior Finish
|
Vinyl Siding |
|
Fixture
|
Ceiling Fans |
|
Foundation Type
|
Poured Concrete |
|
Heating Fuel
|
Natural Gas |
|
Heating Type
|
Forced Air |
|
Stories Total
|
1 |
|
Size Interior
|
815 Ft2 |
|
Type
|
House |
|
Utility Water
|
Cistern |
Land
|
Access Type
|
Road Access |
|
Acreage
|
No |
|
Land Amenities
|
Golf Nearby, Park |
|
Sewer
|
Holding Tank |
|
Size Depth
|
160 Ft |
|
Size Frontage
|
45 Ft |
|
Size Total Text
|
Under 1/2 Acre |
|
Surface Water
|
Lake |
|
Zoning Description
|
N A2e |
Rooms
| Level |
Type |
Length |
Width |
Dimensions |
|
Basement |
Utility Room |
|
|
Measurements not available |
|
Basement |
Storage |
|
|
Measurements not available |
|
Basement |
Bedroom |
|
|
10'7'' x 13'10'' |
|
Main Level |
Bedroom |
|
|
12'9'' x 7'7'' |
|
Main Level |
Bedroom |
|
|
9'5'' x 7'9'' |
|
Main Level |
3pc Bathroom |
|
|
Measurements not available |
|
Main Level |
Kitchen |
|
|
11'1'' x 13'10'' |
|
Main Level |
Living Room |
|
|
6'2'' x 15'5'' |
|
Main Level |
Dining Room |
|
|
11'8'' x 9'5'' |
|
Main Level |
Foyer |
|
|
11'8'' x 6'2'' |
https://www.realtor.ca/real-estate/29827103/52-wilcox-drive-peacock-point