3 Bedroom
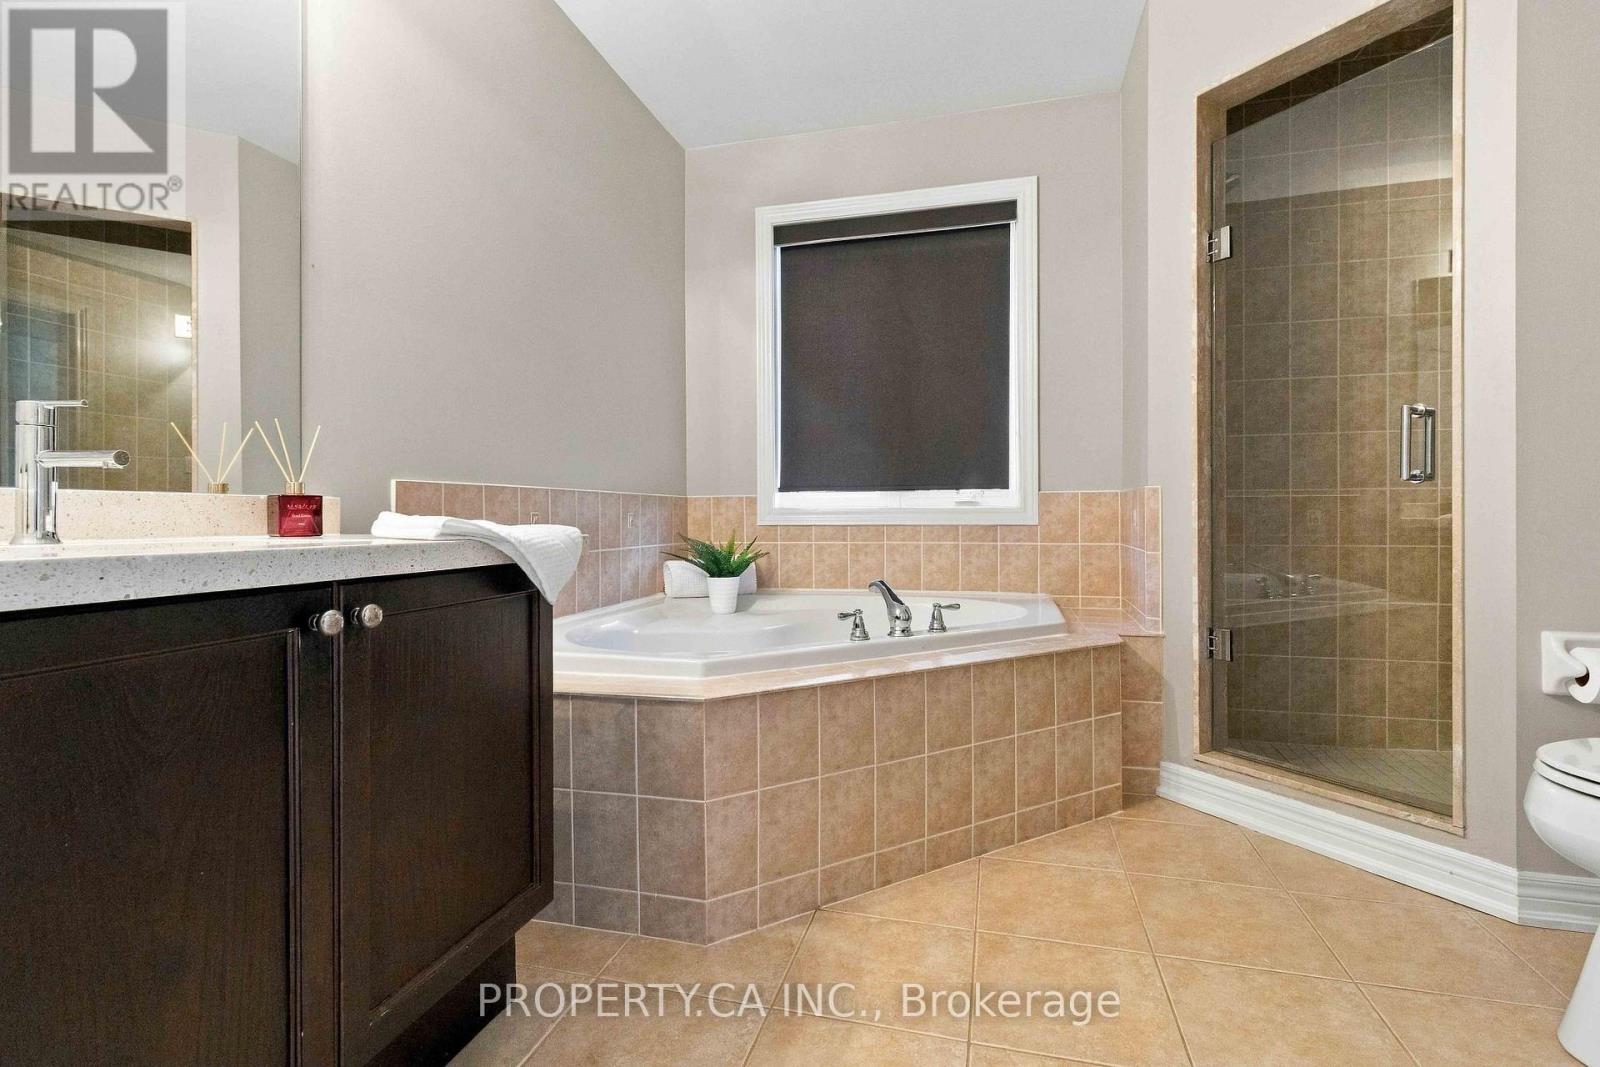
4 Bathroom
1,500 - 2,000 ft2
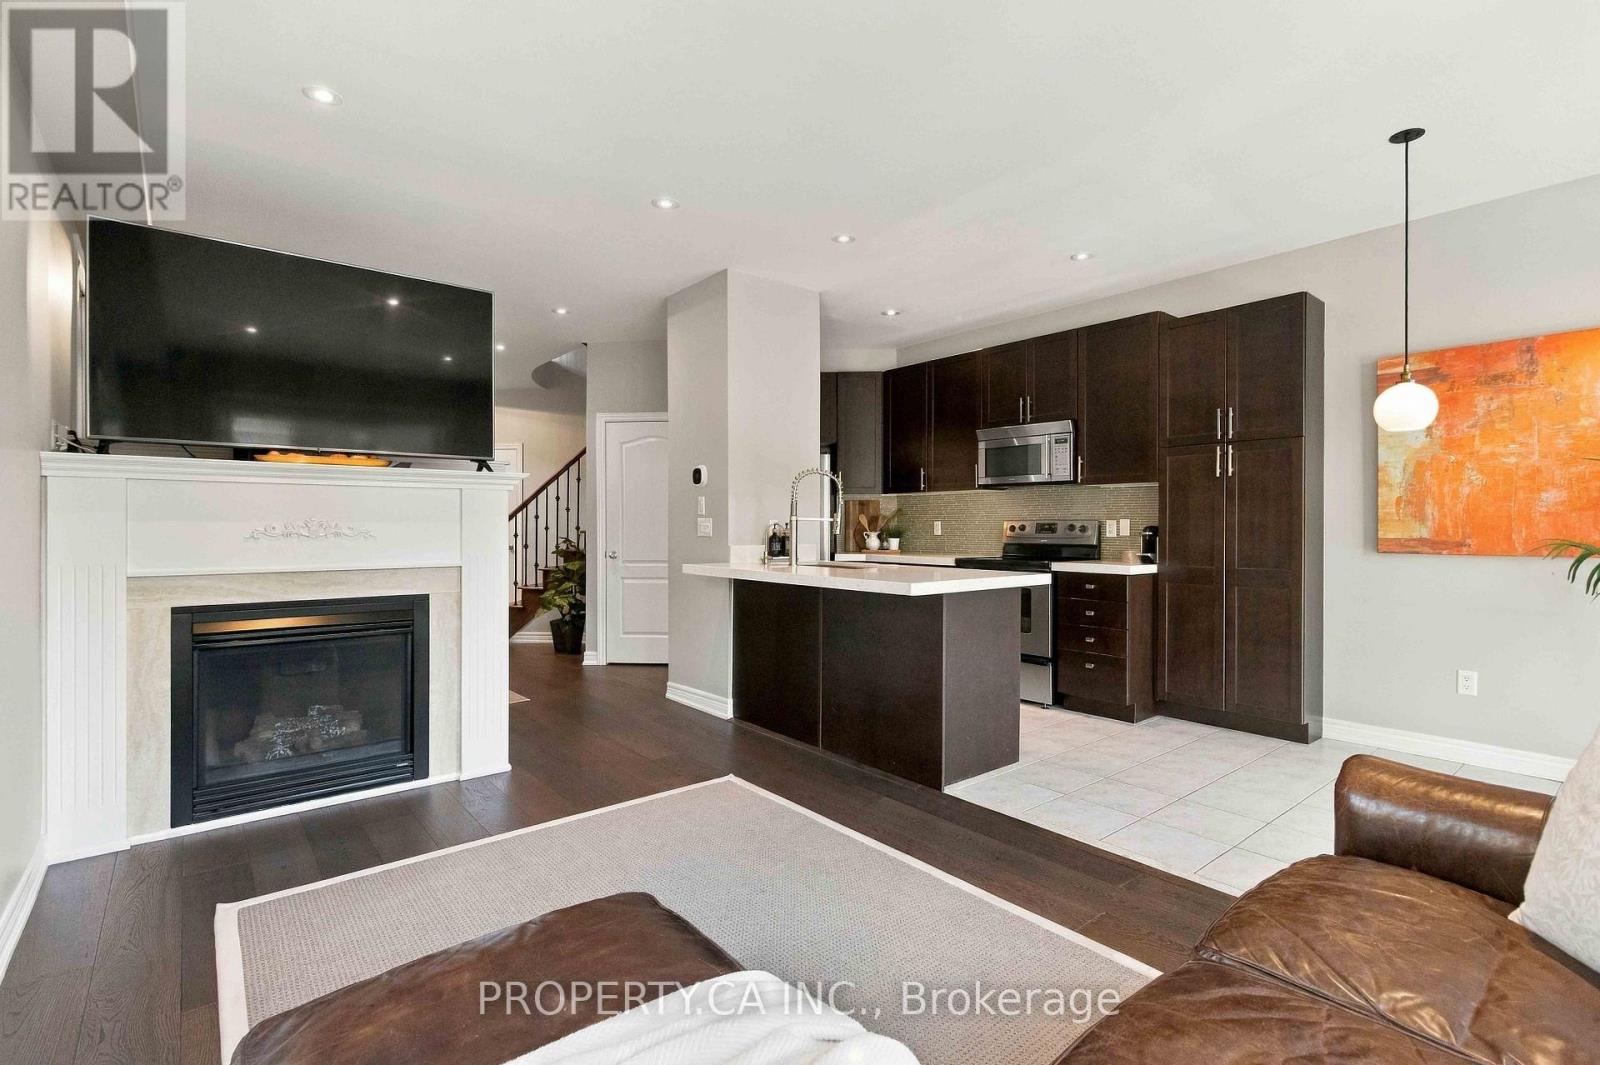
Fireplace
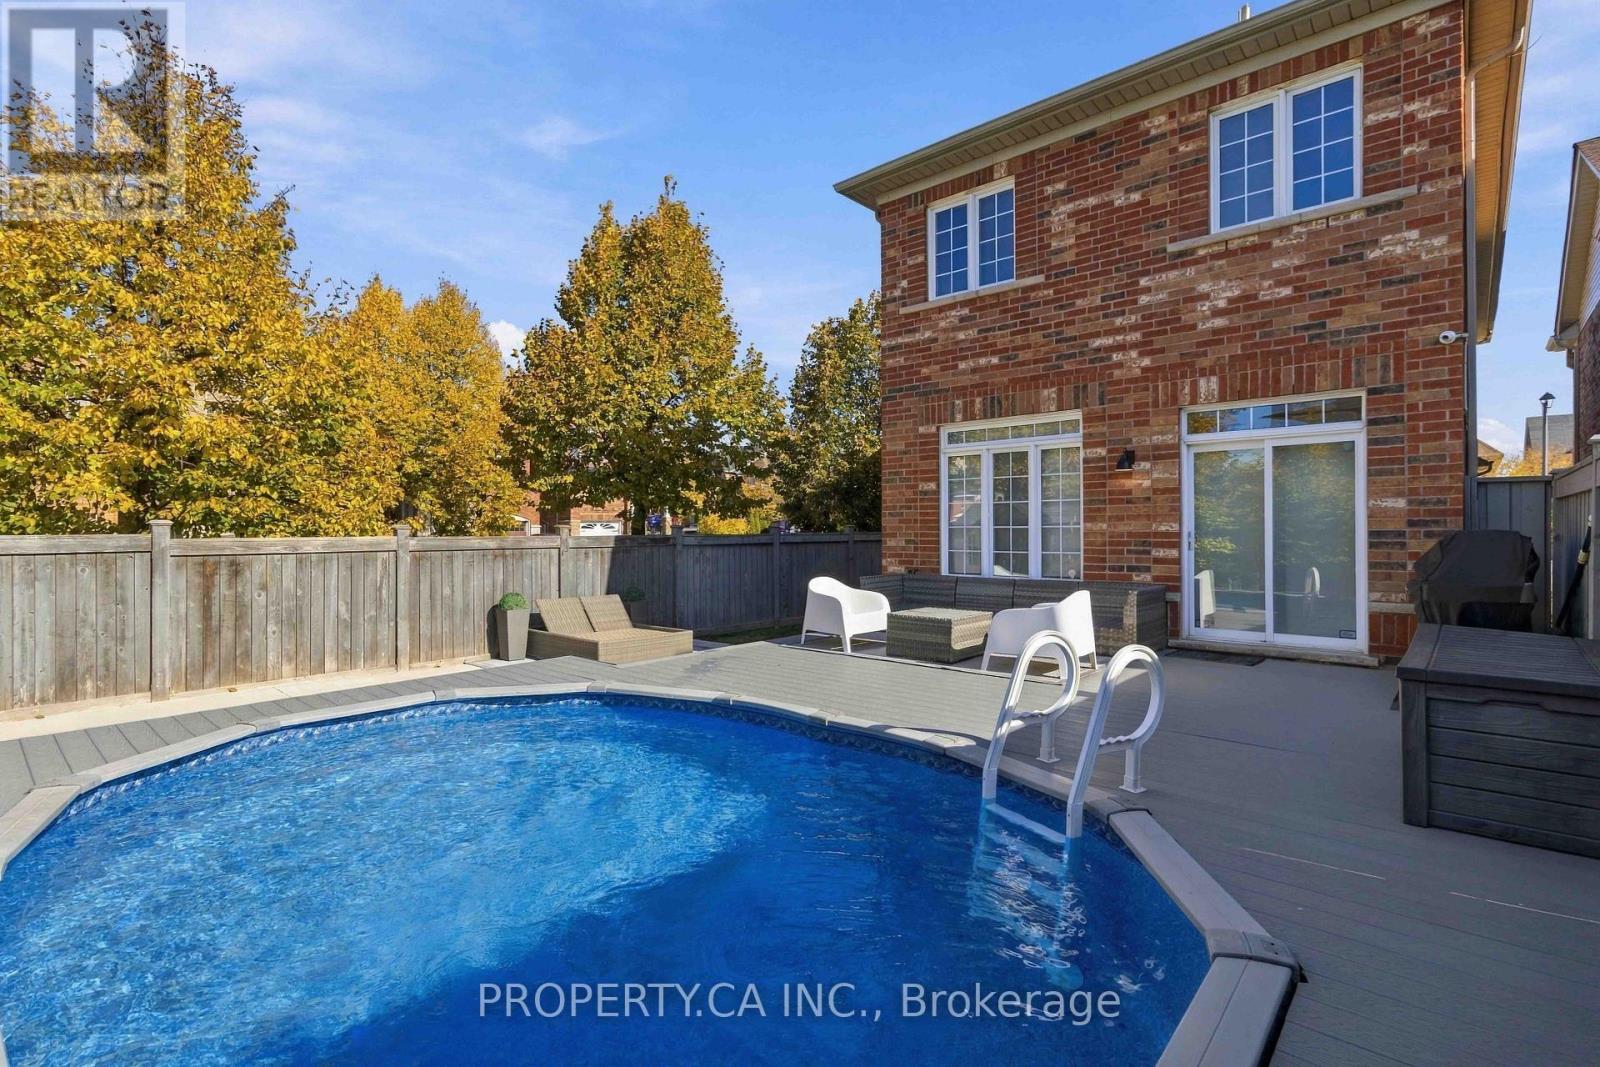
Above Ground Pool
Central Air Conditioning
Forced Air
$1,398,888
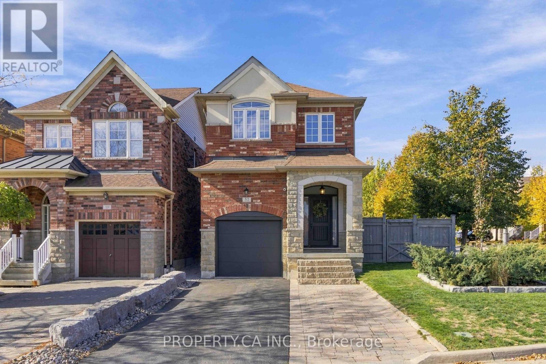
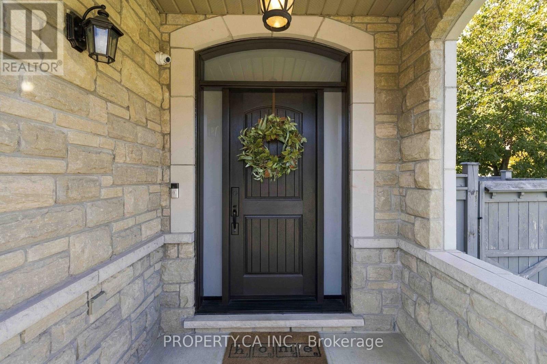
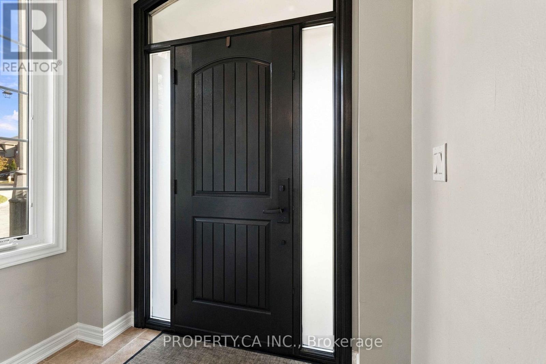
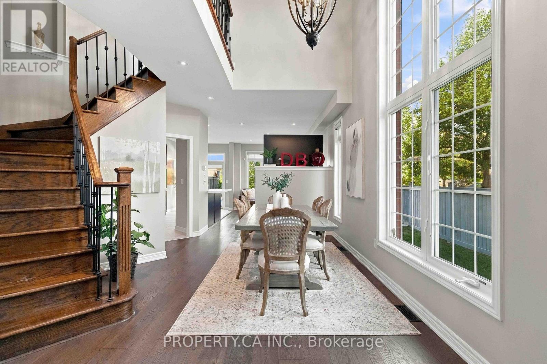
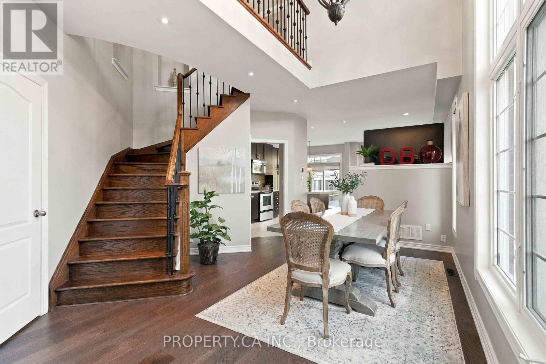
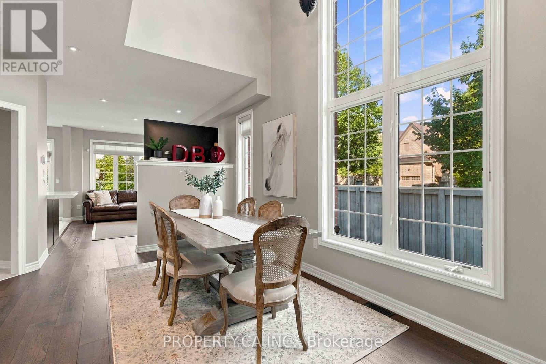
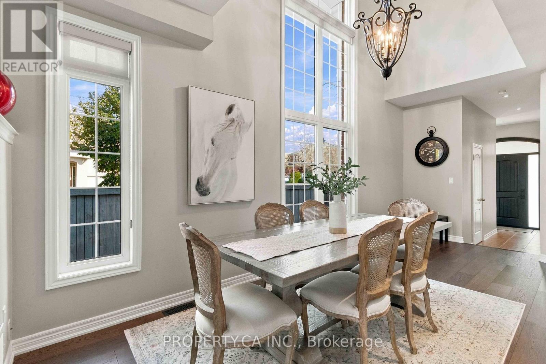
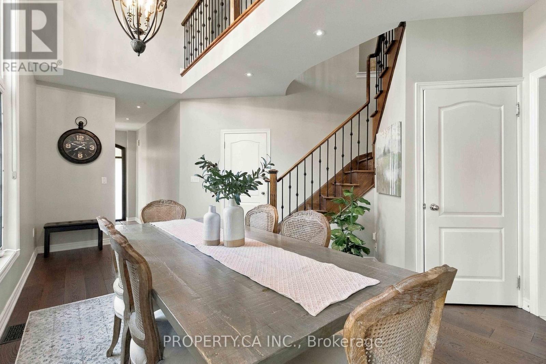
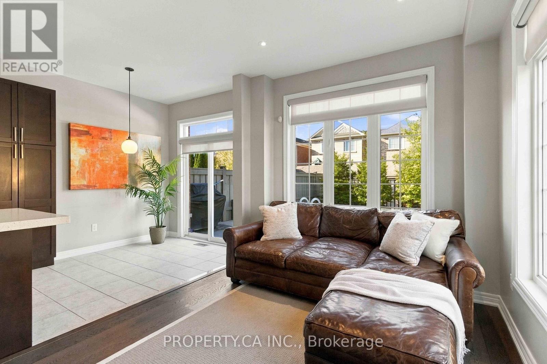
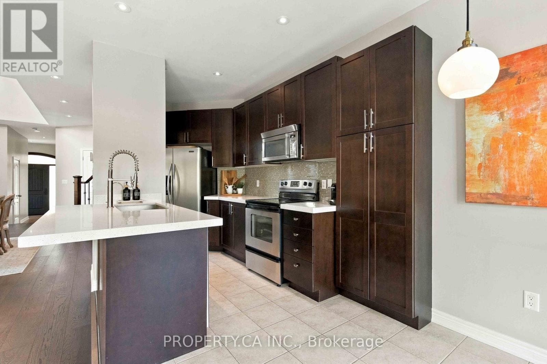
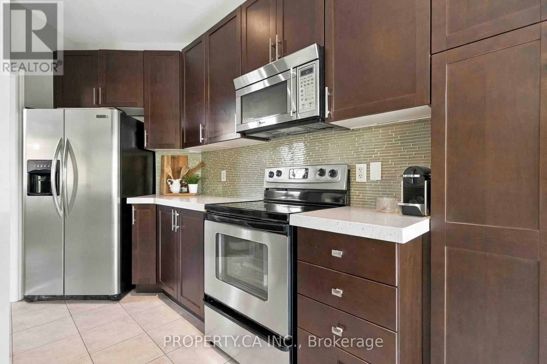
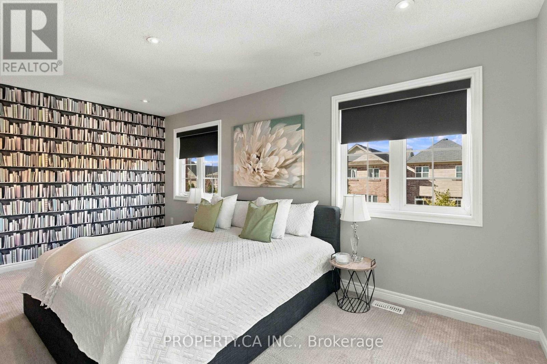
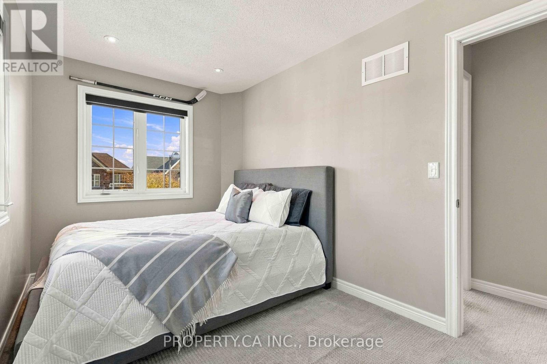
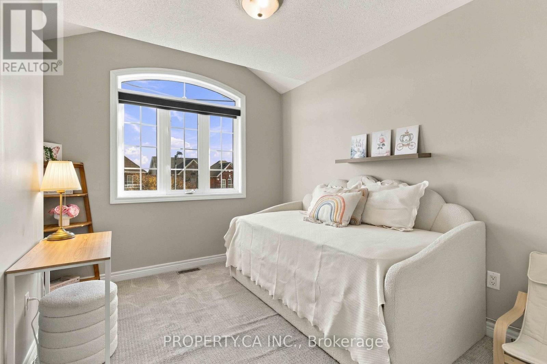
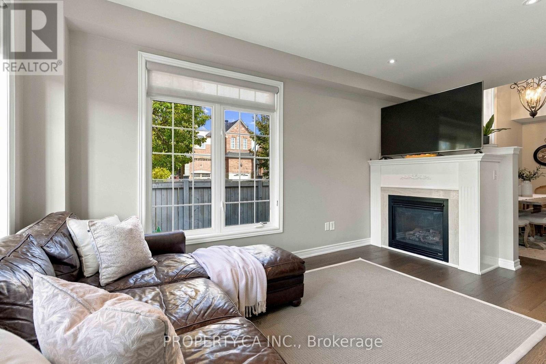
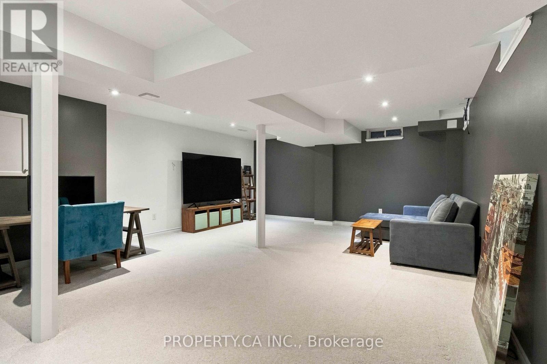
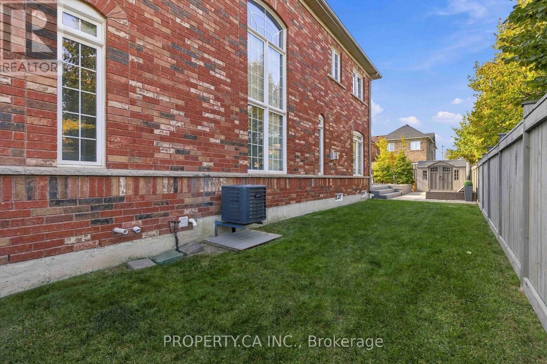
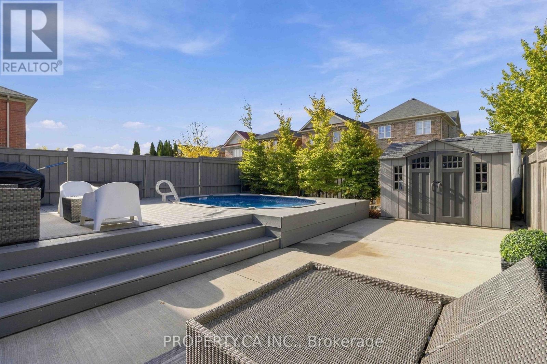
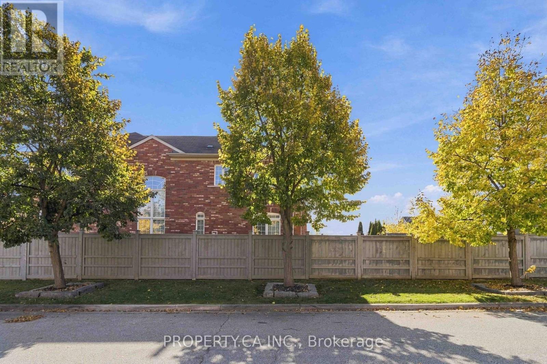
Welcome to 52 Woodville Dr. This beautifully maintained home features 3 spacious bedrooms, 4 bathrooms, and a fully finished basement with a bathroom. The home boasts new hardwood flooring, a gourmet kitchen with granite countertops and stainless steel appliances, and an inviting living area with a gas fireplace. Enjoy the backyard oasis featuring a custom deck, swimming pool, and beautifully landscaped grounds-perfect for entertaining and relaxing. Additional highlights include a new custom entrance door, new A/C unit, inground sprinkler system, attached garage with garage door openers, and private driveway. All appliances, washer and dryer, all window coverings and light fixtures, garage heater and storage racking, outdoor shed, central vacuum, water softener, reverse osmosis drinking water tap, smart thermostat, full camera security system, hot water outlet in the backyard, and basement rough-in for surround sound. (id:50976)
Open House
This property has open houses!
Starts at:
1:00 pm
Ends at:
3:00 pm
Property Details
|
MLS® Number
|
N14126286 |
|
Property Type
|
Single Family |
|
Community Name
|
Patterson |
|
Amenities Near By
|
Golf Nearby, Hospital, Park, Public Transit |
|
Community Features
|
Community Centre |
|
Equipment Type
|
Water Heater, Furnace, Water Heater - Tankless |
|
Parking Space Total
|
4 |
|
Pool Type
|
Above Ground Pool |
|
Rental Equipment Type
|
Water Heater, Furnace, Water Heater - Tankless |
Building
|
Bathroom Total
|
4 |
|
Bedrooms Above Ground
|
3 |
|
Bedrooms Total
|
3 |
|
Age
|
16 To 30 Years |
|
Amenities
|
Fireplace(s) |
|
Appliances
|
Water Softener, All, Central Vacuum, Dryer, Garage Door Opener, Alarm System, Washer, Window Coverings |
|
Basement Development
|
Finished |
|
Basement Type
|
N/a (finished) |
|
Construction Style Attachment
|
Detached |
|
Cooling Type
|
Central Air Conditioning |
|
Exterior Finish
|
Brick |
|
Fireplace Present
|
Yes |
|
Flooring Type
|
Hardwood, Laminate |
|
Foundation Type
|
Concrete |
|
Heating Fuel
|
Natural Gas |
|
Heating Type
|
Forced Air |
|
Stories Total
|
2 |
|
Size Interior
|
1,500 - 2,000 Ft2 |
|
Type
|
House |
|
Utility Water
|
Municipal Water |
Parking
Land
|
Acreage
|
No |
|
Land Amenities
|
Golf Nearby, Hospital, Park, Public Transit |
|
Sewer
|
Sanitary Sewer |
|
Size Depth
|
114 Ft |
|
Size Frontage
|
30 Ft ,7 In |
|
Size Irregular
|
30.6 X 114 Ft |
|
Size Total Text
|
30.6 X 114 Ft |
Rooms
| Level |
Type |
Length |
Width |
Dimensions |
|
Second Level |
Primary Bedroom |
5.26 m |
3.37 m |
5.26 m x 3.37 m |
|
Second Level |
Bedroom 2 |
3.59 m |
3.23 m |
3.59 m x 3.23 m |
|
Second Level |
Bedroom 3 |
3.96 m |
2.52 m |
3.96 m x 2.52 m |
|
Basement |
Recreational, Games Room |
6.25 m |
3.25 m |
6.25 m x 3.25 m |
|
Ground Level |
Family Room |
6.84 m |
2.93 m |
6.84 m x 2.93 m |
|
Ground Level |
Kitchen |
5.8 m |
2.37 m |
5.8 m x 2.37 m |
|
Ground Level |
Dining Room |
5.95 m |
3.79 m |
5.95 m x 3.79 m |
|
Ground Level |
Living Room |
5.95 m |
3.79 m |
5.95 m x 3.79 m |
https://www.realtor.ca/real-estate/30454687/52-woodville-drive-vaughan-patterson-patterson