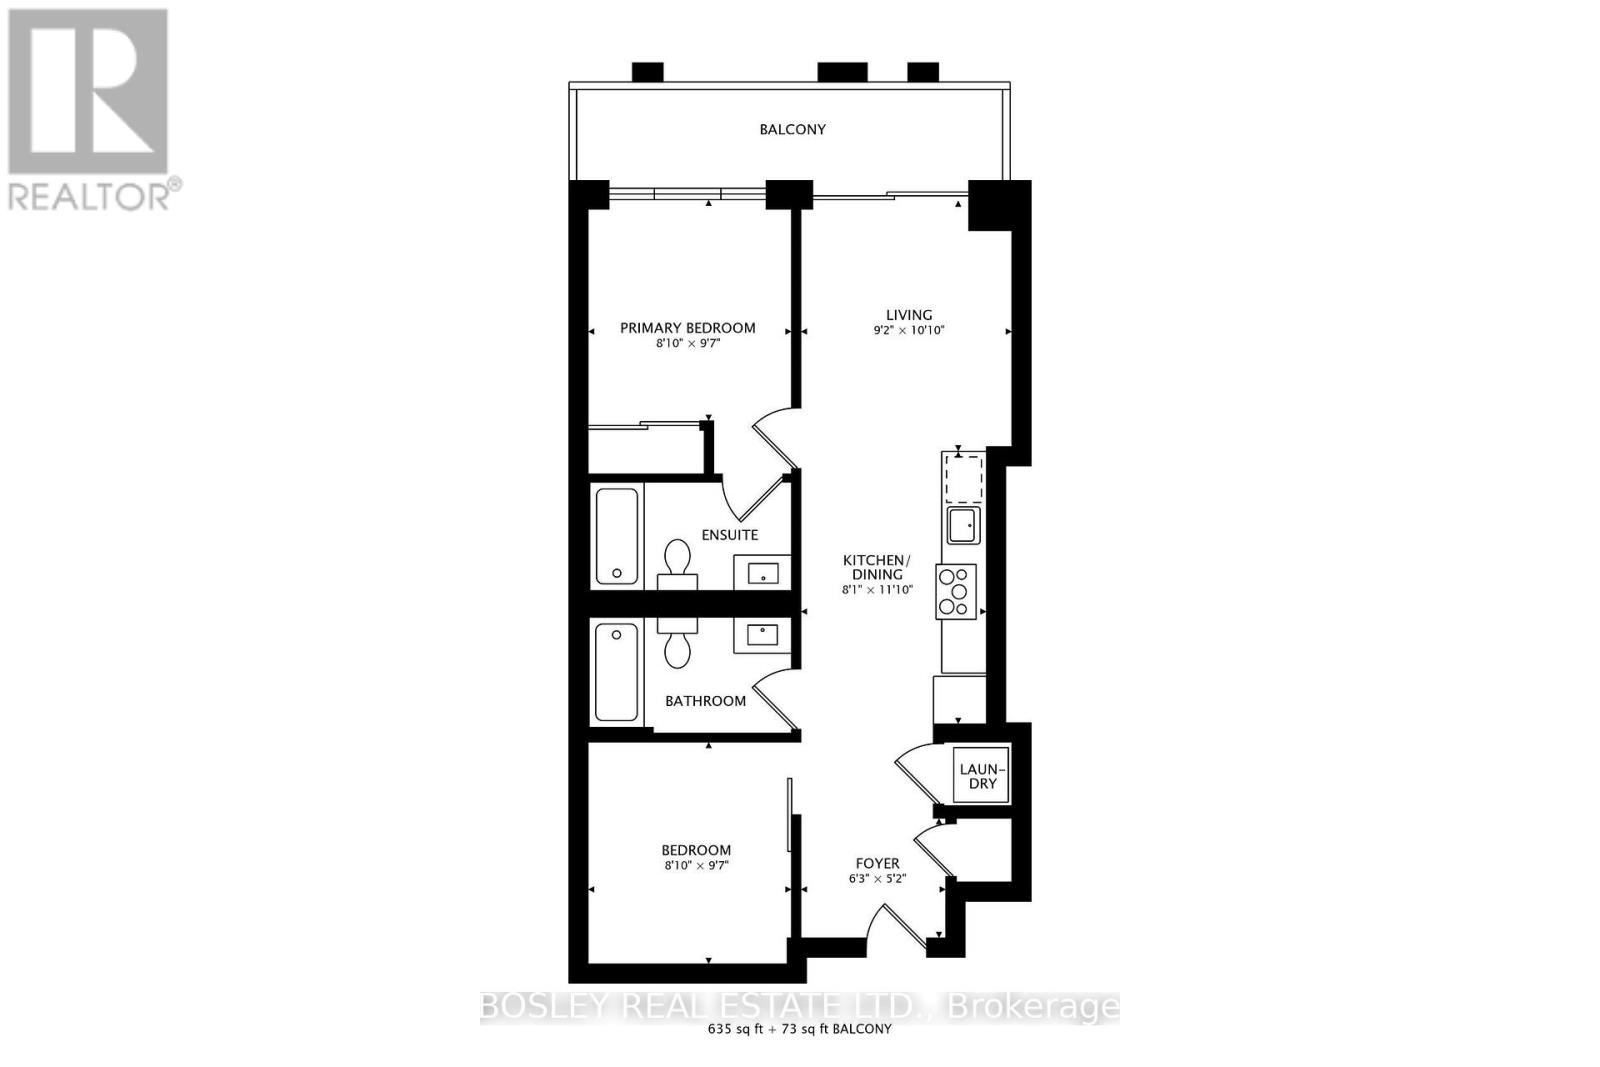
2 Bedroom
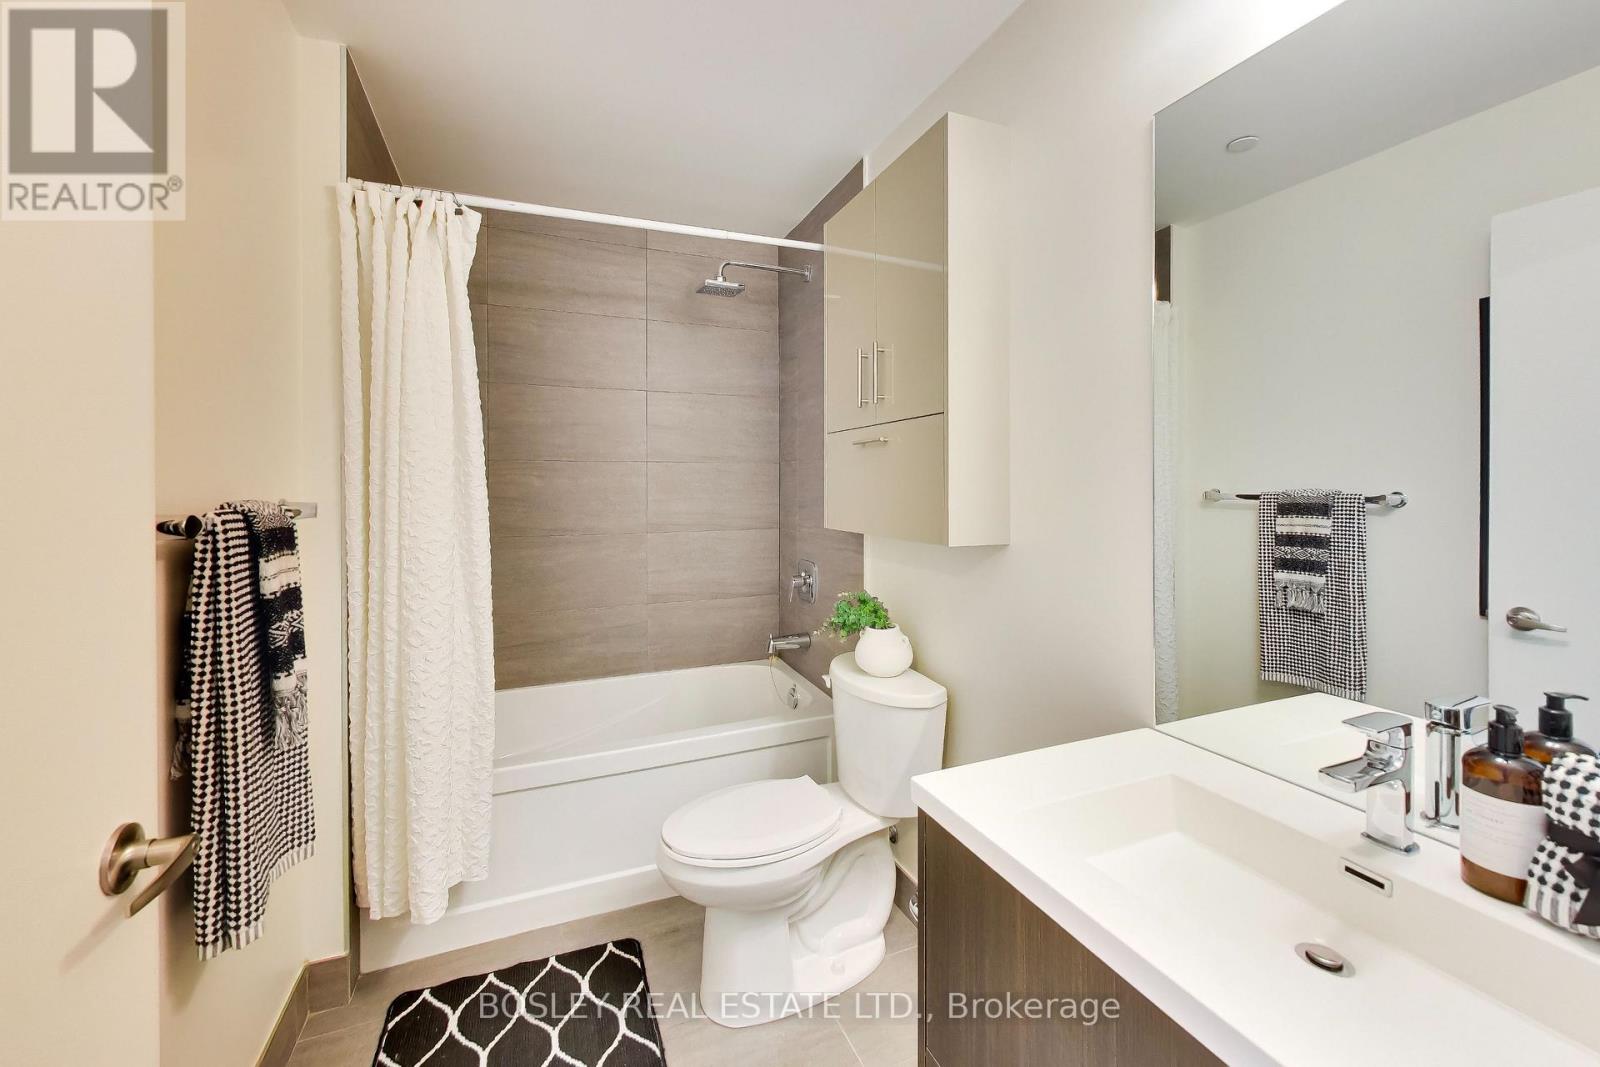
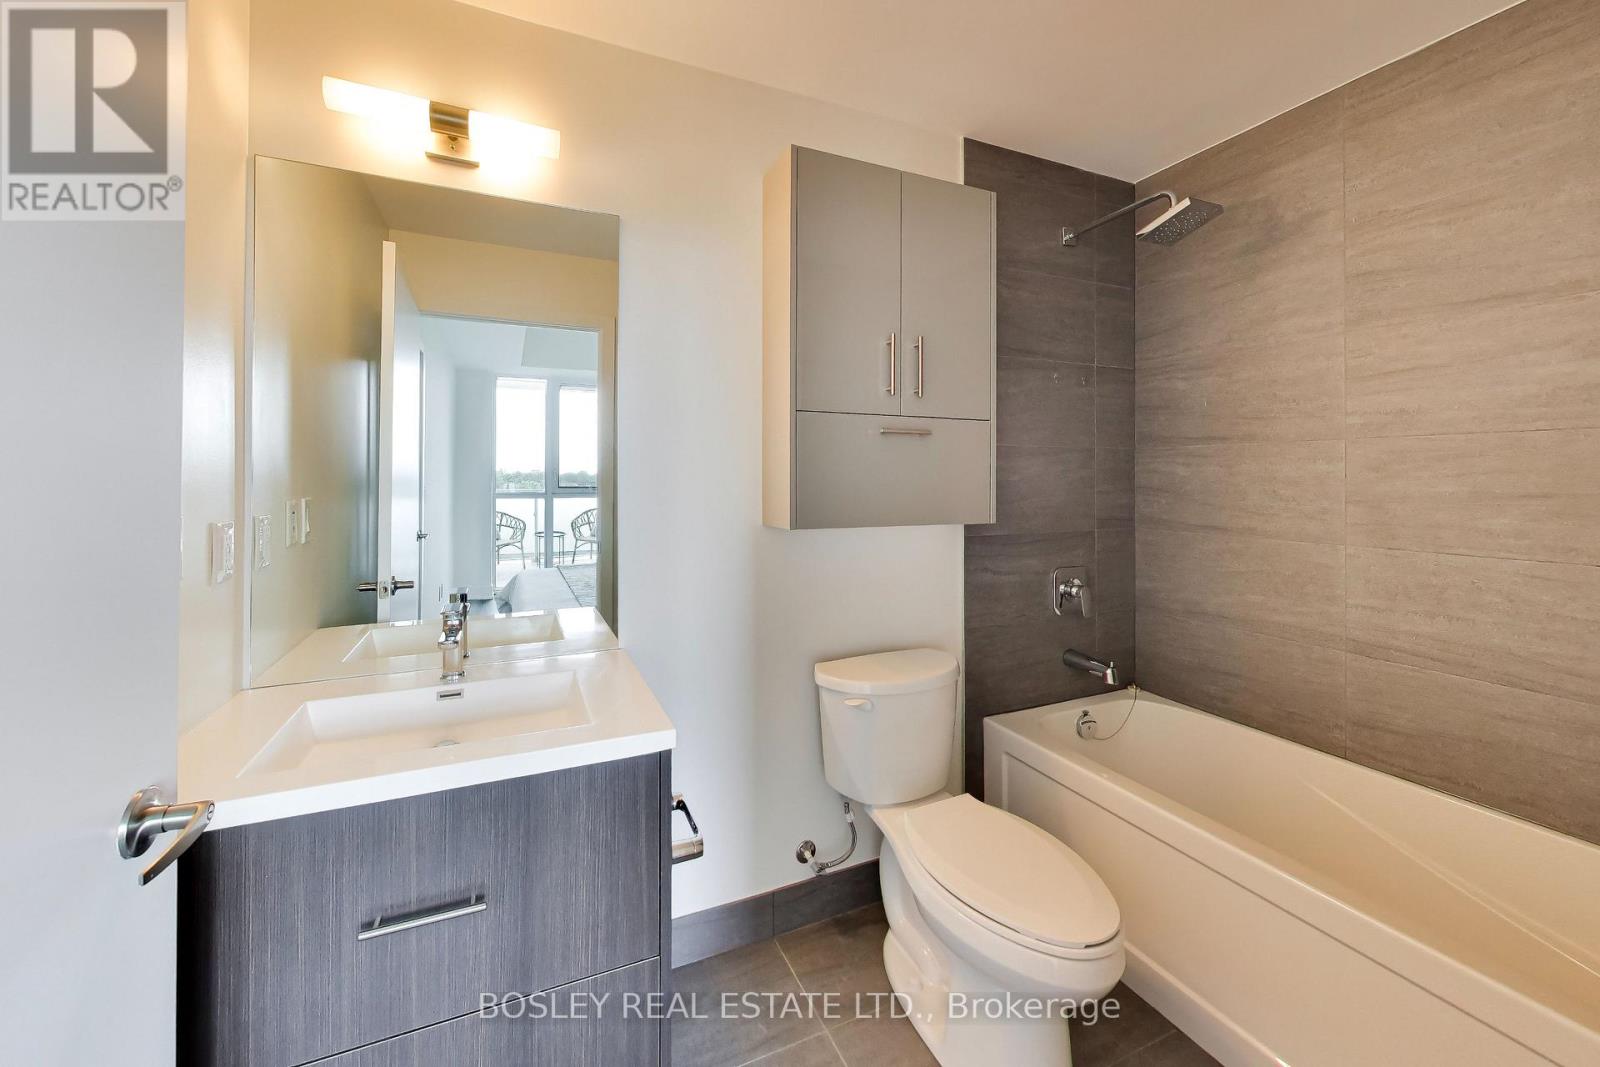
2 Bathroom
600 - 699 ft2
Central Air Conditioning
Forced Air
$469,000Maintenance, Insurance, Common Area Maintenance
$530.73 Monthly
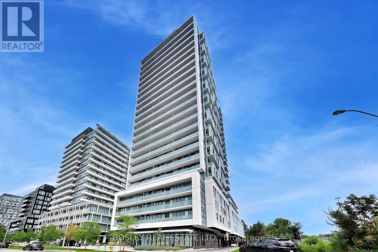
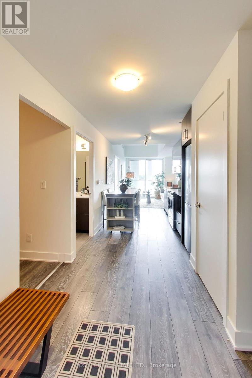
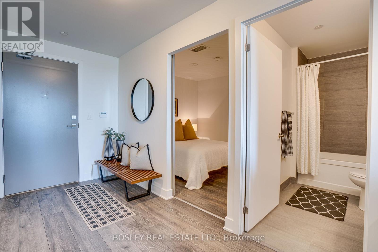
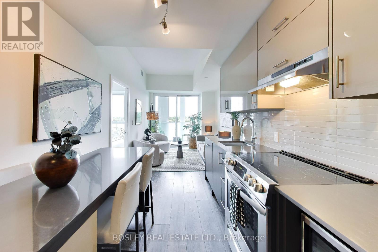
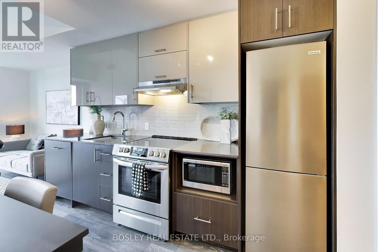
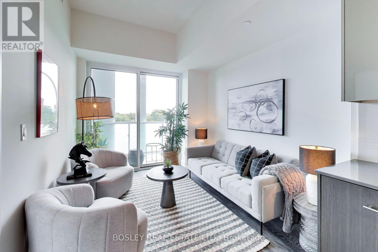
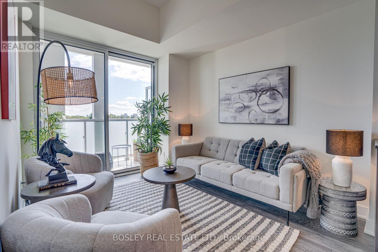
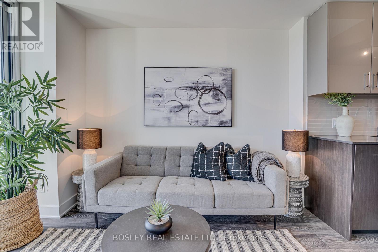
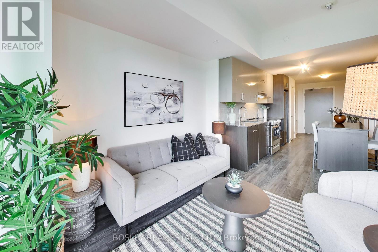
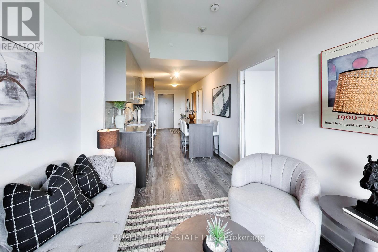
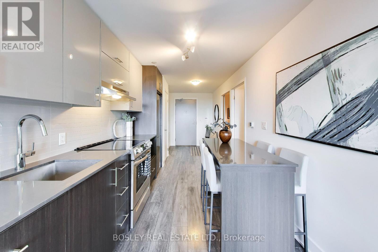
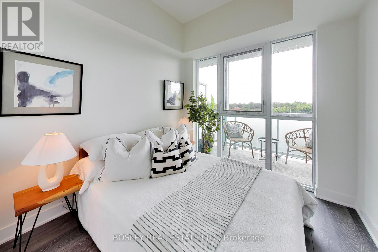
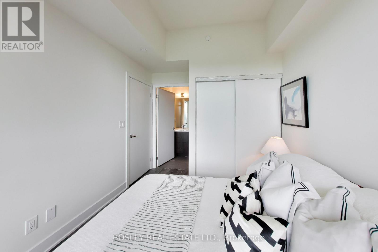
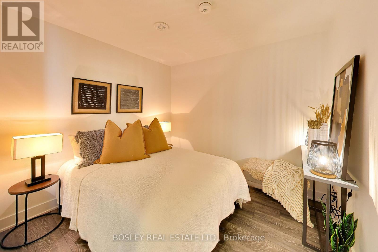
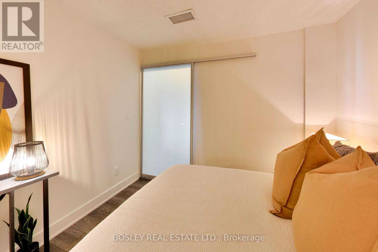
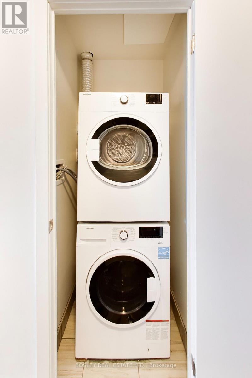
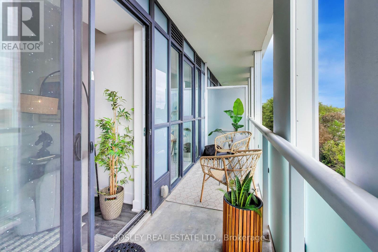
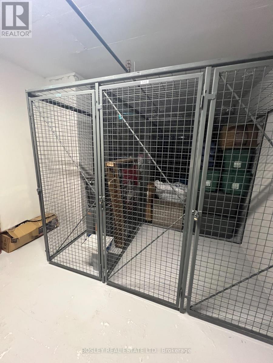
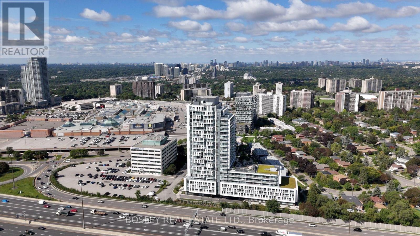
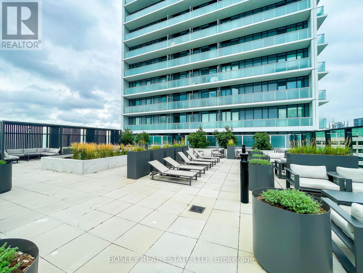
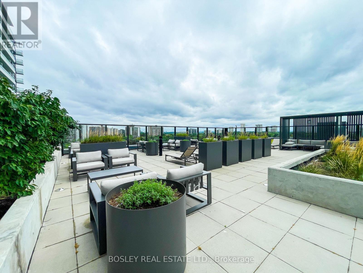
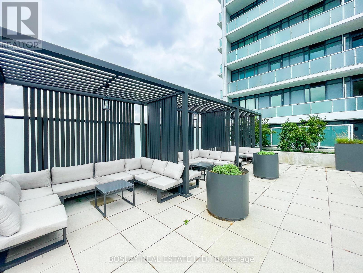
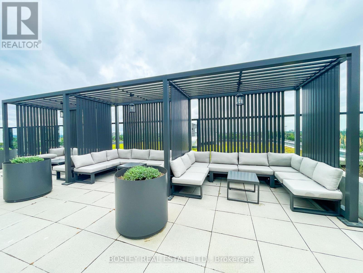
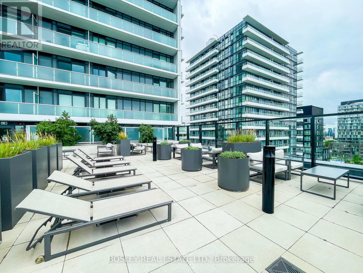
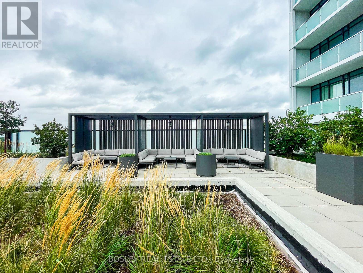
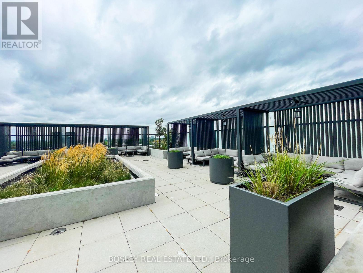
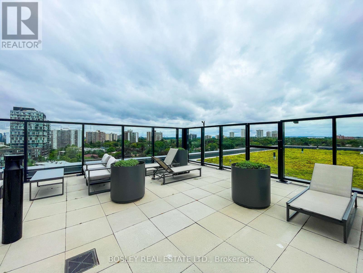
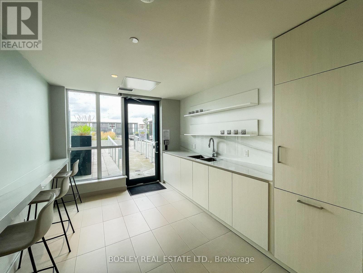
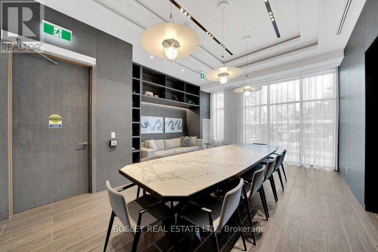
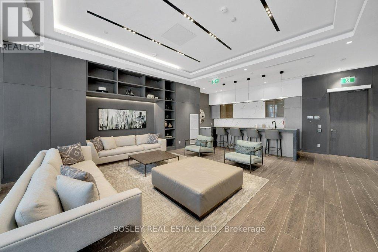
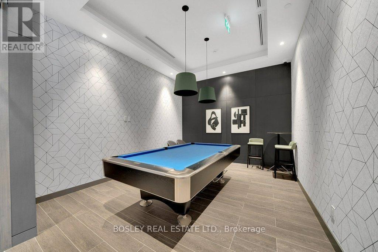
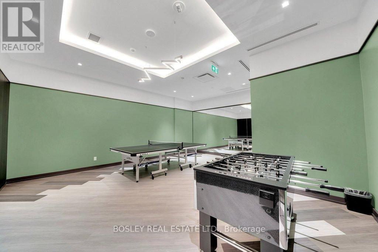
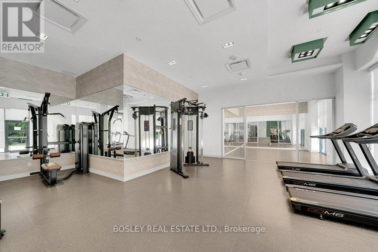
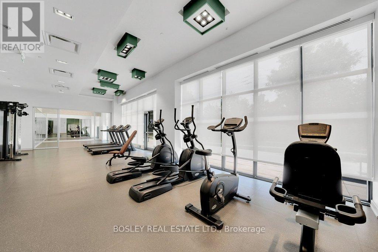
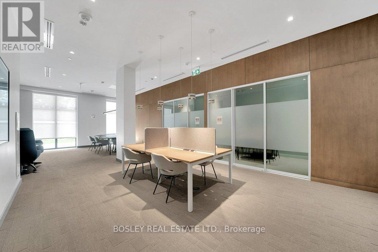
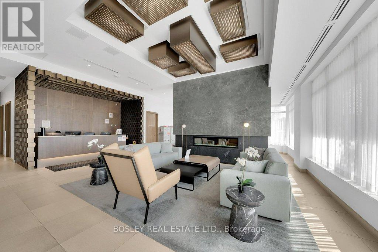
There are convenient locations, and then there's living across the street from Fairview Mall. Groceries, restaurants, shopping, theatres, library, the Don Mills subway station and just about every day-to-day errand are all within easy reach. If you're driving, the 401, 404 and DVP are minutes away too. Inside, this large 1 bedroom + den gives you form and function. The kitchen has a large island with room to cook, eat and gather around, and the den is big enough to serve as a second bedroom, home office or anything you want it to be! Two full bathrooms include an ensuite off the primary bedroom, and east-facing windows bring in the morning light.The location keeps making life easier. T&T Supermarket & Cineplex movie theatres are right across the street at Fairview Mall, the TTC subway can take over when you don't feel like driving and everything from the library to the community centre is nearby. It's conveniently convenient! *EXTRAS* endless extras like the A+ amenities in the building (gym, concierge, rooftop terrace with cabanas & BBQs, pet washing station, games room, party room), 10 foot ceilings in the living room and bedroom, locker on the same floor as your unit, full sized oven, 2 full bathrooms. Come and get it. (id:50976)
Property Details
|
MLS® Number
|
C13713262 |
|
Property Type
|
Single Family |
|
Community Name
|
Don Valley Village |
|
Amenities Near By
|
Public Transit, Schools |
|
Community Features
|
Pets Allowed With Restrictions |
|
Features
|
Balcony, Carpet Free |
|
Parking Space Total
|
1 |
Building
|
Bathroom Total
|
2 |
|
Bedrooms Above Ground
|
1 |
|
Bedrooms Below Ground
|
1 |
|
Bedrooms Total
|
2 |
|
Age
|
New Building |
|
Amenities
|
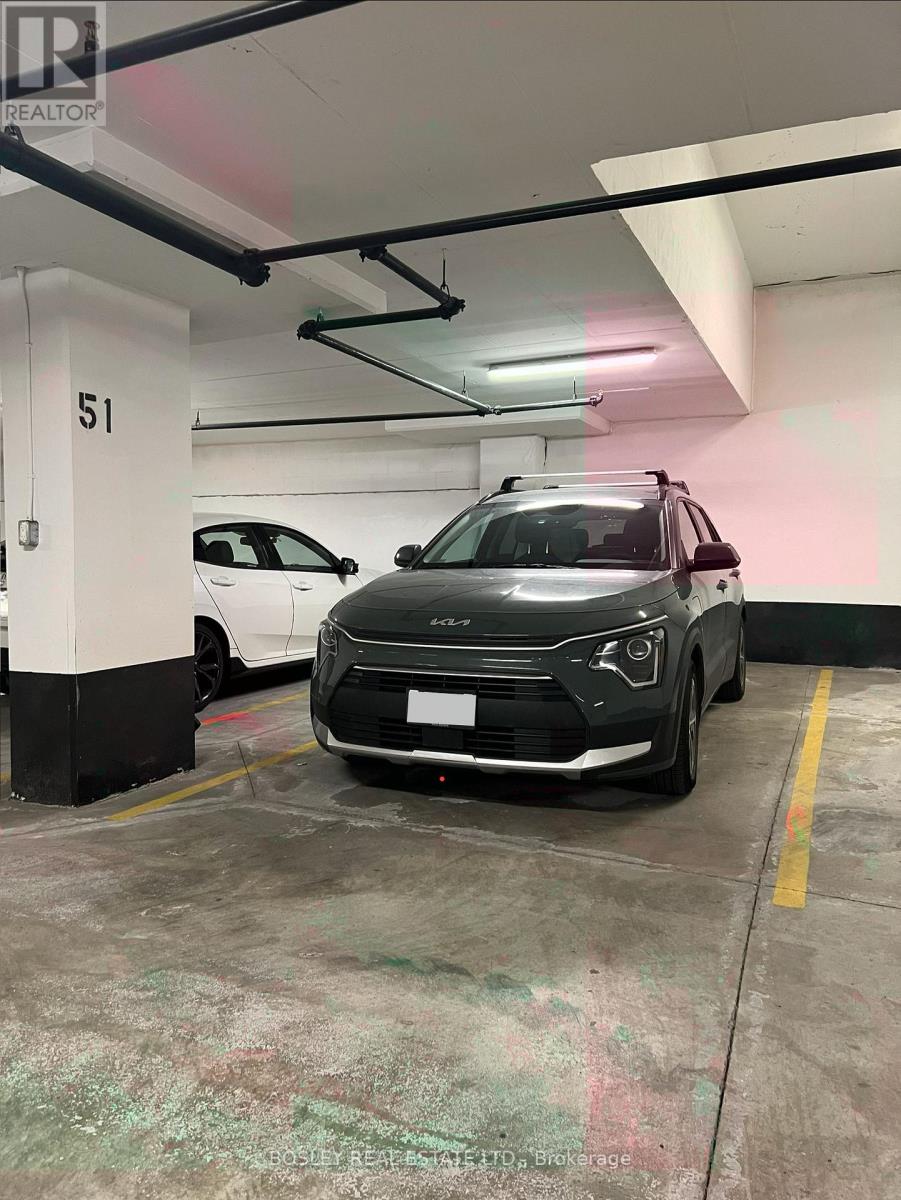
Security/concierge, Recreation Centre, Exercise Centre, Party Room, Visitor Parking, Storage - Locker |
|
Basement Type
|
None |
|
Cooling Type
|
Central Air Conditioning |
|
Exterior Finish
|
Brick |
|
Flooring Type
|
Laminate |
|
Heating Fuel
|
Natural Gas |
|
Heating Type
|
Forced Air |
|
Size Interior
|
600 - 699 Ft2 |
|
Type
|
Apartment |
Parking
Land
|
Acreage
|
No |
|
Land Amenities
|
Public Transit, Schools |
Rooms
| Level |
Type |
Length |
Width |
Dimensions |
|
Main Level |
Living Room |
2.8 m |
3.3 m |
2.8 m x 3.3 m |
|
Main Level |
Dining Room |
2.5 m |
3.6 m |
2.5 m x 3.6 m |
|
Main Level |
Kitchen |
2.5 m |
3.6 m |
2.5 m x 3.6 m |
|
Main Level |
Bedroom |
2.7 m |
2.9 m |
2.7 m x 2.9 m |
|
Main Level |
Den |
2.7 m |
2.9 m |
2.7 m x 2.9 m |
https://www.realtor.ca/real-estate/30198433/520-188-fairview-mall-drive-toronto-don-valley-village-don-valley-village