3 Bedroom
3 Bathroom
1,763 ft2
2 Level
Central Air Conditioning
Forced Air
$849,900
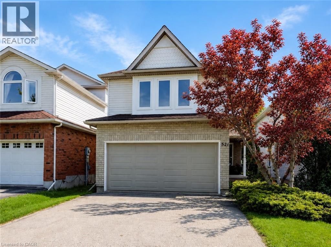
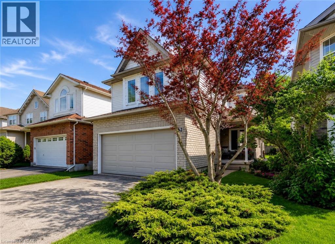
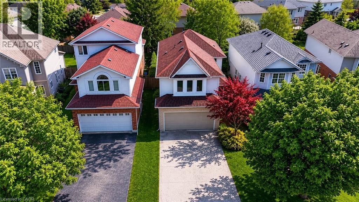
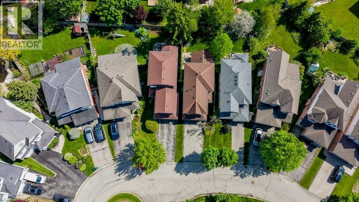
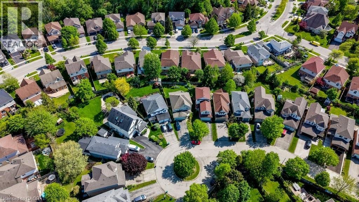
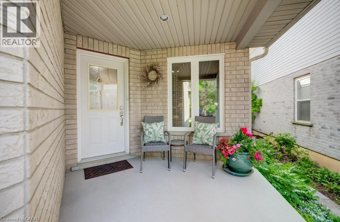
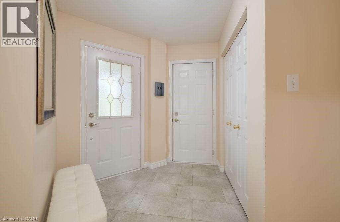
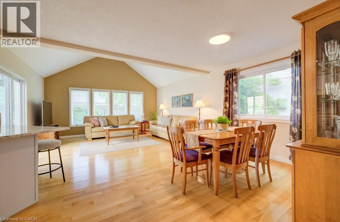
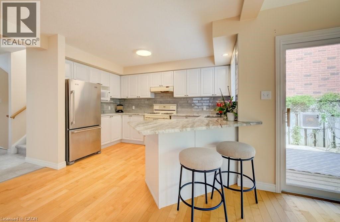
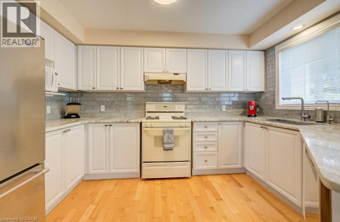
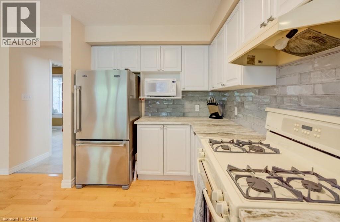
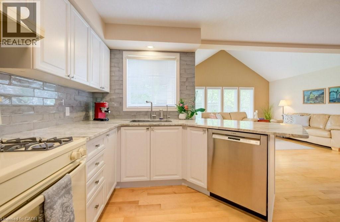
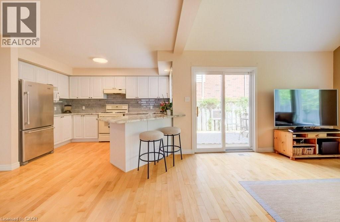
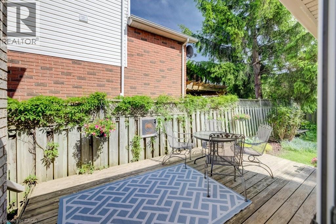
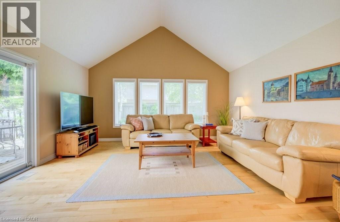
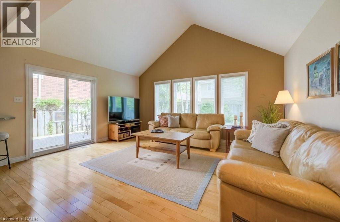
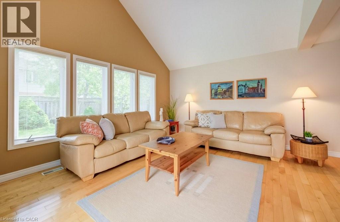
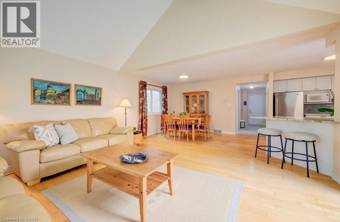
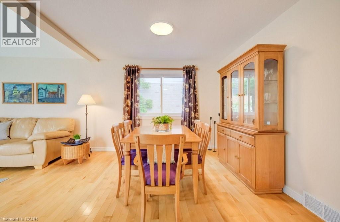
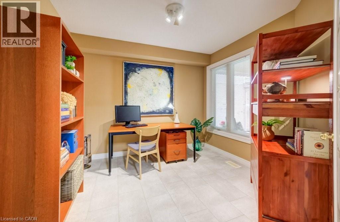
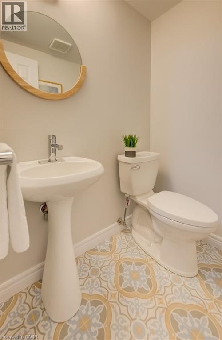
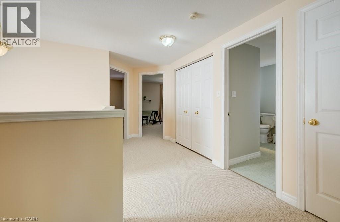
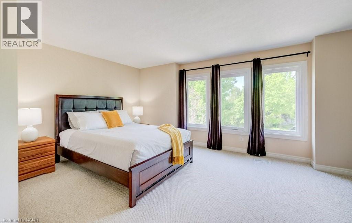
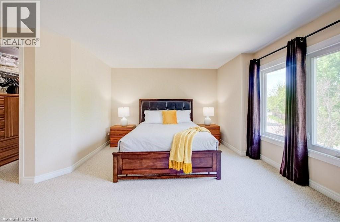
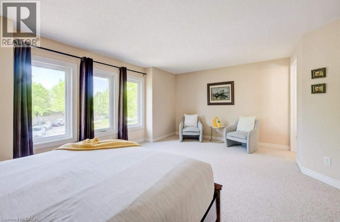
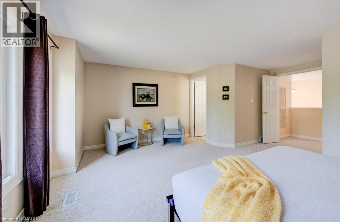
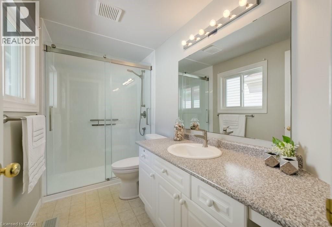
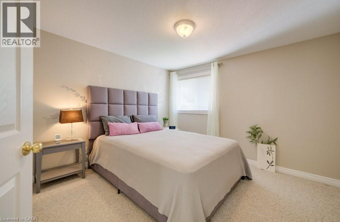
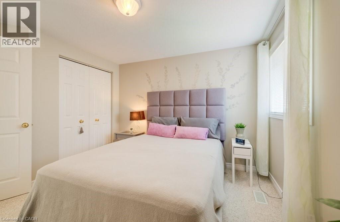
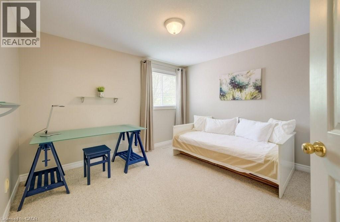
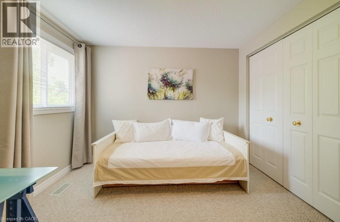
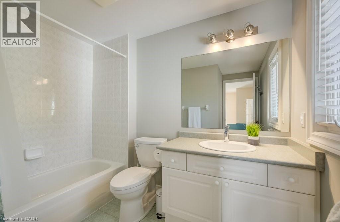
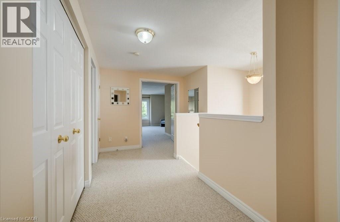
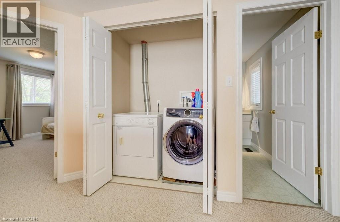
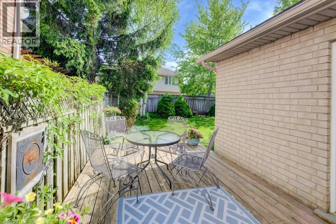
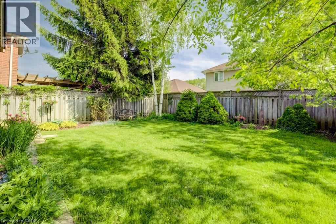
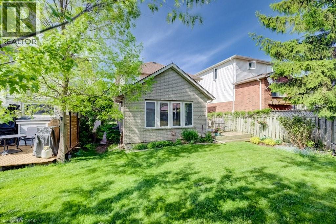
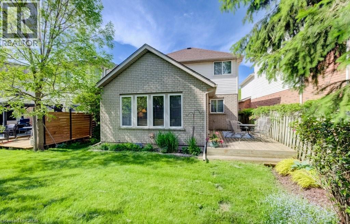
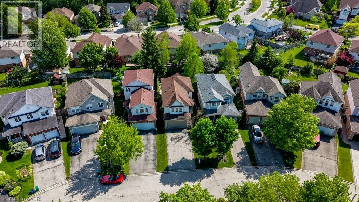
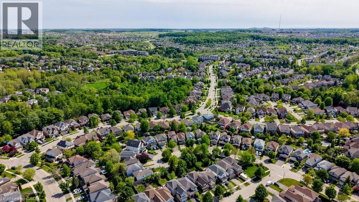
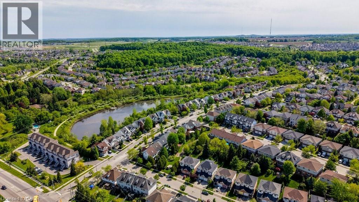
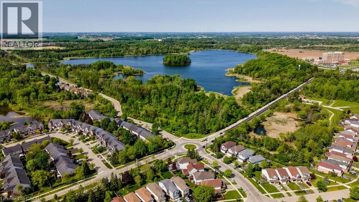
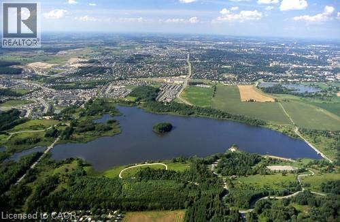
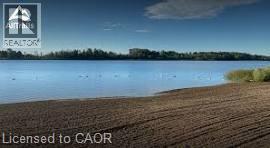
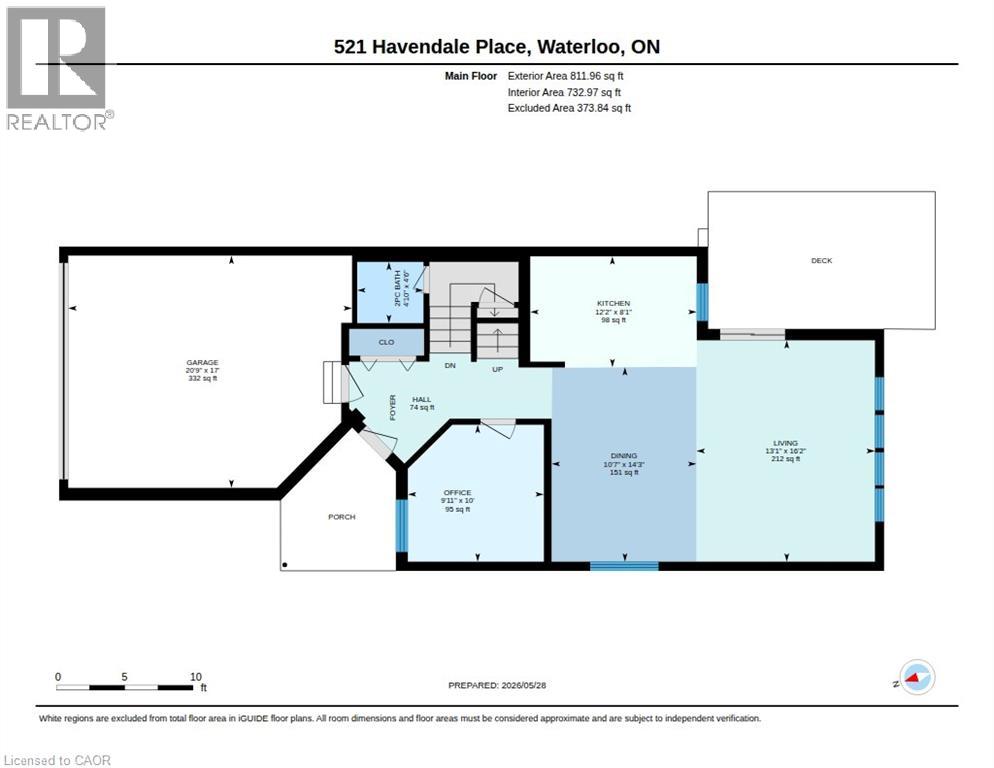
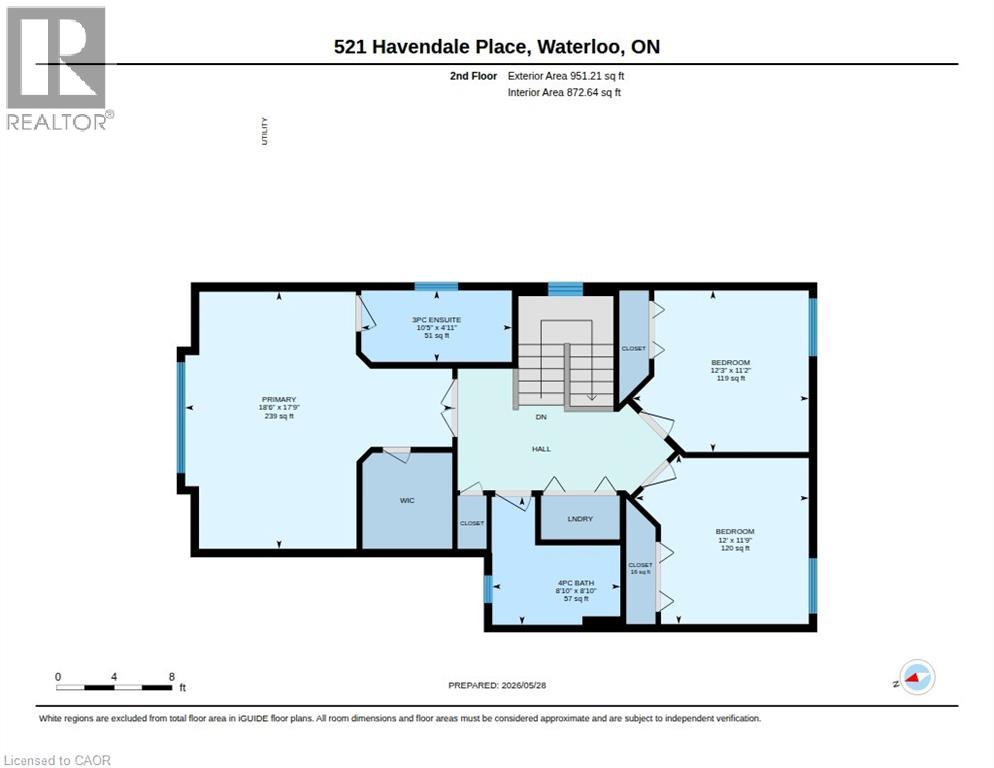
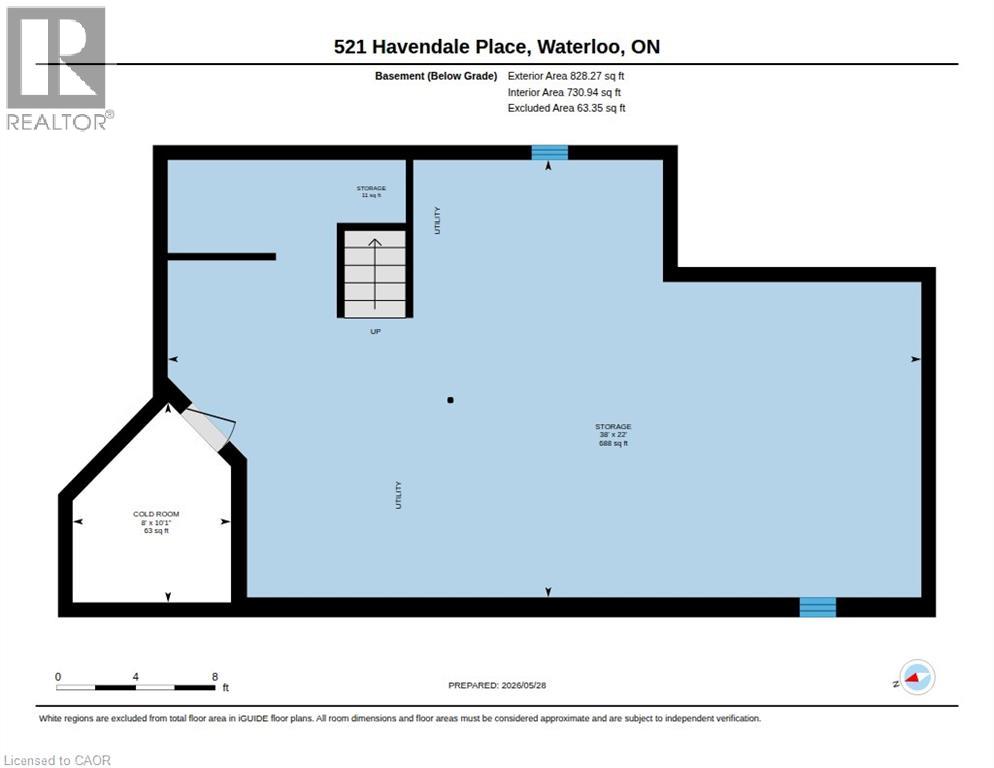
Welcome to 521 Havendale Place, Waterloo. An incredibly well-kept home tucked away on a quiet, family-friendly cul-de-sac in the ever-desirable Laurelwood Neighbourhood. Known for top-rated schools, strong community spirit, and access to nature, Laurelwood is a place families love to call home. Just a short walk away is the Laurel Creek Conservation Area, offering kayaking, trails, a beach, bird watching, cross-country skiing, and endless outdoor enjoyment. The warm welcome starts at the covered front porch. Step inside and you’ll immediately appreciate how clean, cared for, and move-in ready this home truly is. The carpet-free main floor offers a smart open-concept design that makes everyday living and entertaining easy. The kitchen, dining area, and vaulted ceiling living room are filled with natural light. The stylish kitchen features granite countertops, a modern backsplash, plenty of cupboard and counter space, plus a sit-up island wing perfect for casual meals and conversation. The living room overlooks the backyard and offers a walkout to the deck, making summer BBQs with family and friends effortless. The family-sized dining room is ready for special occasions and holiday gatherings. Working from home is easy with the main floor front office, conveniently located near the 2pc bathroom. Upstairs, the impressive primary bedroom features a large walk-in closet and a beautiful 3pc ensuite complete with a walk-in glass shower. The 2nd and 3rd bedrooms are both generously sized with double closets the kids won’t quickly outgrow, plus there is a main 4pc bathroom and a convenient upper-level laundry closet. The lower level offers excellent storage, a cold room, and is ready for your future plans. If you are looking for a healthy balance of active living, peace and quiet, and a true sense of community, this is the place to call home. Call your REALTOR® today and come see it for yourself. (id:50976)
Open House
This property has open houses!
Starts at:
2:00 pm
Ends at:
4:00 pm
Starts at:
2:00 pm
Ends at:
4:00 pm
Property Details
|
MLS® Number
|
40834374 |
|
Property Type
|
Single Family |
|
Amenities Near By
|
Park, Place Of Worship, Schools, Shopping |
|
Community Features
|
Quiet Area, Community Centre |
|
Equipment Type
|
Water Heater |
|
Features
|
Cul-de-sac, Conservation/green Belt, Paved Driveway, Sump Pump, Automatic Garage Door Opener |
|
Parking Space Total
|
6 |
|
Rental Equipment Type
|
Water Heater |
|
Structure
|
Porch |
Building
|
Bathroom Total
|
3 |
|
Bedrooms Above Ground
|
3 |
|
Bedrooms Total
|
3 |
|
Appliances
|
Central Vacuum, Dishwasher, Dryer, Microwave, Refrigerator, Water Softener, Washer, Gas Stove(s), Hood Fan, Window Coverings, Garage Door Opener |
|
Architectural Style
|
2 Level |
|
Basement Development
|
Unfinished |
|
Basement Type
|
Full (unfinished) |
|
Constructed Date
|
1999 |
|
Construction Style Attachment
|
Detached |
|
Cooling Type
|
Central Air Conditioning |
|
Exterior Finish
|
Brick Veneer, Vinyl Siding |
|
Fire Protection
|
Smoke Detectors |
|
Foundation Type
|
Poured Concrete |
|
Half Bath Total
|
1 |
|
Heating Fuel
|
Natural Gas |
|
Heating Type
|
Forced Air |
|
Stories Total
|
2 |
|
Size Interior
|
1,763 Ft2 |
|
Type
|
House |
|
Utility Water
|
Municipal Water |
Parking
Land
|
Acreage
|
No |
|
Fence Type
|
Partially Fenced |
|
Land Amenities
|
Park, Place Of Worship, Schools, Shopping |
|
Sewer
|
Municipal Sewage System |
|
Size Depth
|
117 Ft |
|
Size Frontage
|
32 Ft |
|
Size Total Text
|
Under 1/2 Acre |
|
Zoning Description
|
Sd |
Rooms
| Level |
Type |
Length |
Width |
Dimensions |
|
Second Level |
Laundry Room |
|
|
Measurements not available |
|
Second Level |
4pc Bathroom |
|
|
8'10'' x 8'10'' |
|
Second Level |
Bedroom |
|
|
12'3'' x 11'2'' |
|
Second Level |
Bedroom |
|
|
11'9'' x 12'0'' |
|
Second Level |
Full Bathroom |
|
|
10'5'' x 4'11'' |
|
Second Level |
Primary Bedroom |
|
|
18'6'' x 17'9'' |
|
Basement |
Utility Room |
|
|
Measurements not available |
|
Basement |
Cold Room |
|
|
10'1'' x 8'0'' |
|
Basement |
Other |
|
|
38'0'' x 22'0'' |
|
Main Level |
2pc Bathroom |
|
|
Measurements not available |
|
Main Level |
Office |
|
|
10'0'' x 9'11'' |
|
Main Level |
Living Room |
|
|
16'2'' x 13'1'' |
|
Main Level |
Dining Room |
|
|
14'3'' x 10'7'' |
|
Main Level |
Kitchen |
|
|
12'2'' x 8'1'' |
https://www.realtor.ca/real-estate/29818230/521-havendale-place-waterloo