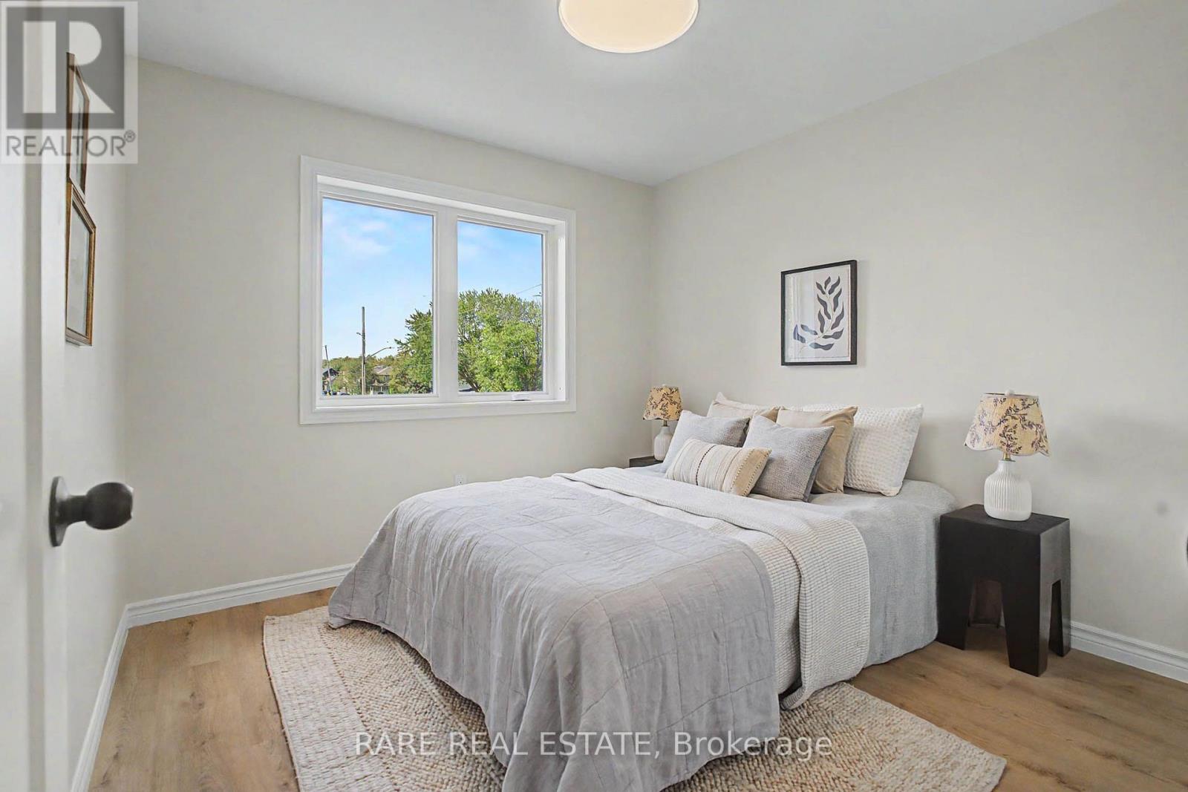
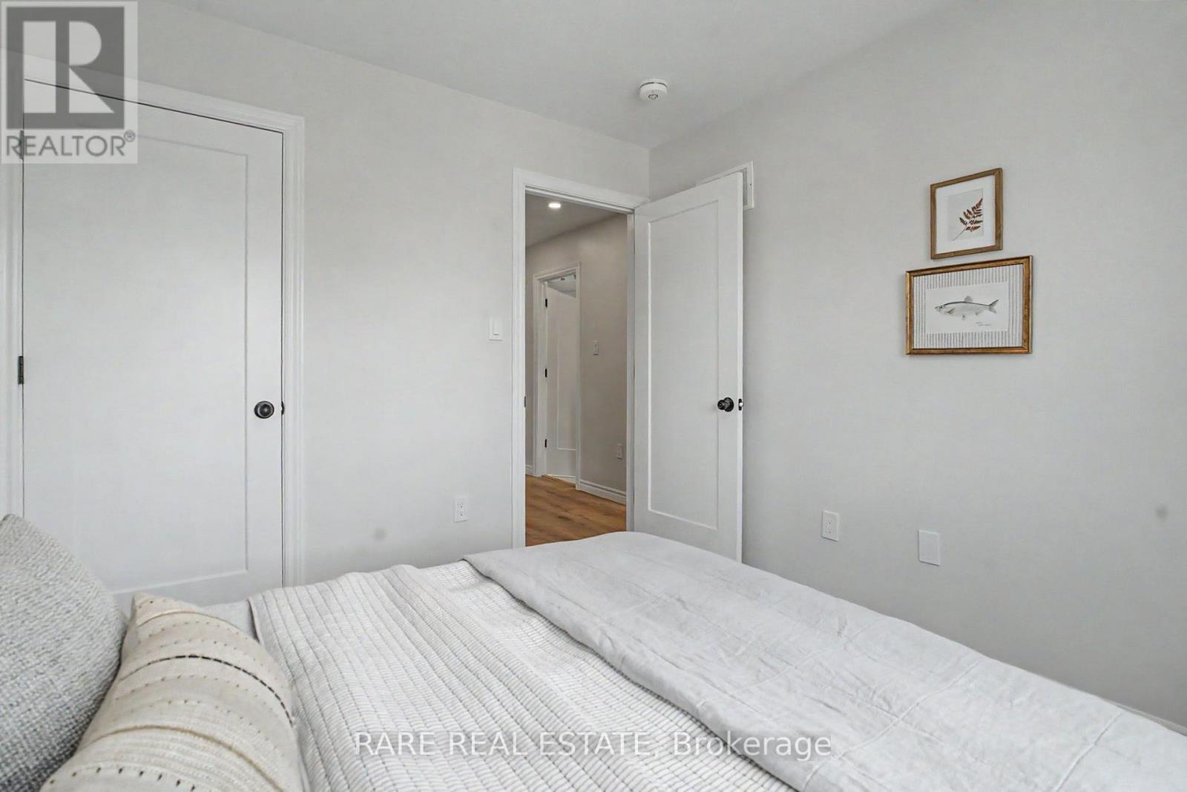
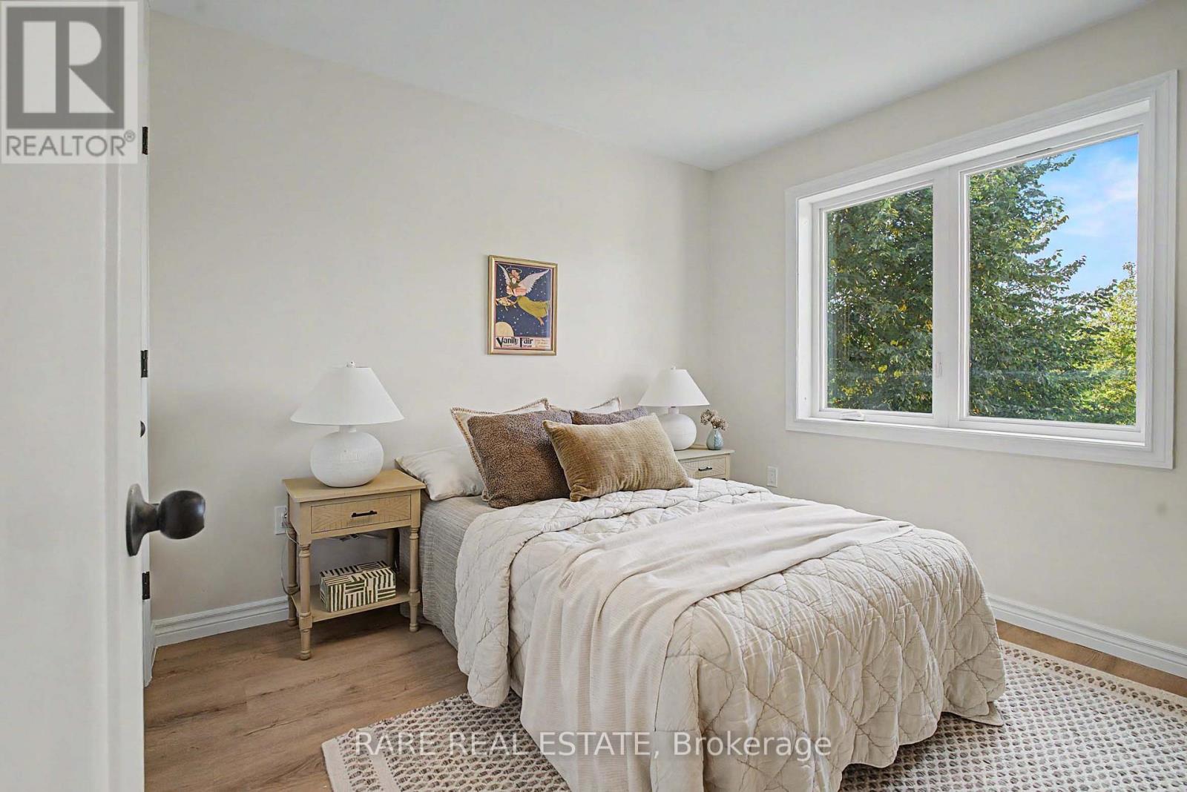
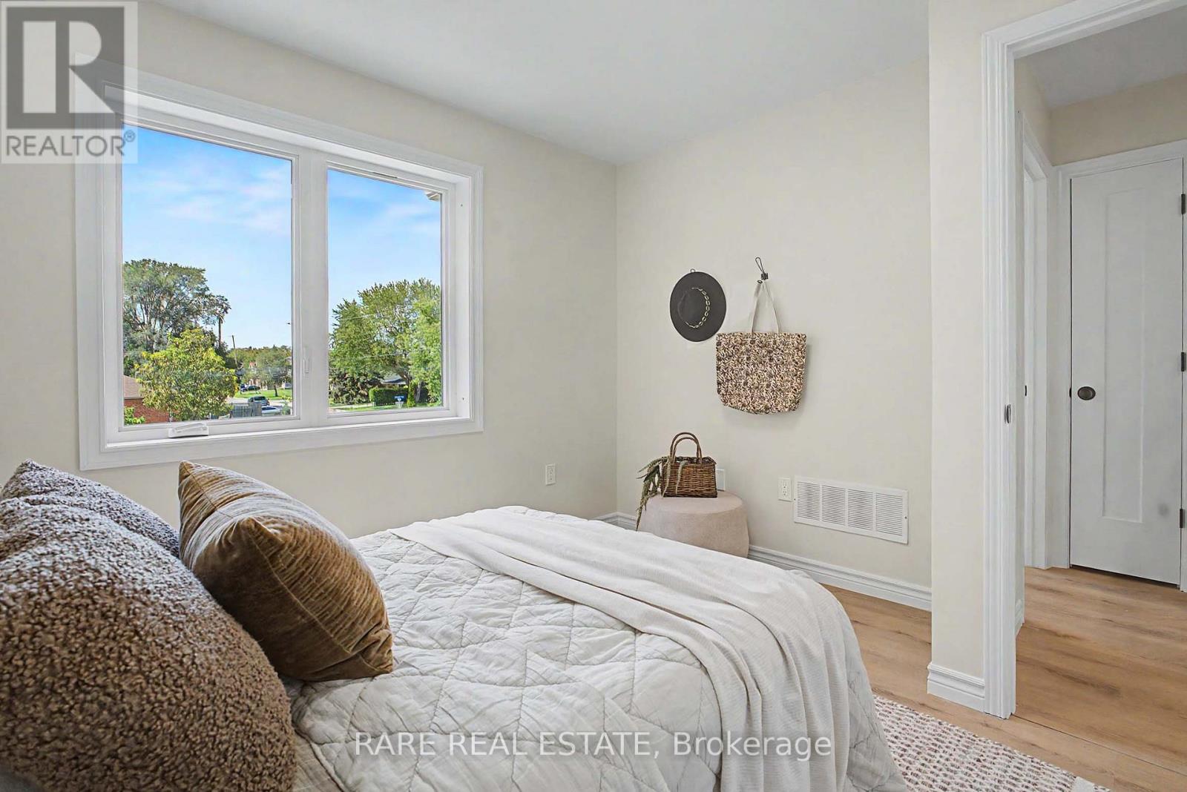
3 Bedroom
4 Bathroom
1,500 - 2,000 ft2
Central Air Conditioning
Forced Air
Landscaped
$699,900
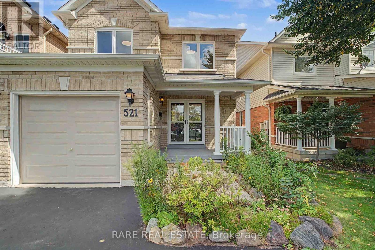
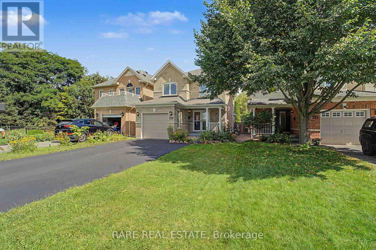
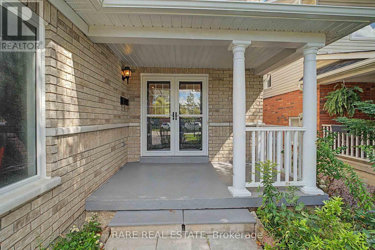
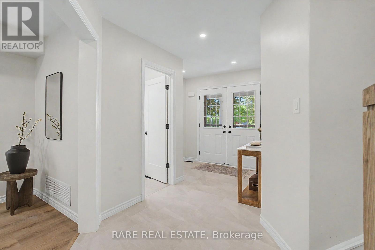
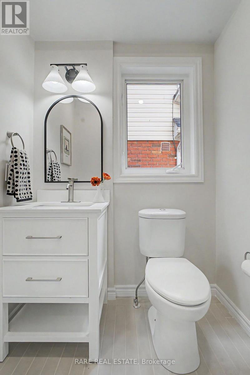
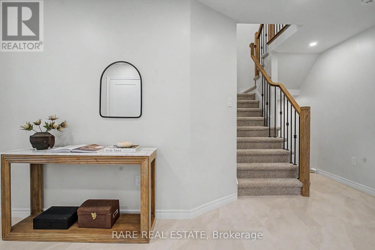
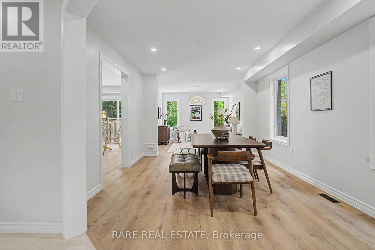
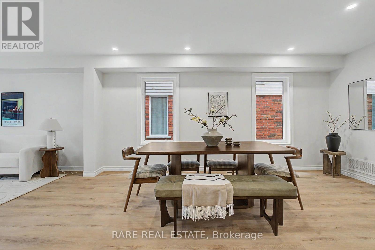
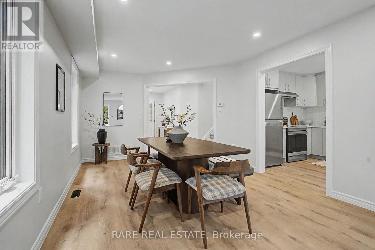
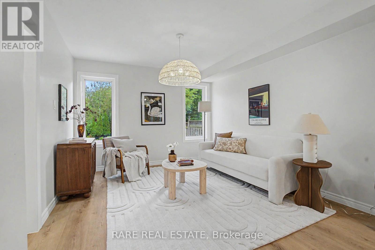
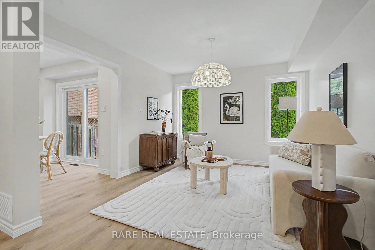
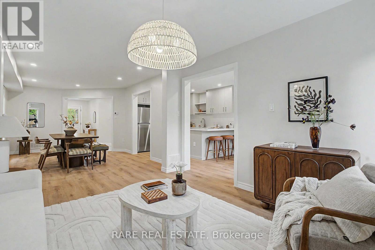
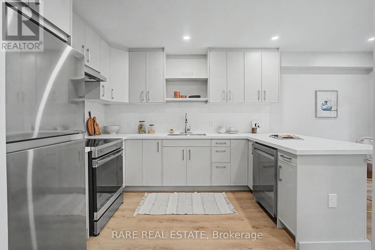
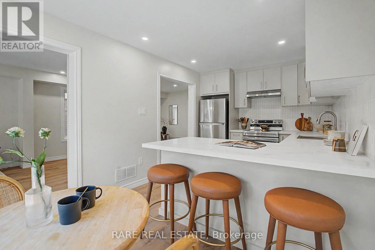
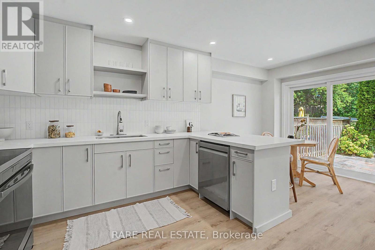
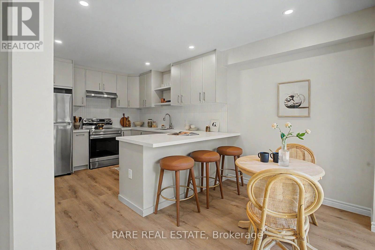
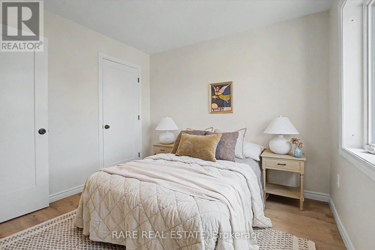
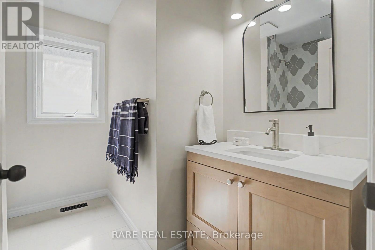
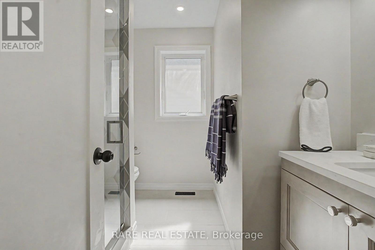
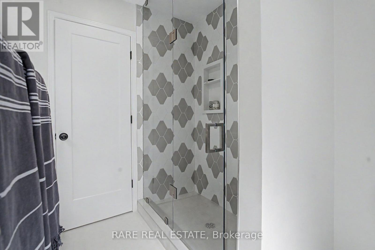
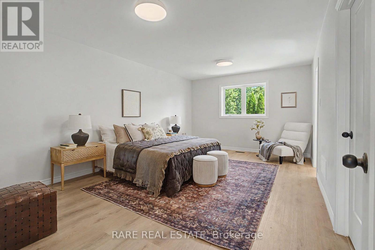
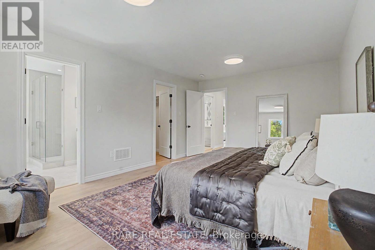
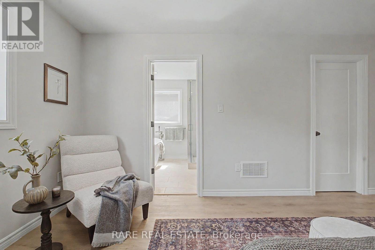
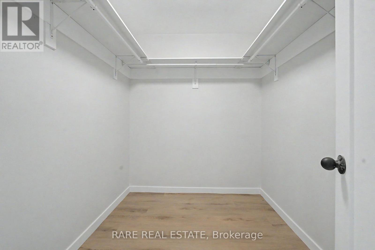
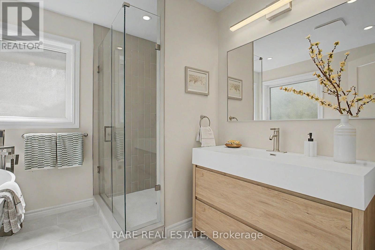
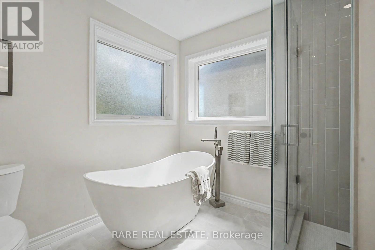
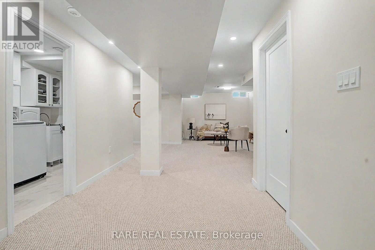
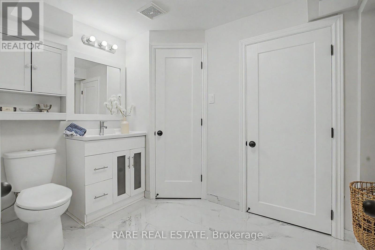
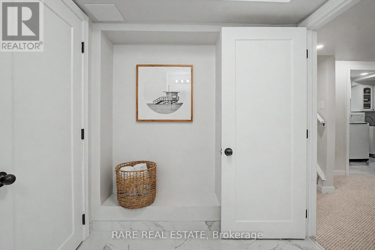
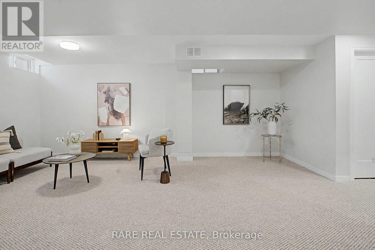
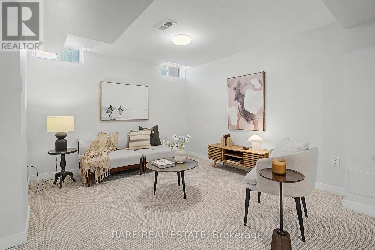
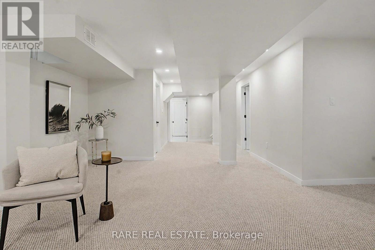
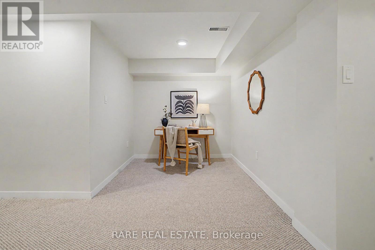
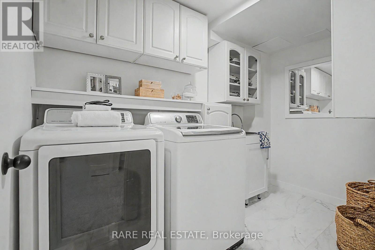
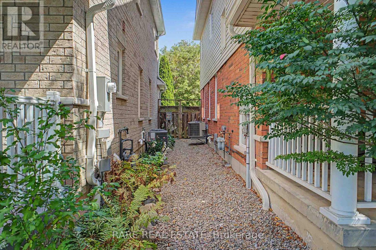
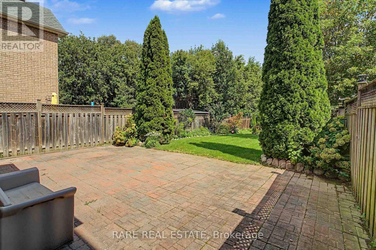
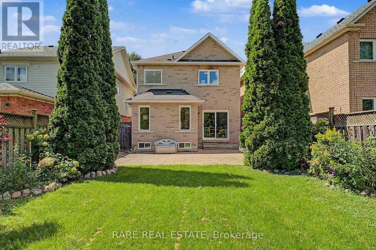
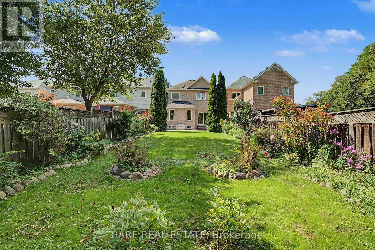
Welcome home to this beautifully renovated 3-bedroom, 4-bathroom gem in the heart of downtown Whitby, sitting on a 180 FT lot with over 2300 SF of combined living space! Completely stripped down to the studs and newly renovated from top to bottom with a functional, modern layout. The main floor offers an open-concept kitchen with a dedicated breakfast nook, plus generous living and dining areas that flow seamlessly out to the backyard, along with a convenient powder room. Upstairs, find three spacious bedrooms, including a primary with its own ensuite and walk in closet, plus a large, well-appointed main bathroom. The finished basement impresses with high ceilings, a spacious entertainment area, and a fourth full bathroom - ideal for guests or movie nights. Outside, enjoy a deep, beautifully landscaped ravine backyard with interlocking stone and room to entertain, plus charming curb appeal up front with 1 garage and 2 driveway parking spaces. All this just steps from the shops, cafés, and restaurants of historic downtown Whitby. Move-in ready and waiting for you! (id:50976)
Property Details
|
MLS® Number
|
E13756190 |
|
Property Type
|
Single Family |
|
Community Name
|
Downtown Whitby |
|
Amenities Near By
|
Schools |
|
Equipment Type
|
Water Heater |
|
Features
|
Ravine |
|
Parking Space Total
|
3 |
|
Rental Equipment Type
|
Water Heater |
Building
|
Bathroom Total
|
4 |
|
Bedrooms Above Ground
|
3 |
|
Bedrooms Total
|
3 |
|
Appliances
|
Water Softener, Dishwasher, Dryer, Stove, Washer, Refrigerator |
|
Basement Development
|
Finished |
|
Basement Type
|
N/a (finished) |
|
Construction Style Attachment
|
Detached |
|
Cooling Type
|
Central Air Conditioning |
|
Exterior Finish
|
Brick |
|
Flooring Type
|
Vinyl |
|
Foundation Type
|
Concrete |
|
Half Bath Total
|
2 |
|
Heating Fuel
|
Natural Gas |
|
Heating Type
|
Forced Air |
|
Stories Total
|
2 |
|
Size Interior
|
1,500 - 2,000 Ft2 |
|
Type
|
House |
|
Utility Water
|
Municipal Water |
Parking
Land
|
Acreage
|
No |
|
Fence Type
|
Fenced Yard |
|
Land Amenities
|
Schools |
|
Landscape Features
|
Landscaped |
|
Sewer
|
Sanitary Sewer |
|
Size Depth
|
180 Ft ,10 In |
|
Size Frontage
|
29 Ft |
|
Size Irregular
|
29 X 180.9 Ft |
|
Size Total Text
|
29 X 180.9 Ft |
Rooms
| Level |
Type |
Length |
Width |
Dimensions |
|
Second Level |
Primary Bedroom |
5.52 m |
3.66 m |
5.52 m x 3.66 m |
|
Second Level |
Bathroom |
2.79 m |
2.66 m |
2.79 m x 2.66 m |
|
Second Level |
Bedroom 2 |
2.96 m |
3 m |
2.96 m x 3 m |
|
Second Level |
Bedroom 3 |
3.06 m |
3.32 m |
3.06 m x 3.32 m |
|
Second Level |
Bathroom |
2.33 m |
2.66 m |
2.33 m x 2.66 m |
|
Basement |
Office |
9.17 m |
6.16 m |
9.17 m x 6.16 m |
|
Main Level |
Kitchen |
3.58 m |
2.87 m |
3.58 m x 2.87 m |
|
Main Level |
Dining Room |
1.87 m |
2.87 m |
1.87 m x 2.87 m |
|
Main Level |
Family Room |
3.62 m |
3.47 m |
3.62 m x 3.47 m |
|
Main Level |
Dining Room |
5.19 m |
3.47 m |
5.19 m x 3.47 m |
|
Main Level |
Partial Bathroom |
1.67 m |
1.5 m |
1.67 m x 1.5 m |
https://www.realtor.ca/real-estate/30247379/521-hickory-street-n-whitby-downtown-whitby-downtown-whitby