5 Bedroom
4 Bathroom
2,900 ft2
Other
Fireplace
Inground Pool
Central Air Conditioning
Forced Air
$1,599,900
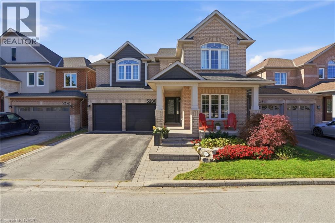
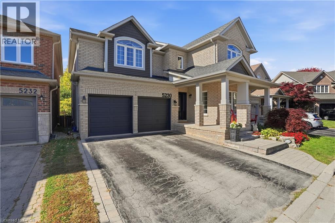
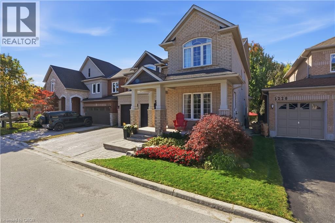
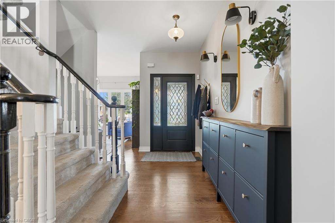
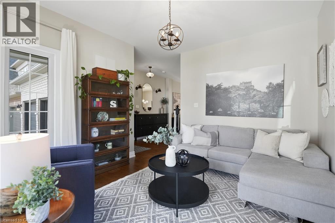
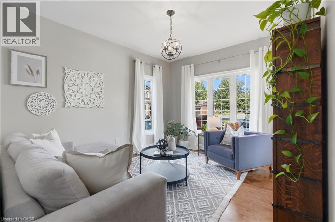
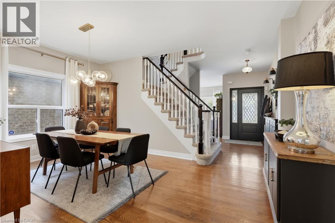
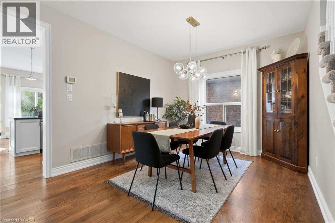
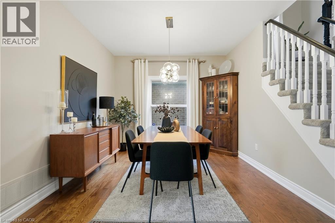
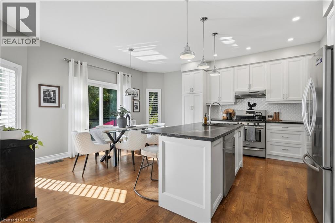
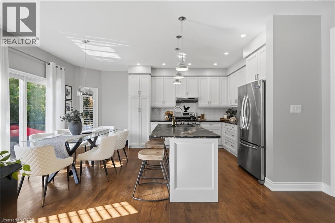
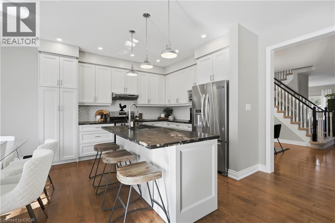
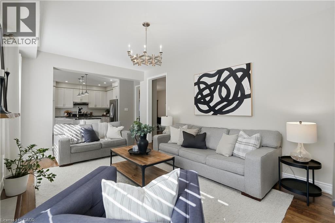
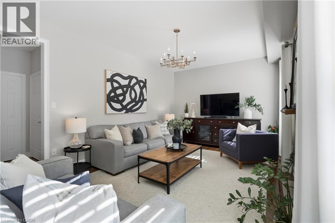
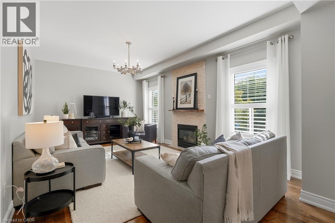
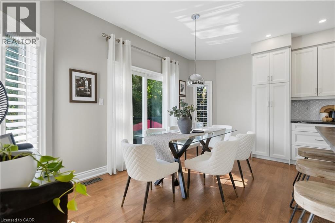
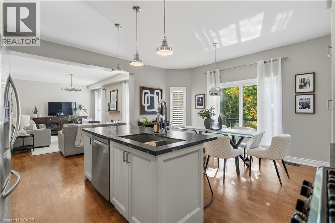
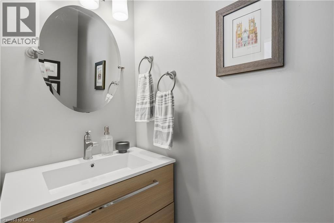
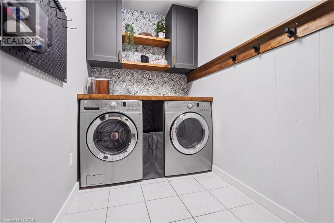
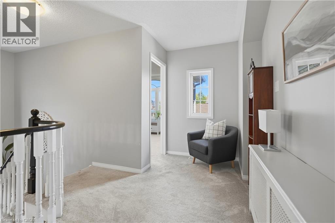
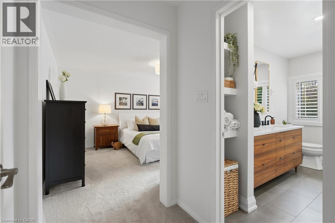
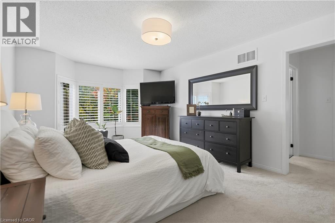
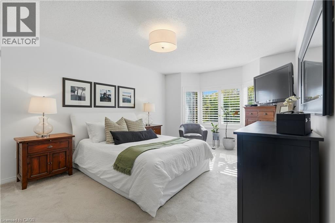
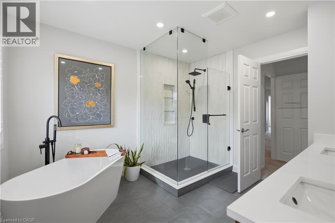
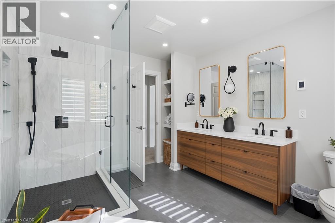
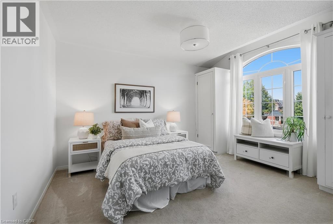
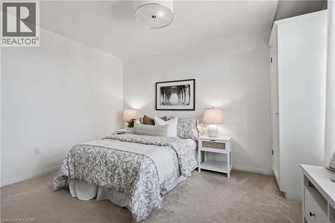
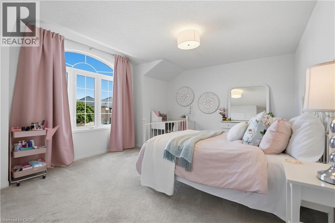
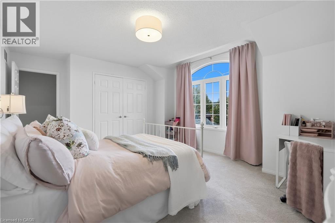
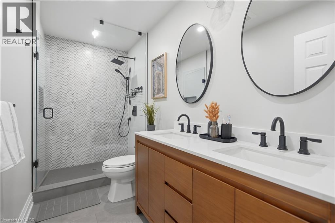
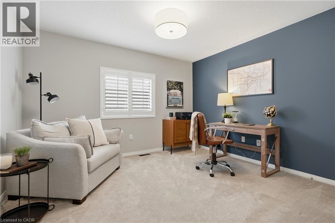
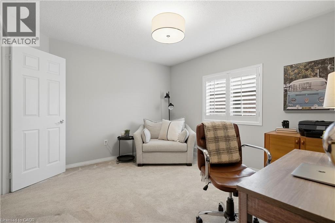
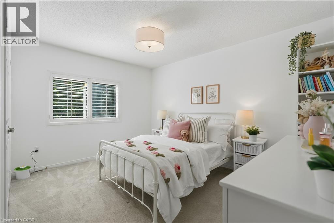
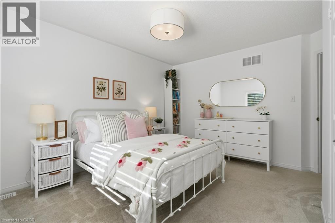
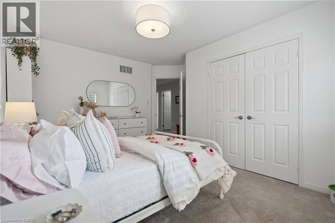
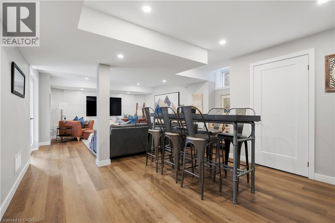
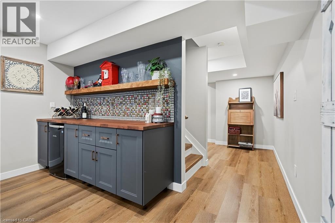
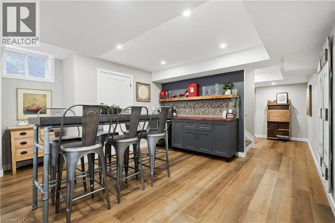
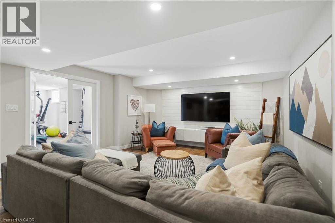
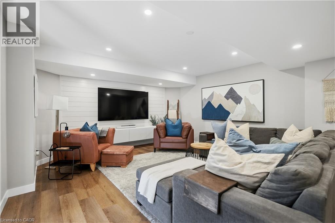
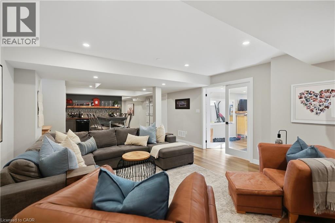
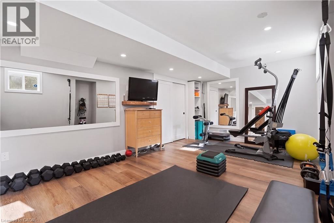
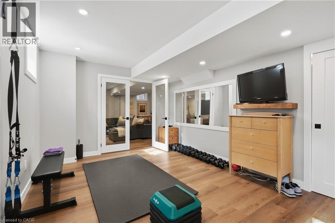
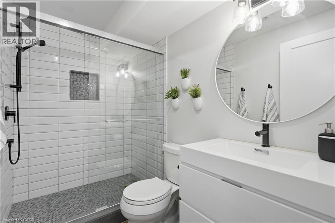
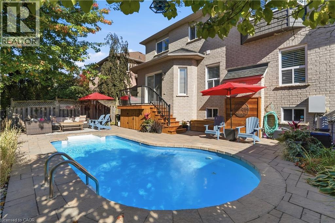
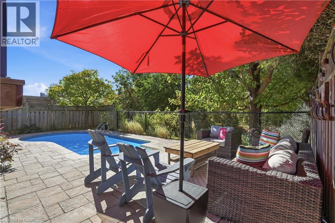
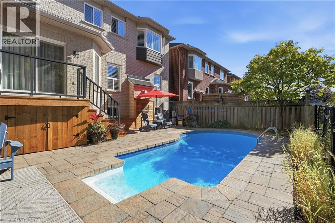
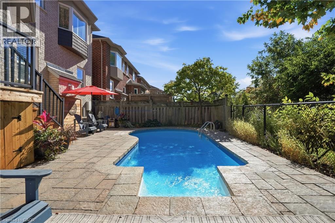
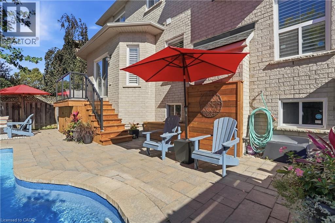
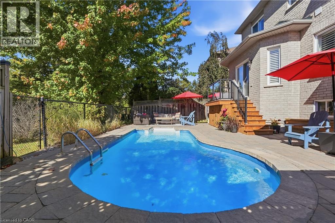
Room to grow, space to live! Offering approximately 3,500 sq. ft. of total finished living space, this 5-bedroom, 3.5-bathroom home has the space growing families are looking for. Set on a quiet crescent, the premium ravine lot offers a peaceful backdrop, with a private backyard and in-ground pool to enjoy all summer long. Inside, high ceilings and plenty of natural light create a bright, welcoming feel. The main level features two separate living areas, a formal dining space for family dinners and special occasions, and an open-concept kitchen with a large island and breakfast area that walks out to the backyard. Whether you're enjoying a casual family meal or entertaining friends, the layout makes it easy to bring everyone together. A convenient mudroom and laundry area just off the garage help keep busy family routines running smoothly. All five bedrooms are generously sized, while the spacious primary retreat features a walk-in closet and a beautifully renovated 5-piece ensuite with heated floors (2024). The fully finished basement (2021) offers even more space to enjoy, with a large family room, a custom bar area perfect for entertaining, and a bonus sixth room ideal for guests, a home gym or office. Close to highly regarded schools, everyday amenities, and the scenic walking trails of Bronte Creek Provincial Park. With room for the whole family, a backyard made for summer, and space to grow into every new chapter, this is Orchard living at its best. (id:50976)
Property Details
|
MLS® Number
|
40870202 |
|
Property Type
|
Single Family |
|
Amenities Near By
|
Park, Playground, Public Transit, Schools, Shopping |
|
Community Features
|
Community Centre |
|
Equipment Type
|
Water Heater |
|
Features
|
Ravine, Paved Driveway, Private Yard |
|
Parking Space Total
|
4 |
|
Pool Type
|
Inground Pool |
|
Rental Equipment Type
|
Water Heater |
|
Structure
|
Porch |
Building
|
Bathroom Total
|
4 |
|
Bedrooms Above Ground
|
5 |
|
Bedrooms Total
|
5 |
|
Appliances
|
Dishwasher, Dryer, Refrigerator, Stove, Washer, Window Coverings |
|
Architectural Style
|
Other |
|
Basement Development
|
Finished |
|
Basement Type
|
Full (finished) |
|
Constructed Date
|
2003 |
|
Construction Style Attachment
|
Detached |
|
Cooling Type
|
Central Air Conditioning |
|
Exterior Finish
|
Brick |
|
Fireplace Present
|
Yes |
|
Fireplace Total
|
1 |
|
Half Bath Total
|
1 |
|
Heating Type
|
Forced Air |
|
Stories Total
|
2 |
|
Size Interior
|
2,900 Ft2 |
|
Type
|
House |
|
Utility Water
|
Municipal Water |
Parking
Land
|
Acreage
|
No |
|
Land Amenities
|
Park, Playground, Public Transit, Schools, Shopping |
|
Sewer
|
Municipal Sewage System |
|
Size Depth
|
85 Ft |
|
Size Frontage
|
43 Ft |
|
Size Total Text
|
Under 1/2 Acre |
|
Zoning Description
|
Ro1 |
Rooms
| Level |
Type |
Length |
Width |
Dimensions |
|
Second Level |
4pc Bathroom |
|
|
11'3'' x 5'2'' |
|
Second Level |
Bedroom |
|
|
12'3'' x 13'4'' |
|
Second Level |
Bedroom |
|
|
10'10'' x 11'9'' |
|
Second Level |
Bedroom |
|
|
11'1'' x 12'10'' |
|
Second Level |
Bedroom |
|
|
17'5'' x 13'1'' |
|
Second Level |
5pc Ensuite Bath |
|
|
9'9'' x 10'11'' |
|
Second Level |
Primary Bedroom |
|
|
11'11'' x 17'8'' |
|
Basement |
Utility Room |
|
|
19'3'' x 8'11'' |
|
Basement |
3pc Bathroom |
|
|
5'5'' x 10'0'' |
|
Basement |
Gym |
|
|
19'3'' x 13'3'' |
|
Basement |
Games Room |
|
|
12'4'' x 7'10'' |
|
Basement |
Recreation Room |
|
|
15'7'' x 14'2'' |
|
Main Level |
Laundry Room |
|
|
12'6'' x 5'7'' |
|
Main Level |
2pc Bathroom |
|
|
Measurements not available |
|
Main Level |
Family Room |
|
|
18'10'' x 11'11'' |
|
Main Level |
Breakfast |
|
|
16'4'' x 5'10'' |
|
Main Level |
Kitchen |
|
|
16'4'' x 11'10'' |
|
Main Level |
Dining Room |
|
|
16'8'' x 11'1'' |
|
Main Level |
Living Room |
|
|
11'1'' x 12'10'' |
https://www.realtor.ca/real-estate/30390477/5230-rome-crescent-burlington