




525 – 3888 Duke Of York Boulevard, Mississauga, Ontario L5B 4P5 (30199839)

525 - 3888 Duke Of York Boulevard Mississauga, Ontario L5B 4P5

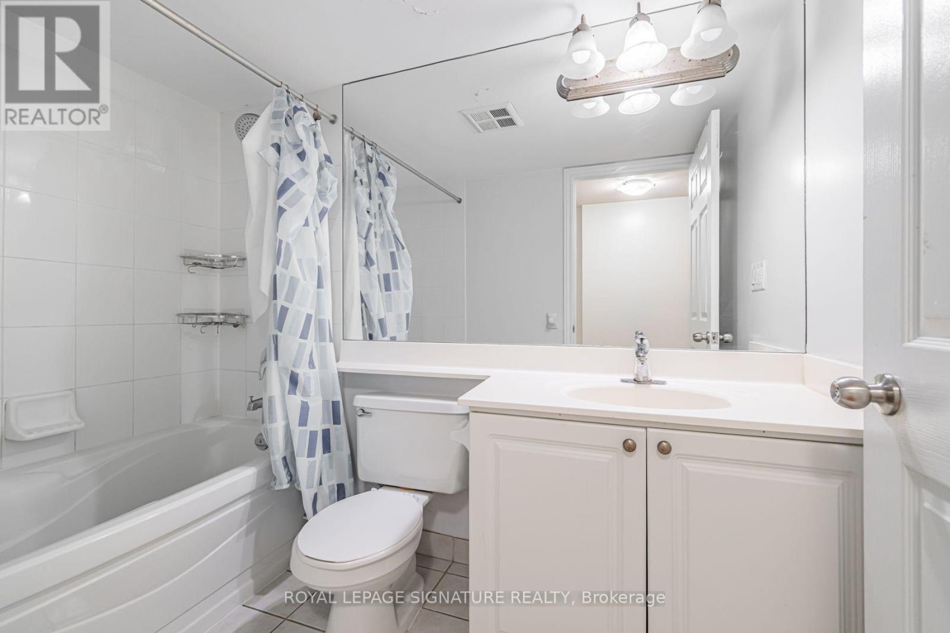
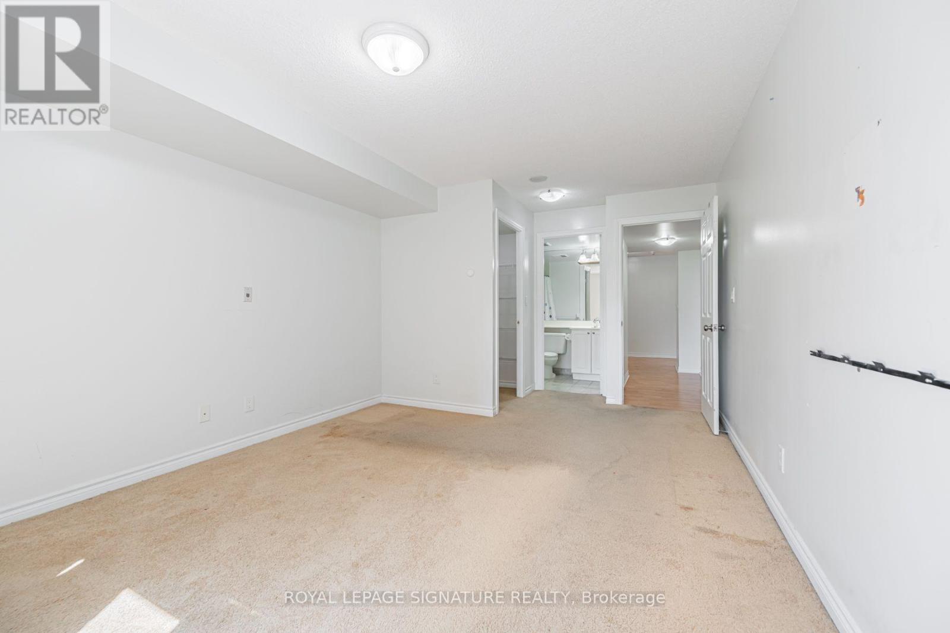
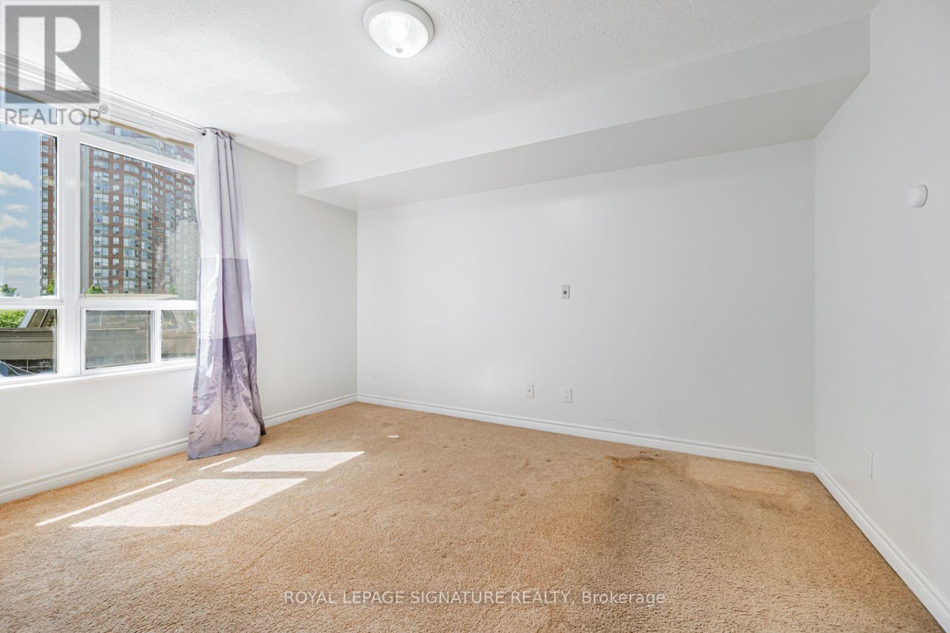
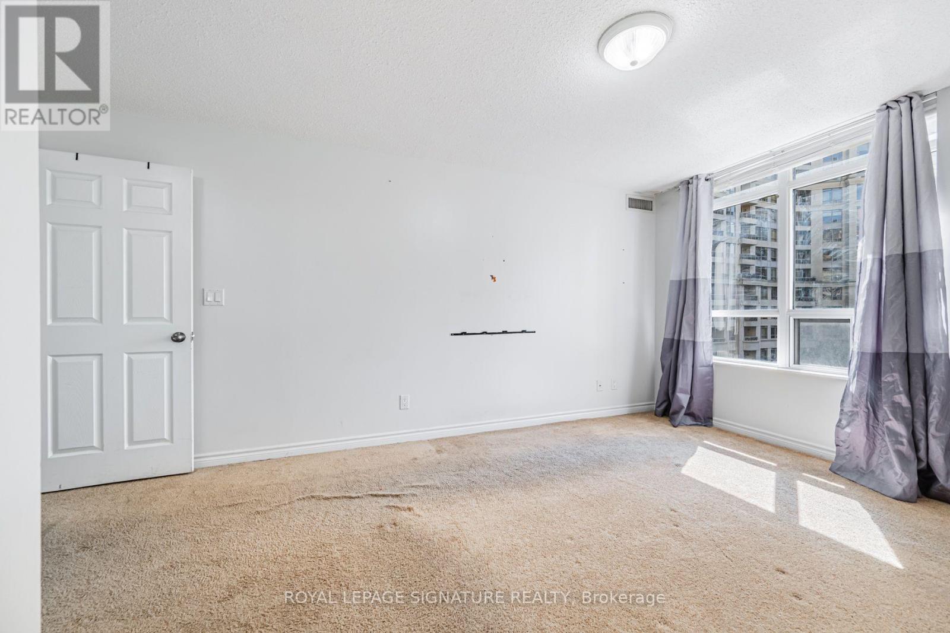
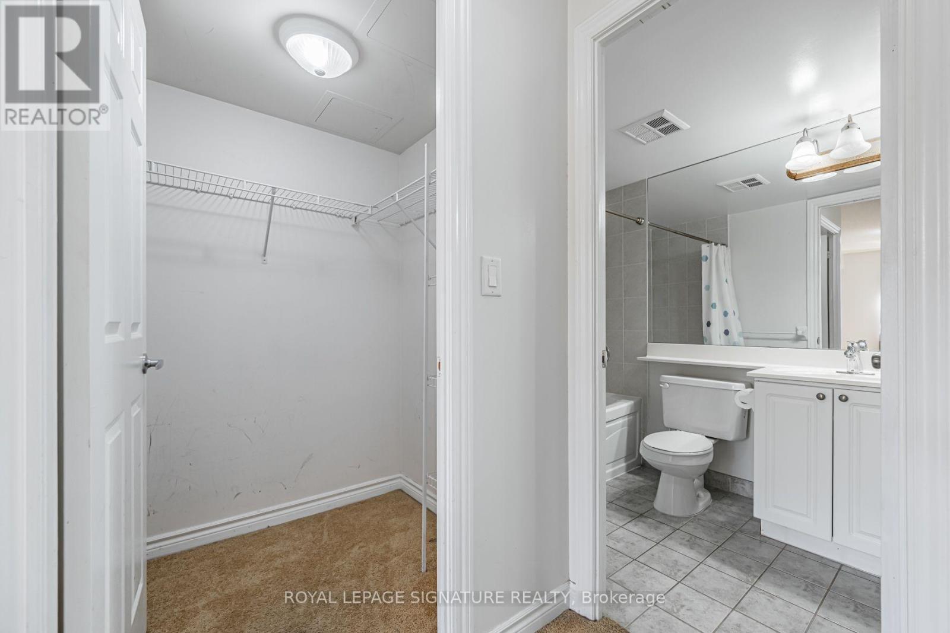
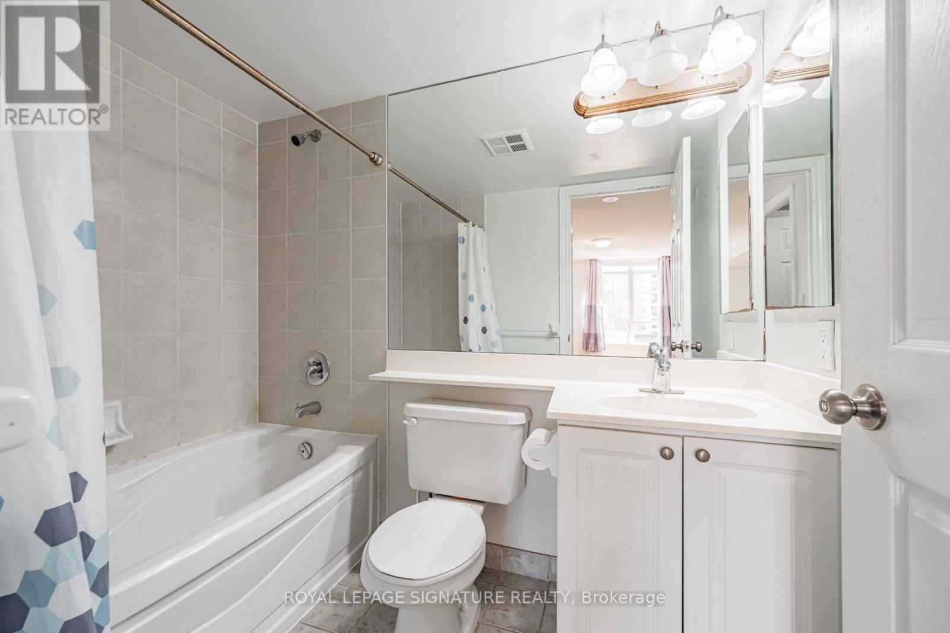
3 Bedroom 2 Bathroom 1,200 - 1,399 ft2
Indoor Pool Central Air Conditioning Forced Air

$599,000

Maintenance, Heat, Electricity, Water, Common Area Maintenance, Insurance, Parking

$989.67 Monthly

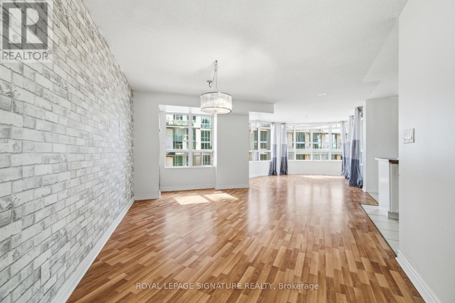
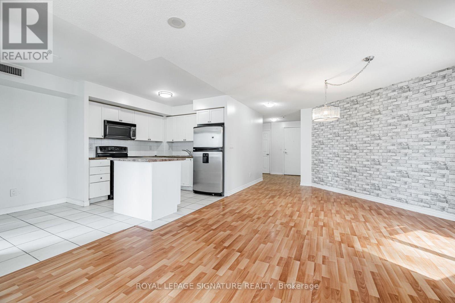
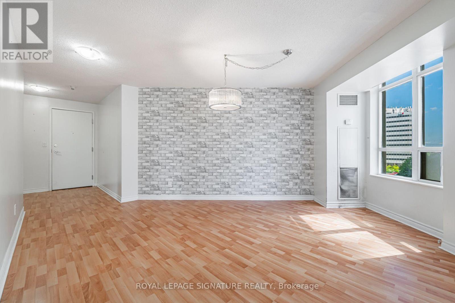
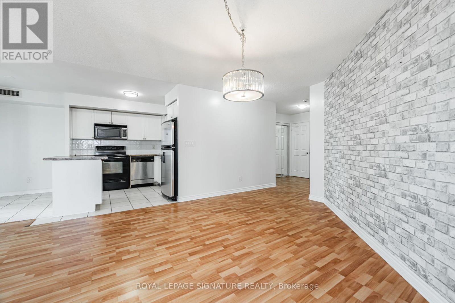
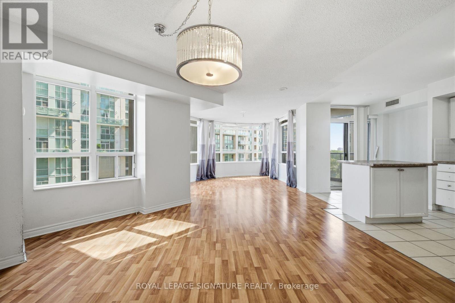
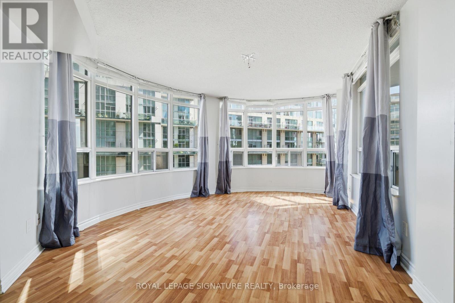
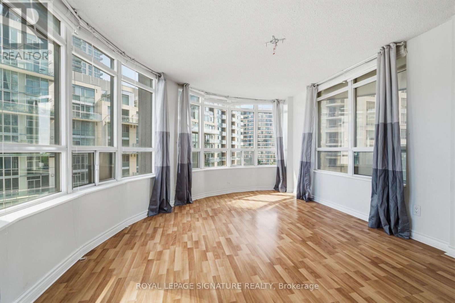
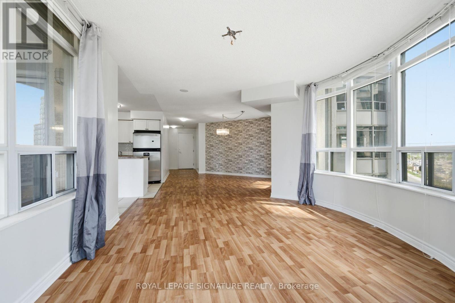
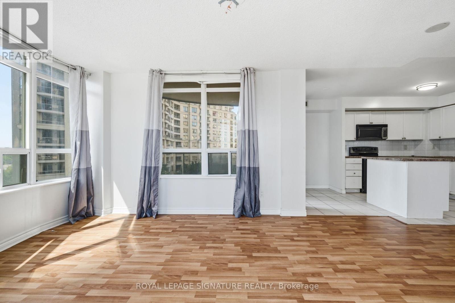
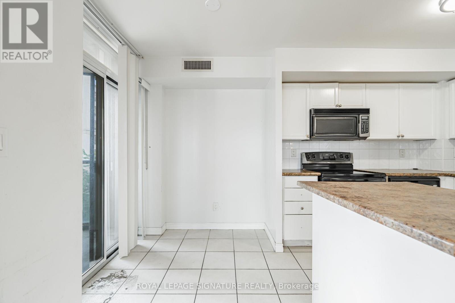
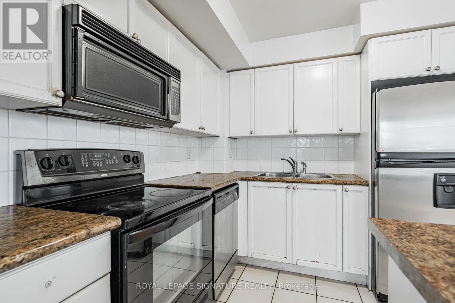
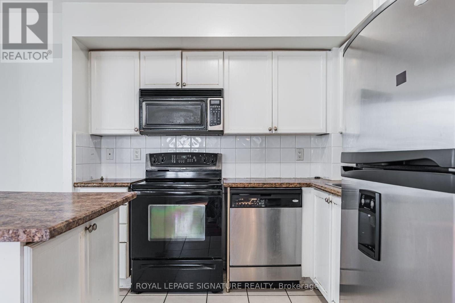
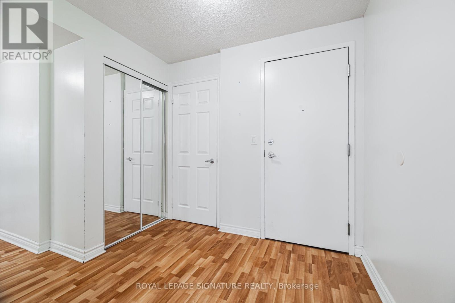
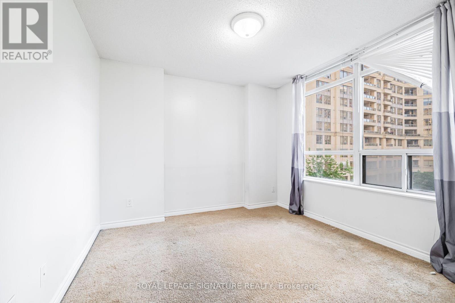
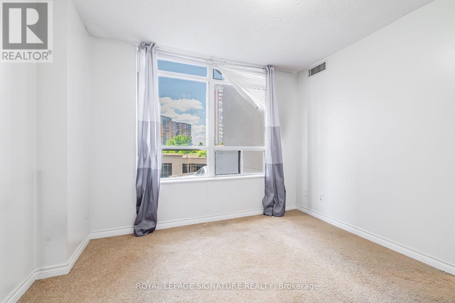
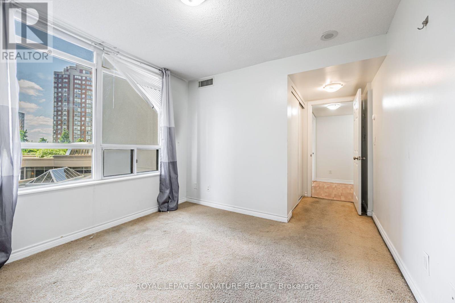
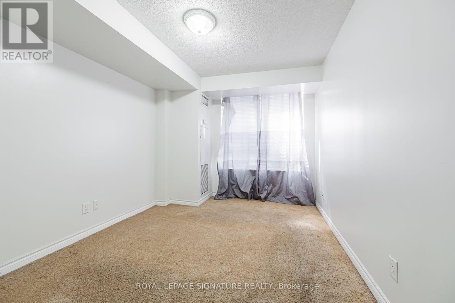
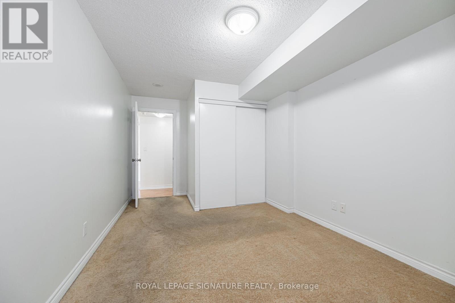
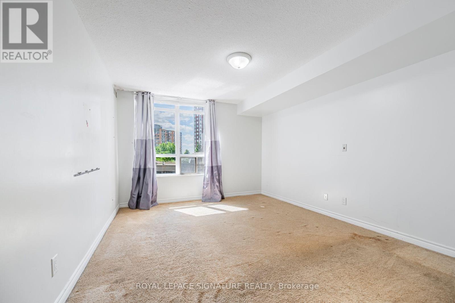
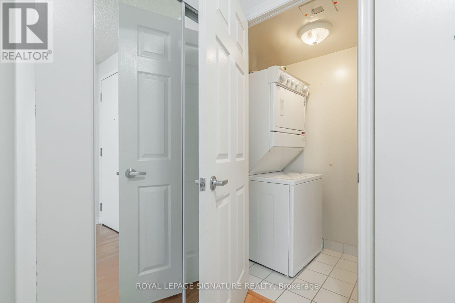
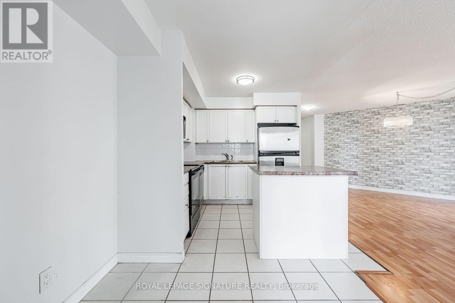
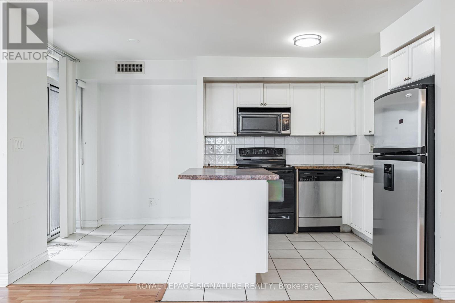
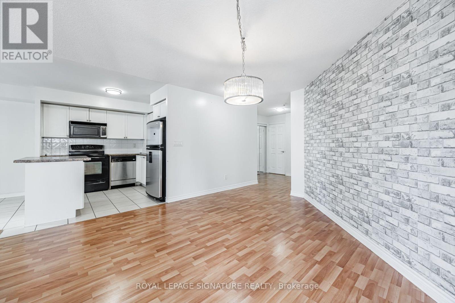
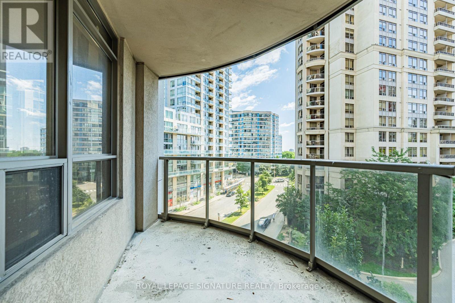
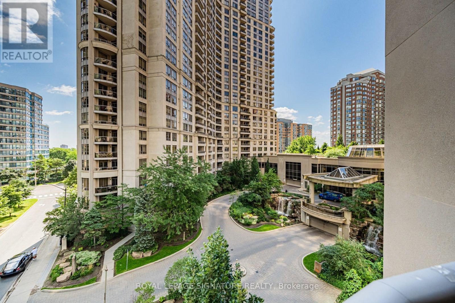
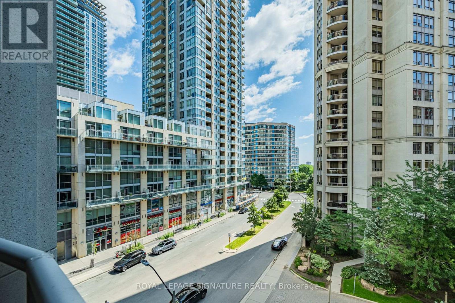
Experience Elevated Condo Living In The Heart Of Mississauga City Centre In This Spacious Tridel-Built Corner Suite Of Thoughtfully Designed Living Space. Expansive Windows Fill The Unit With Natural Light. Featuring 3 Generously Sized Bedrooms And 2 Full Bathrooms, This Residence Offers An Ideal Layout For Families, Downsizers Or Anyone Seeking Extra Space In A Prime Location. The Kitchen Features Granite Countertops, Stainless Steel Appliances, A Bright Breakfast Area, Custom Pantry Storage And Direct Access To A Private Balcony. One Parking Space And One Locker Are Included, While Maintenance Fees Cover All Utilities For Added Convenience.Residents Enjoy An Exceptional Collection Of Amenities Including 24-Hour Concierge And Security, Indoor Pool, Fitness Centre, Bowling Alley, Theatre, Guest Suites And A Beautiful Garden Terrace With BBQs. The Building Also Offers Convenient Street-Level Elevator Access From Duke Of York Blvd. Perfectly Positioned Across From Celebration Square And The Central Library,And Just Minutes To Square One, Restaurants, Entertainment, Transit, Major Highways, YMCA And The Future LRT. (id:50976)

Property Details

MLS® Number W13714444
Property Type Single Family
Community Name City Centre
Amenities Near By Park, Public Transit, Schools
Community Features Pets Allowed With Restrictions, Community Centre
Features Balcony
Parking Space Total 1
Pool Type Indoor Pool

Building

Bathroom Total 2
Bedrooms Above Ground 3
Bedrooms Total 3
Amenities Security/concierge, Exercise Centre, Party Room, Visitor Parking, Storage - Locker
Basement Type None
Cooling Type Central Air Conditioning
Exterior Finish Concrete
Heating Fuel Natural Gas
Heating Type Forced Air
Size Interior 1,200 - 1,399 Ft2
Type Apartment

Parking

Underground
Garage

Land

Acreage No
Land Amenities Park, Public Transit, Schools

Rooms

Level Type Dimensions
Main Level Living Room 5.1 m x 3.48 m
Main Level Dining Room 2.82 m x 4.52 m
Main Level Kitchen 4.27 m x 2.08 m
Main Level Primary Bedroom 3.96 m x 3.48 m
Main Level Bedroom 2 3.66 m x 2.82 m
Main Level Bedroom 3 3.1 m x 3.05 m

https://www.realtor.ca/real-estate/30199839/525-3888-duke-of-york-boulevard-mississauga-city-centre-city-centre

Contact Us

Contact us for more information

Generating Captcha

Cole Resnick
Salesperson

(416) 443-0300

Royal LePage Signature Realty
8 Sampson Mews Suite 201 The Shops At Don Mills
Toronto, Ontario M3C 0H5

(416) 443-0300
(416) 443-8619

Your Favourites


No Favourites Found
