5 Bedroom
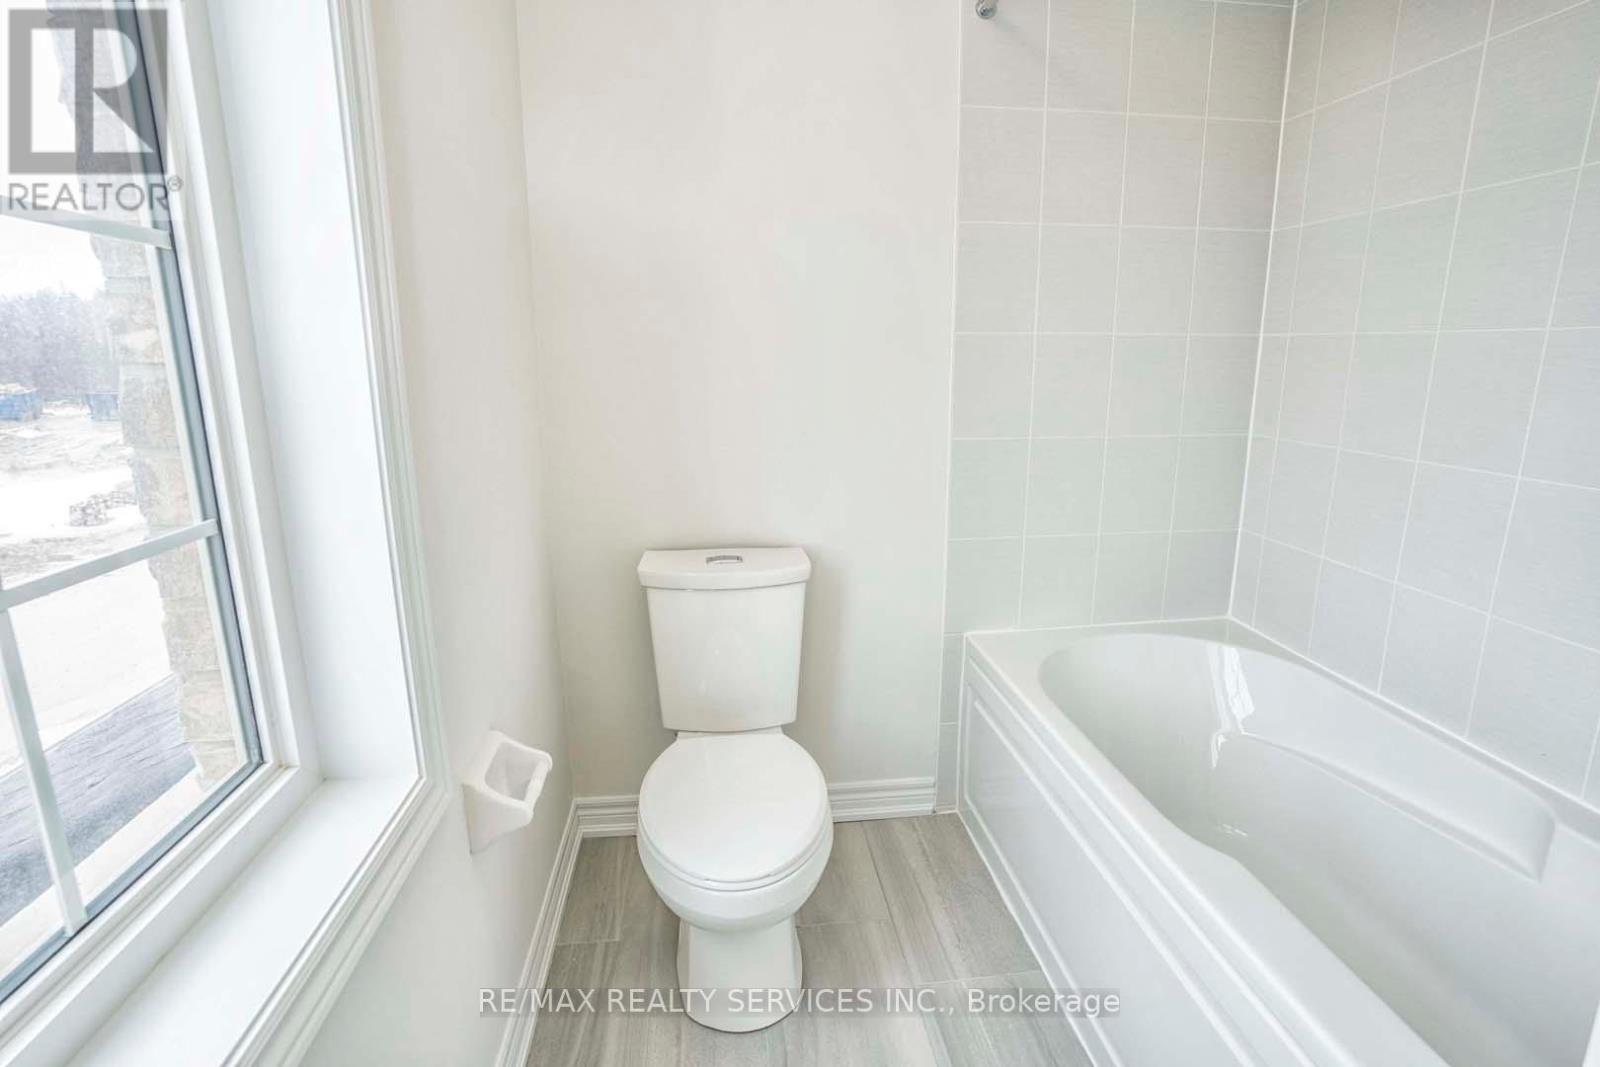
5 Bathroom
2,000 - 2,500 sqft
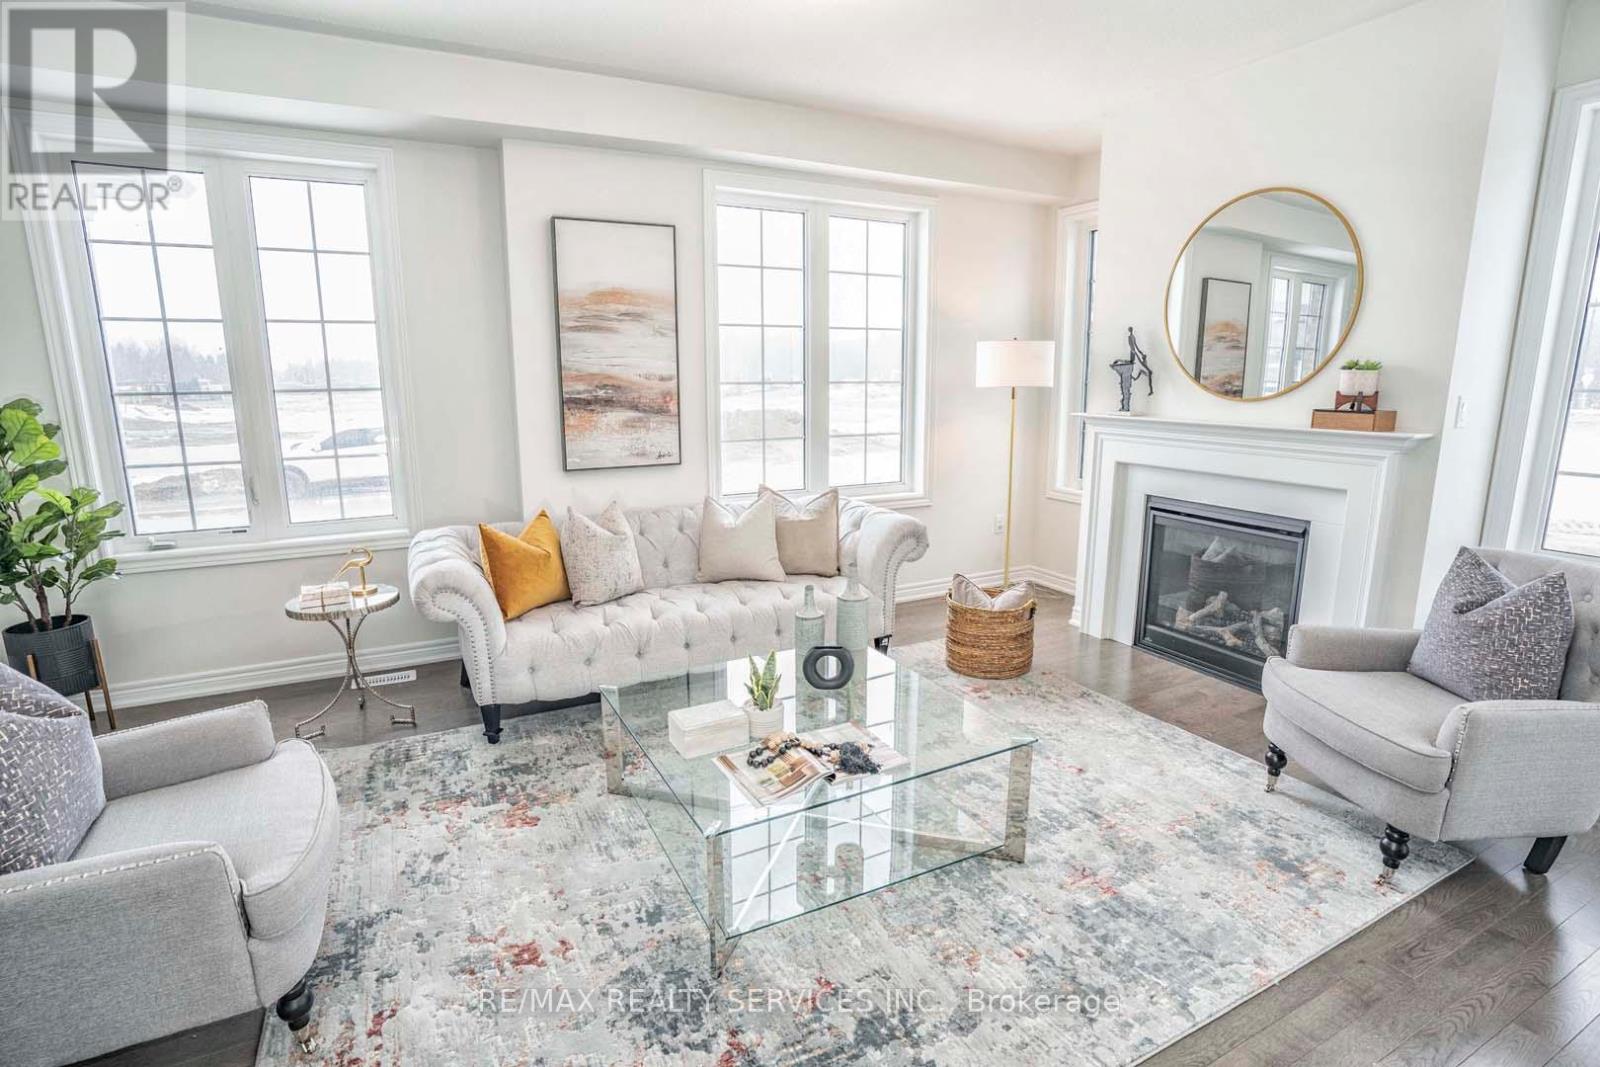
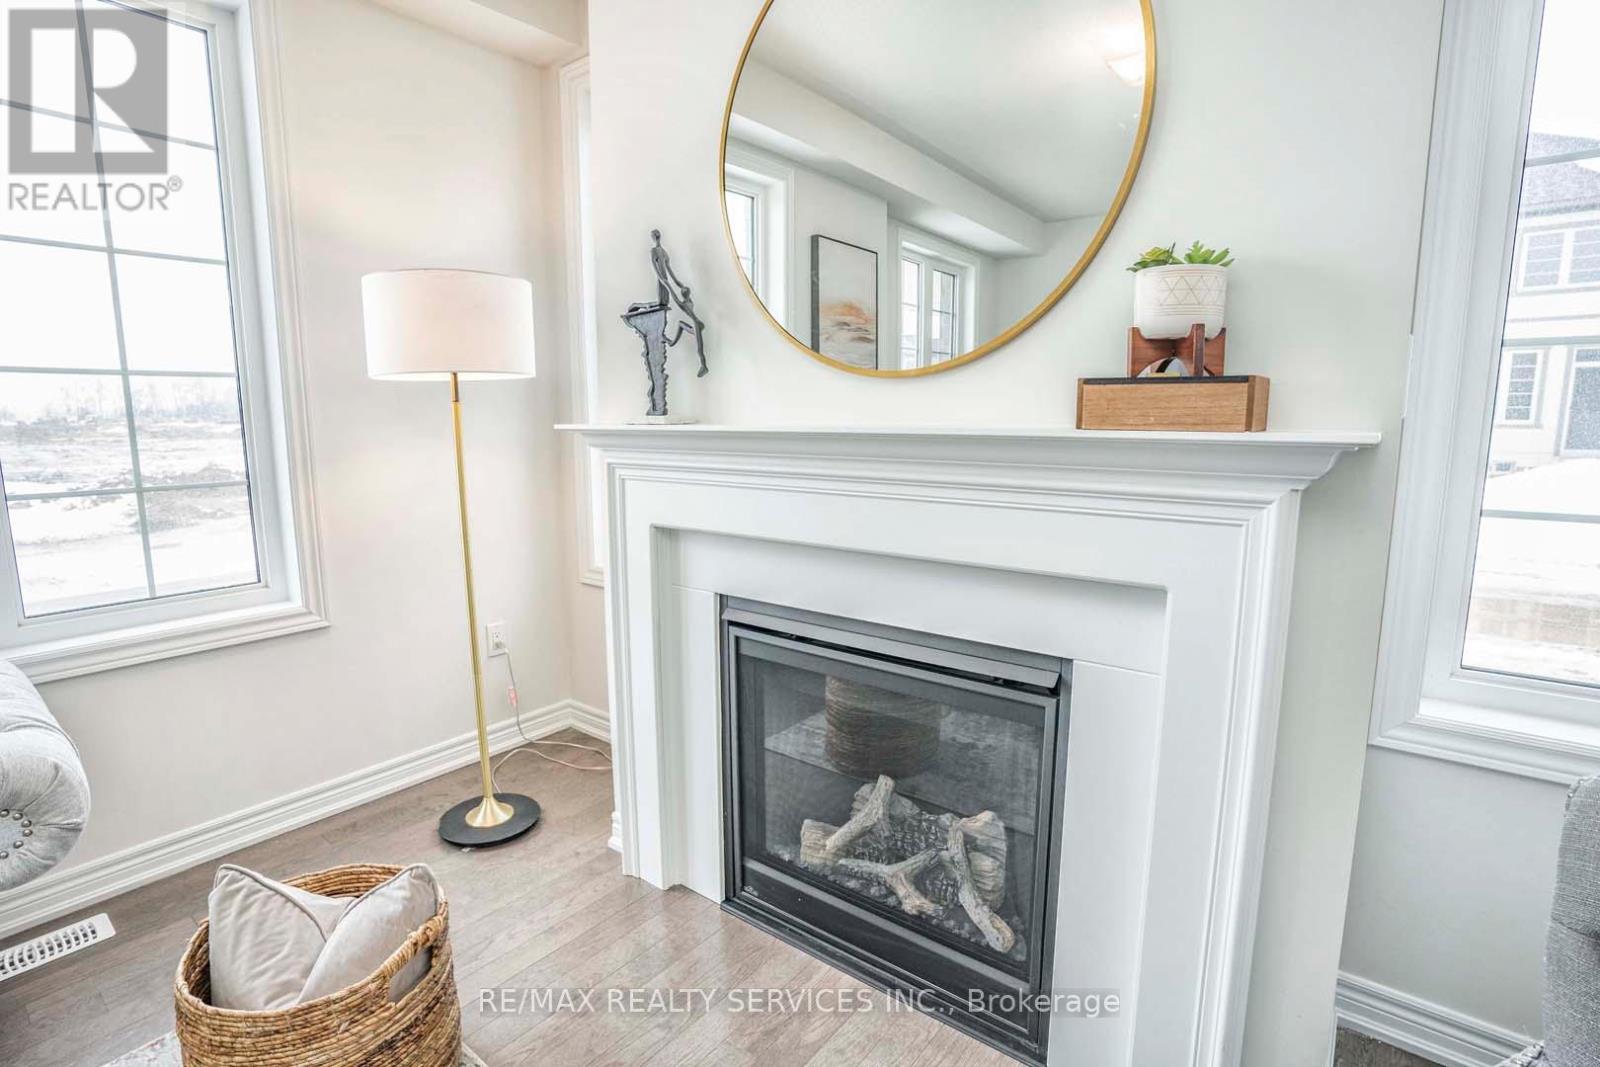
Fireplace
Central Air Conditioning
Forced Air
$824,900
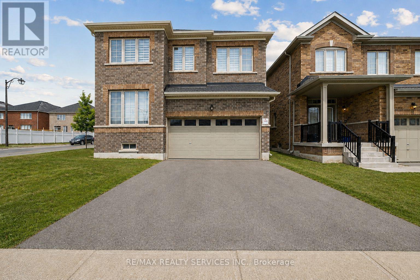
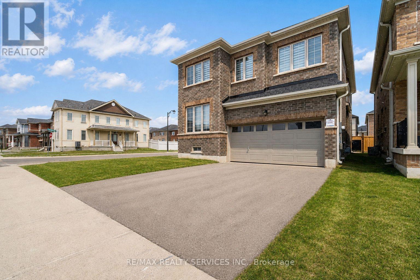
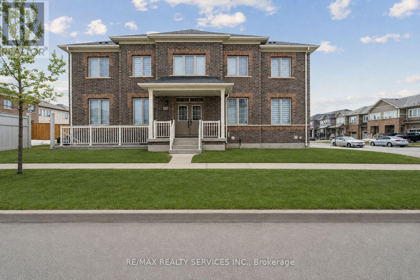
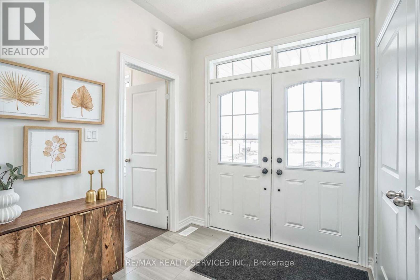
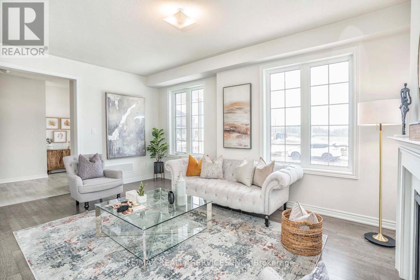
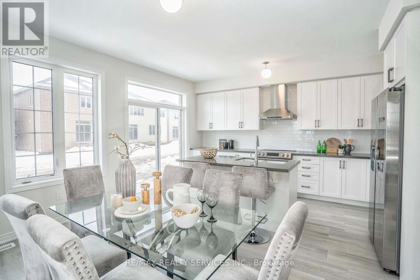
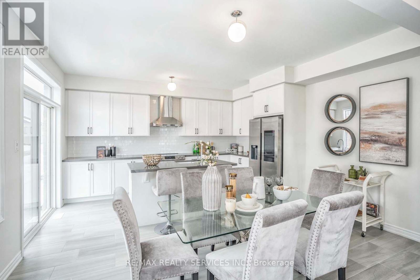
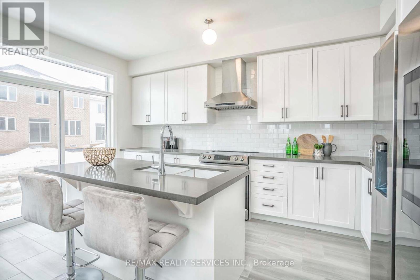
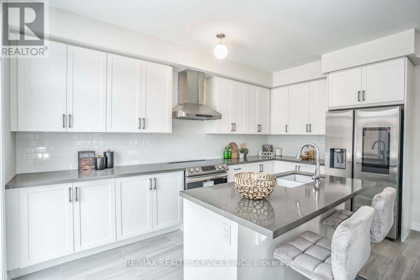
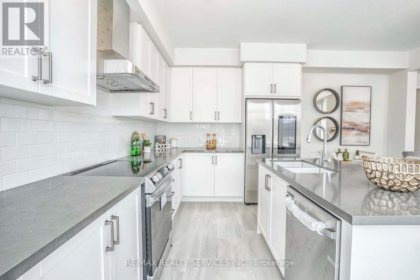
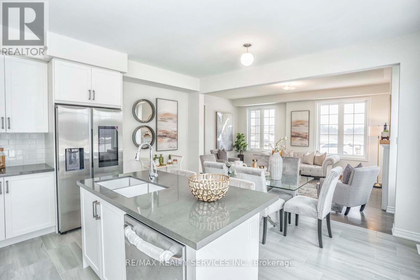
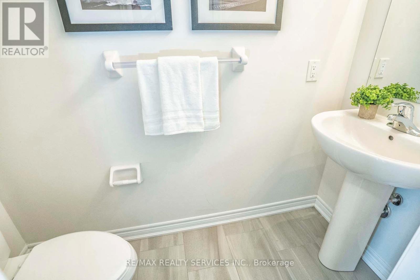
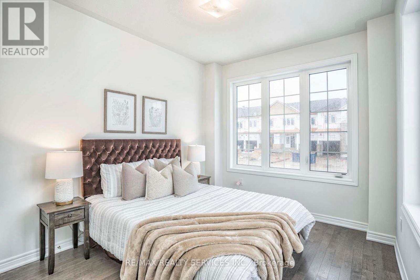
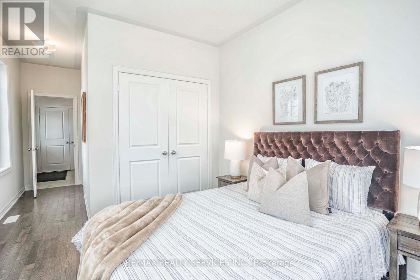
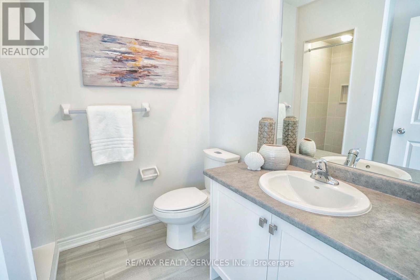
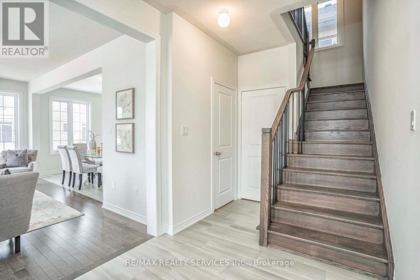
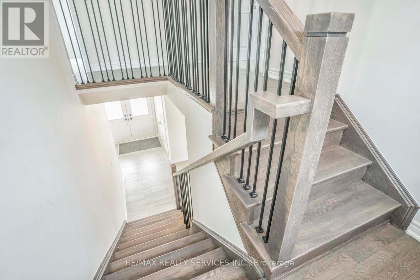
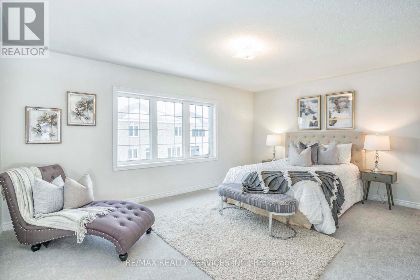
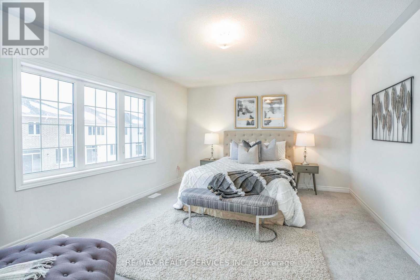
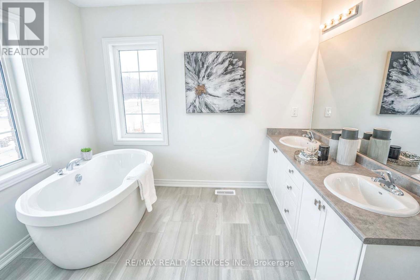
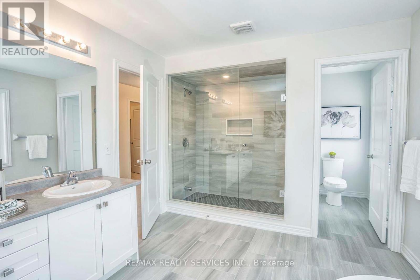
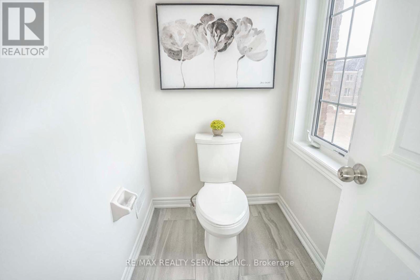
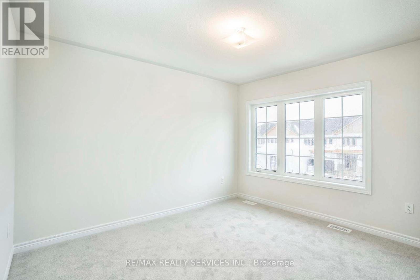
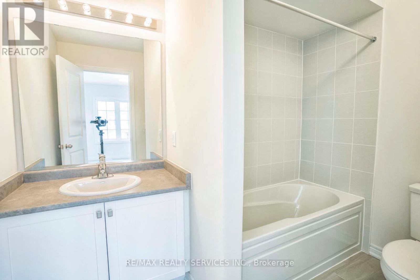
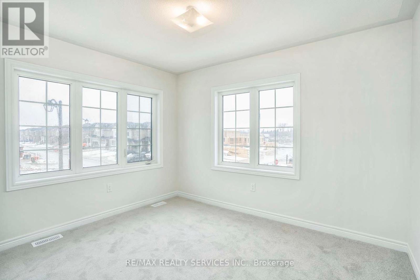
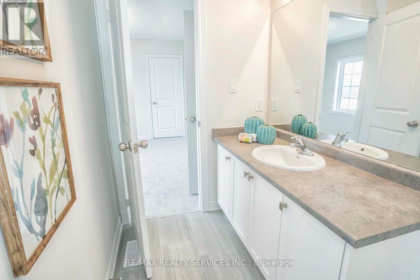
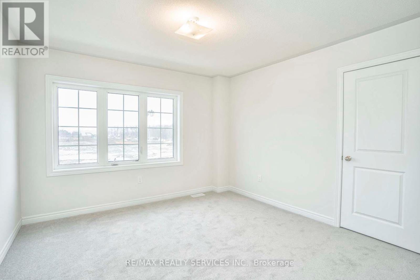
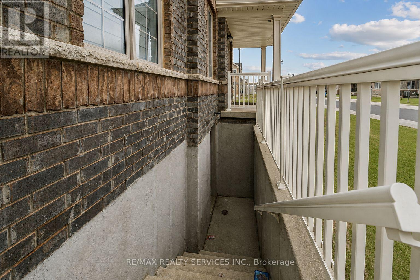
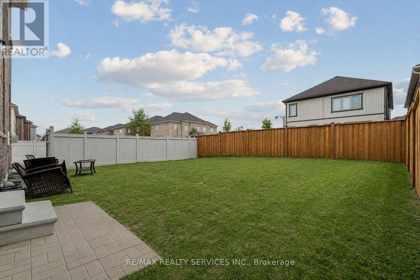
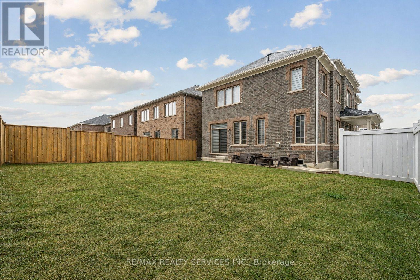
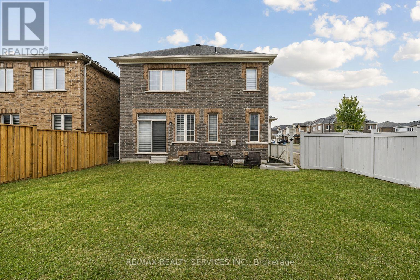
Welcome To This Beautifully Upgraded 5-Bedroom, 5-Bathroom Detached Home, Set On A Premium Corner Lot In One Of Shelburne's Most Sought-After Communities. Built By The Highly Reputable Fieldgate Homes, This Mulholland Model Offers 2,487 Sq. Ft. Of Above-Grade Living Space And Standout Curb Appeal. Inside, 9-Ft. Ceilings, Crown Moulding And Oak Hardwood Flooring Give The Main Level A Polished Feel, While An Oak Staircase Leads To The Second Floor. The Upgraded Kitchen Features Quartz Countertops And A Stylish Backsplash. A Main-Floor Guest Suite Provides A Comfortable Retreat For Overnight Guests Or Extended Family, And Three Full Bathrooms Upstairs Make Busy Mornings Easier. A Legal Separate Entrance Installed By The Builder Adds Flexibility For Future Plans. Move-In Ready And Just Minutes From Orangeville, This Growing Community Provides Both Convenience and Future Potential. Don't Miss This Incredible Opportunity! (id:50976)
Property Details
|
MLS® Number
|
X14193476 |
|
Property Type
|
Single Family |
|
Community Name
|
Shelburne |
|
Parking Space Total
|
6 |
Building
|
Bathroom Total
|
5 |
|
Bedrooms Above Ground
|
5 |
|
Bedrooms Total
|
5 |
|
Age
|
New Building |
|
Appliances
|
Dishwasher, Dryer, Stove, Washer, Refrigerator |
|
Basement Features
|
Separate Entrance |
|
Basement Type
|
Full |
|
Construction Style Attachment
|
Detached |
|
Cooling Type
|
Central Air Conditioning |
|
Exterior Finish
|
Brick |
|
Fireplace Present
|
Yes |
|
Foundation Type
|
Poured Concrete |
|
Half Bath Total
|
1 |
|
Heating Fuel
|
Natural Gas |
|
Heating Type
|
Forced Air |
|
Stories Total
|
2 |
|
Size Interior
|
2,000 - 2,500 Sqft |
|
Type
|
House |
|
Utility Water
|
Municipal Water |
Parking
Land
|
Acreage
|
No |
|
Sewer
|
Sanitary Sewer |
|
Size Depth
|
110 Ft |
|
Size Frontage
|
36 Ft |
|
Size Irregular
|
36 X 110 Ft |
|
Size Total Text
|
36 X 110 Ft |
Rooms
| Level |
Type |
Length |
Width |
Dimensions |
|
Second Level |
Primary Bedroom |
5.21 m |
3.68 m |
5.21 m x 3.68 m |
|
Second Level |
Bedroom 2 |
3.59 m |
3.81 m |
3.59 m x 3.81 m |
|
Second Level |
Bedroom 3 |
10.4 m |
3.68 m |
10.4 m x 3.68 m |
|
Second Level |
Bedroom 4 |
3.56 m |
3.84 m |
3.56 m x 3.84 m |
|
Main Level |
Kitchen |
4.57 m |
5.63 m |
4.57 m x 5.63 m |
|
Main Level |
Living Room |
3.26 m |
6.37 m |
3.26 m x 6.37 m |
|
Main Level |
Dining Room |
3.26 m |
6.37 m |
3.26 m x 6.37 m |
|
Main Level |
Family Room |
3.74 m |
5.63 m |
3.74 m x 5.63 m |
https://www.realtor.ca/real-estate/30527002/525-red-elm-road-shelburne-shelburne