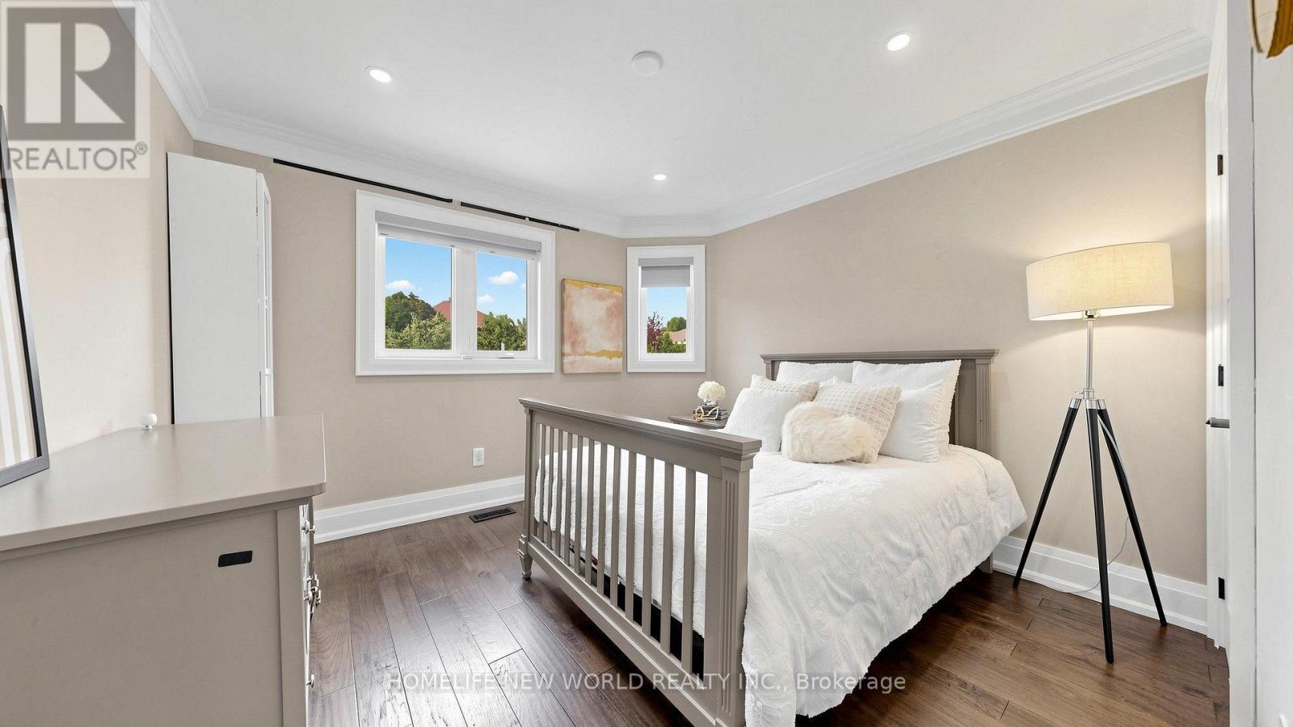
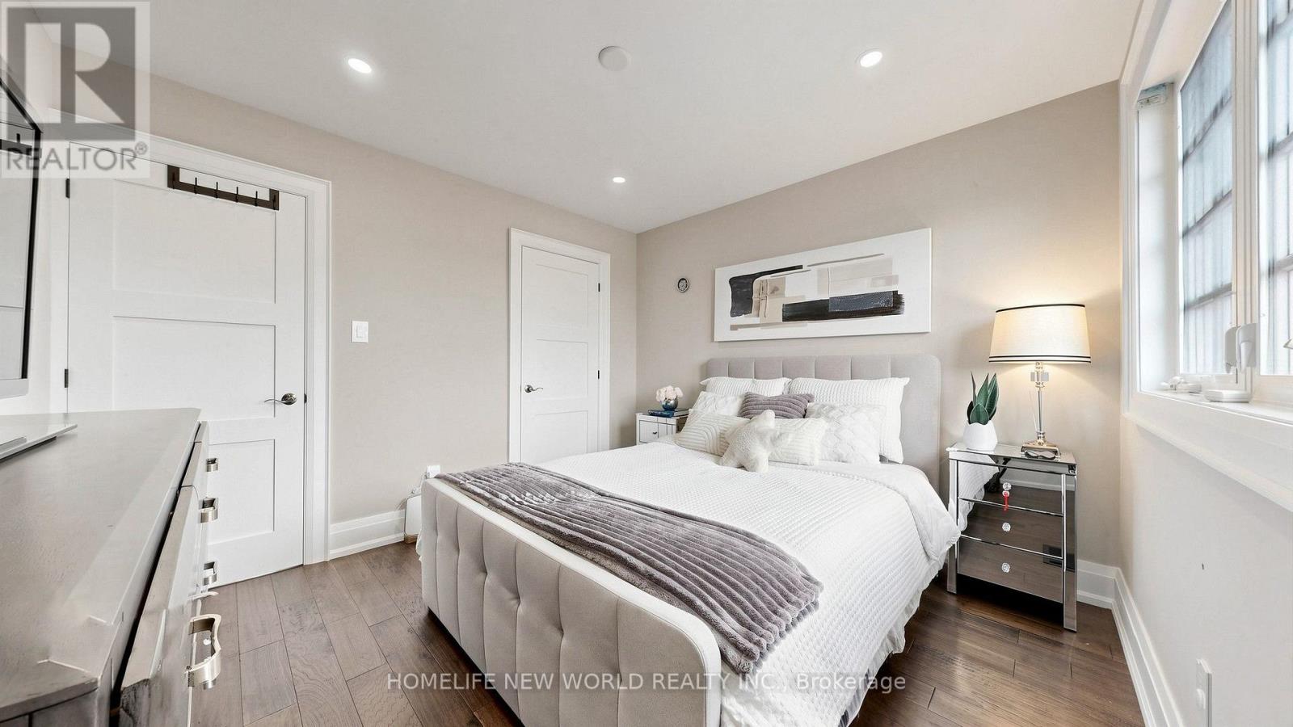
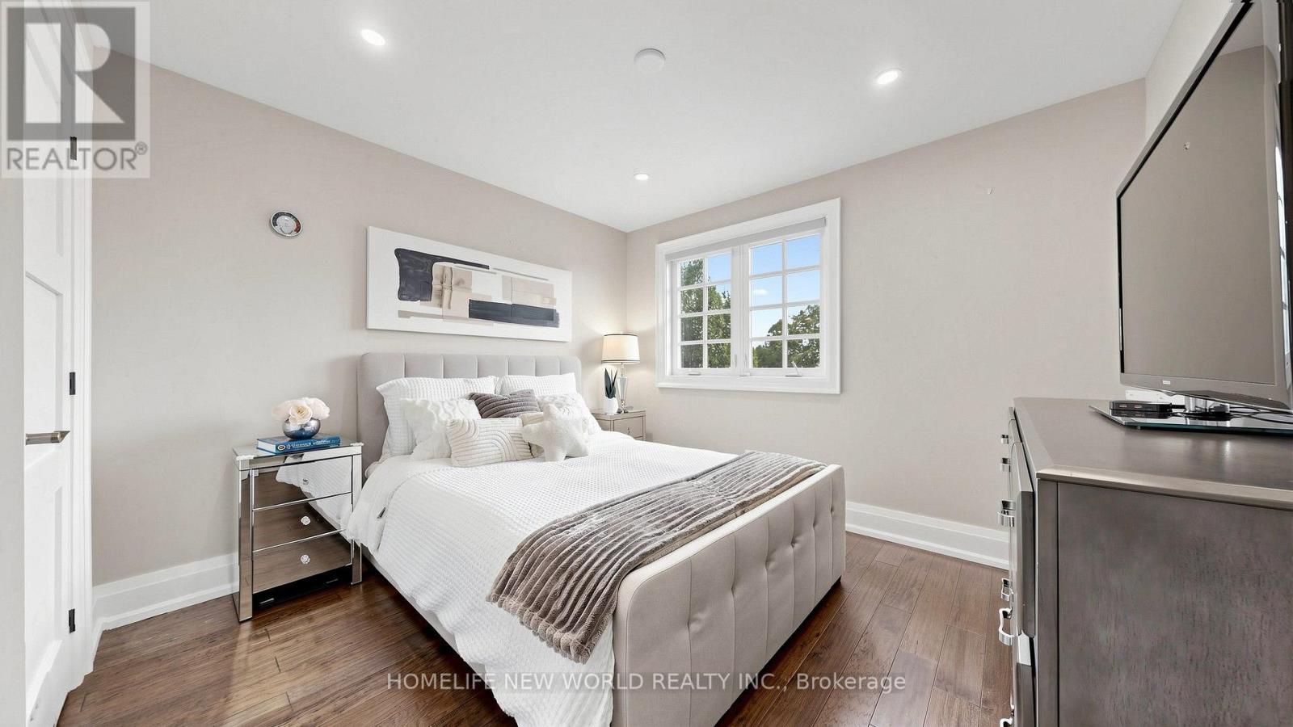
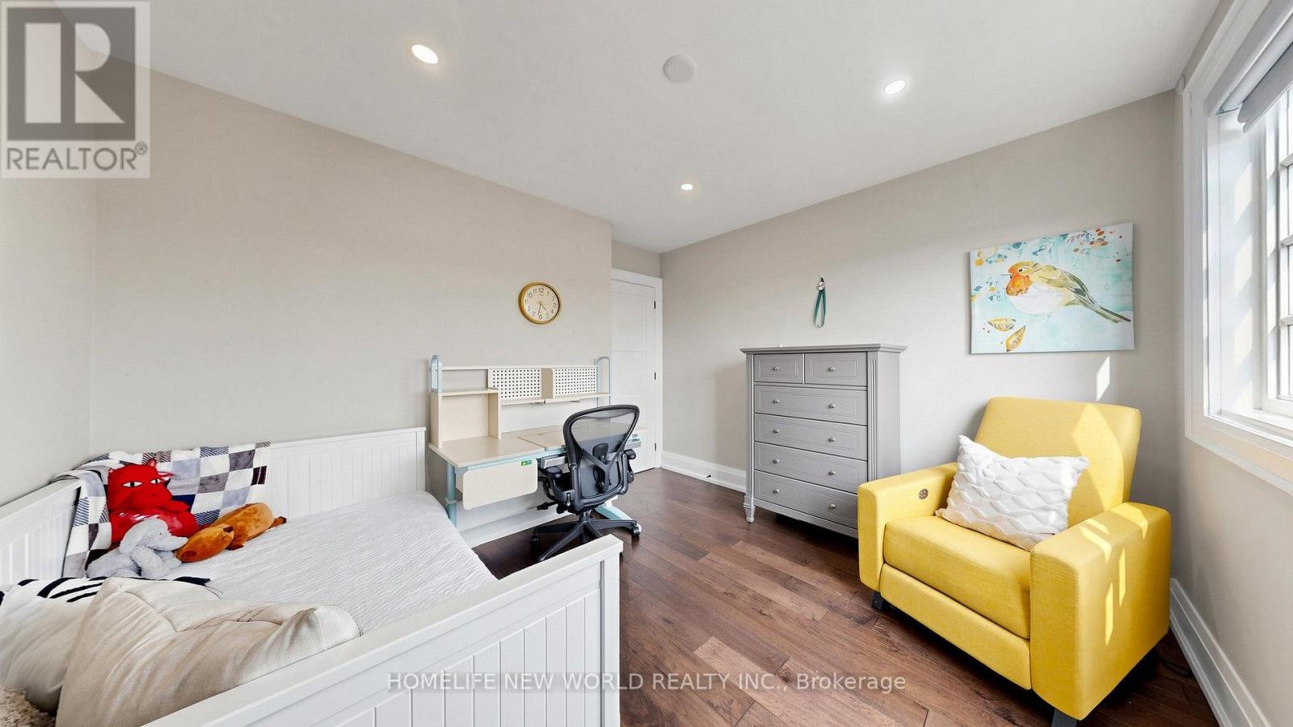
5 Bedroom
4 Bathroom
2,000 - 2,500 ft2
Fireplace
Inground Pool
Central Air Conditioning
Forced Air
$1,488,000
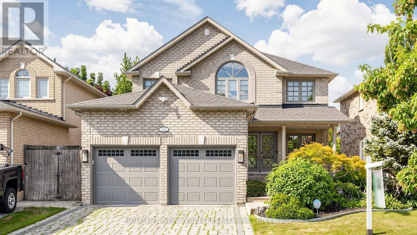
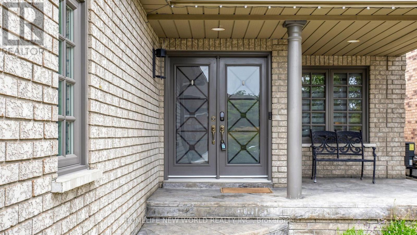
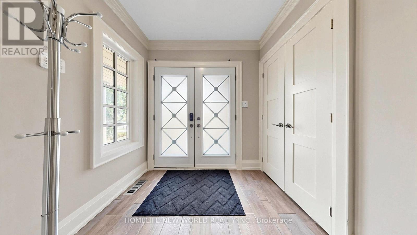
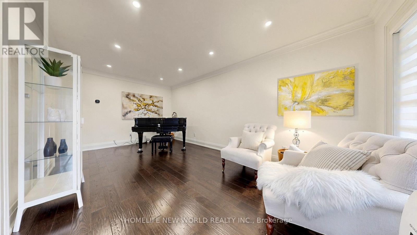
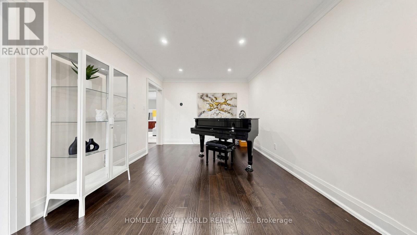
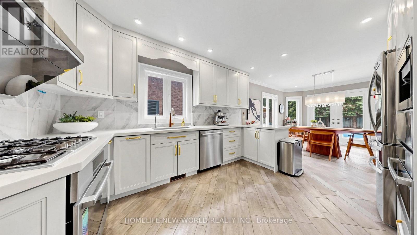
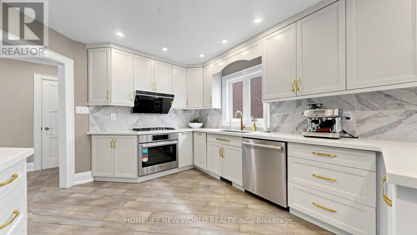
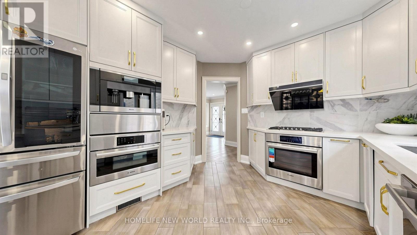
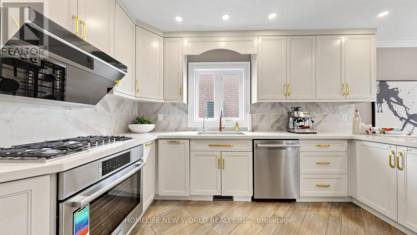
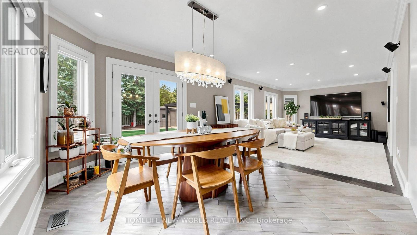
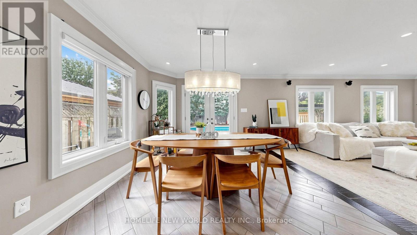
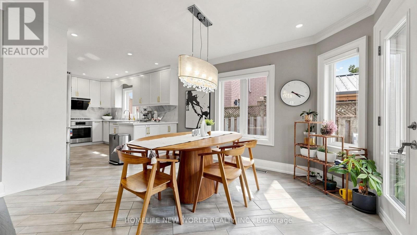
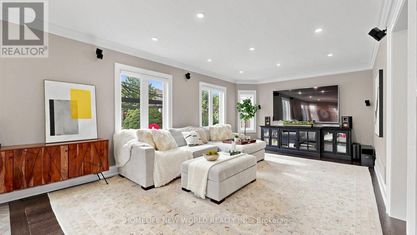
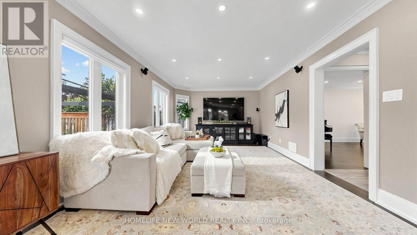
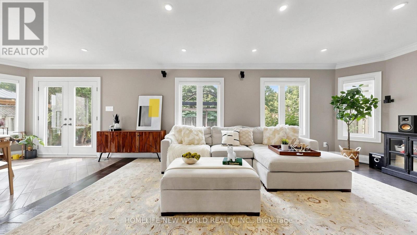
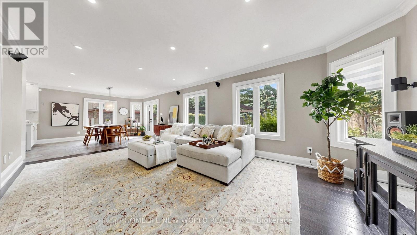
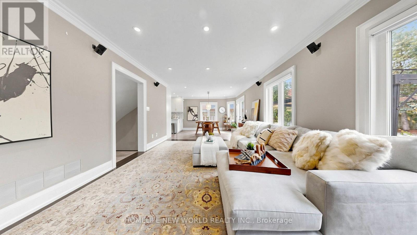
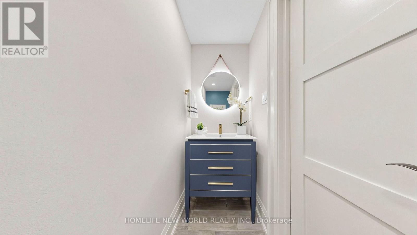
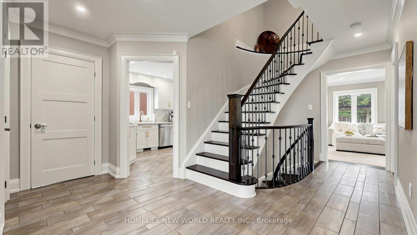
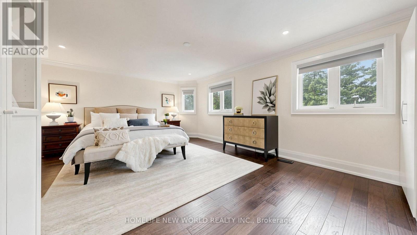
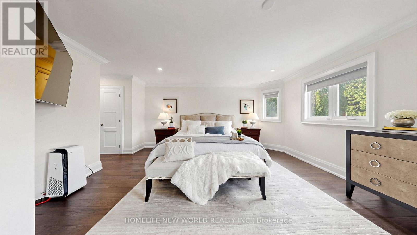
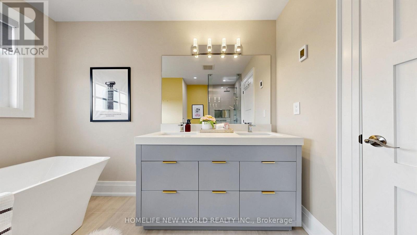
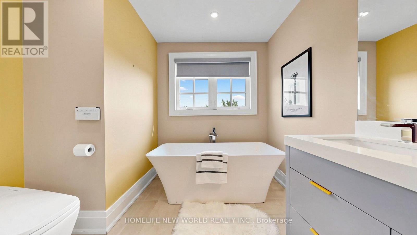
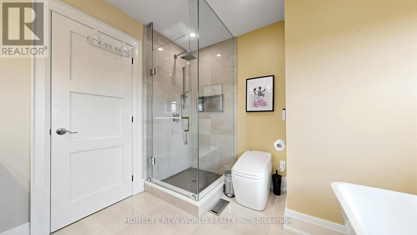
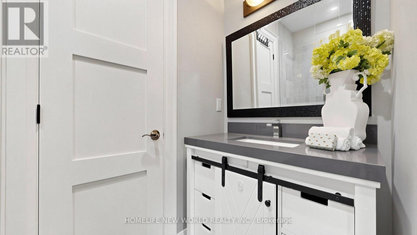
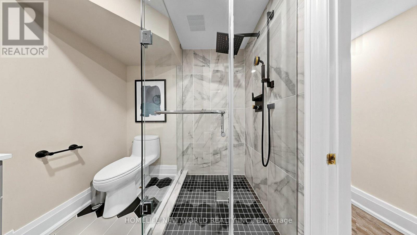
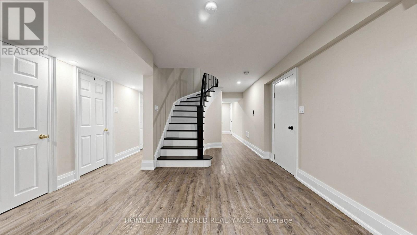
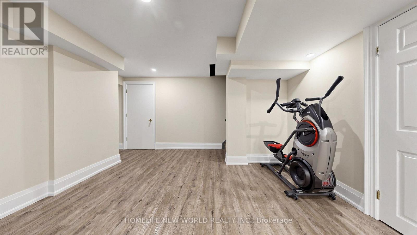
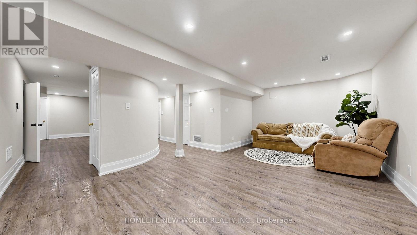
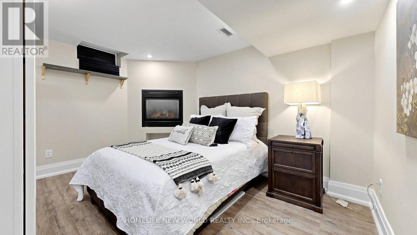
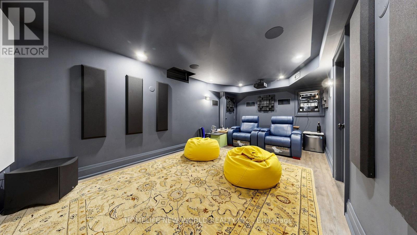
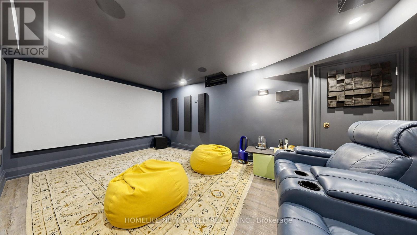
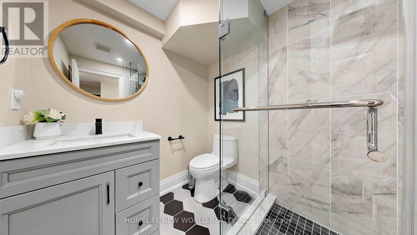
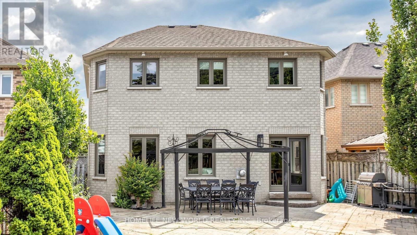
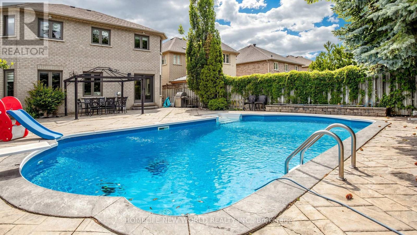
Executive 2-Storey Family Home in Sought-After Maple. 4 Bedrooms, 4 Bathrooms, Double Car Garage & Functional Open-Concept Layout. Professionally Landscaped Front & Rear Yards with Patterned Concrete Walkway, Rear Patio & Private In-Ground Salted Pool.Renovated Morden Kitchen (2020) Featuring Quartz Countertops, Crown Moulding, Custom Cabinetry, Built-In Miele Espresso Machine, Bosch Oven, Microwave, Warming Drawer & Cooktop, Fotile Range Hood & LG Refrigerator (2020). Spacious Breakfast Area Open to Family Room.Primary Suite with His & Hers Closets & Renovated 5-Piece Ensuite Featuring Soaker Tub, Glass Shower & Double Vanity. Professionally Finished Basement with Custom Home Theatre with B/I Speakers, Recreation Area & 3-Piece Bath.Major Updates Include Owned Furnace (2020), Owned Hot Water Tank (2020), Kitchen Renovation (2020) & Water Softener and Purify System, Premium Finishes Throughout.Excellent Family Location Within the Michael Cranny Public School & Maple High School Catchment. Close to Parks, Community Centre, Shopping, Transit & Major Highways. Move-In Ready. (id:50976)
Open House
This property has open houses!
Starts at:
2:00 pm
Ends at:
4:00 pm
Starts at:
2:00 pm
Ends at:
4:00 pm
Property Details
|
MLS® Number
|
N13611564 |
|
Property Type
|
Single Family |
|
Community Name
|
Maple |
|
Features
|
Carpet Free |
|
Parking Space Total
|
4 |
|
Pool Type
|
Inground Pool |
Building
|
Bathroom Total
|
4 |
|
Bedrooms Above Ground
|
4 |
|
Bedrooms Below Ground
|
1 |
|
Bedrooms Total
|
5 |
|
Appliances
|
Oven - Built-in, Dryer, Garage Door Opener, Home Theatre, Microwave, Oven, Gas Stove(s), Washer, Refrigerator |
|
Basement Development
|
Finished |
|
Basement Features
|
Separate Entrance |
|
Basement Type
|
N/a, N/a (finished) |
|
Construction Style Attachment
|
Detached |
|
Cooling Type
|
Central Air Conditioning |
|
Exterior Finish
|
Brick |
|
Fireplace Present
|
Yes |
|
Flooring Type
|
Laminate, Hardwood, Ceramic |
|
Foundation Type
|
Concrete |
|
Half Bath Total
|
1 |
|
Heating Fuel
|
Natural Gas |
|
Heating Type
|
Forced Air |
|
Stories Total
|
2 |
|
Size Interior
|
2,000 - 2,500 Ft2 |
|
Type
|
House |
|
Utility Water
|
Municipal Water |
Parking
Land
|
Acreage
|
No |
|
Sewer
|
Sanitary Sewer |
|
Size Depth
|
133 Ft ,10 In |
|
Size Frontage
|
43 Ft ,3 In |
|
Size Irregular
|
43.3 X 133.9 Ft |
|
Size Total Text
|
43.3 X 133.9 Ft |
Rooms
| Level |
Type |
Length |
Width |
Dimensions |
|
Second Level |
Primary Bedroom |
6.27 m |
4.92 m |
6.27 m x 4.92 m |
|
Second Level |
Bedroom 2 |
3.84 m |
3.24 m |
3.84 m x 3.24 m |
|
Second Level |
Bedroom 3 |
3.25 m |
3.12 m |
3.25 m x 3.12 m |
|
Second Level |
Bedroom 4 |
3.61 m |
3.21 m |
3.61 m x 3.21 m |
|
Basement |
Exercise Room |
2.98 m |
2.79 m |
2.98 m x 2.79 m |
|
Basement |
Media |
5.5 m |
3.17 m |
5.5 m x 3.17 m |
|
Basement |
Recreational, Games Room |
10.97 m |
6.08 m |
10.97 m x 6.08 m |
|
Basement |
Bedroom 5 |
3.89 m |
3.17 m |
3.89 m x 3.17 m |
|
Main Level |
Family Room |
6.49 m |
3.31 m |
6.49 m x 3.31 m |
|
Main Level |
Living Room |
5.79 m |
3.23 m |
5.79 m x 3.23 m |
|
Main Level |
Eating Area |
3.75 m |
3.31 m |
3.75 m x 3.31 m |
|
Main Level |
Kitchen |
3.96 m |
3.31 m |
3.96 m x 3.31 m |
https://www.realtor.ca/real-estate/30085811/526-cunningham-drive-vaughan-maple-maple