3 Bedroom
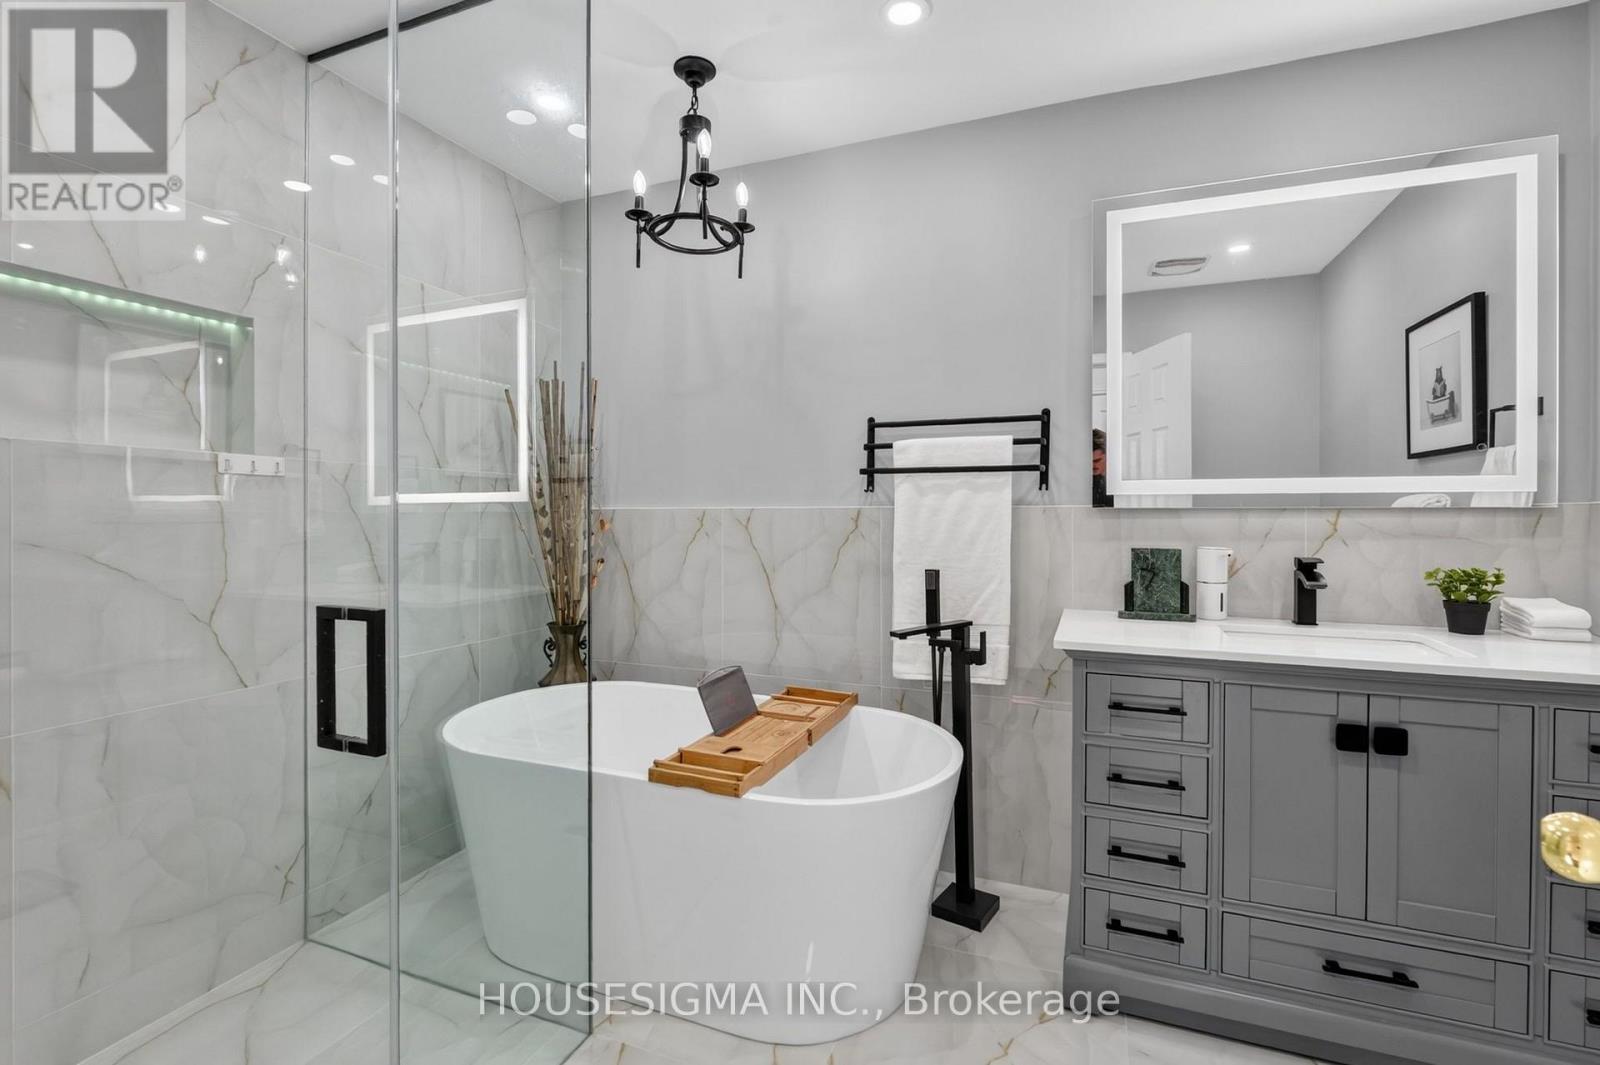
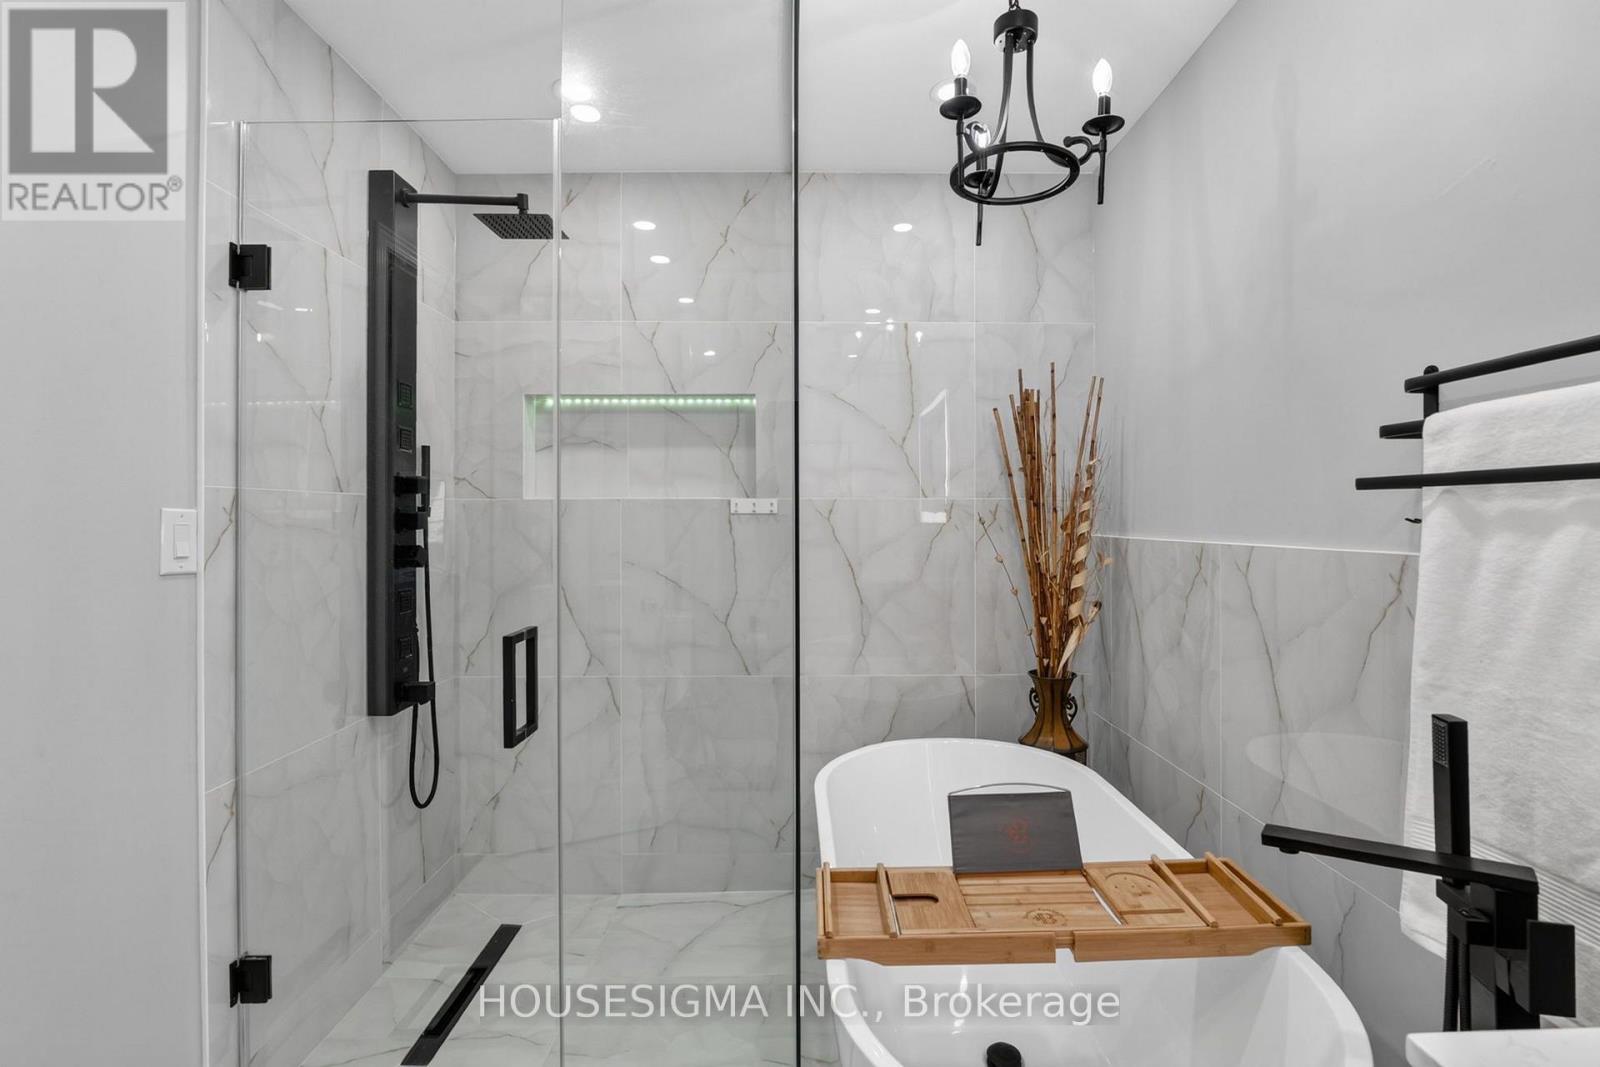
4 Bathroom
1,500 - 2,000 ft2
Central Air Conditioning
Forced Air
$999,900
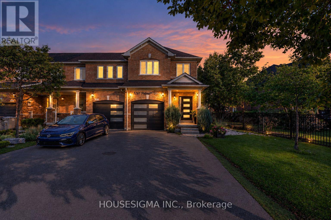
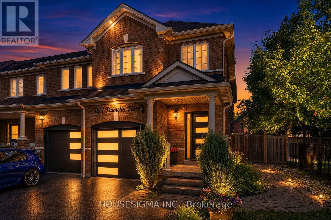
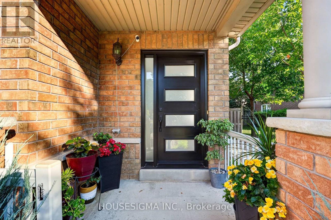
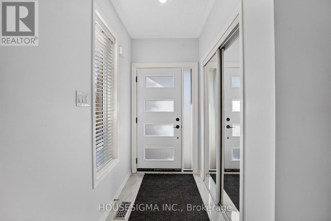
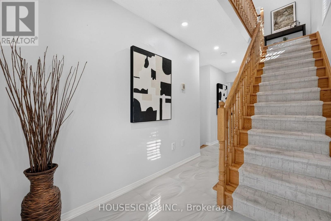
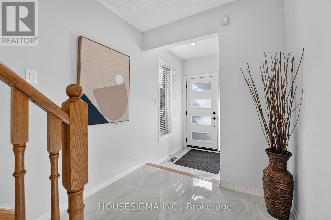
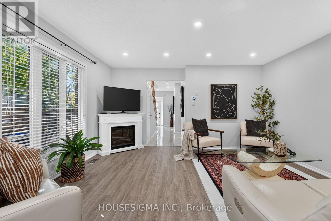
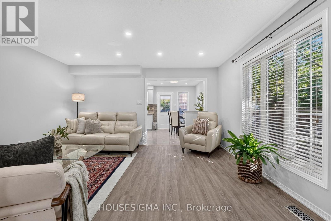
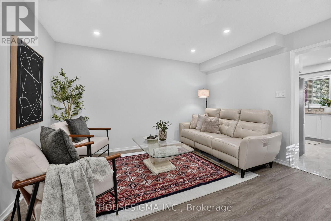
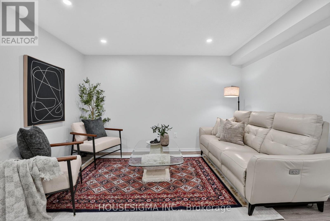
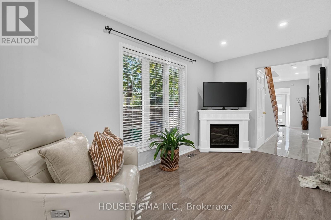
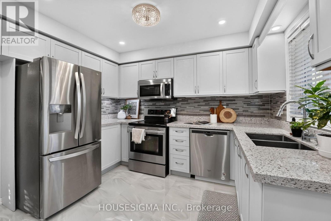
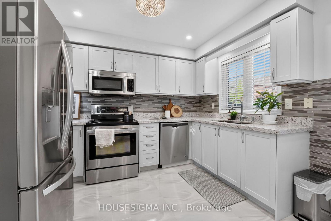
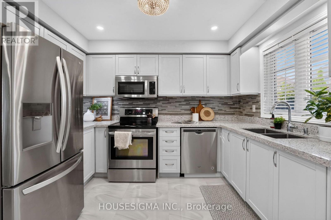
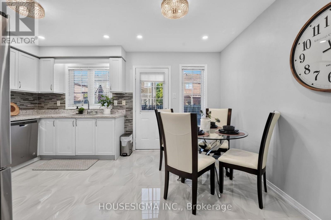
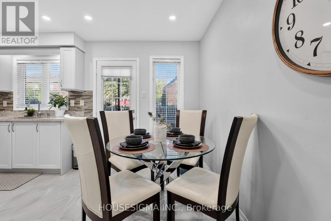
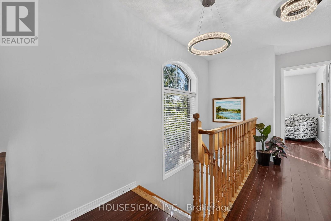
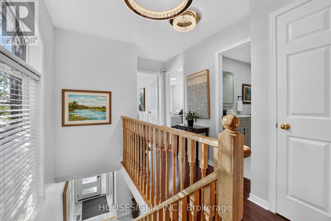
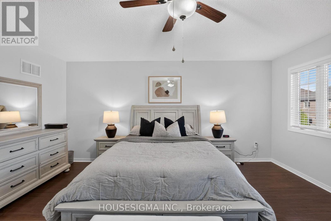
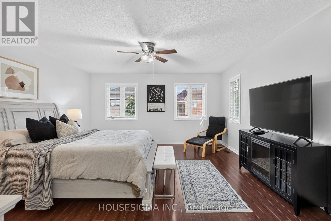
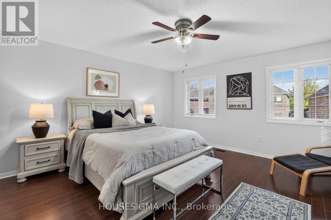
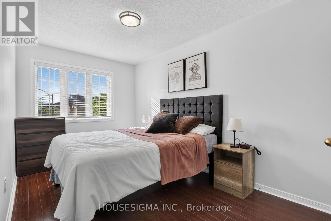
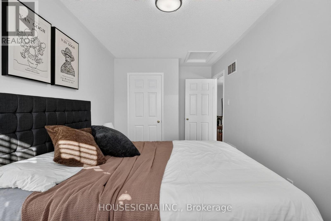
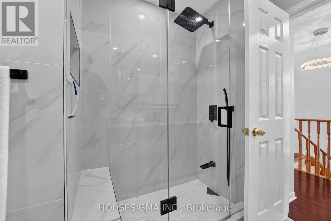
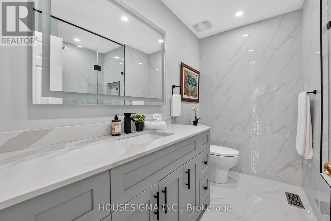
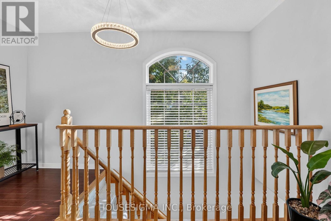
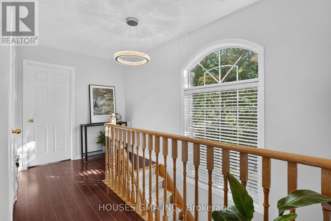
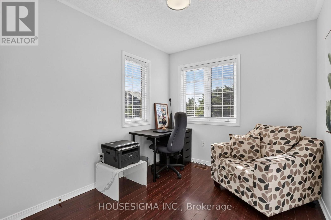
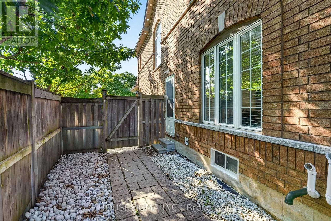
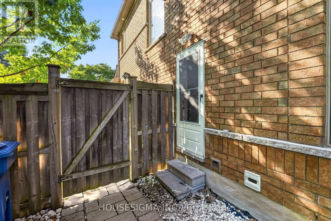
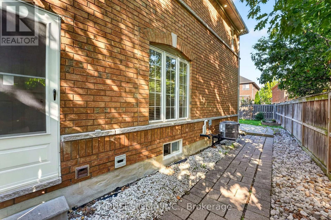
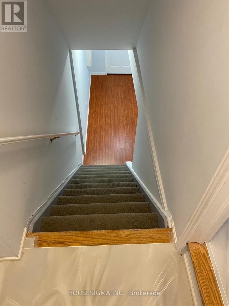
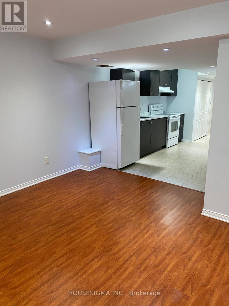
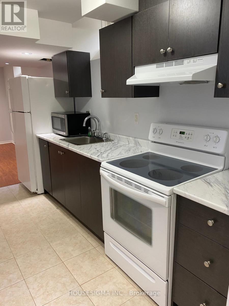
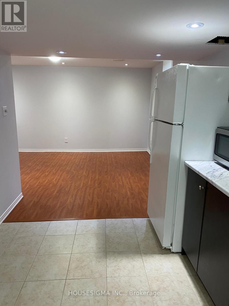
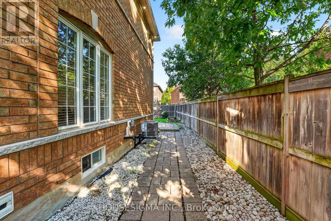
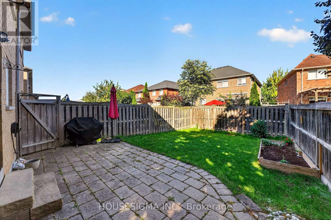
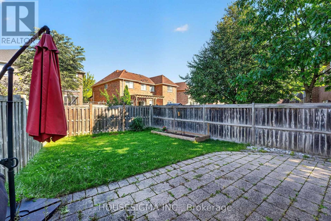
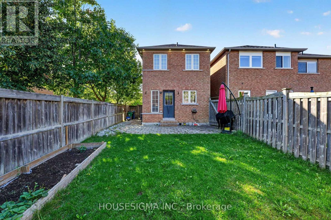
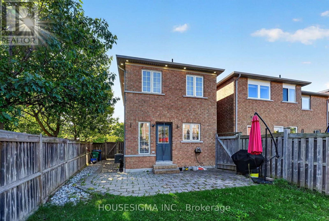
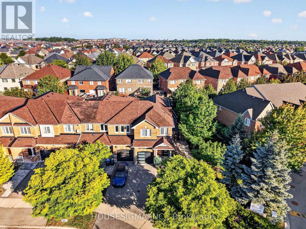
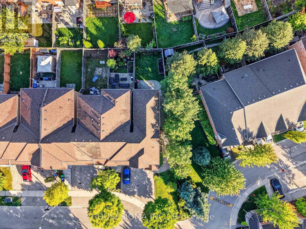
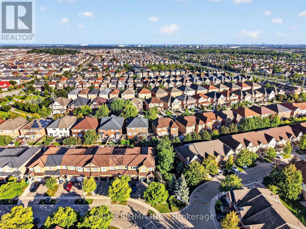
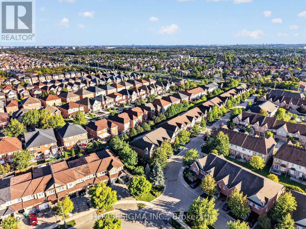
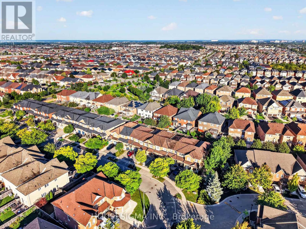
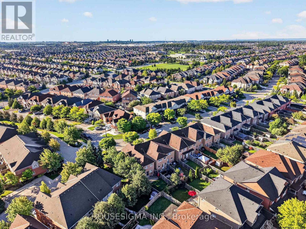
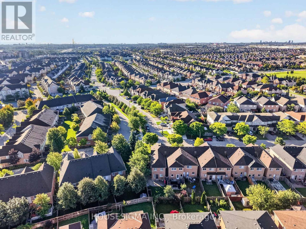
Welcome to 5261 Palmetto Place. A beautiful end-unit townhouse that feels like a semi, sitting on a premium lot on a quiet street in Churchill Meadows, with a fully finished basement apartment with a builder-installed separate side entrance, second kitchen and its own laundry, currently rented for $1,400 a month. Freehold, no fees, Greenpark-built. Carpet-free top to bottom with newer flooring, oak stairs, and an open-concept main floor that's bright and spacious, with main floor laundry of its own so upstairs and downstairs never share. All bathrooms recently renovated; new kitchen and foyer tile, granite countertops, new front door and new garage door, all done in 2022. New A/C in 2023. New roof completed May 2026. Freshly painted. Outside, professional landscaping and interlock stone lead to a fully fenced yard, and the extended driveway can park 3 cars. Excellent school district with St. Bernard of Clairvaux Catholic Elementary and St. Francis Xavier Secondary. Minutes to Erin Mills, shops, restaurants, and all major highways. (id:50976)
Open House
This property has open houses!
Starts at:
2:00 pm
Ends at:
4:00 pm
Starts at:
2:00 pm
Ends at:
4:00 pm
Property Details
|
MLS® Number
|
W13788828 |
|
Property Type
|
Single Family |
|
Community Name
|
Churchill Meadows |
|
Equipment Type
|
Water Heater |
|
Features
|
In-law Suite |
|
Parking Space Total
|
3 |
|
Rental Equipment Type
|
Water Heater |
Building
|
Bathroom Total
|
4 |
|
Bedrooms Above Ground
|
3 |
|
Bedrooms Total
|
3 |
|
Appliances
|
Dishwasher, Dryer, Microwave, Stove, Washer, Refrigerator |
|
Basement Development
|
Finished |
|
Basement Features
|
Separate Entrance |
|
Basement Type
|
N/a (finished), N/a |
|
Construction Style Attachment
|
Attached |
|
Cooling Type
|
Central Air Conditioning |
|
Exterior Finish
|
Brick |
|
Flooring Type
|
Tile, Laminate |
|
Foundation Type
|
Block |
|
Half Bath Total
|
1 |
|
Heating Fuel
|
Natural Gas |
|
Heating Type
|
Forced Air |
|
Stories Total
|
2 |
|
Size Interior
|
1,500 - 2,000 Ft2 |
|
Type
|
Row / Townhouse |
|
Utility Water
|
Municipal Water |
Parking
Land
|
Acreage
|
No |
|
Sewer
|
Sanitary Sewer |
|
Size Depth
|
108 Ft ,2 In |
|
Size Frontage
|
34 Ft ,2 In |
|
Size Irregular
|
34.2 X 108.2 Ft ; 108.17 Ft X 21.64 Ft 88.34 Ft 35.24 Ft |
|
Size Total Text
|
34.2 X 108.2 Ft ; 108.17 Ft X 21.64 Ft 88.34 Ft 35.24 Ft |
Rooms
| Level |
Type |
Length |
Width |
Dimensions |
|
Second Level |
Primary Bedroom |
4.51 m |
7.01 m |
4.51 m x 7.01 m |
|
Second Level |
Bedroom 2 |
2.55 m |
4.88 m |
2.55 m x 4.88 m |
|
Second Level |
Bedroom 3 |
2.56 m |
3 m |
2.56 m x 3 m |
|
Basement |
Recreational, Games Room |
4.38 m |
5.2 m |
4.38 m x 5.2 m |
|
Basement |
Laundry Room |
0.6 m |
1.04 m |
0.6 m x 1.04 m |
|
Basement |
Kitchen |
3.2 m |
4.4 m |
3.2 m x 4.4 m |
|
Main Level |
Foyer |
3.9 m |
5.5 m |
3.9 m x 5.5 m |
|
Main Level |
Living Room |
4.52 m |
4.26 m |
4.52 m x 4.26 m |
|
Main Level |
Kitchen |
4.52 m |
3.41 m |
4.52 m x 3.41 m |
|
Main Level |
Dining Room |
4.36 m |
3.41 m |
4.36 m x 3.41 m |
https://www.realtor.ca/real-estate/30284365/5261-palmetto-place-mississauga-churchill-meadows-churchill-meadows