4 Bedroom
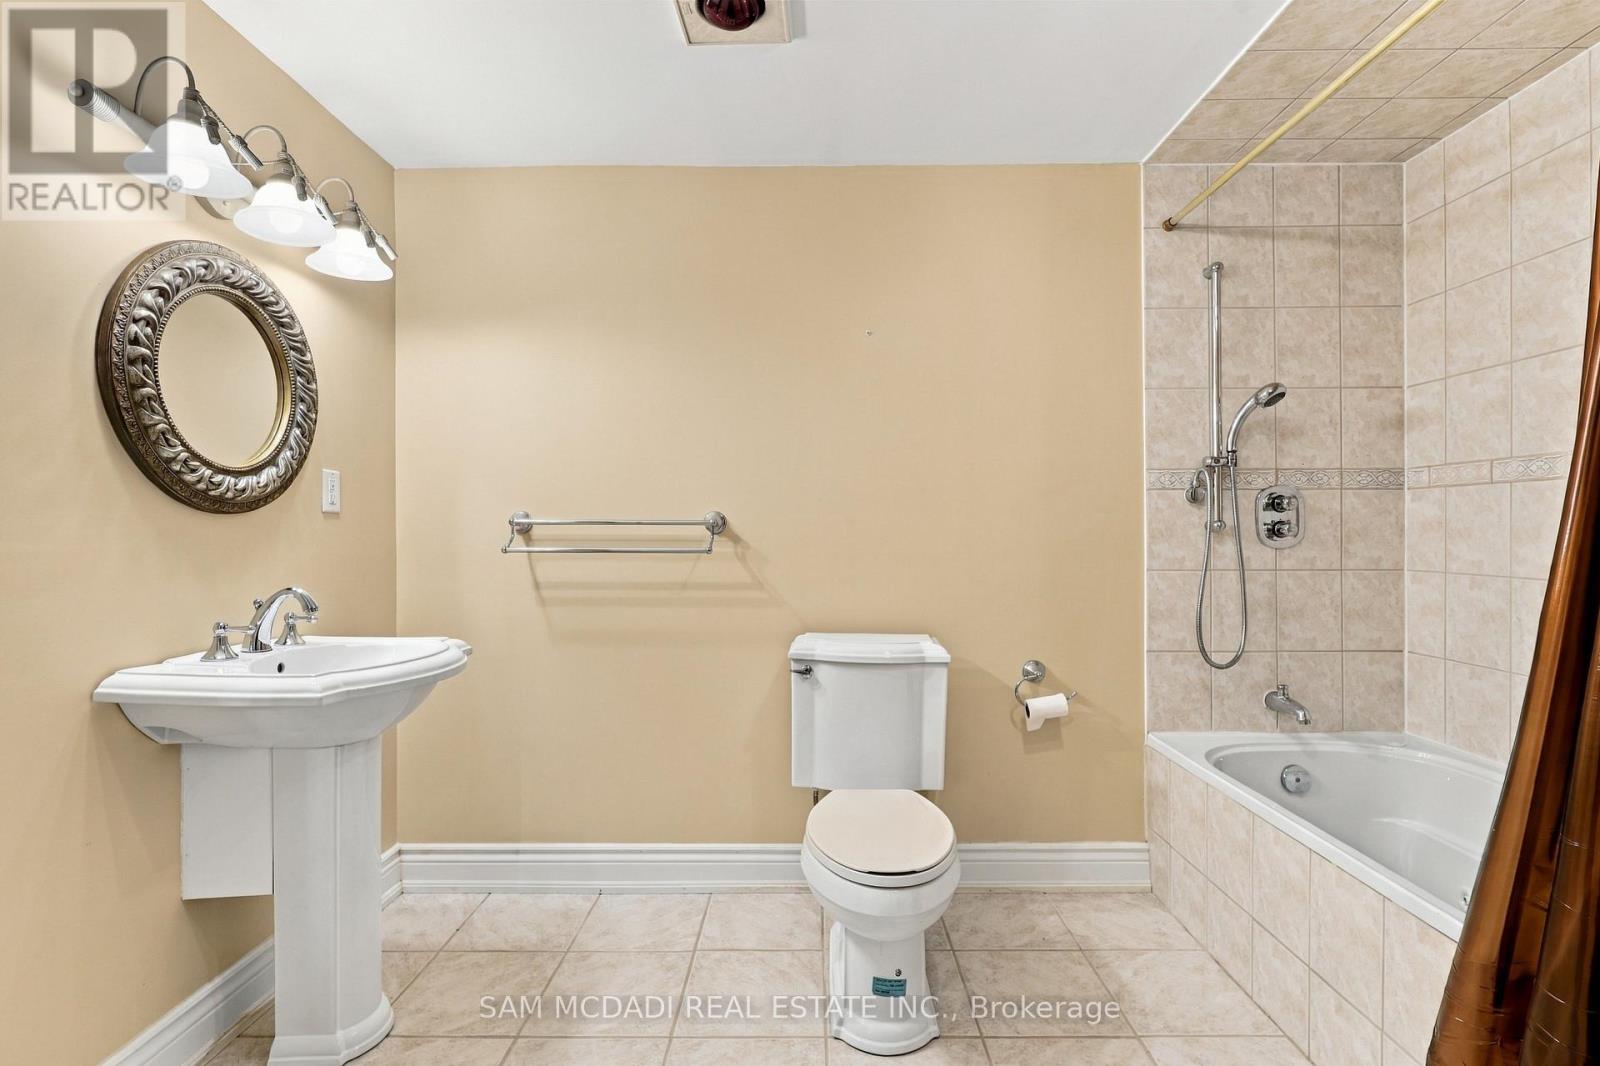
4 Bathroom
2,000 - 2,500 ft2
Fireplace
Central Air Conditioning
Forced Air
Landscaped
$1,099,000
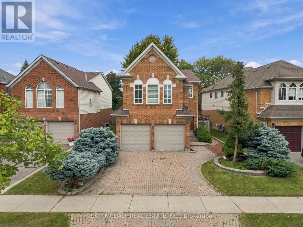
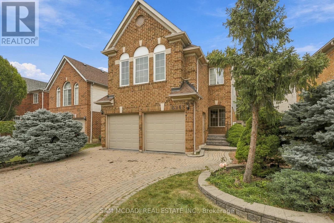
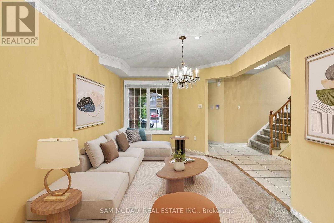
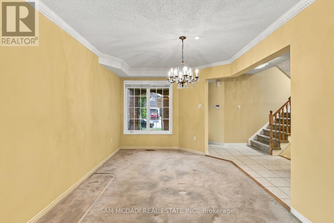
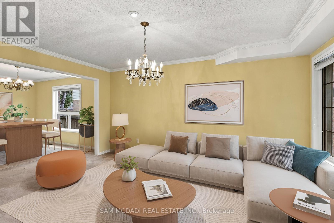
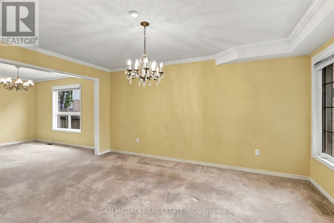
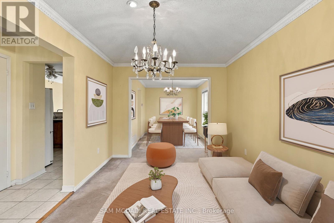
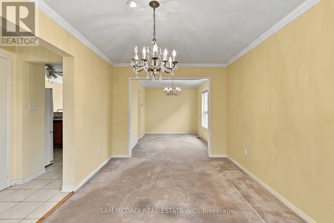
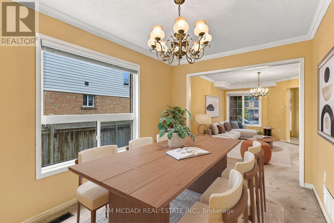
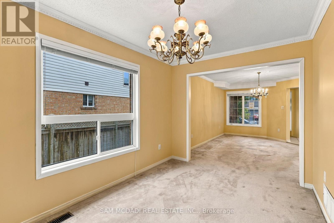
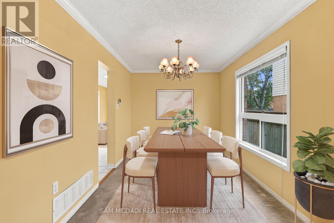
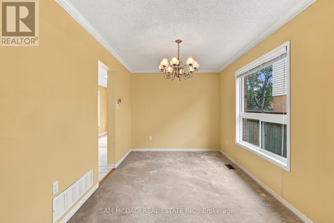
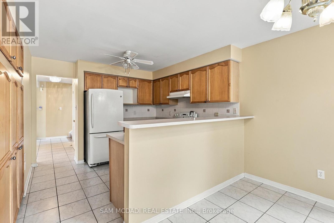
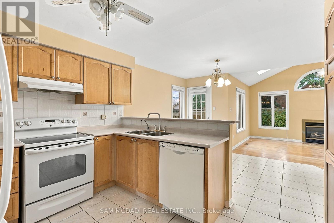
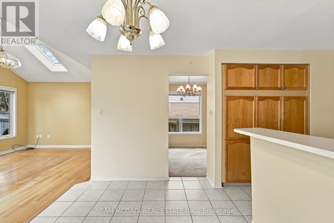
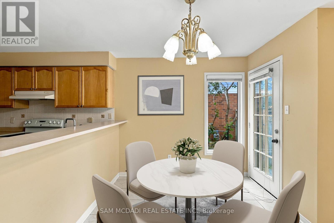
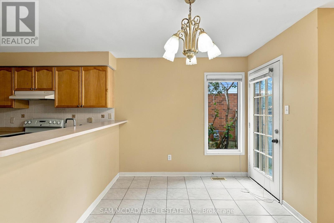
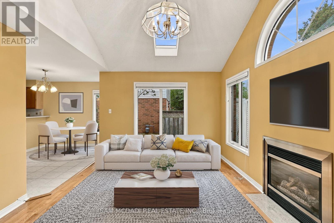
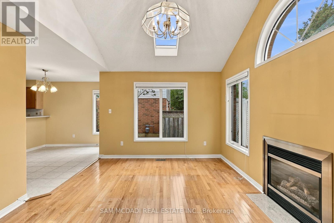
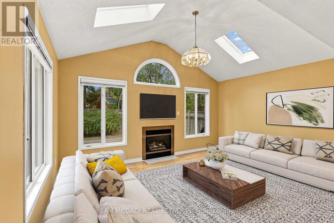
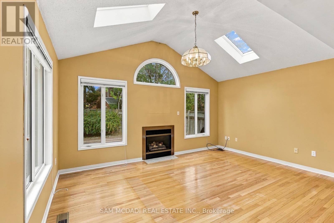
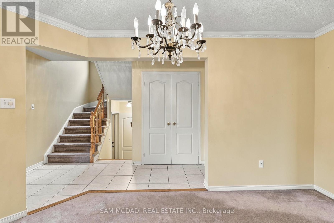
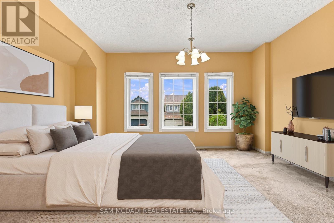
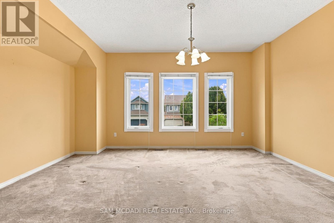
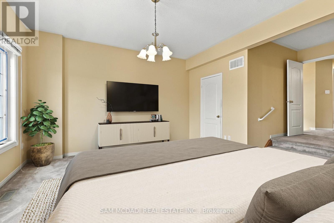
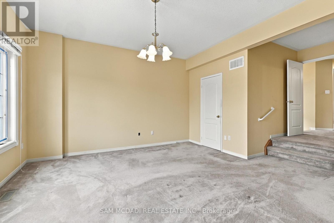
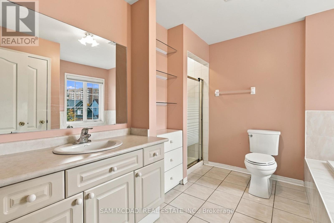
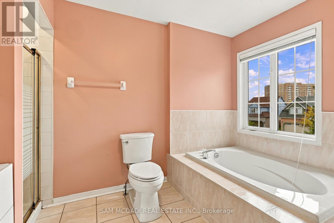
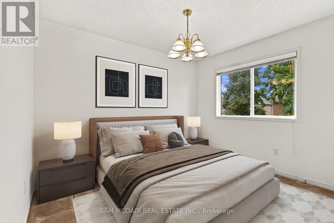
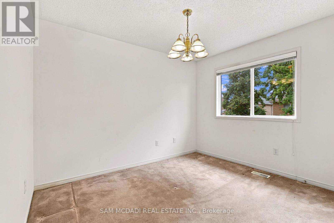
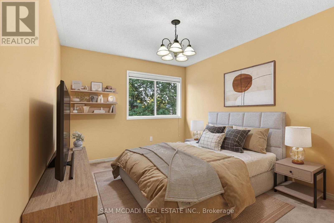
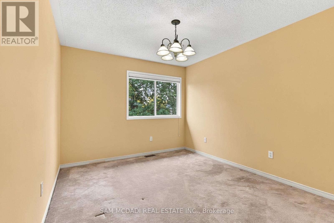
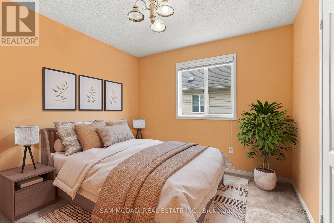
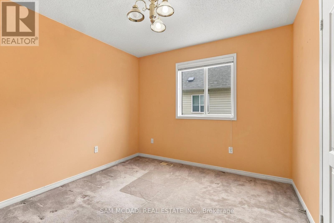
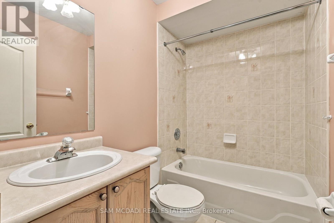
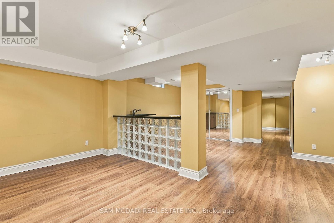
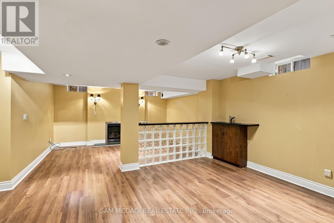
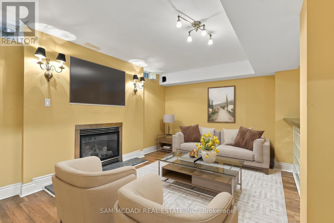
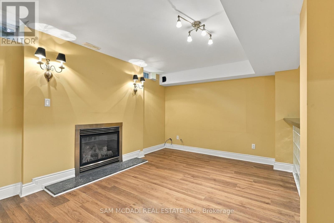
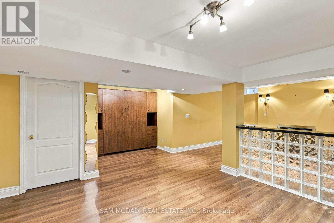
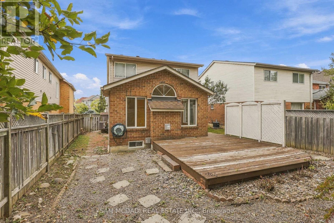
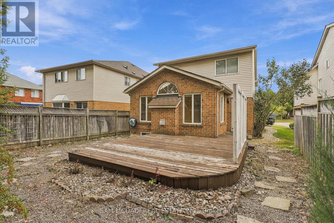
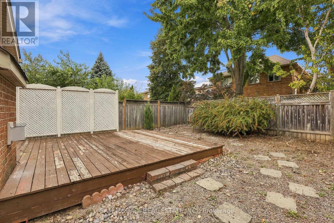
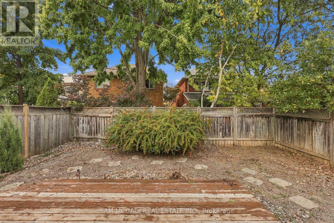
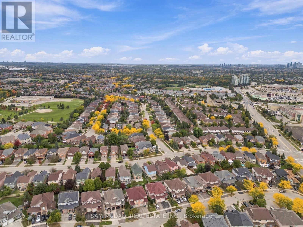
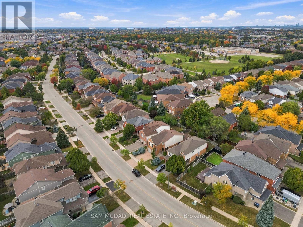
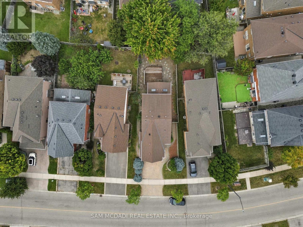
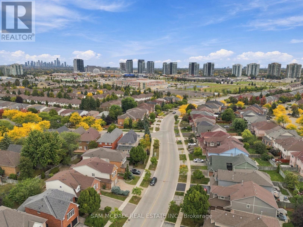
Prime Central Erin Mills Location! Welcome to this well maintained, original owner home nestled in a highly sought-after family neighbourhood within the renowned John Fraser and Gonzaga school district. Lovingly cared for over the years, this home offers a wonderful opportunity to move in and enjoy as is, or renovate and personalize to suit your own style and vision.The main floor offers a functional and inviting layout, beginning with a combined living and dining area ideal for both everyday living and entertaining. The spacious kitchen provides plenty of cabinetry and storage and overlooks the bright breakfast area. The generous family room is a comfortable gathering space, featuring vaulted ceilings, a fireplace and views of the backyard, creating a warm and open feel. Upstairs, the spacious primary bedroom features a 4 piece ensuite and walk-in closet, while three additional bedrooms are thoughtfully appointed with large windows and generous closet space. The layout provides plenty of room for a growing family, guests, or a dedicated home office.The professionally finished basement, with a separate entrance, adds valuable living space and features laminate flooring and a large recreation room perfect for entertaining, relaxing or family movie nights. A built-in Murphy bed provides added versatility for overnight guests, while the additional storage throughout the basement, including a convenient cold room, provides plenty of space to keep everything organized and out of sight. Enjoy the exceptional convenience of Central Erin Mills, with parks, schools, grocery stores, public transit and everyday amenities all close by. A wonderful opportunity to own a well-kept home in an established, family-friendly neighbourhood with excellent potential to make it your own. (id:50976)
Property Details
|
MLS® Number
|
W13861186 |
|
Property Type
|
Single Family |
|
Community Name
|
Central Erin Mills |
|
Amenities Near By
|
Golf Nearby, Hospital, Place Of Worship, Public Transit, Schools |
|
Community Features
|
Community Centre |
|
Equipment Type
|
Water Heater |
|
Parking Space Total
|
6 |
|
Rental Equipment Type
|
Water Heater |
Building
|
Bathroom Total
|
4 |
|
Bedrooms Above Ground
|
4 |
|
Bedrooms Total
|
4 |
|
Age
|
16 To 30 Years |
|
Appliances
|
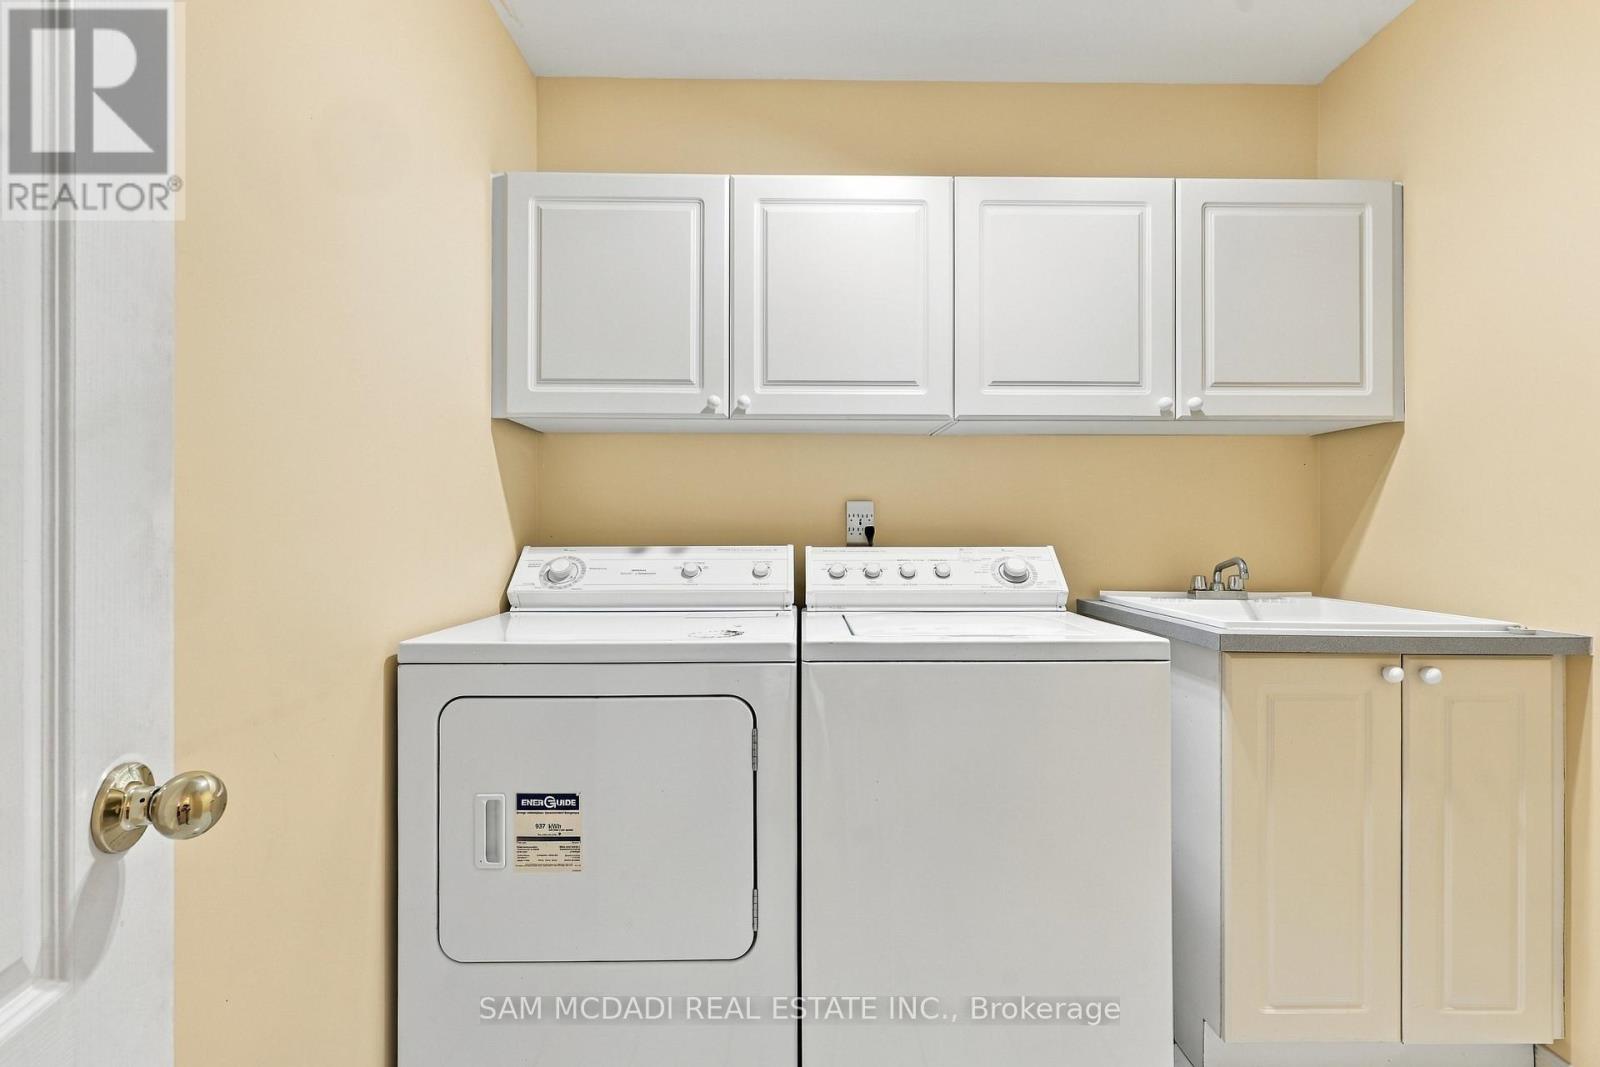
Dishwasher, Dryer, Stove, Washer, Window Coverings, Refrigerator |
|
Basement Development
|
Finished |
|
Basement Features
|
Separate Entrance |
|
Basement Type
|
N/a (finished), N/a |
|
Construction Style Attachment
|
Detached |
|
Cooling Type
|
Central Air Conditioning |
|
Exterior Finish
|
Brick |
|
Fireplace Present
|
Yes |
|
Flooring Type
|
Tile, Hardwood, Carpeted |
|
Foundation Type
|
Unknown |
|
Half Bath Total
|
1 |
|
Heating Fuel
|
Natural Gas |
|
Heating Type
|
Forced Air |
|
Stories Total
|
2 |
|
Size Interior
|
2,000 - 2,500 Ft2 |
|
Type
|
House |
|
Utility Water
|
Municipal Water |
Parking
Land
|
Acreage
|
No |
|
Land Amenities
|
Golf Nearby, Hospital, Place Of Worship, Public Transit, Schools |
|
Landscape Features
|
Landscaped |
|
Sewer
|
Sanitary Sewer |
|
Size Depth
|
114 Ft ,10 In |
|
Size Frontage
|
43 Ft ,2 In |
|
Size Irregular
|
43.2 X 114.9 Ft |
|
Size Total Text
|
43.2 X 114.9 Ft |
Rooms
| Level |
Type |
Length |
Width |
Dimensions |
|
Second Level |
Primary Bedroom |
4.98 m |
6.57 m |
4.98 m x 6.57 m |
|
Second Level |
Bedroom 2 |
3.07 m |
4.39 m |
3.07 m x 4.39 m |
|
Second Level |
Bedroom 3 |
3.47 m |
3.37 m |
3.47 m x 3.37 m |
|
Second Level |
Bedroom 4 |
3.07 m |
3.04 m |
3.07 m x 3.04 m |
|
Basement |
Recreational, Games Room |
6.2 m |
7 m |
6.2 m x 7 m |
|
Main Level |
Living Room |
2.99 m |
4.67 m |
2.99 m x 4.67 m |
|
Main Level |
Dining Room |
2.69 m |
3.9 m |
2.69 m x 3.9 m |
|
Main Level |
Kitchen |
3.61 m |
2.99 m |
3.61 m x 2.99 m |
|
Main Level |
Eating Area |
3.56 m |
2.61 m |
3.56 m x 2.61 m |
|
Main Level |
Family Room |
4.92 m |
3.66 m |
4.92 m x 3.66 m |
https://www.realtor.ca/real-estate/30363863/5263-russell-view-road-mississauga-central-erin-mills-central-erin-mills