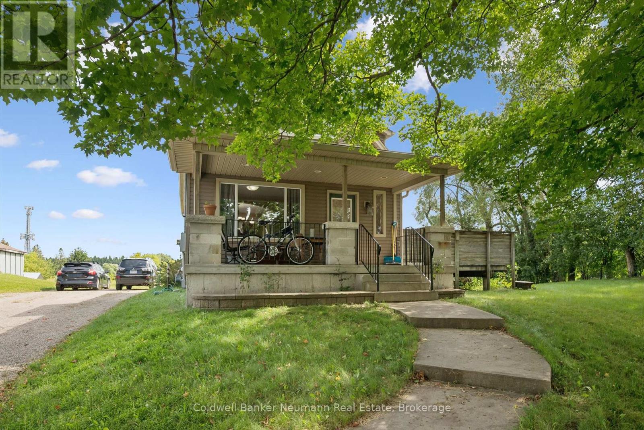
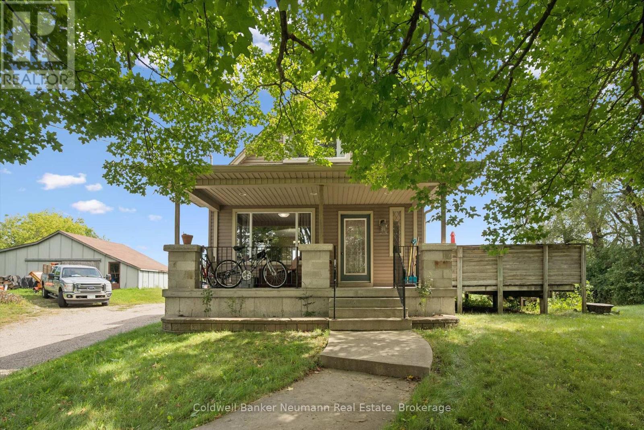
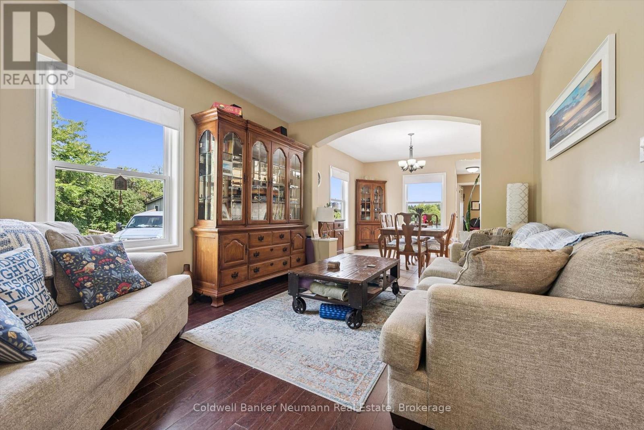
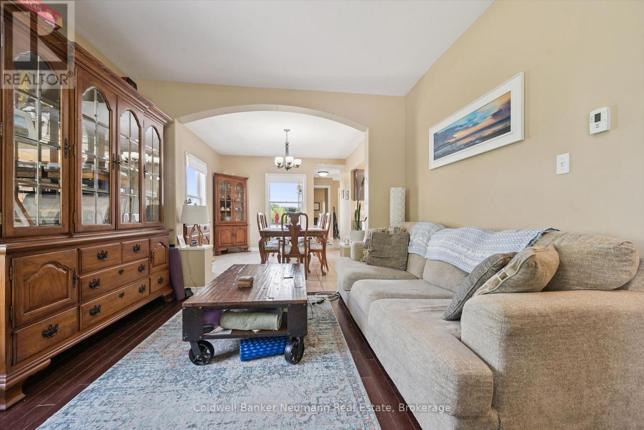
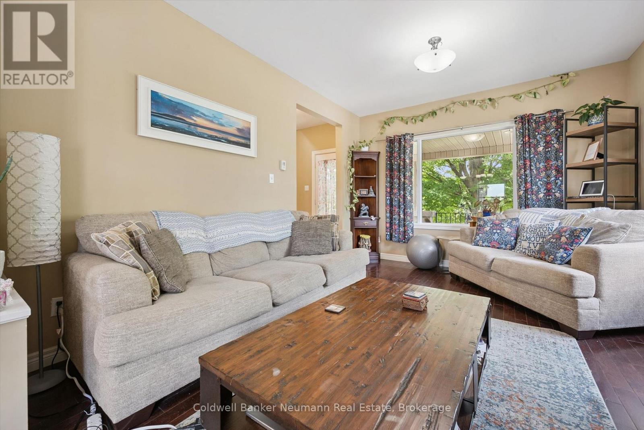
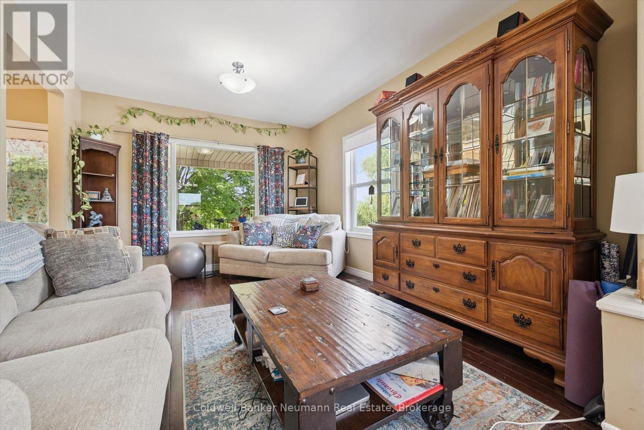
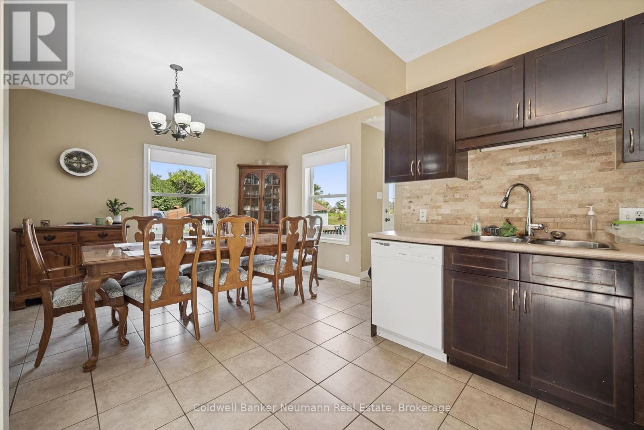
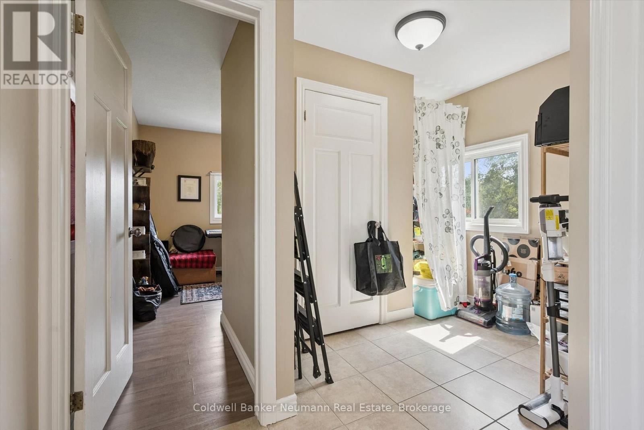
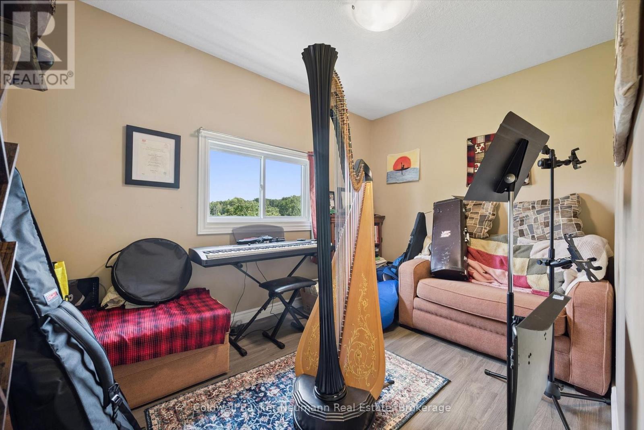
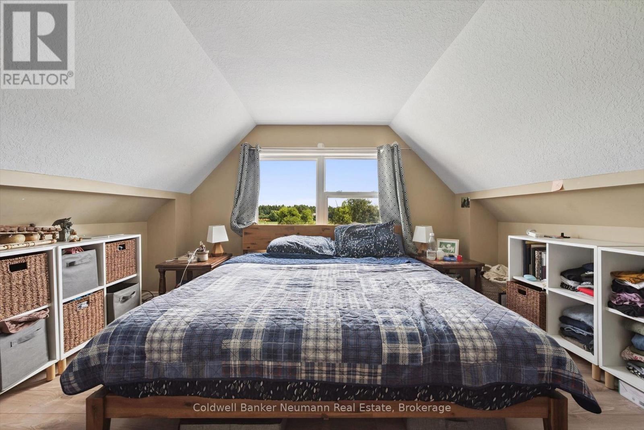
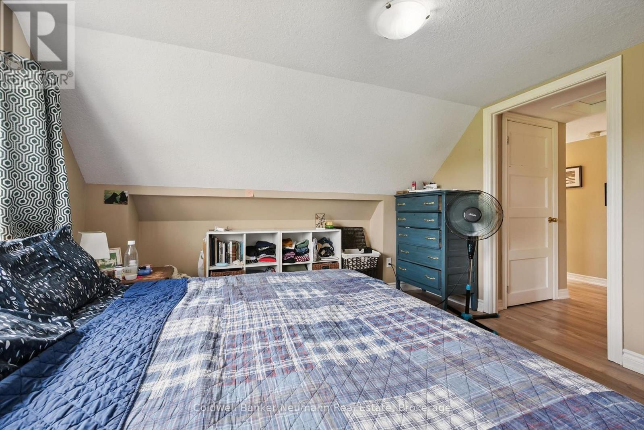
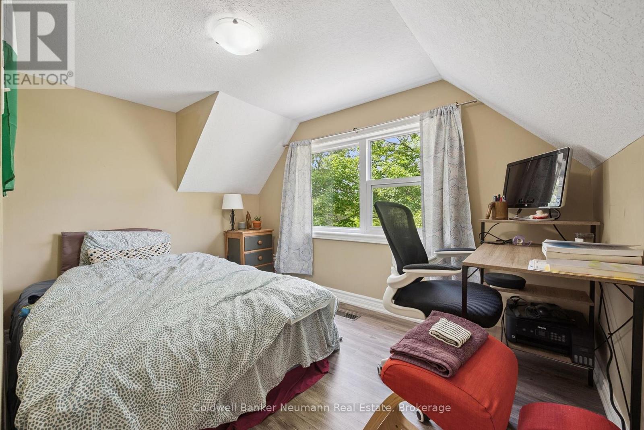
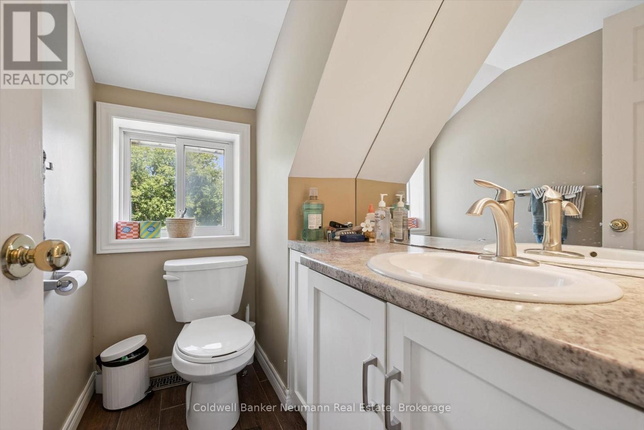
3 Bedroom
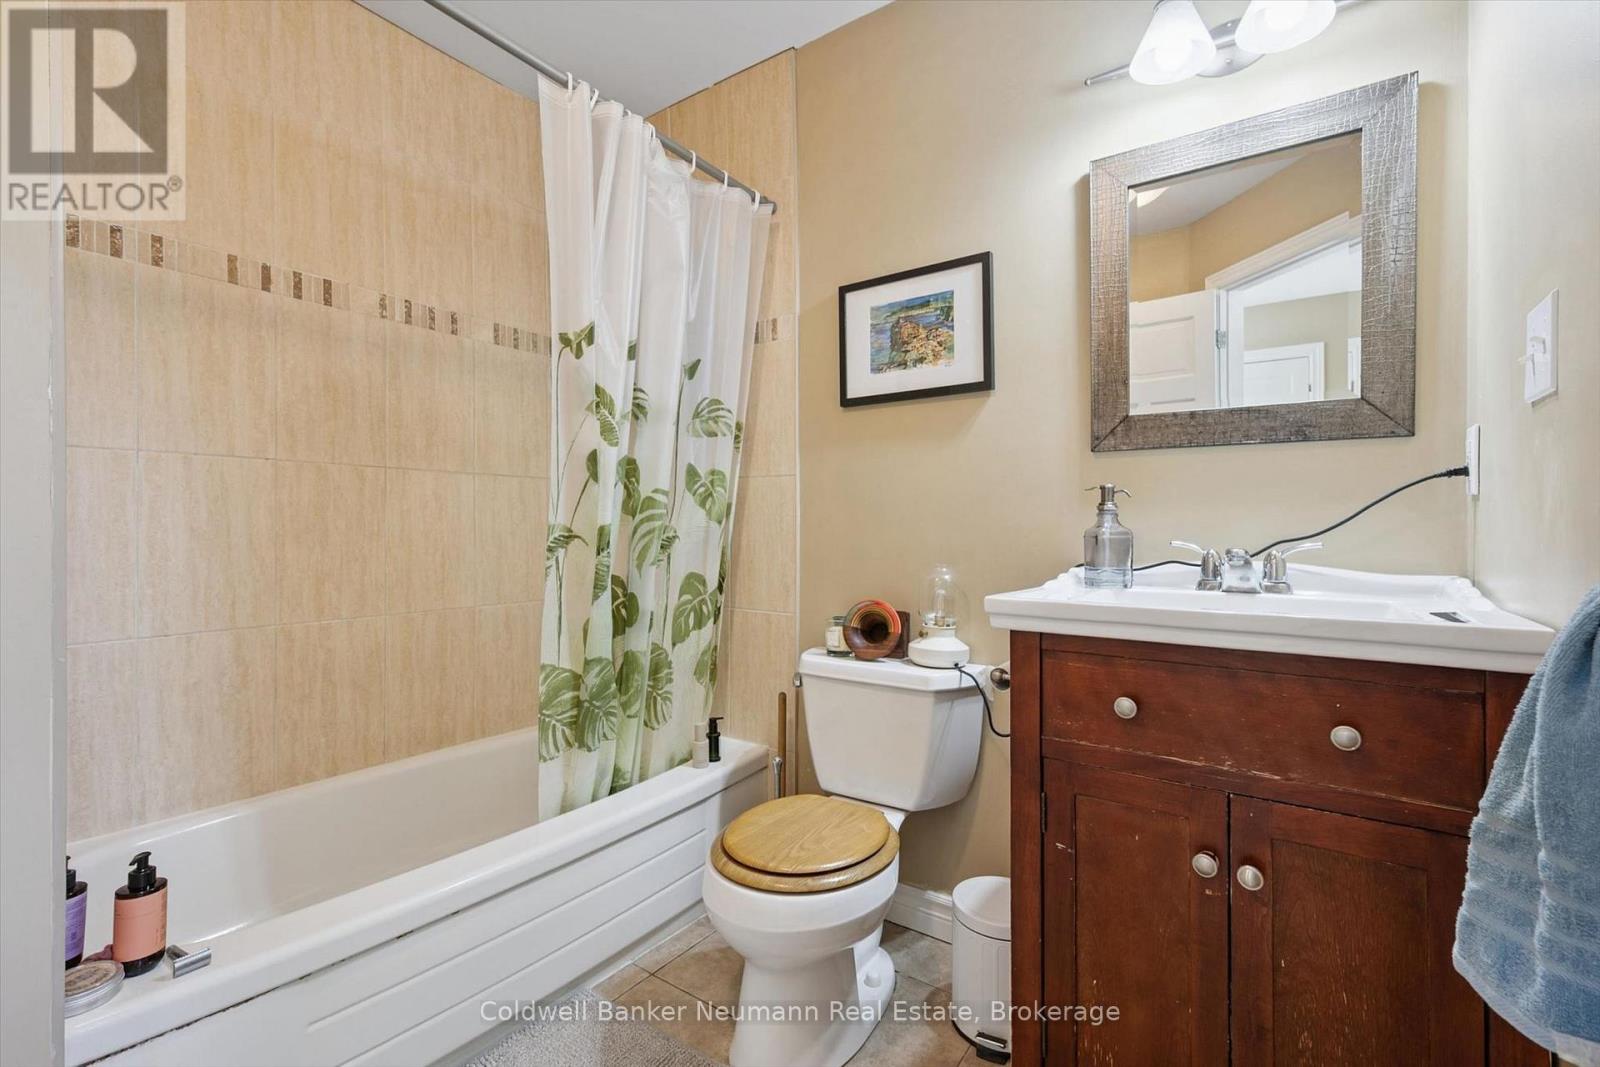
2 Bathroom
1,100 - 1,500 ft2
Central Air Conditioning
Forced Air
$2,199,000
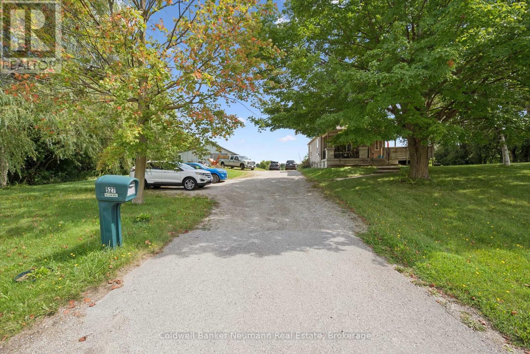
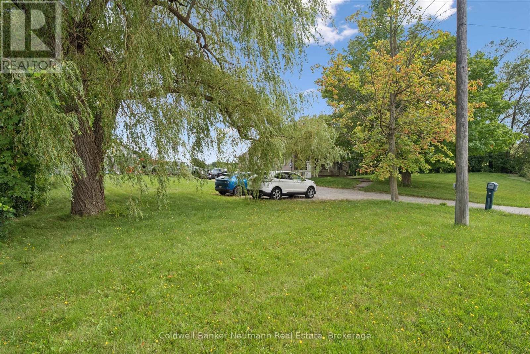
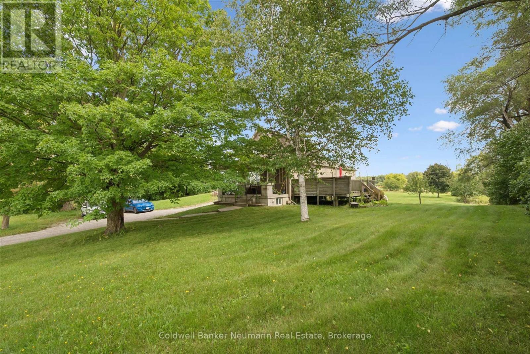
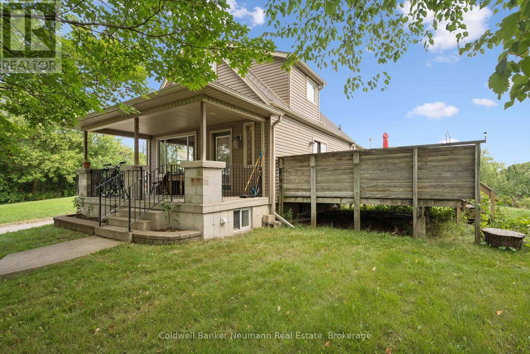
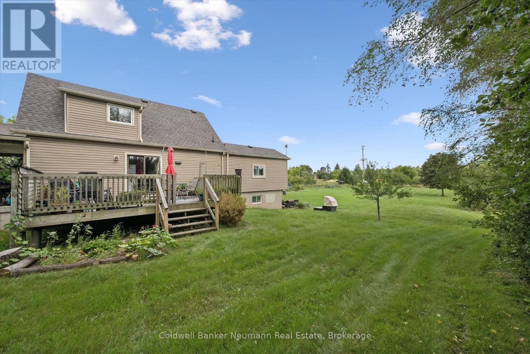
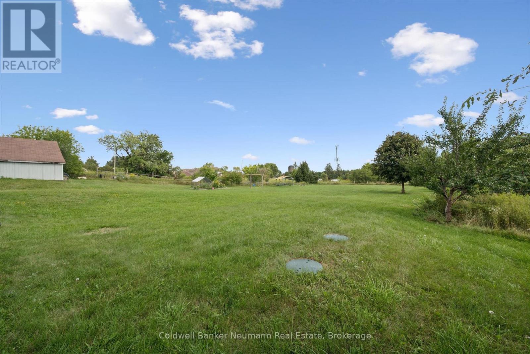
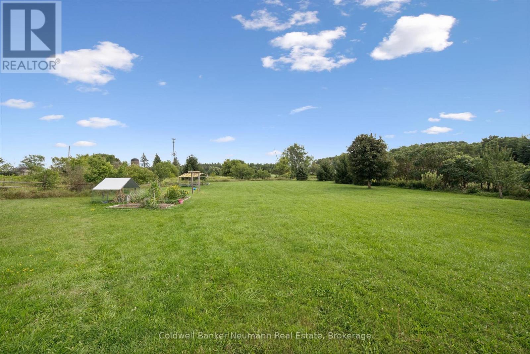
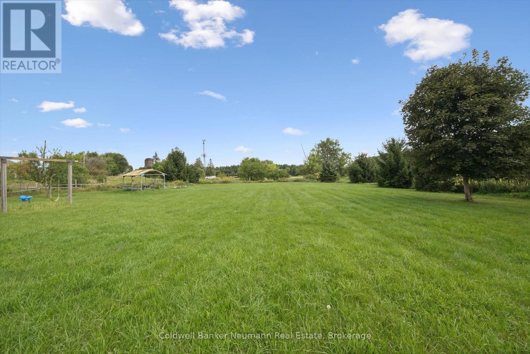
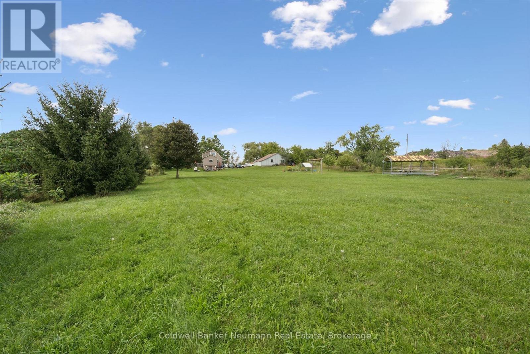
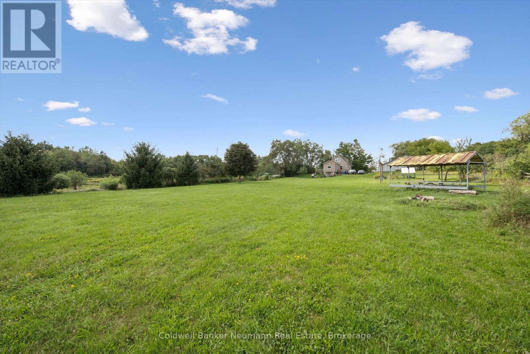
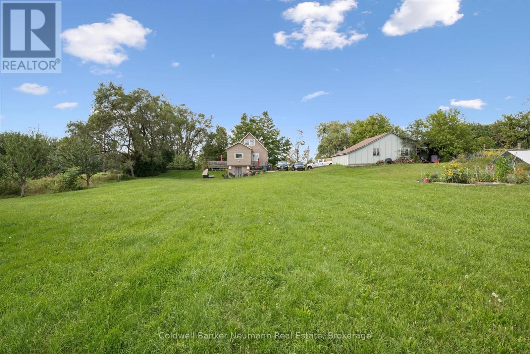
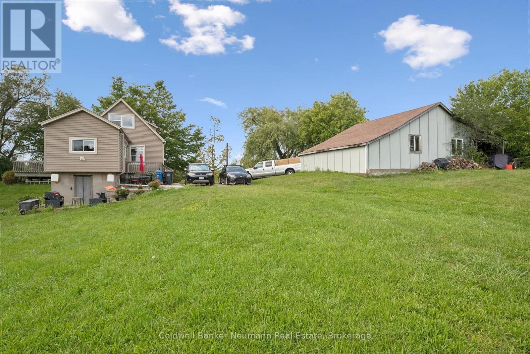
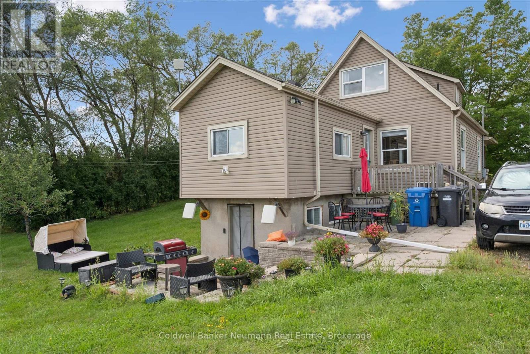
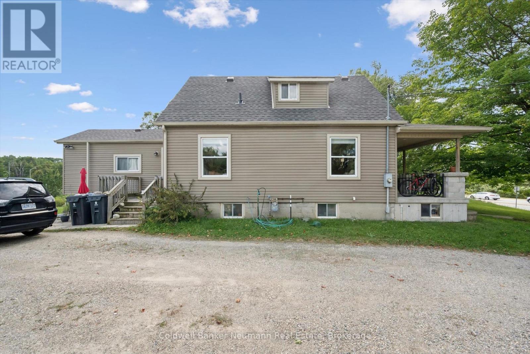
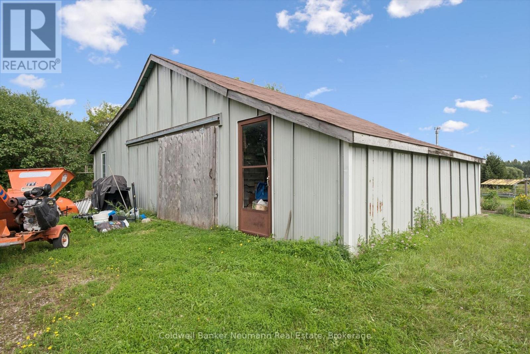
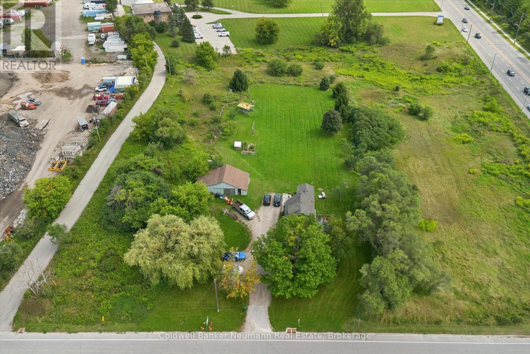
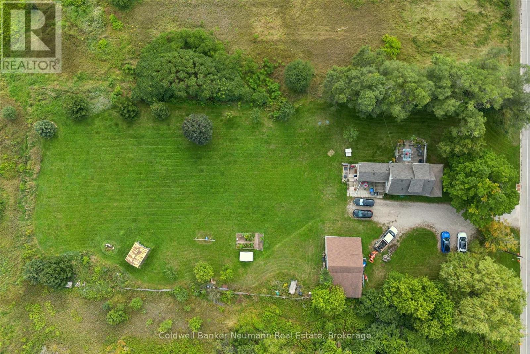
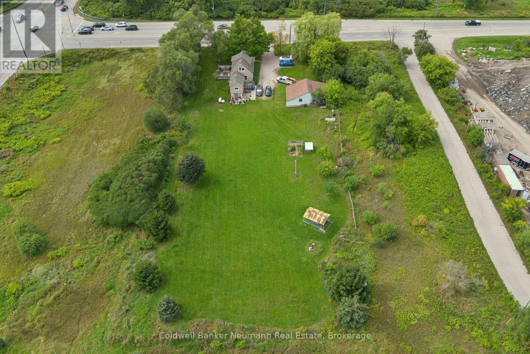
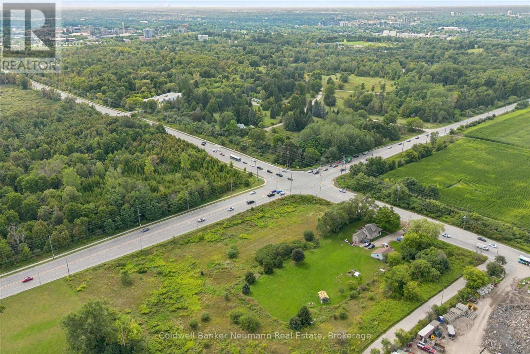
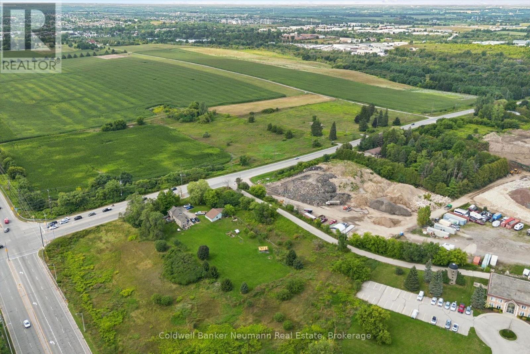
Strategically located close to the corner of Stone Road and Victoria Rd this 1 plus acre rectangular parcel is in the City of Guelph Innovation District for future development and city expansion. Currently proposed for hi density 6- 8 storey multiuse. (id:50976)
Property Details
|
MLS® Number
|
X13726916 |
|
Property Type
|
Single Family |
|
Community Name
|
York/Watson Industrial Park |
|
Parking Space Total
|
6 |
Building
|
Bathroom Total
|
2 |
|
Bedrooms Above Ground
|
3 |
|
Bedrooms Total
|
3 |
|
Age
|
51 To 99 Years |
|
Appliances
|
Water Heater, All |
|
Basement Development
|
Finished |
|
Basement Features
|
Walk-up |
|
Basement Type
|
N/a (finished), N/a |
|
Construction Style Attachment
|
Detached |
|
Cooling Type
|
Central Air Conditioning |
|
Exterior Finish
|
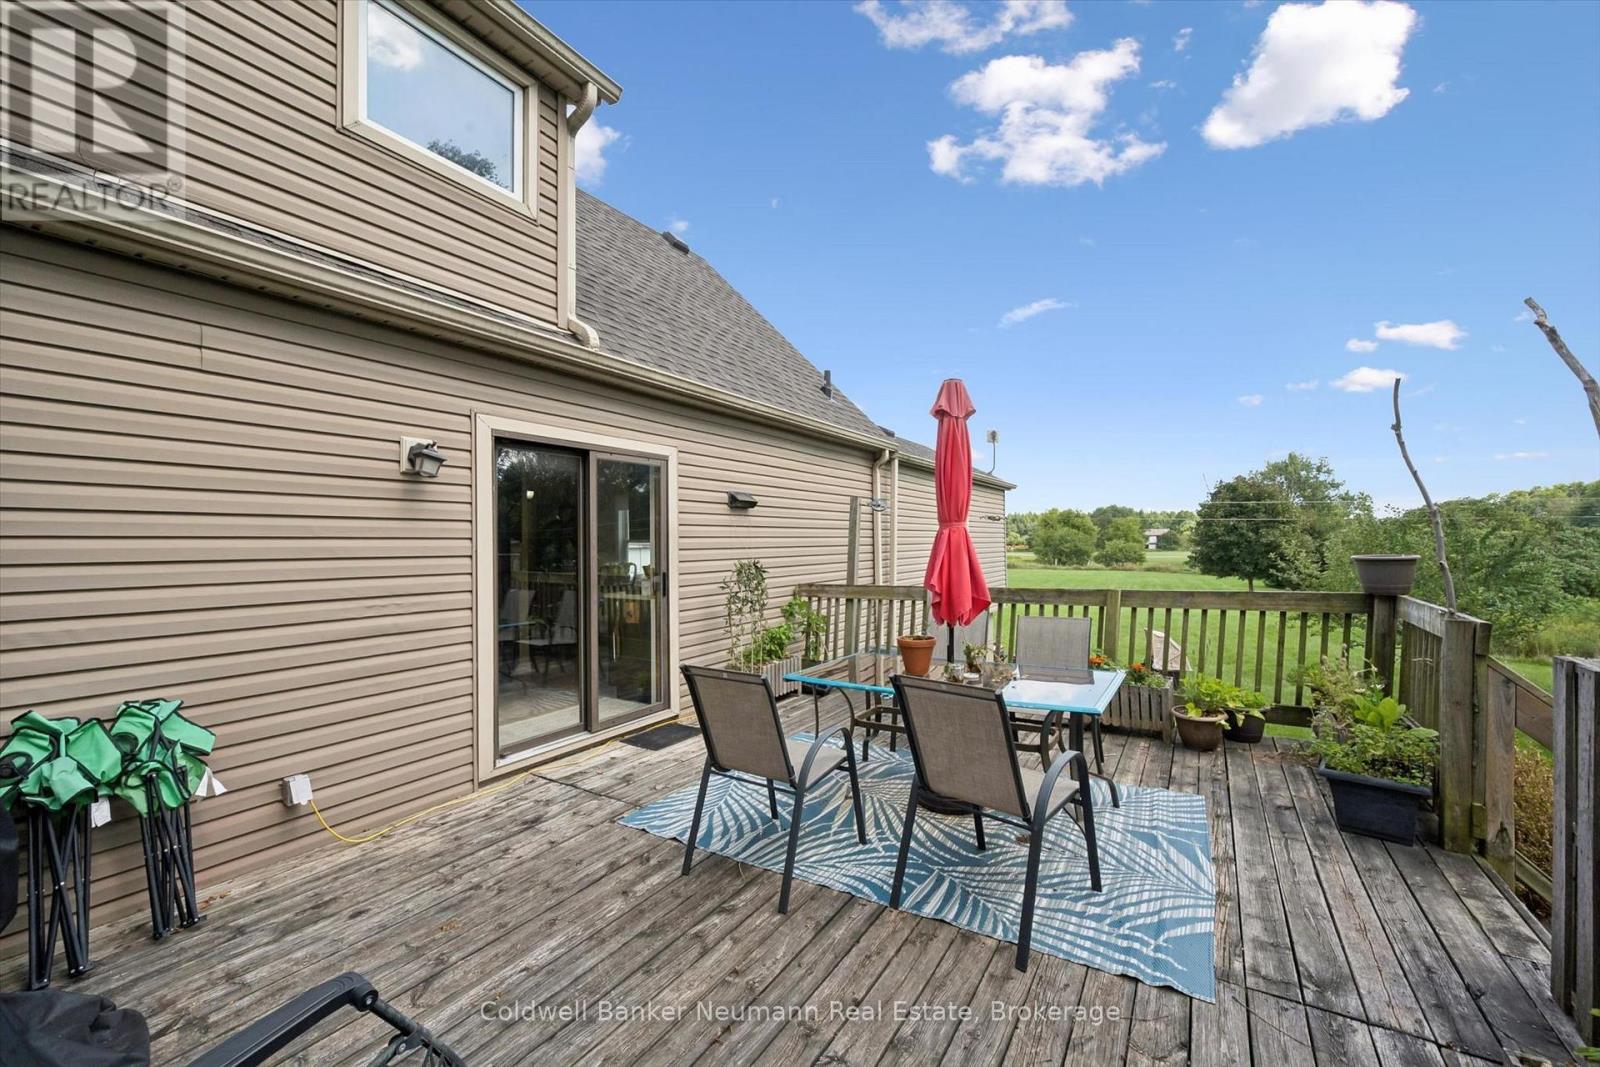
Vinyl Siding |
|
Foundation Type
|
Concrete |
|
Heating Fuel
|
Natural Gas |
|
Heating Type
|
Forced Air |
|
Stories Total
|
2 |
|
Size Interior
|
1,100 - 1,500 Ft2 |
|
Type
|
House |
Parking
Land
|
Acreage
|
No |
|
Sewer
|
Septic System |
|
Size Depth
|
350 Ft |
|
Size Frontage
|
150 Ft |
|
Size Irregular
|
150 X 350 Ft |
|
Size Total Text
|
150 X 350 Ft |
|
Zoning Description
|
I2 |
Rooms
| Level |
Type |
Length |
Width |
Dimensions |
|
Second Level |
Bedroom |
2.52 m |
3.56 m |
2.52 m x 3.56 m |
|
Main Level |
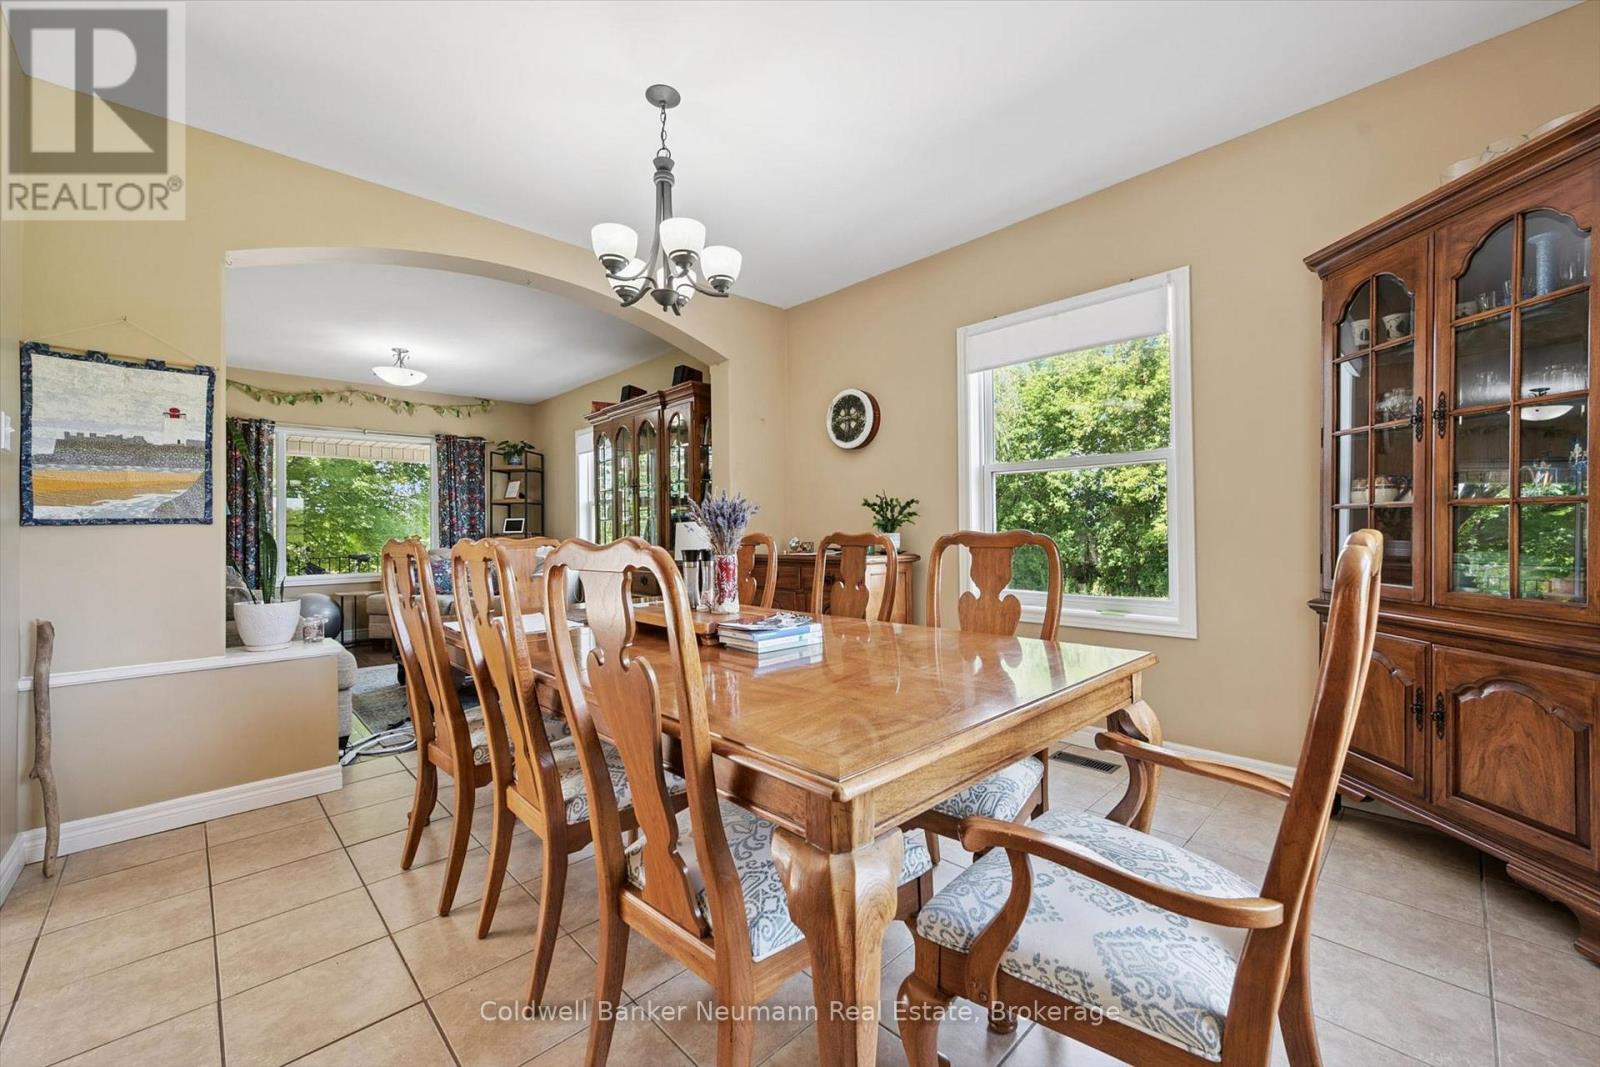
Living Room |
3.54 m |
4.41 m |
3.54 m x 4.41 m |
|
Main Level |
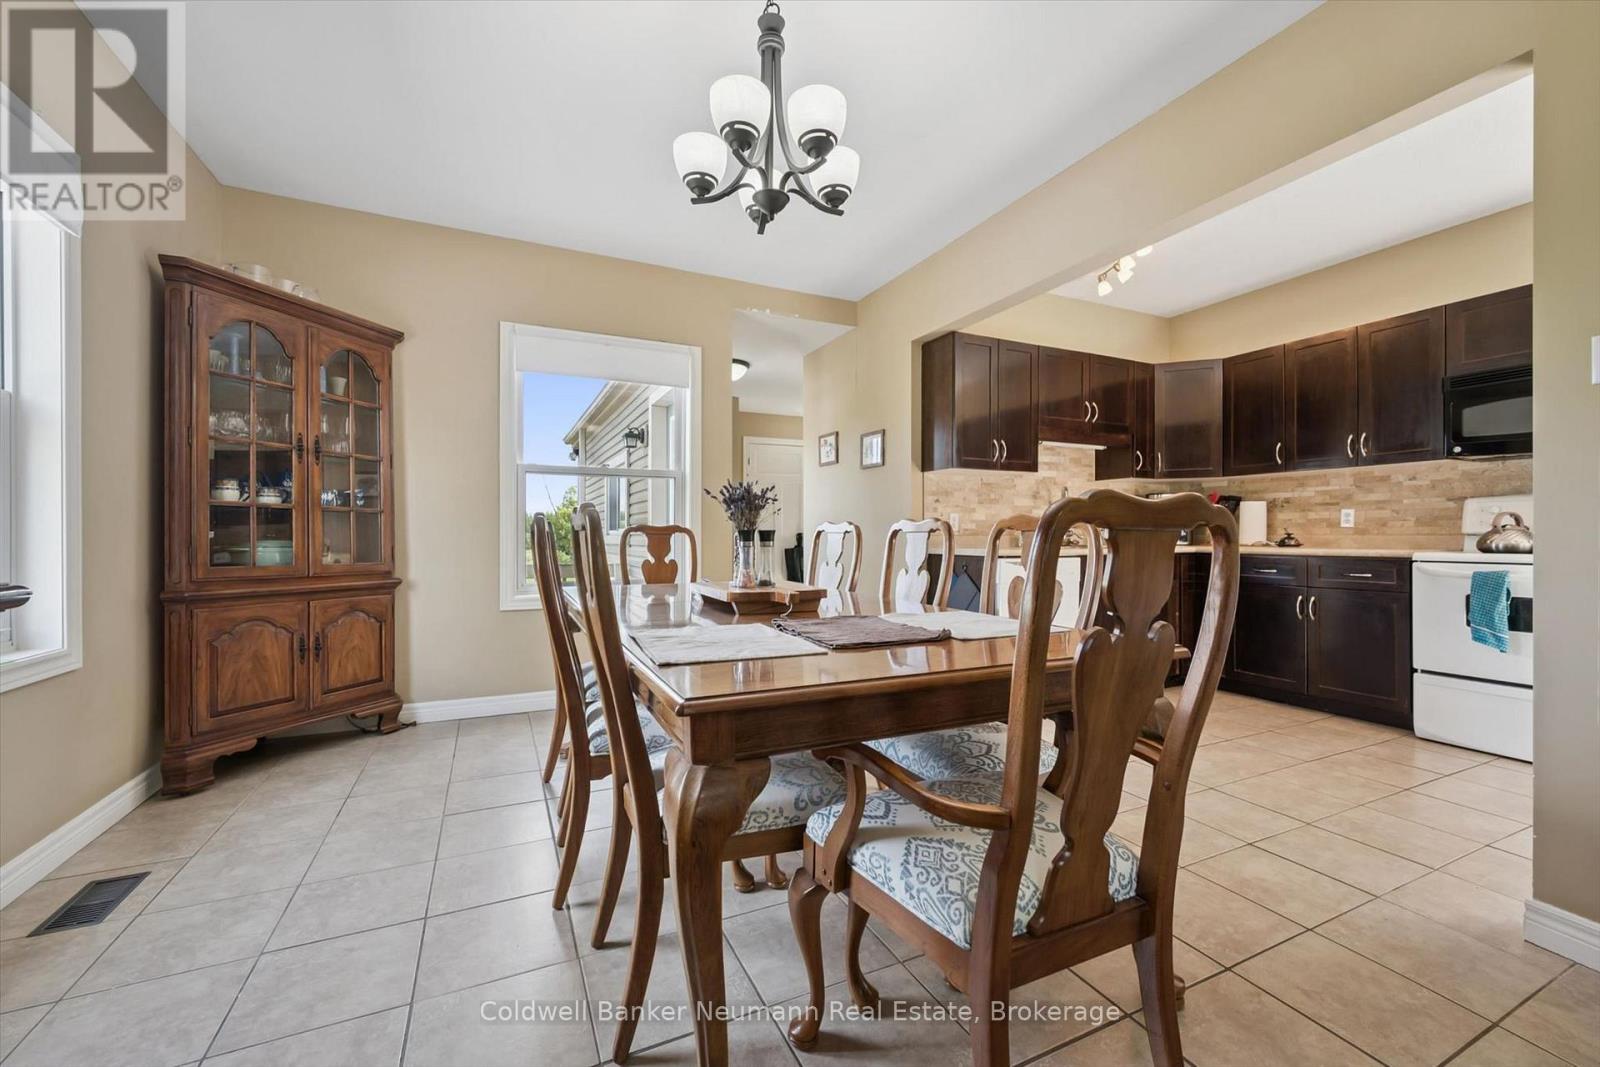
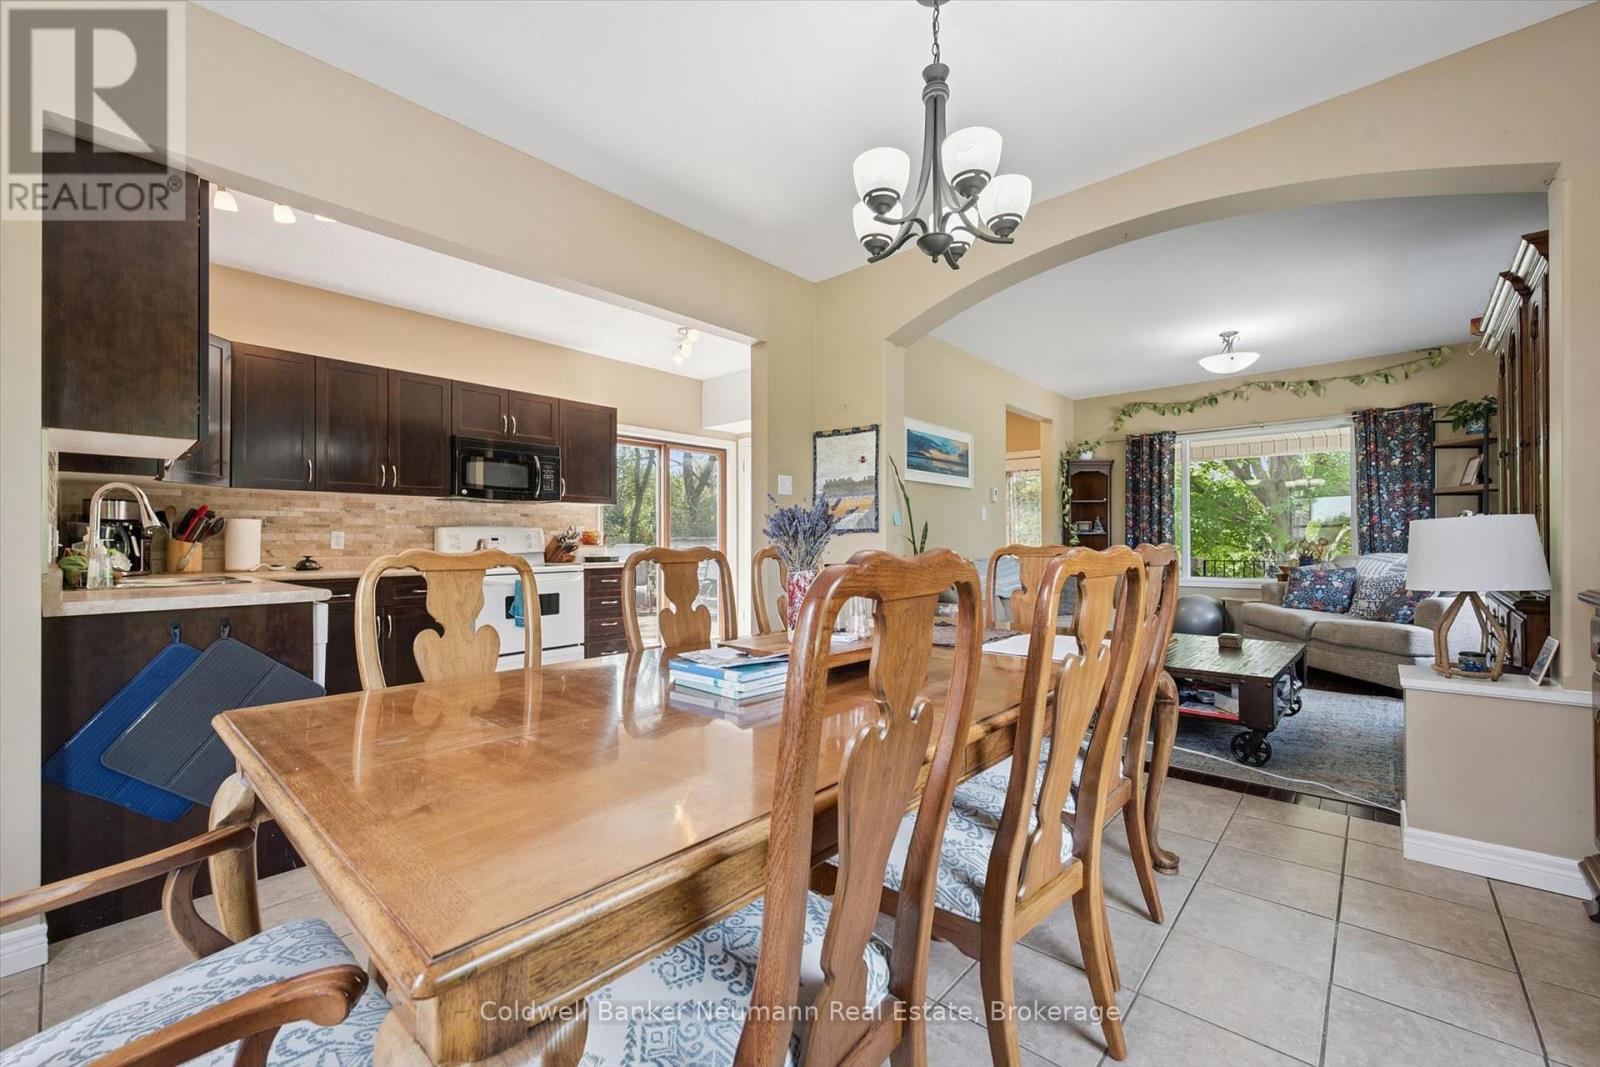
Dining Room |
3.54 m |
3.77 m |
3.54 m x 3.77 m |
|
Main Level |
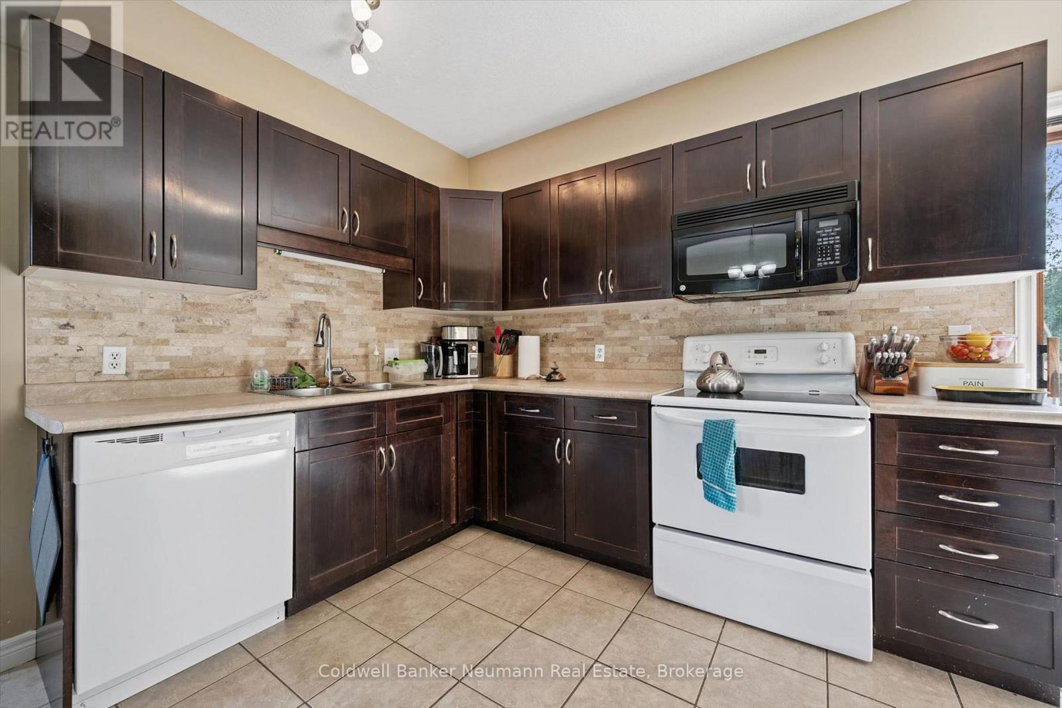
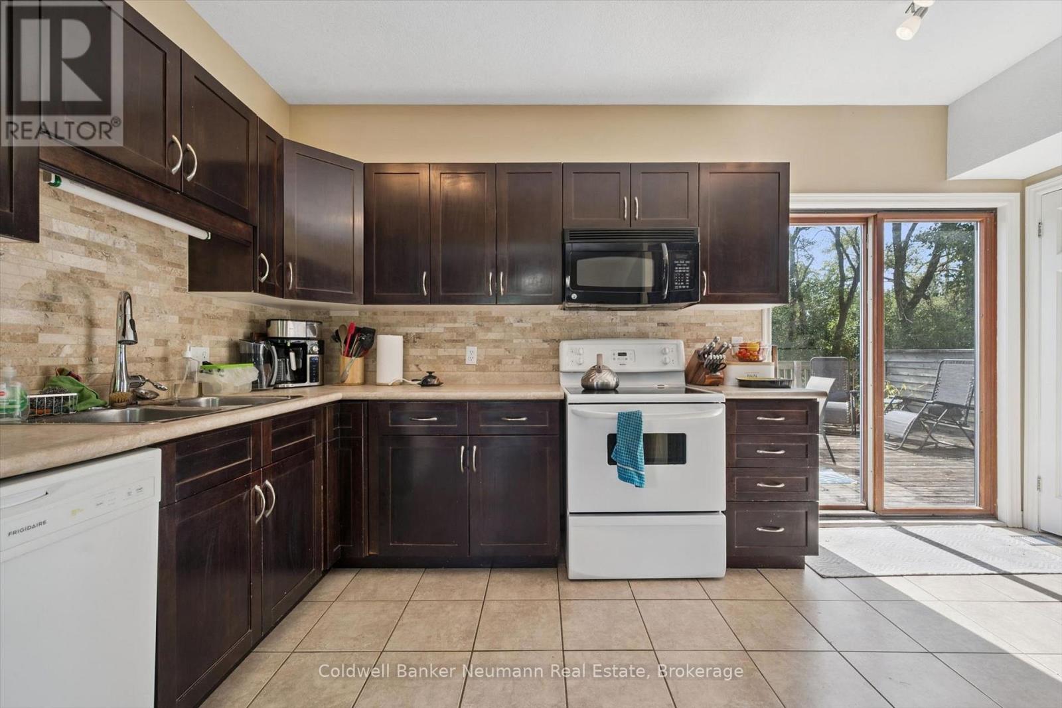
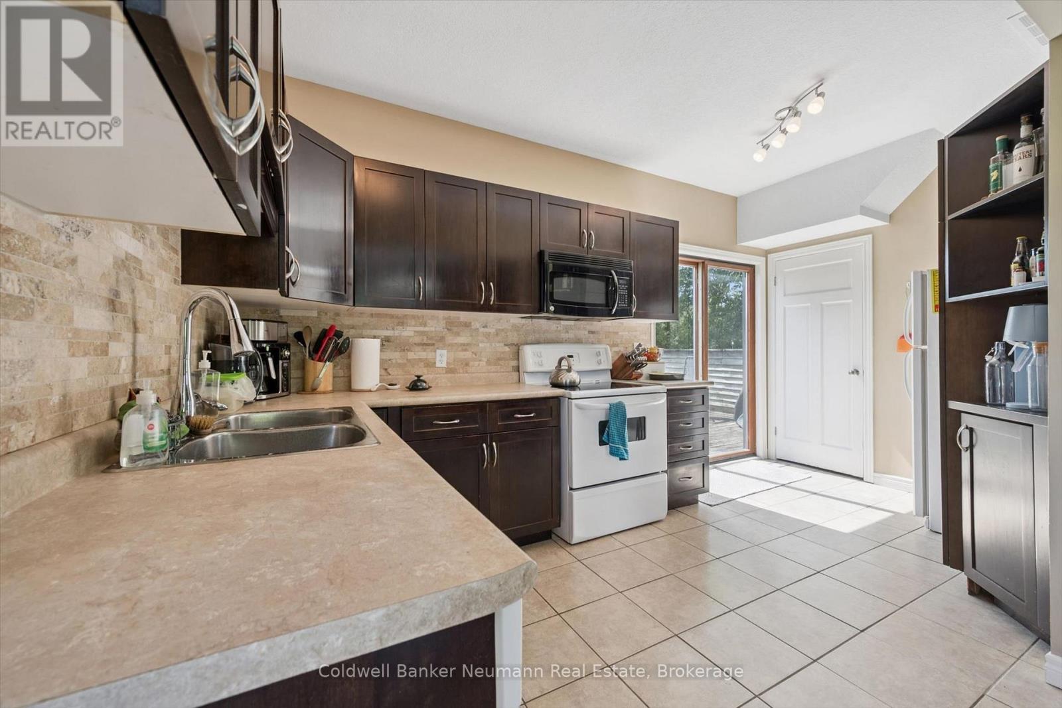
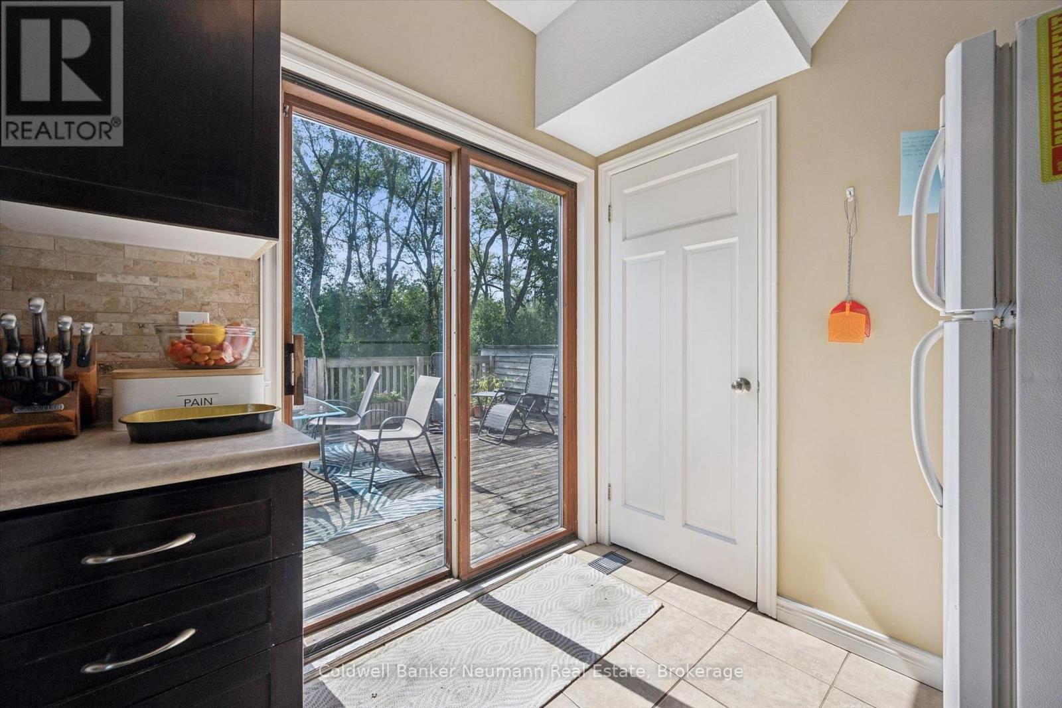
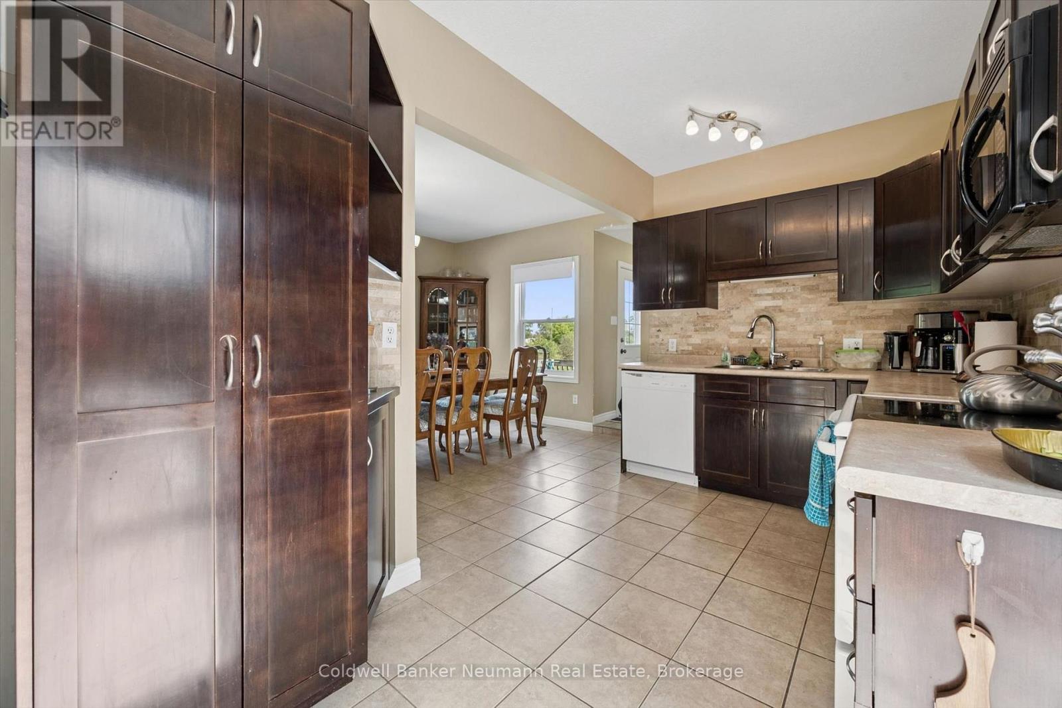
Kitchen |
2.31 m |
4.69 m |
2.31 m x 4.69 m |
|
Main Level |
Bedroom |
3.41 m |
3.79 m |
3.41 m x 3.79 m |
|
Main Level |
Bedroom |
3.98 m |
3.29 m |
3.98 m x 3.29 m |
Utilities
|
Cable
|
Available |
|
Electricity
|
Installed |
|
Sewer
|
Available |
https://www.realtor.ca/real-estate/30214276/527-stone-road-e-guelph-yorkwatson-industrial-park-yorkwatson-industrial-park