3 Bedroom
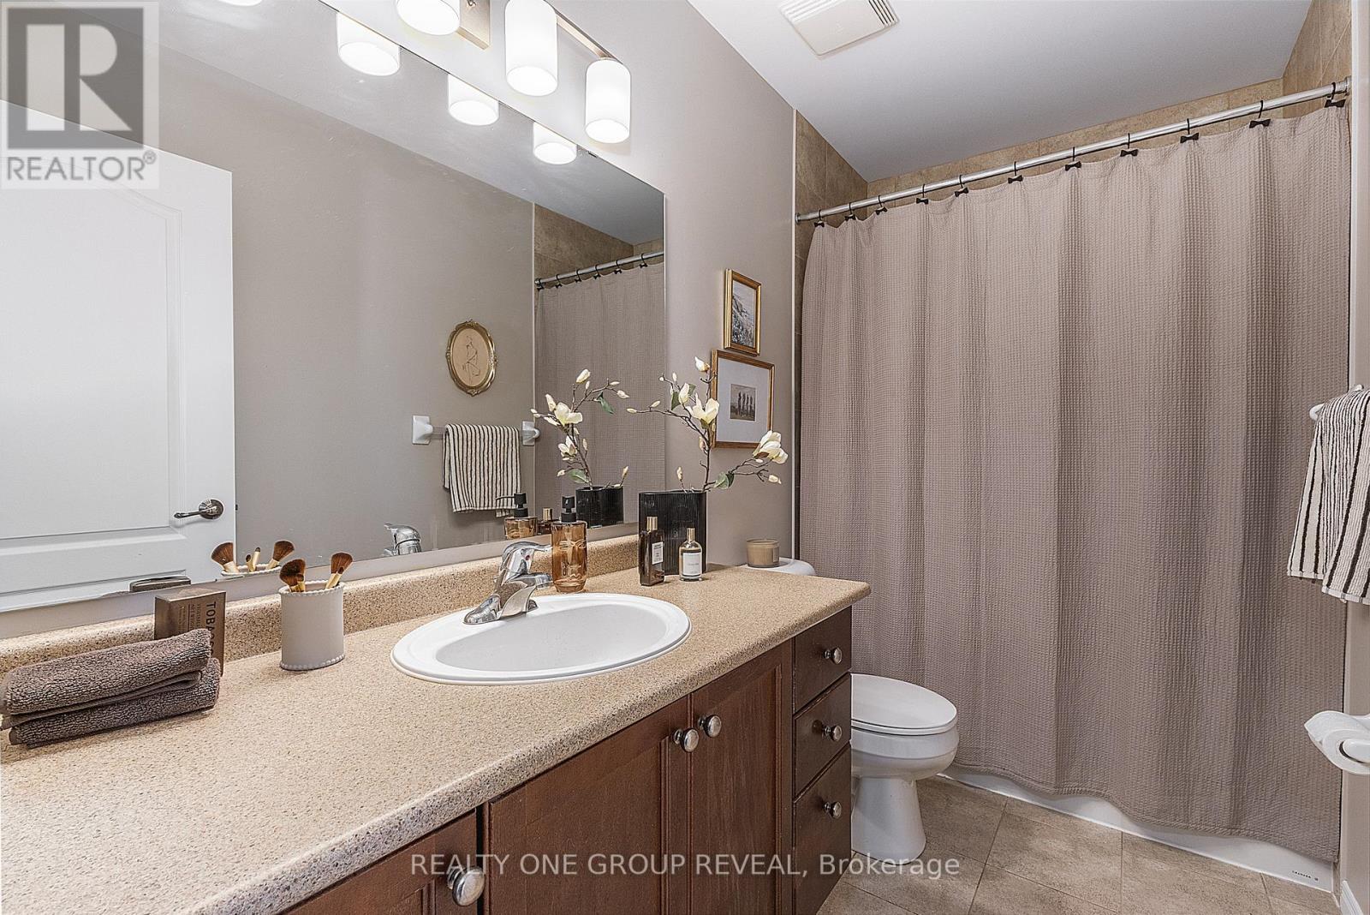
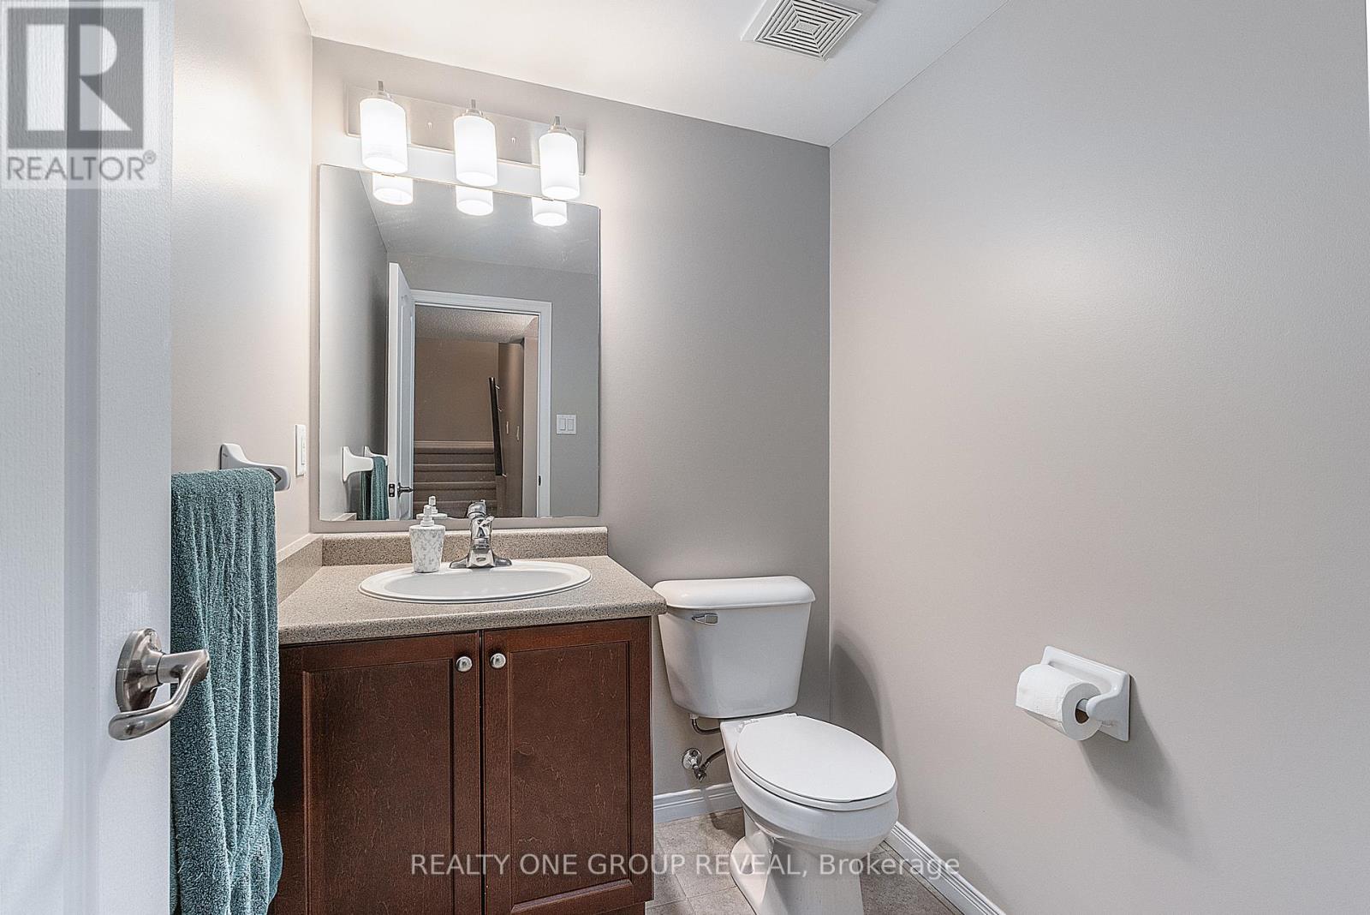
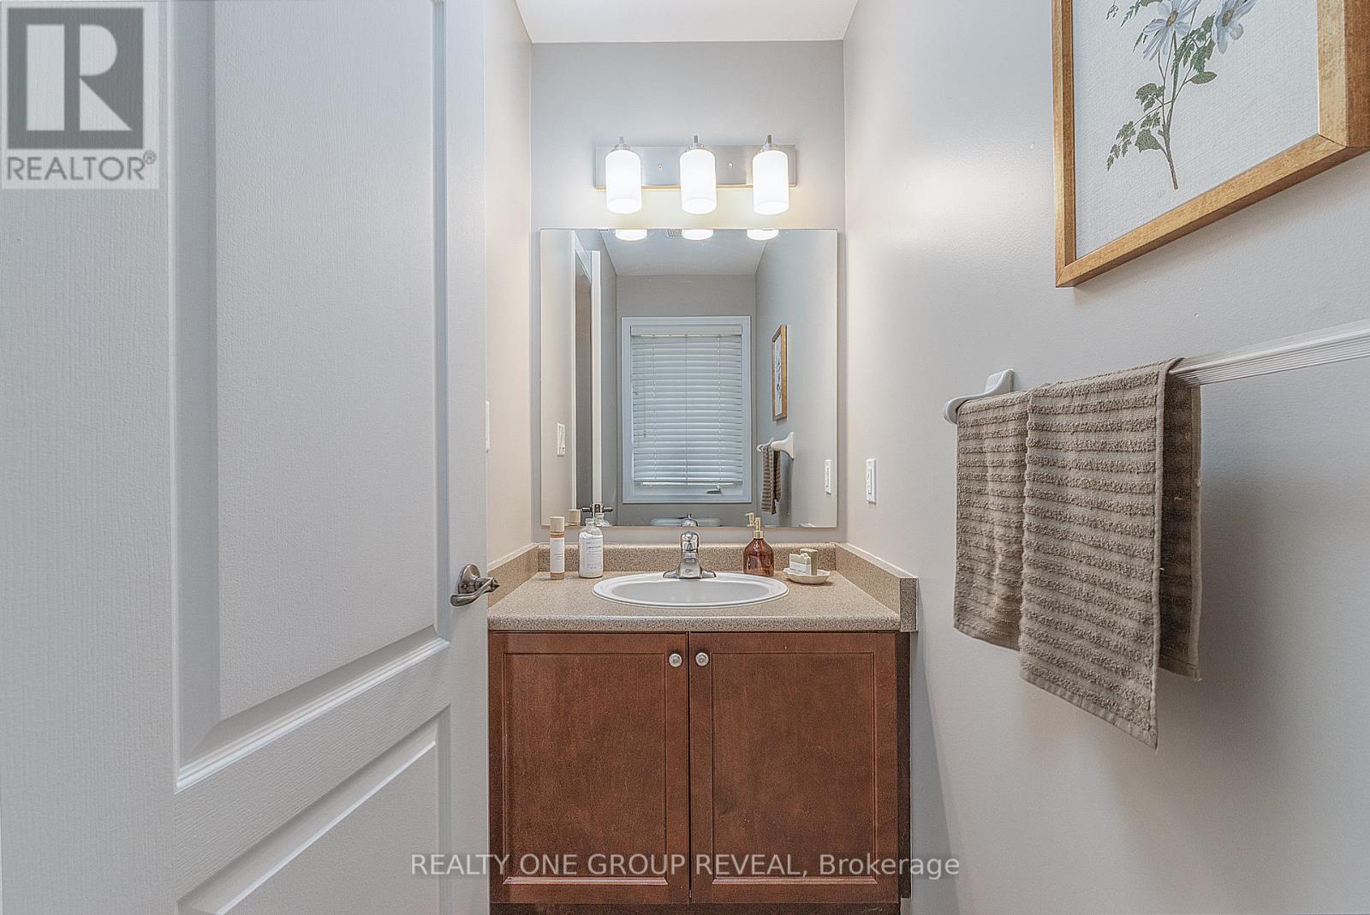
4 Bathroom
1,100 - 1,500 ft2
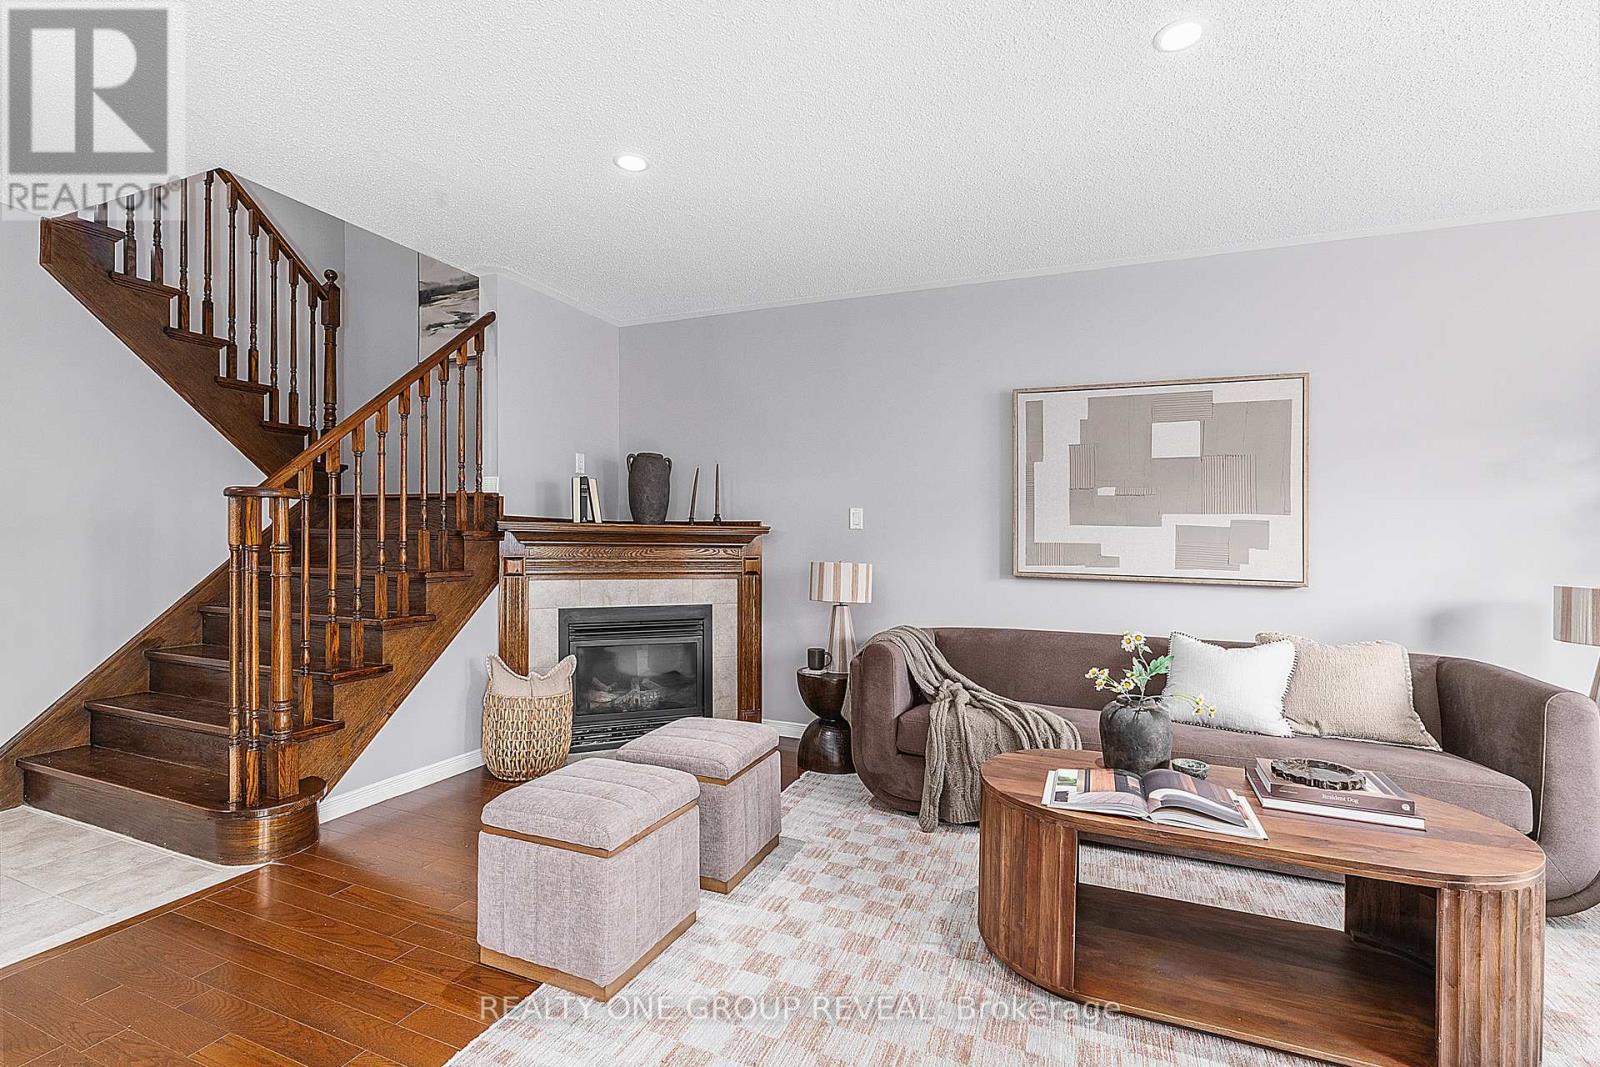
Fireplace
Central Air Conditioning
Forced Air
$699,900
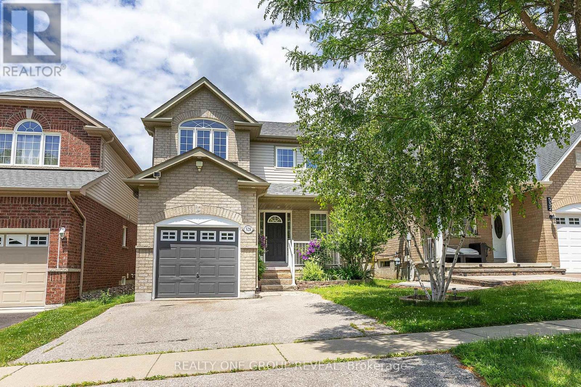
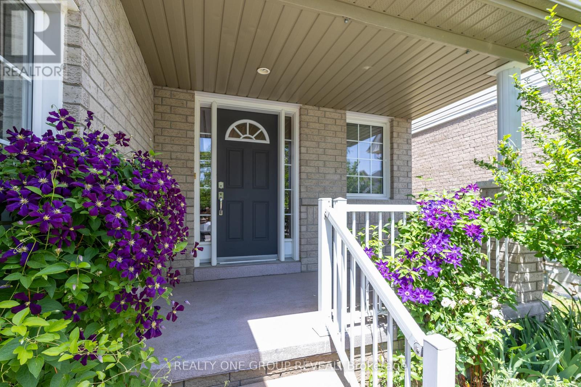
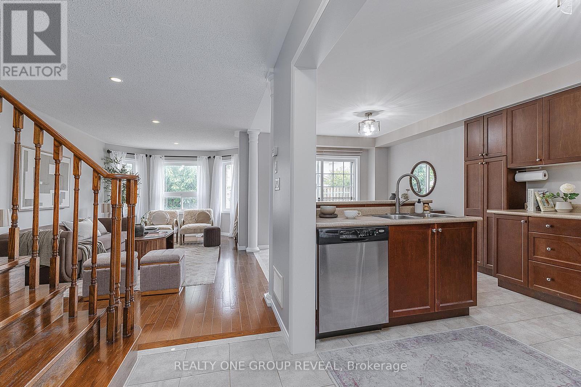
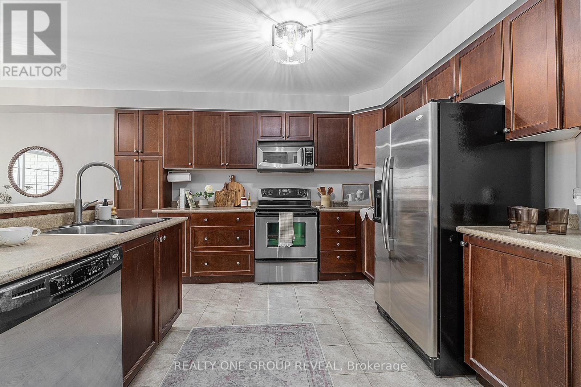
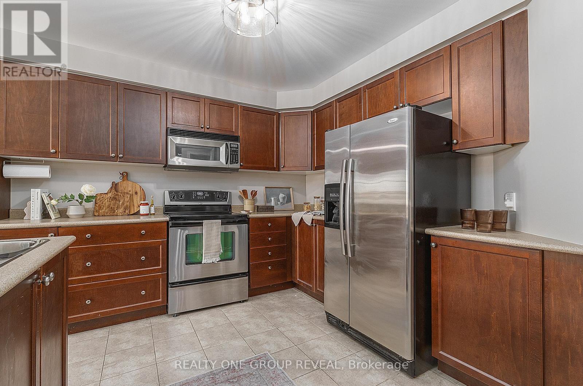
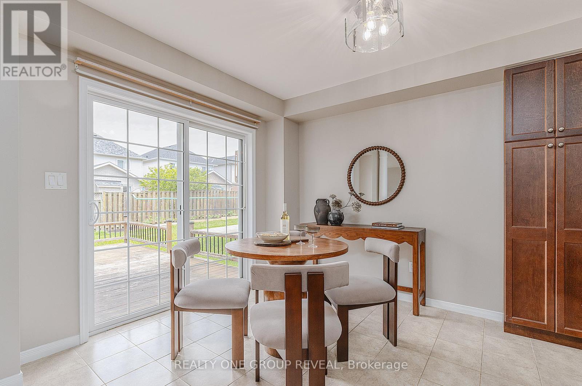
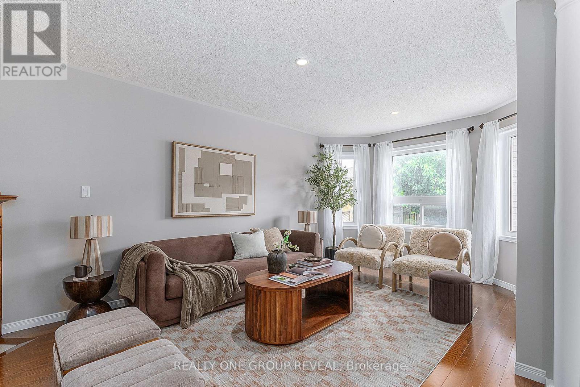
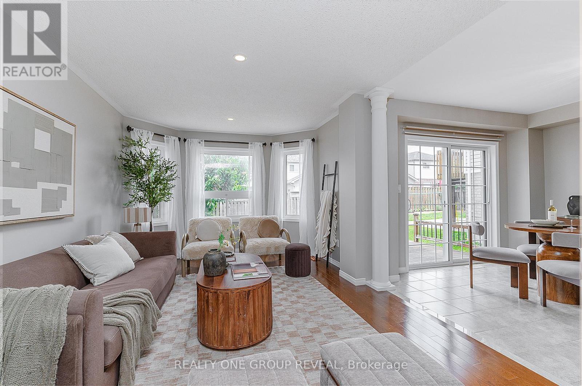
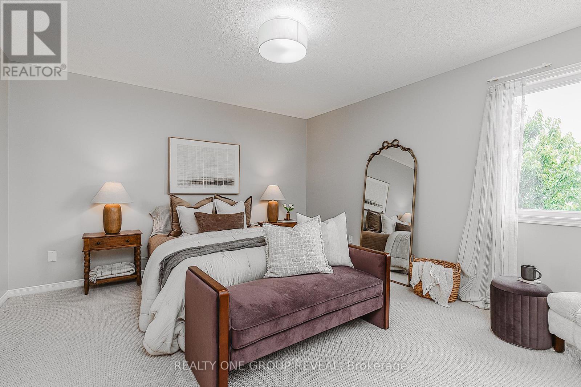
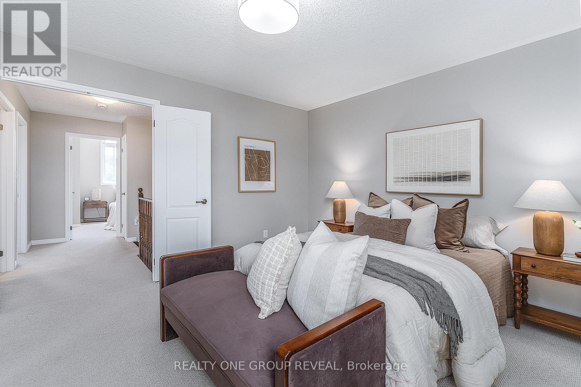
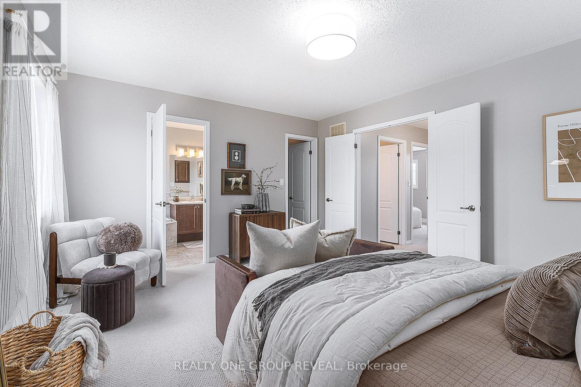
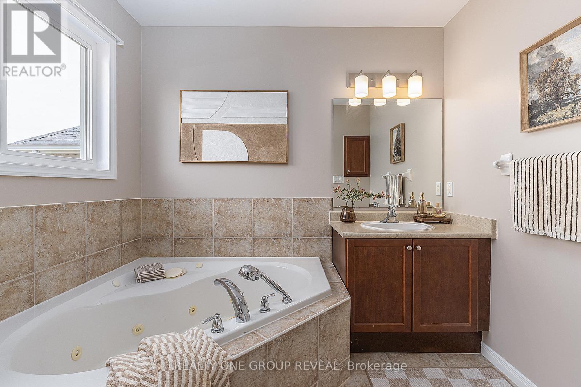
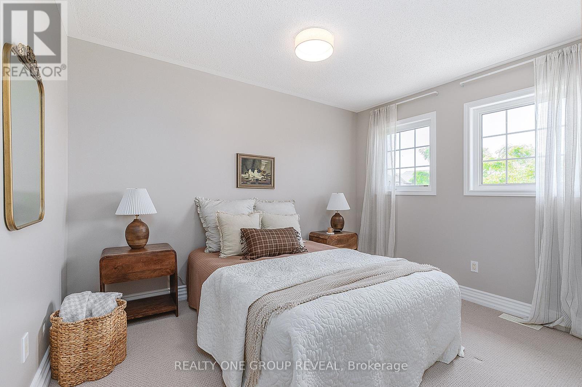
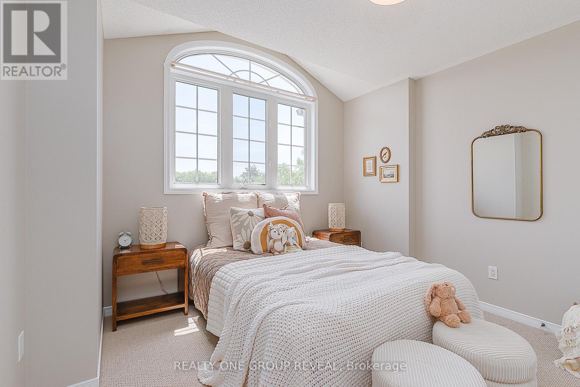
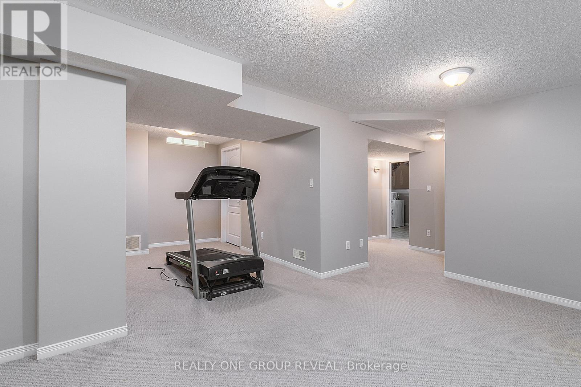
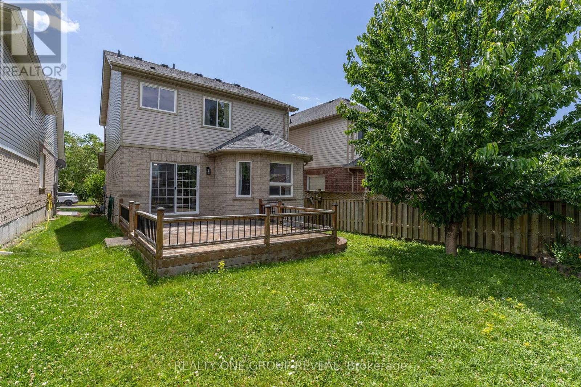
Beautiful Detached Home in Family Friendly Neighbourhood. Perfect for your growing family with 3 spacious bedrooms and a finished basement providing extra living space for a rec room, gym, office or play area. Primary bedroom features a walk in closet and an ensuite with a soaker tub. Bright eat-in kitchen which walks out to deck. Breakfast bar and stainless steel appliances. Close to schools, parks, shopping and amenities. Easy commute with easy access to the 407 and 401. This home has been lovingly maintained by it's original owner. (id:50976)
Property Details
|
MLS® Number
|
E13533956 |
|
Property Type
|
Single Family |
|
Community Name
|
Samac |
|
Equipment Type
|
Water Heater |
|
Parking Space Total
|
3 |
|
Rental Equipment Type
|
Water Heater |
Building
|
Bathroom Total
|
4 |
|
Bedrooms Above Ground
|
3 |
|
Bedrooms Total
|
3 |
|
Amenities
|
Fireplace(s) |
|
Appliances
|
Dishwasher, Dryer, Microwave, Stove, Washer, Refrigerator |
|
Basement Development
|
Finished |
|
Basement Type
|
N/a (finished) |
|
Construction Style Attachment
|
Detached |
|
Cooling Type
|
Central Air Conditioning |
|
Exterior Finish
|
Brick, Aluminum Siding |
|
Fireplace Present
|
Yes |
|
Flooring Type
|
Hardwood, Carpeted |
|
Foundation Type
|
Block |
|
Half Bath Total
|
2 |
|
Heating Fuel
|
Natural Gas |
|
Heating Type
|
Forced Air |
|
Stories Total
|
2 |
|
Size Interior
|
1,100 - 1,500 Ft2 |
|
Type
|
House |
|
Utility Water
|
Municipal Water |
Parking
Land
|
Acreage
|
No |
|
Sewer
|
Sanitary Sewer |
|
Size Depth
|
100 Ft ,4 In |
|
Size Frontage
|
29 Ft ,6 In |
|
Size Irregular
|
29.5 X 100.4 Ft |
|
Size Total Text
|
29.5 X 100.4 Ft |
Rooms
| Level |
Type |
Length |
Width |
Dimensions |
|
Second Level |
Primary Bedroom |
3.9 m |
4.6 m |
3.9 m x 4.6 m |
|
Second Level |
Bedroom 2 |
3.56 m |
3 m |
3.56 m x 3 m |
|
Second Level |
Bedroom 3 |
3.32 m |
2.3 m |
3.32 m x 2.3 m |
|
Basement |
Recreational, Games Room |
5.8 m |
3.14 m |
5.8 m x 3.14 m |
|
Basement |
Laundry Room |
3.5 m |
2.95 m |
3.5 m x 2.95 m |
|
Ground Level |
Living Room |
7.22 m |
3.31 m |
7.22 m x 3.31 m |
|
Ground Level |
Kitchen |
3.5 m |
3.15 m |
3.5 m x 3.15 m |
|
Ground Level |
Eating Area |
2.9 m |
3.3 m |
2.9 m x 3.3 m |
https://www.realtor.ca/real-estate/30001271/528-luple-avenue-oshawa-samac-samac