2 Bedroom
2 Bathroom
1,159 ft2
Other
Indoor Pool
Central Air Conditioning
Forced Air
Waterfront
$838,000Maintenance, Insurance, Heat, Electricity, Landscaping, Property Management, Water, Parking
$977.30 Monthly
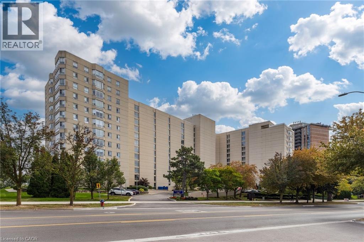
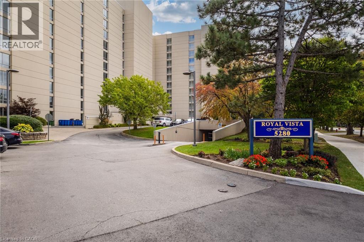
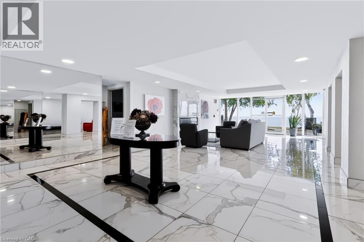
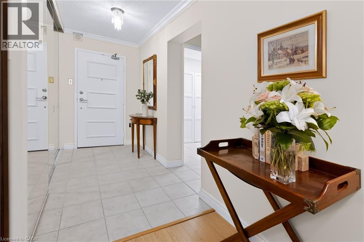
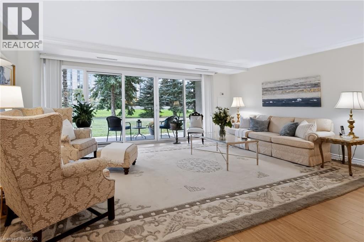
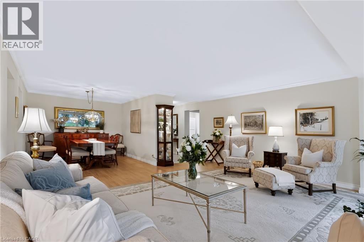
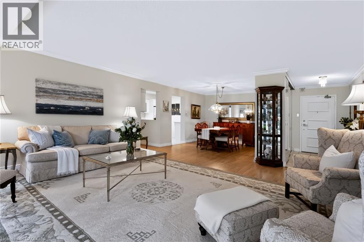
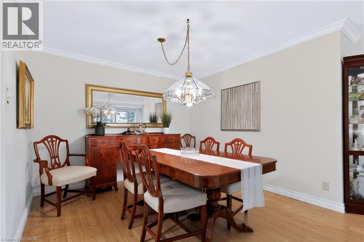
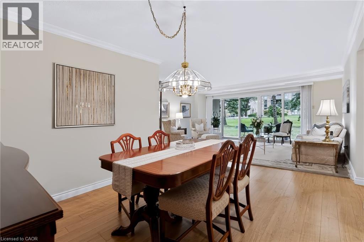
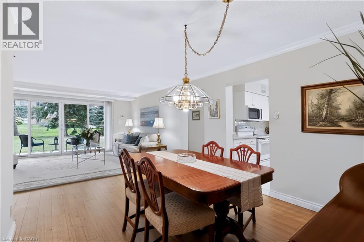
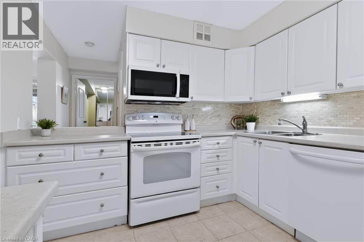
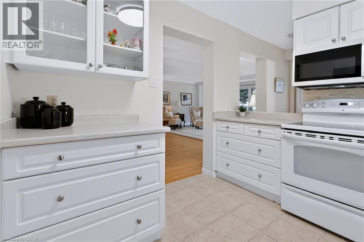
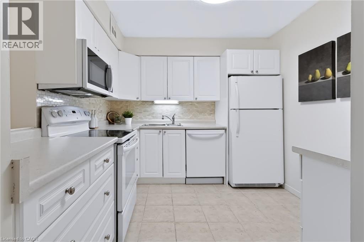
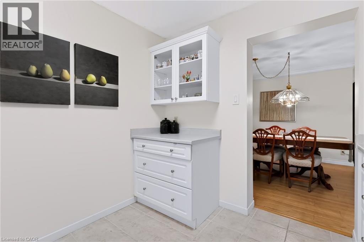
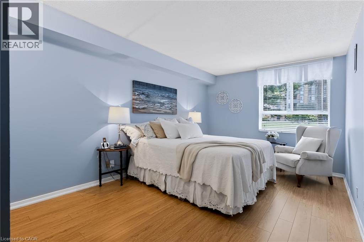
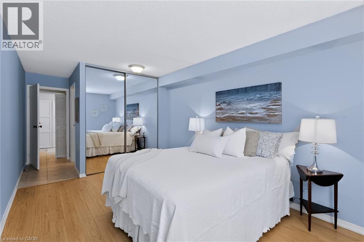
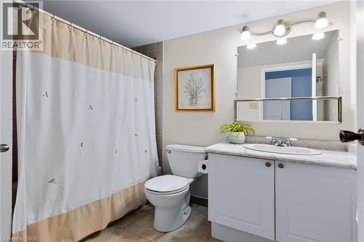
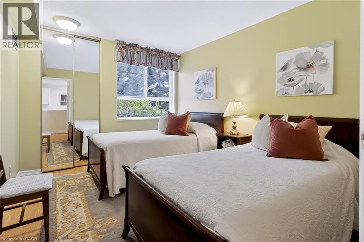
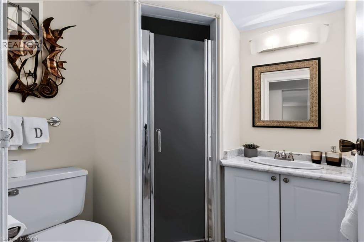
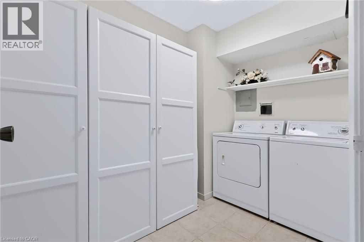
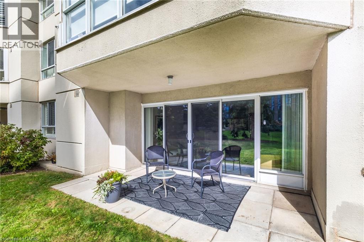
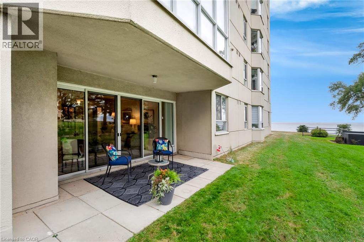
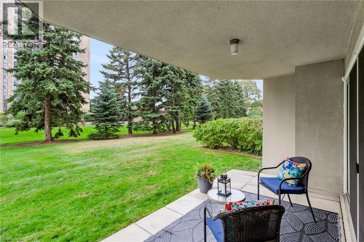
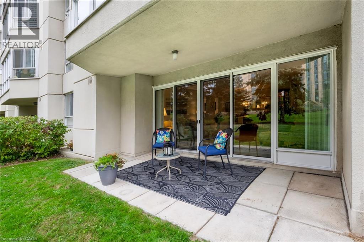
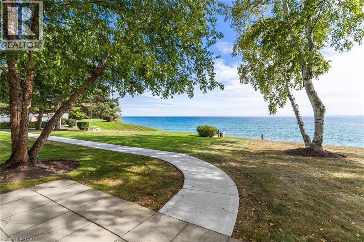
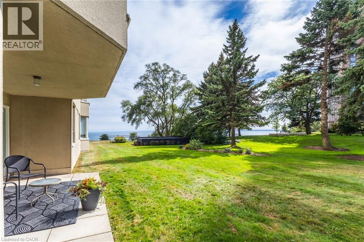
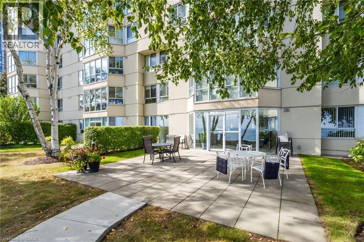
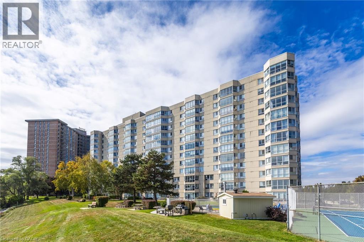
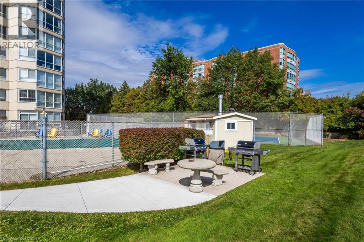
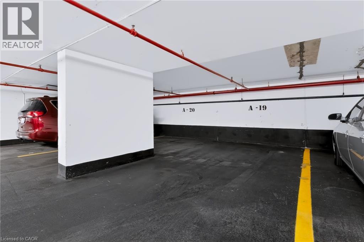
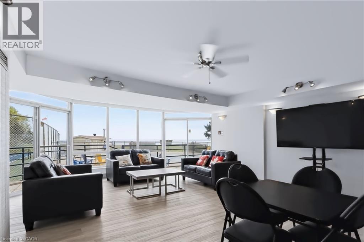
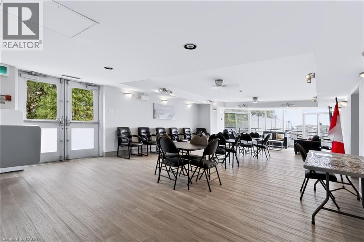
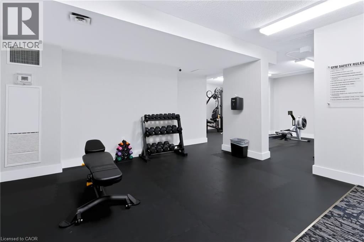
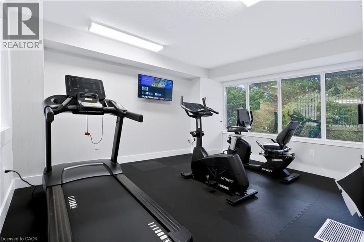
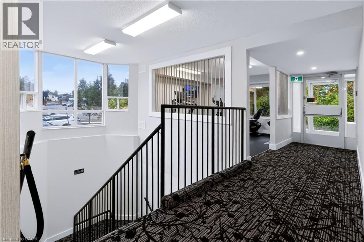
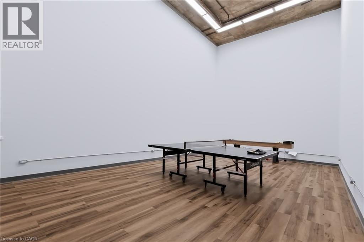
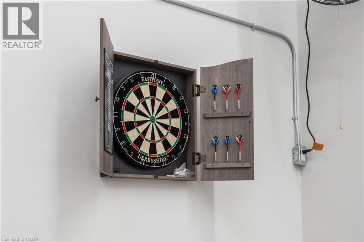
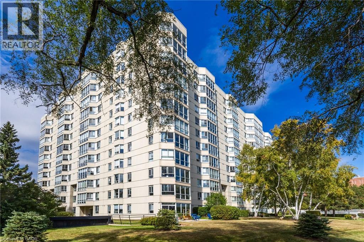
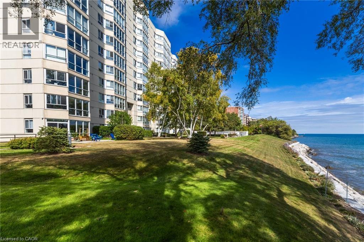
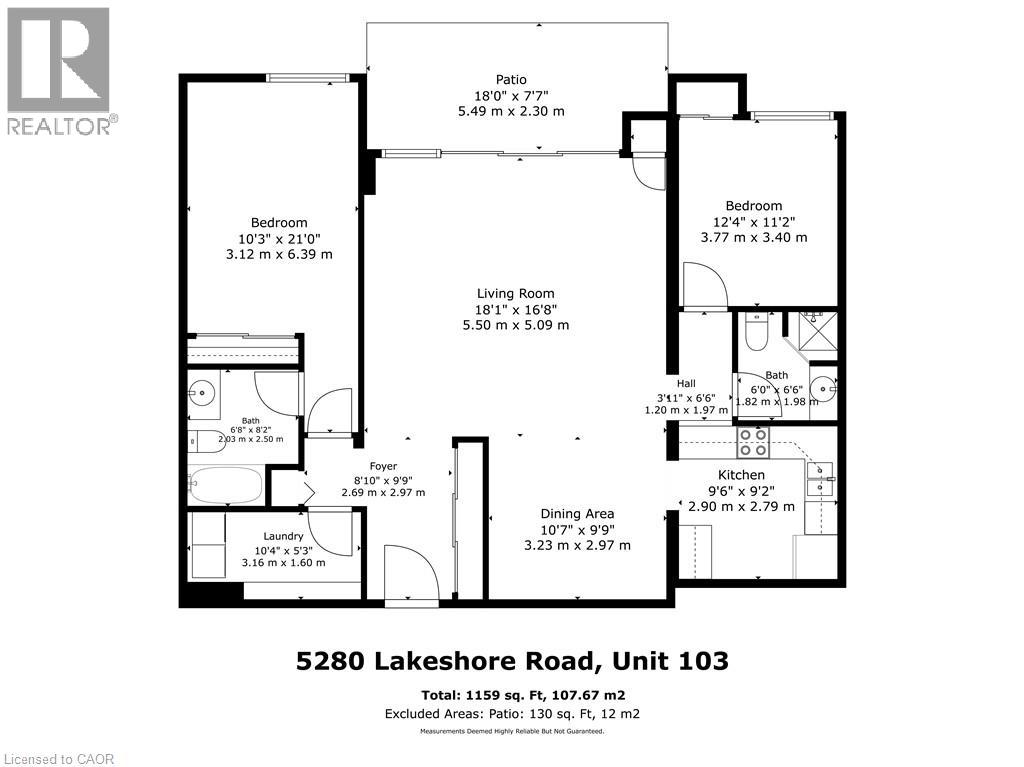
A unique opportunity to enjoy ground-floor living in the highly desirable Royal Vista. This spacious, well-maintained 2-bedroom, 2-bathroom suite offers 1159 sq. ft. of comfortable living space. The open-concept living and dining areas feature crown moulding and wall-to-wall windows that fill the space with natural light. Step outside to your private patio and enjoy unobstructed lake views, an ideal setting for morning coffee or relaxing outdoors. The kitchen offers ample white cabinetry and counter space. The principal bedroom features a private 4-piece ensuite. The second bedroom is conveniently located near a 3 piece bathroom. A separate laundry room includes a full-sized washer and dryer along with additional storage space. Royal Vista offers resort-style living with an impressive selection of amenities, including on-site superintendents, a heated in-ground pool, hot tub, tennis/pickleball court, lakeside BBQ area, newly renovated gym, games room, party room, bicycle storage and visitor parking. Ideally located close to shopping, parks, groceries, transit and the new Skyway Community Centre, this well-maintained, pet-free building offers both convenience and comfort. Condo fees include heat, air conditioning, hydro, water, building insurance and maintenance. The parking space is larger than most and located on the first level, close to the elevators. Move-in ready and beautifully situated, this ground-floor suite offers a wonderful opportunity to enjoy spacious, low-maintenance living in a sought-after lakeside community. (id:50976)
Property Details
|
MLS® Number
|
40868071 |
|
Property Type
|
Single Family |
|
Amenities Near By
|
Park, Public Transit |
|
Community Features
|
Quiet Area, Community Centre |
|
Features
|
Southern Exposure, Balcony, No Pet Home |
|
Parking Space Total
|
1 |
|
Pool Type
|
Indoor Pool |
|
Structure
|
Tennis Court |
|
View Type
|
View Of Water |
|
Water Front Type
|
Waterfront |
Building
|
Bathroom Total
|
2 |
|
Bedrooms Above Ground
|
2 |
|
Bedrooms Total
|
2 |
|
Amenities
|
Car Wash, Exercise Centre, Party Room |
|
Appliances
|
Dishwasher, Dryer, Refrigerator, Stove, Washer, Microwave Built-in, Window Coverings |
|
Architectural Style
|
Other |
|
Basement Type
|
None |
|
Construction Style Attachment
|
Attached |
|
Cooling Type
|
Central Air Conditioning |
|
Exterior Finish
|
Stucco |
|
Foundation Type
|
Poured Concrete |
|
Heating Type
|
Forced Air |
|
Stories Total
|
1 |
|
Size Interior
|
1,159 Ft2 |
|
Type
|
Apartment |
|
Utility Water
|
Municipal Water |
Parking
|
Underground
|
|
|
Visitor Parking
|
|
Land
|
Access Type
|
Road Access |
|
Acreage
|
No |
|
Land Amenities
|
Park, Public Transit |
|
Sewer
|
Sanitary Sewer |
|
Size Total Text
|
Unknown |
|
Surface Water
|
Lake |
|
Zoning Description
|
Rm4-218 |
Rooms
| Level |
Type |
Length |
Width |
Dimensions |
|
Main Level |
Laundry Room |
|
|
10'4'' x 5'3'' |
|
Main Level |
3pc Bathroom |
|
|
6'0'' x 6'6'' |
|
Main Level |
Bedroom |
|
|
12'4'' x 11'2'' |
|
Main Level |
4pc Bathroom |
|
|
6'8'' x 8'2'' |
|
Main Level |
Primary Bedroom |
|
|
10'3'' x 21'0'' |
|
Main Level |
Kitchen |
|
|
9'6'' x 9'2'' |
|
Main Level |
Dining Room |
|
|
10'7'' x 9'9'' |
|
Main Level |
Living Room |
|
|
18'1'' x 16'8'' |
|
Main Level |
Foyer |
|
|
8'10'' x 9'9'' |
https://www.realtor.ca/real-estate/30352415/5280-lakeshore-road-unit-103-burlington