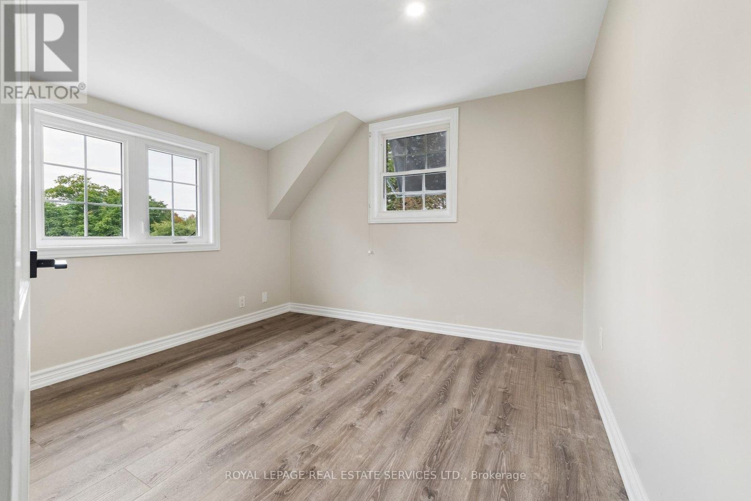
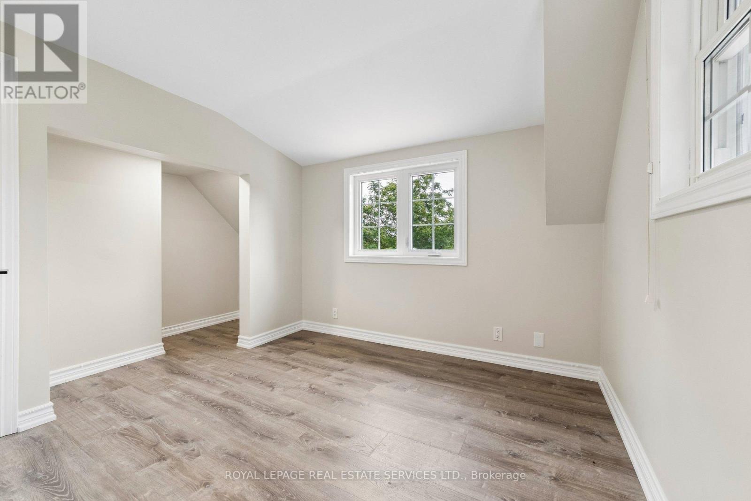
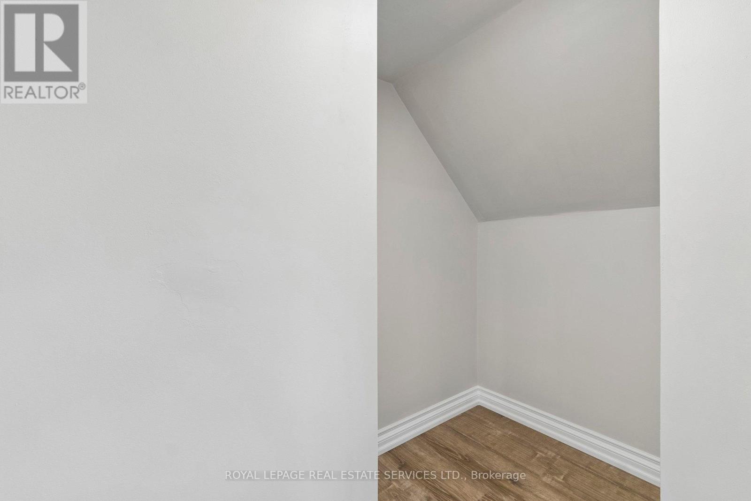
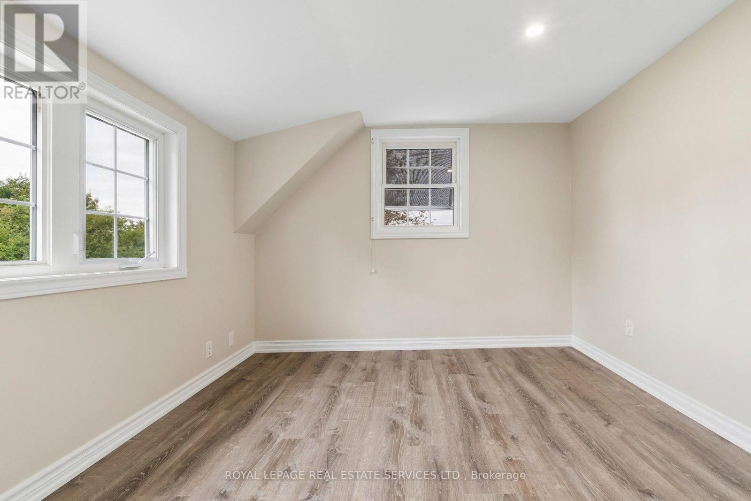
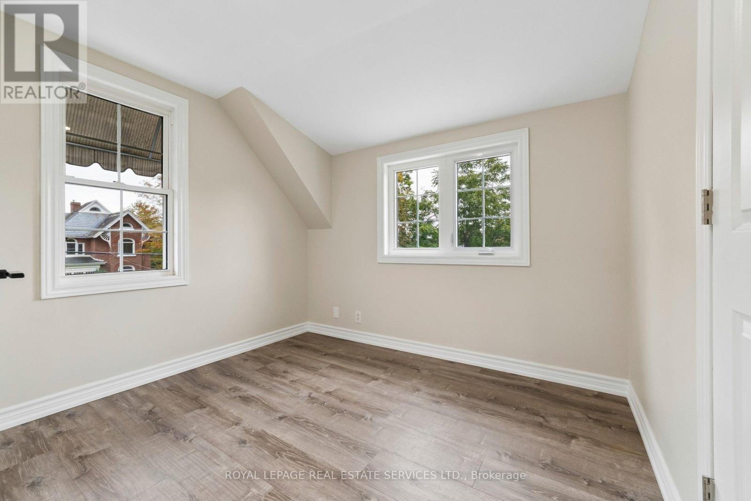
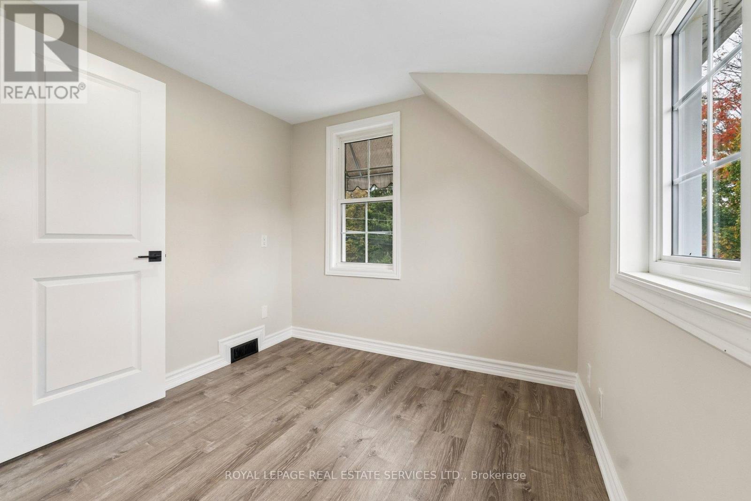
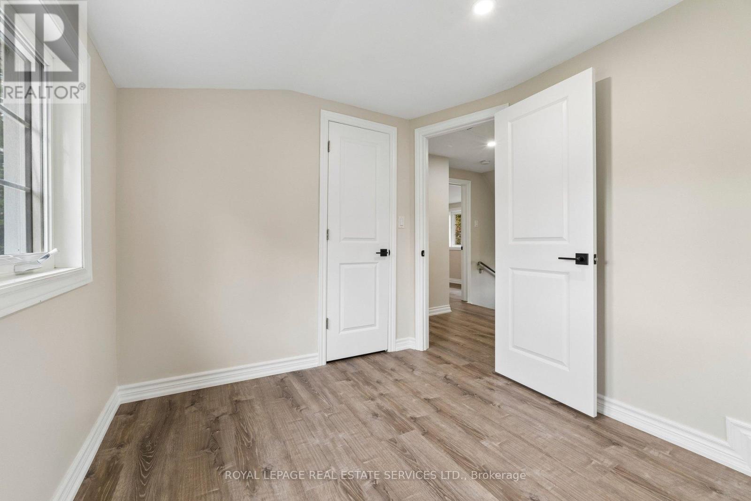
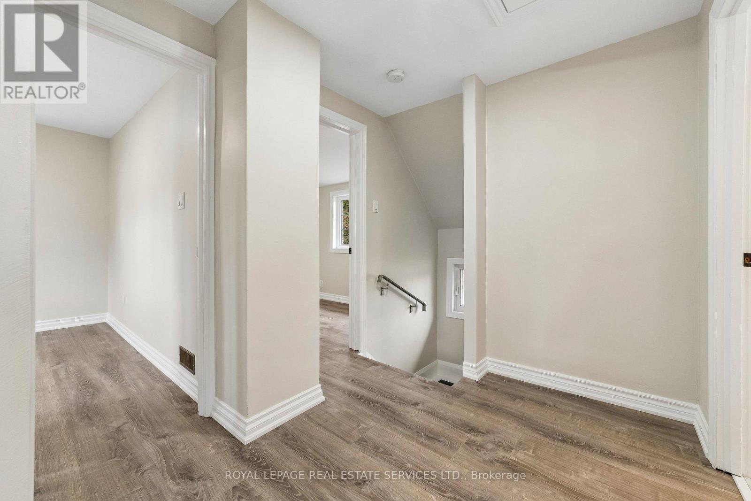
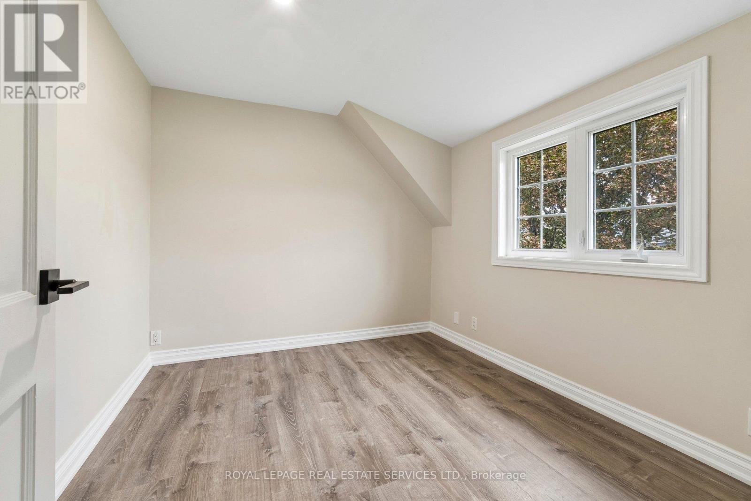
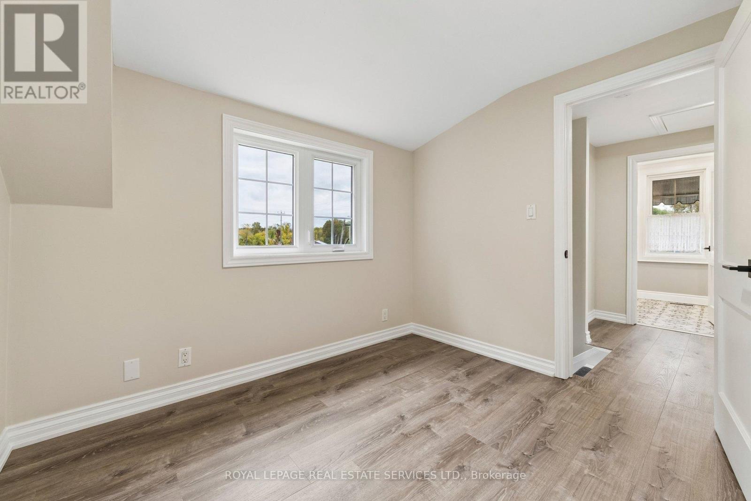
4 Bedroom
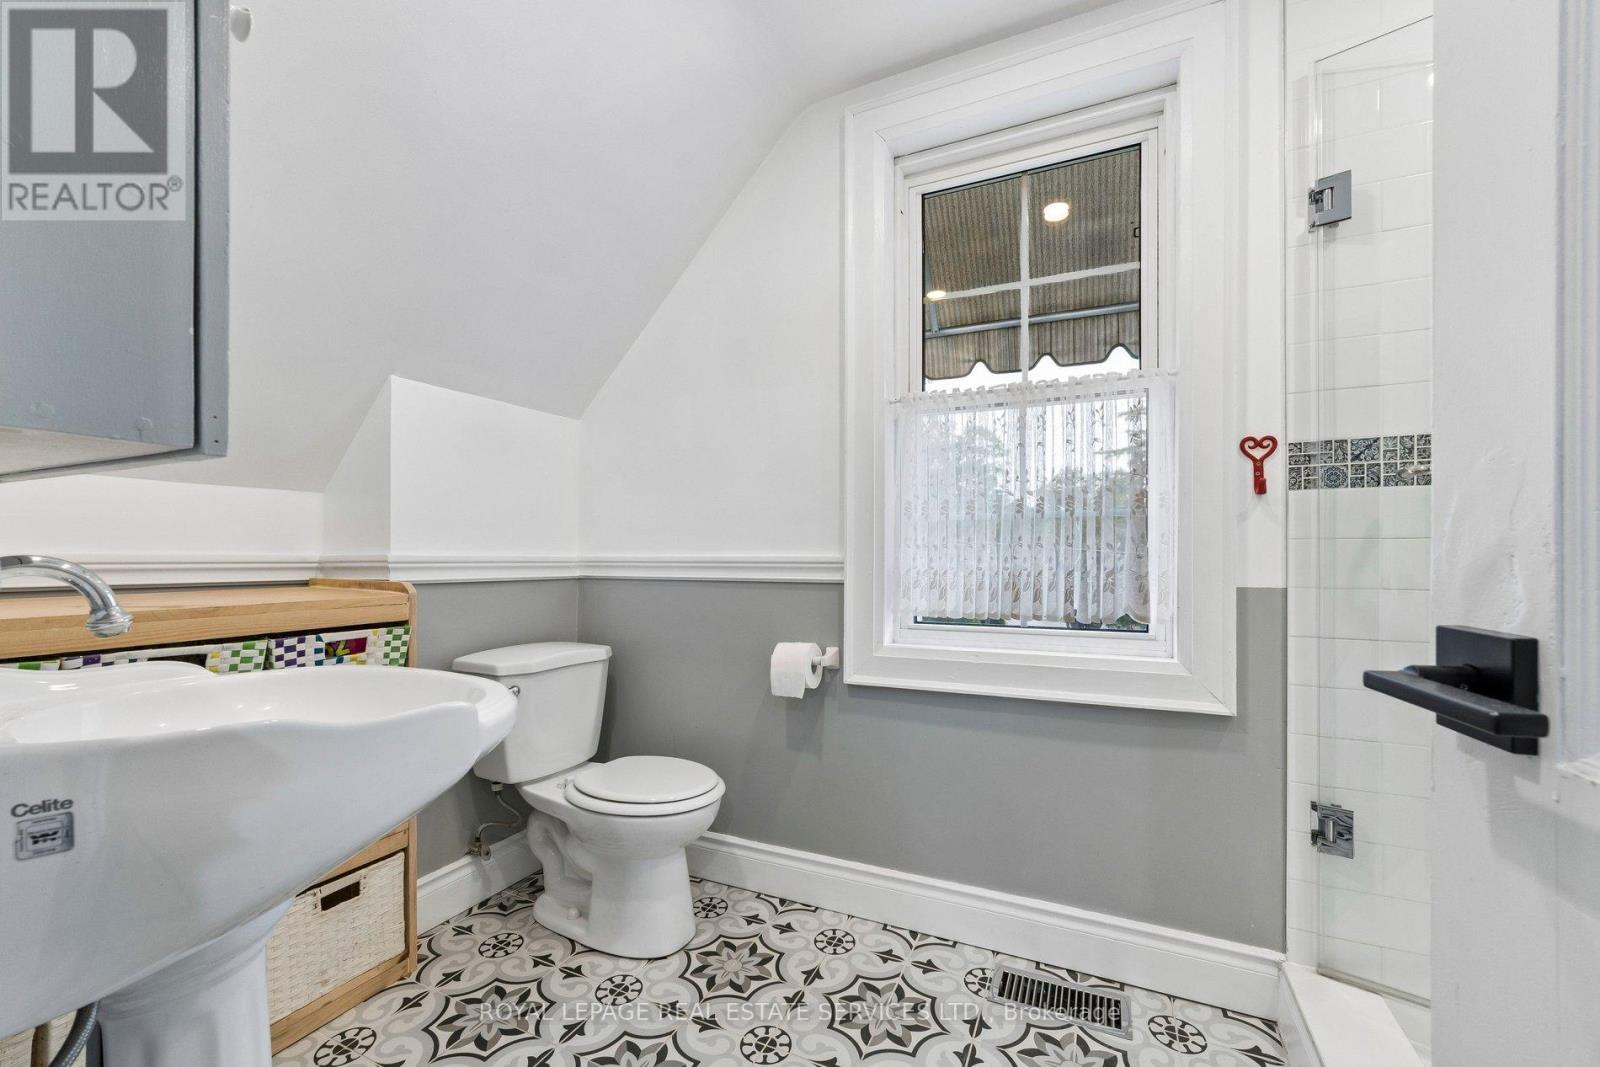
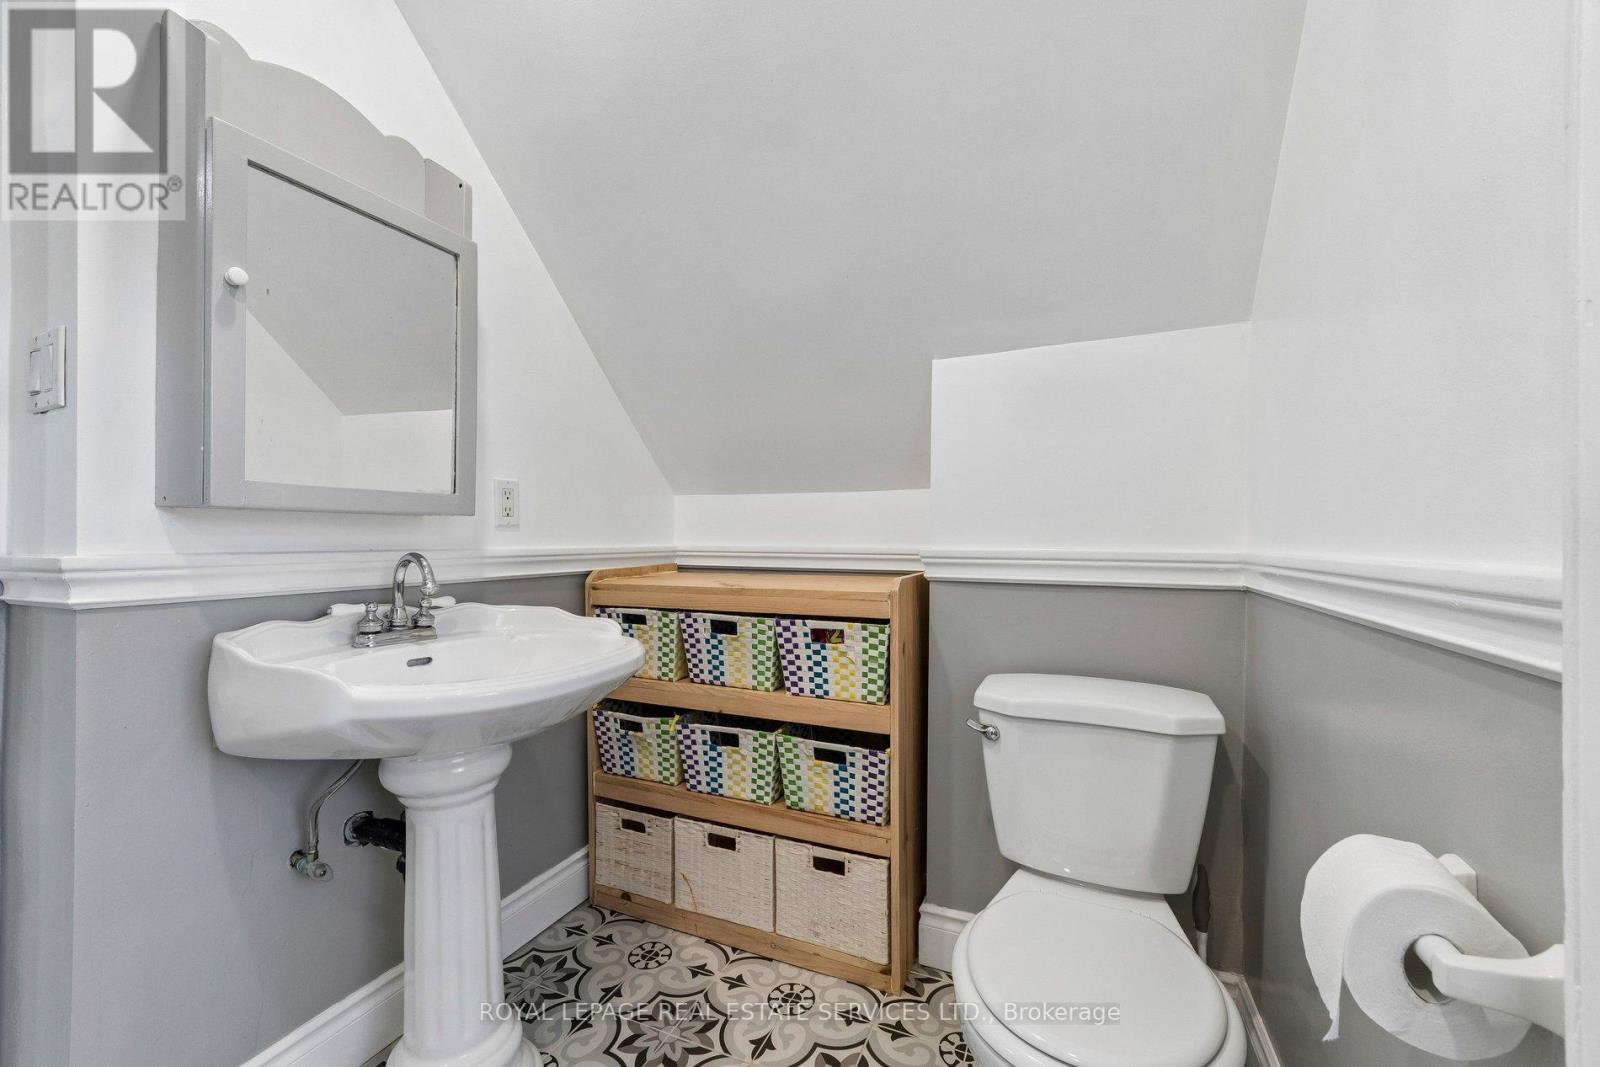
2 Bathroom
1,500 - 2,000 ft2
Fireplace
None
Forced Air
Landscaped
$1,060,000
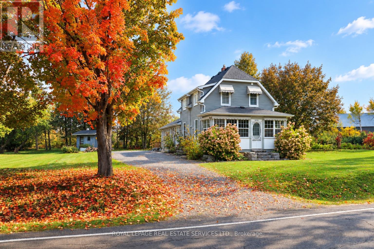
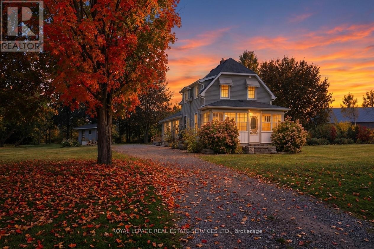
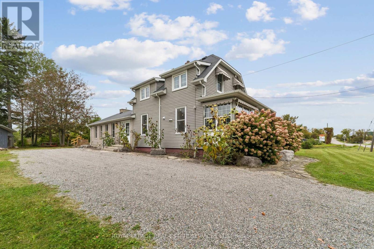
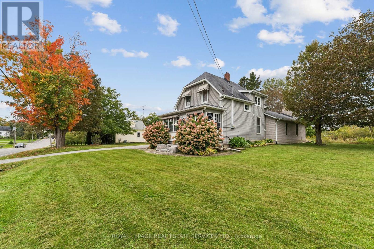
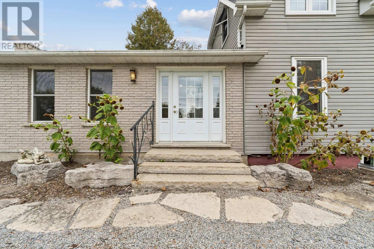
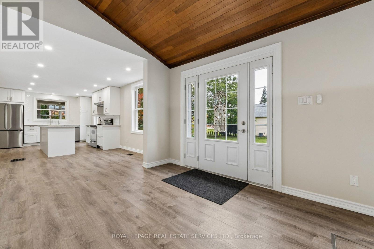
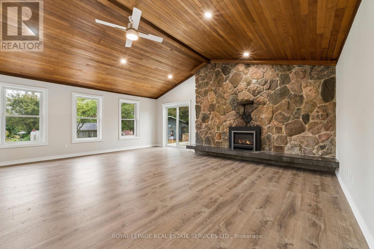
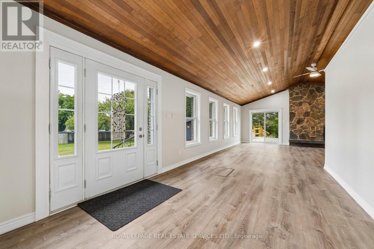
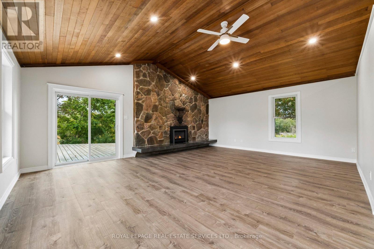
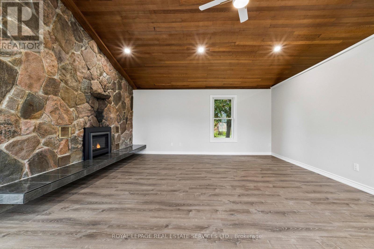
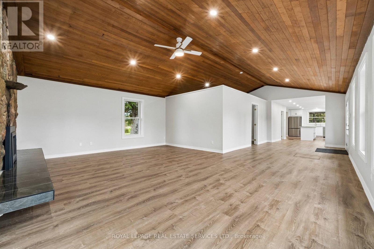
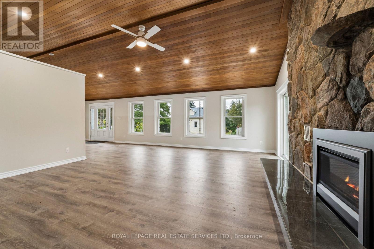
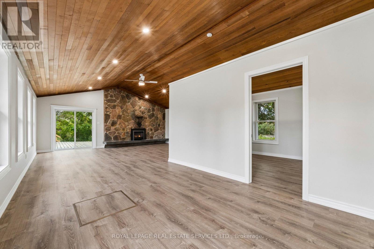
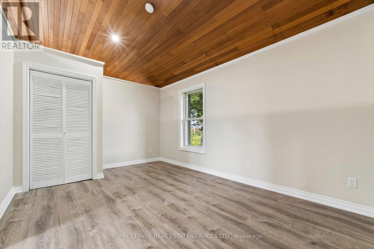
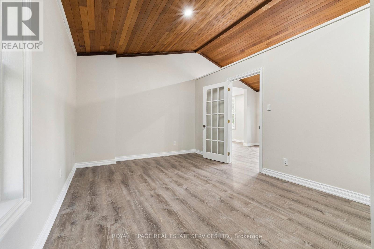
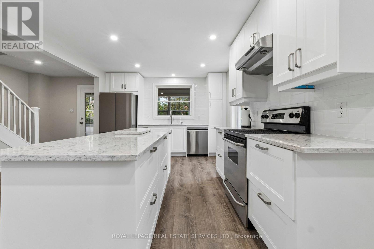
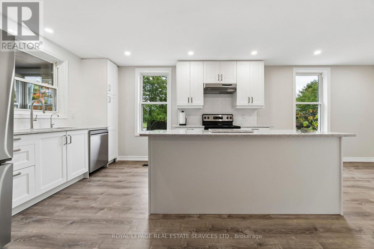
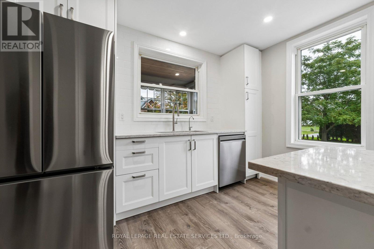
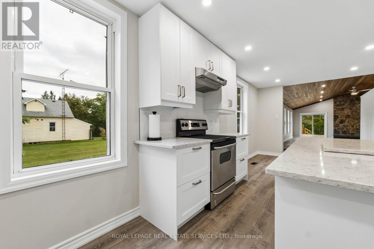
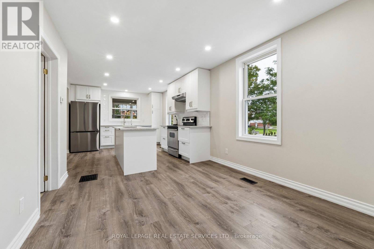
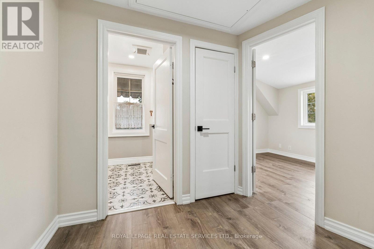
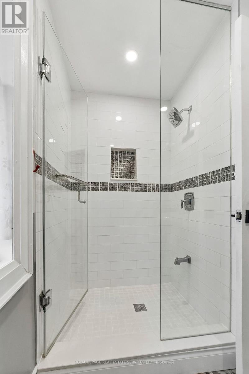
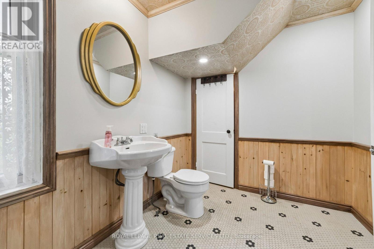
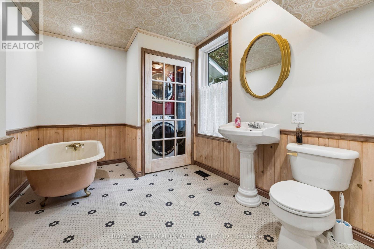
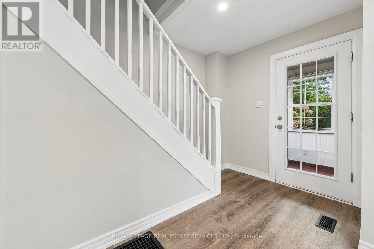
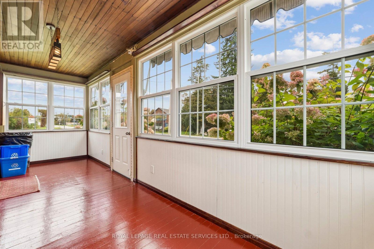
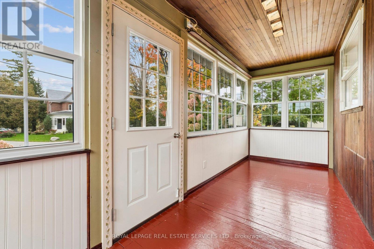
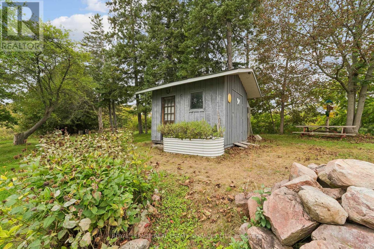
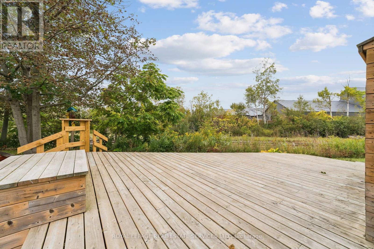
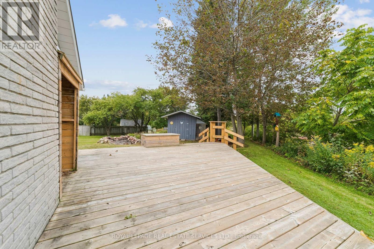
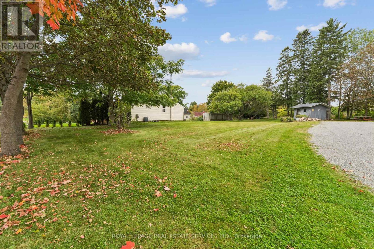
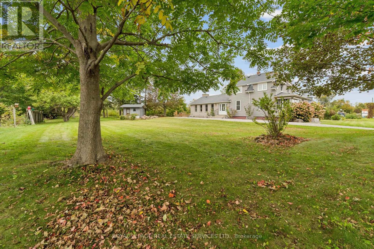
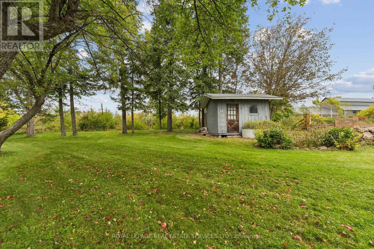
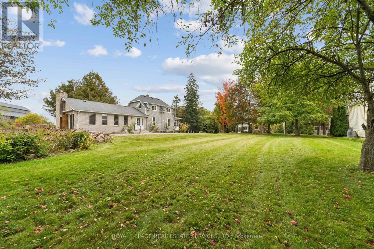
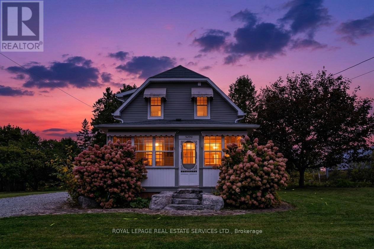
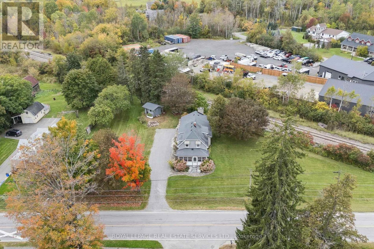
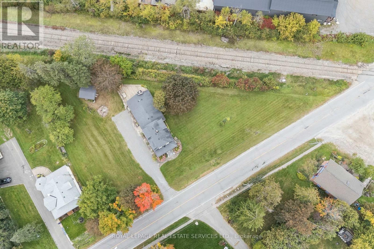
Peaceful Country Living Meets Modern Convenience in Claremont. A quieter way of life without sacrificing city convenience. Welcome to this charming, beautifully updated family residence. Set on a sun-drenched, half-acre lot adorned with mature apple and maple trees and manicured grounds, this home pairs the warm, relaxed vibe of a country retreat with sleek modern upgrades throughout.The Interior:The thoughtful interior features an open-concept living and dining area with fresh flooring and a walkout to the backyard. At the heart of the home, the renovated chef's kitchen boasts stainless steel appliances and an inviting center island-the natural gathering point for everyday life. Unwind in the warm living room by the gas fireplace, or enjoy slow mornings and evening views from the light-filled front sunroom. With four bedrooms, two beautifully updated bathrooms, and a generous family room, there is ample space for growing families and hosting guests.The Outdoor Oasis:Step outside into an entertainer's paradise. The expansive backyard offers endless space to play and relax, featuring a large sun deck for alfresco dining and a fire pit for starry summer nights. The substantial lot also presents valuable future potential for a detached garage or side addition.The Location:Enjoy Claremont's close-knit community, top-tier local school, and incredible outdoor recreation-from nearby golf and ski hills to hiking trails in the Rouge Valley. When duty calls, commuting is effortless with quick access to the GO Station, Hwy 401, and Hwy 407. (id:50976)
Property Details
|
MLS® Number
|
E13860442 |
|
Property Type
|
Single Family |
|
Community Name
|
Rural Pickering |
|
Amenities Near By
|
Ski Area, Schools, Golf Nearby |
|
Community Features
|
School Bus |
|
Features
|
Sump Pump |
|
Parking Space Total
|
6 |
|
Structure
|
Patio(s), Porch, Shed |
Building
|
Bathroom Total
|
2 |
|
Bedrooms Above Ground
|
4 |
|
Bedrooms Total
|
4 |
|
Age
|
51 To 99 Years |
|
Amenities
|
Fireplace(s) |
|
Appliances
|
Central Vacuum, Water Heater, Water Purifier, Water Softener, Water Treatment, Dishwasher, Dryer, Range, Stove, Washer, Refrigerator |
|
Basement Development
|
Unfinished |
|
Basement Type
|
N/a (unfinished) |
|
Construction Style Attachment
|
Detached |
|
Cooling Type
|
None |
|
Exterior Finish
|
Brick, Vinyl Siding |
|
Fire Protection
|
Monitored Alarm, Smoke Detectors |
|
Fireplace Present
|
Yes |
|
Foundation Type
|
Concrete, Slab |
|
Heating Fuel
|
Natural Gas |
|
Heating Type
|
Forced Air |
|
Stories Total
|
2 |
|
Size Interior
|
1,500 - 2,000 Ft2 |
|
Type
|
House |
|
Utility Water
|
Dug Well |
Parking
Land
|
Acreage
|
No |
|
Land Amenities
|
Ski Area, Schools, Golf Nearby |
|
Landscape Features
|
Landscaped |
|
Sewer
|
Septic System |
|
Size Depth
|
170 Ft |
|
Size Frontage
|
247 Ft ,6 In |
|
Size Irregular
|
247.5 X 170 Ft |
|
Size Total Text
|
247.5 X 170 Ft|under 1/2 Acre |
|
Zoning Description
|
Residential |
Rooms
| Level |
Type |
Length |
Width |
Dimensions |
|
Second Level |
Bathroom |
1.8 m |
3.15 m |
1.8 m x 3.15 m |
|
Second Level |
Bedroom 2 |
2.87 m |
3.1 m |
2.87 m x 3.1 m |
|
Second Level |
Bedroom 3 |
2.84 m |
2.54 m |
2.84 m x 2.54 m |
|
Second Level |
Bedroom 4 |
2.84 m |
2.62 m |
2.84 m x 2.62 m |
|
Main Level |
Foyer |
4.93 m |
3.23 m |
4.93 m x 3.23 m |
|
Main Level |
Living Room |
5.21 m |
6.55 m |
5.21 m x 6.55 m |
|
Main Level |
Bedroom |
4.83 m |
3.23 m |
4.83 m x 3.23 m |
|
Main Level |
Bathroom |
3.96 m |
2.64 m |
3.96 m x 2.64 m |
|
Main Level |
Dining Room |
2.87 m |
3.05 m |
2.87 m x 3.05 m |
|
Main Level |
Kitchen |
4.22 m |
3.43 m |
4.22 m x 3.43 m |
|
Main Level |
Sunroom |
1.7 m |
5.79 m |
1.7 m x 5.79 m |
Utilities
|
Cable
|
Available |
|
Electricity
|
Installed |
https://www.realtor.ca/real-estate/30363191/5290-old-brock-road-pickering-rural-pickering