




5294 Bromley Road, Burlington, Ontario L7L 3G2 (30351189)

5294 Bromley Road Burlington, Ontario L7L 3G2

4 Bedroom 2 Bathroom 1,616 ft2
Central Air Conditioning Forced Air

$769,900

Maintenance, Insurance, Landscaping

$477.14 Monthly

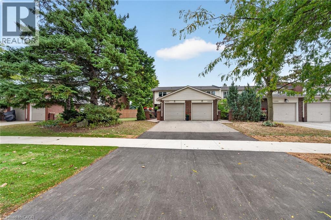
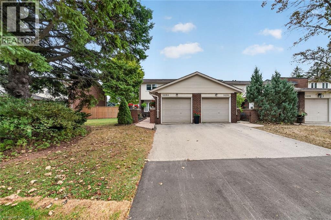
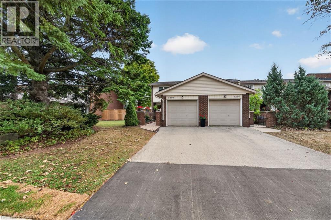
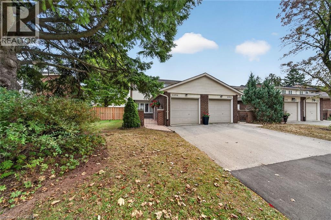
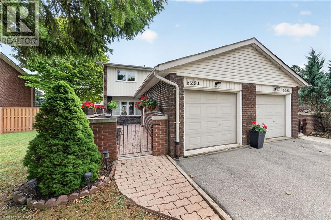
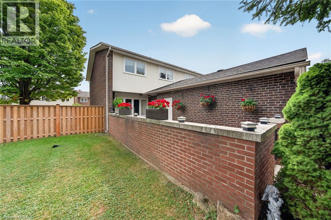
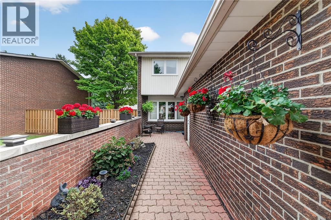
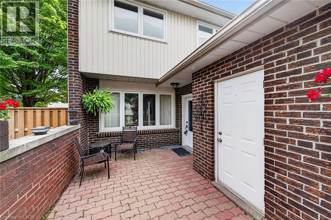
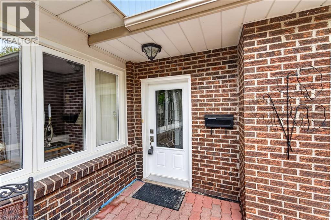
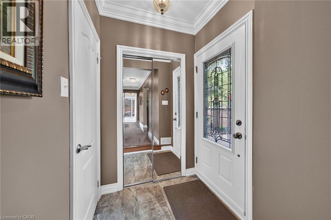
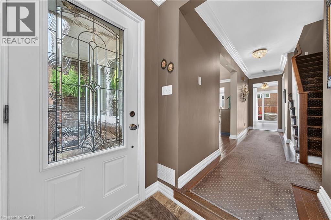
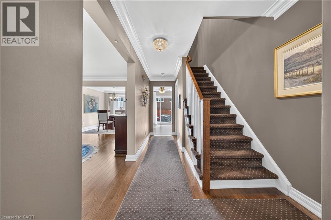
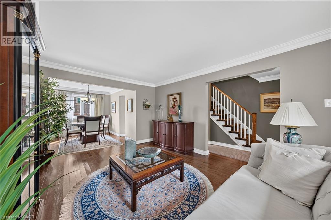
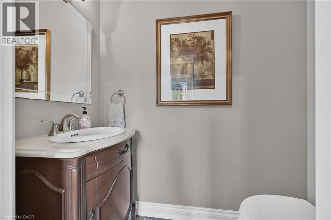
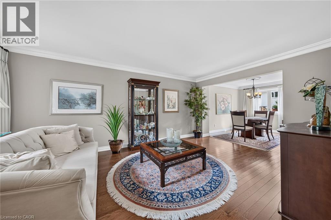
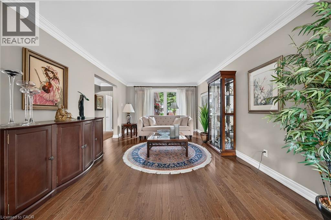
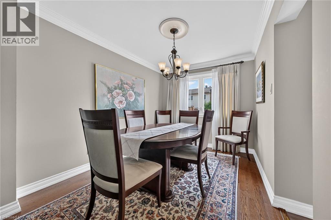
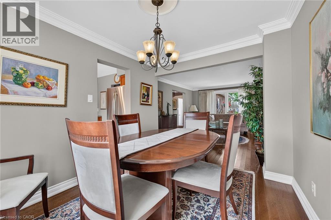
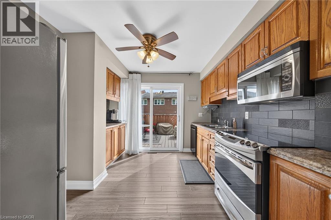
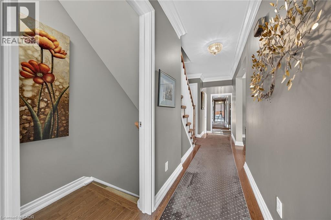
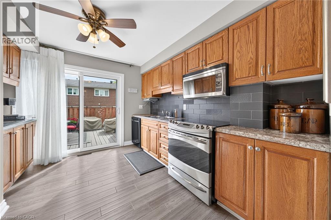
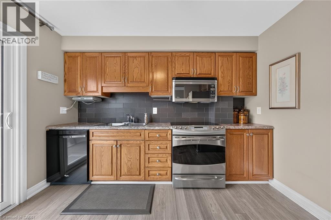
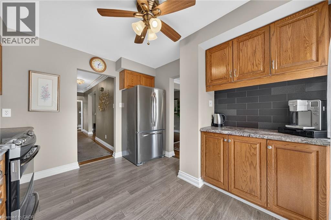
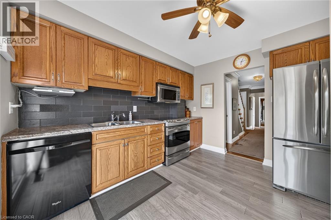
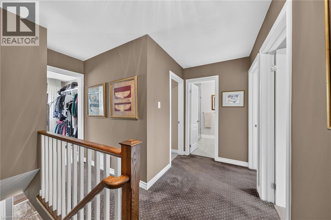
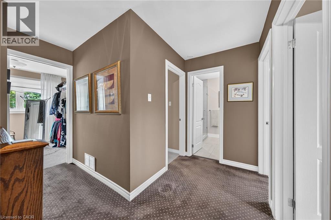
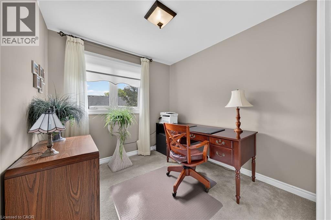
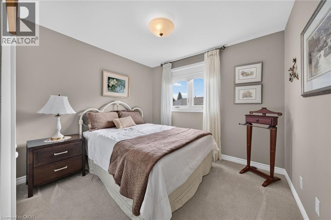
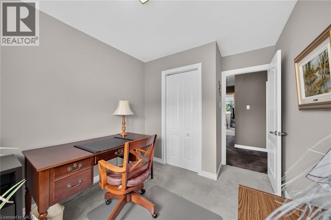
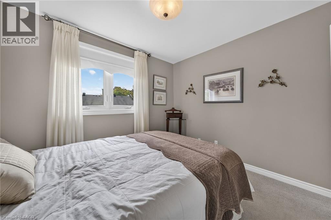
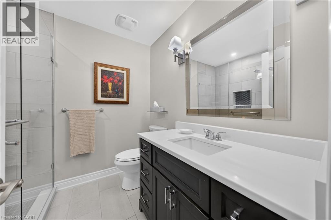
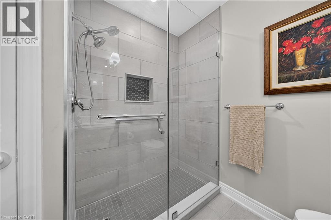
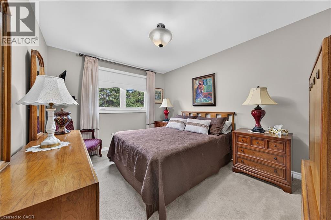
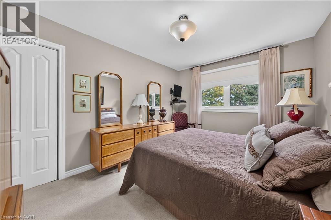
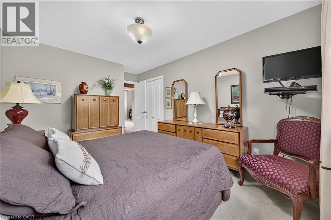
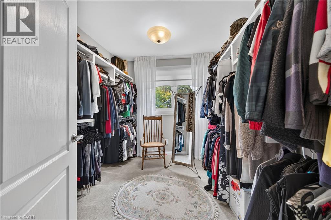
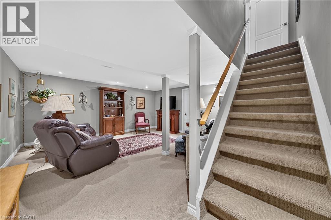
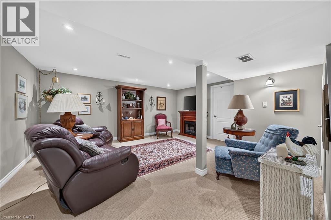
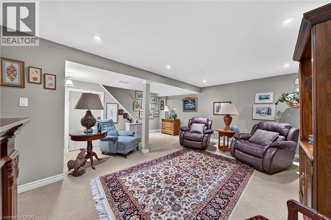
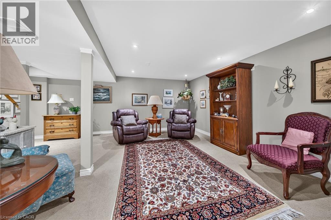
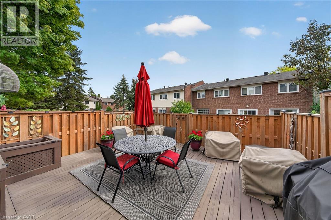
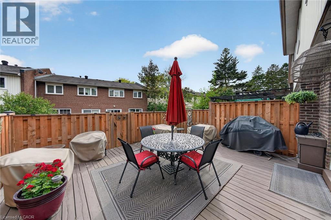
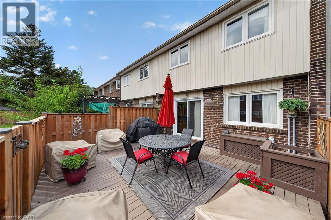
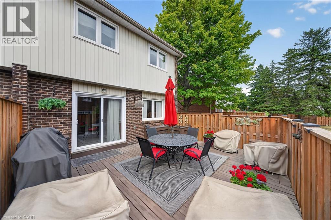
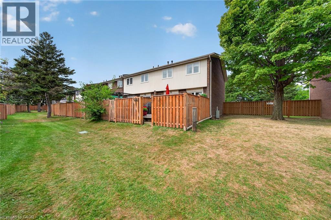
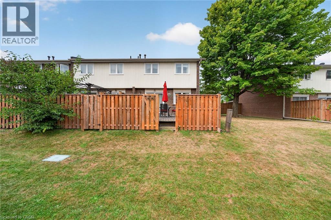
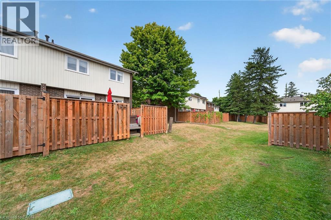
Meticulously maintained and beautifully renovated 4 bedroom townhome. The Parkwood Village complex is ideally located in much sought after South East Burlington, just minutes from the lake. From top to bottom this end unit shows pride of ownership. Welcoming front entry courtyard and walkway leads to updated front door. Inside discover LR/DR with hardwood floors and crown moulding. Lovely oak kitchen with loads of cupboards, SS Fridge, Stove & OTR Microwave, + Dishwasher. Bonus coffee station and patio door walkout to private fenced updated rear deck. Bonus main level powder room. Upstairs features 4 bedrooms (one currently being used as dressing room) and renovated bath with walk in shower. Lower level recroom provides additional space with electric fireplace and pot lighting. Loads of storage, C/Air, updated kitchen floor, updated windows. Quiet complex close to shopping, schools, parks, transit, highway access and brand new community center. Make yourself at home in this lovely lakeside neighbourhood. (id:50976)

Property Details

MLS® Number 40868144
Property Type Single Family
Amenities Near By Park, Place Of Worship, Public Transit, Schools, Shopping
Community Features Community Centre
Equipment Type Water Heater
Features Automatic Garage Door Opener
Parking Space Total 2
Rental Equipment Type Water Heater

Building

Bathroom Total 2
Bedrooms Above Ground 4
Bedrooms Total 4
Appliances Dishwasher, Dryer, Refrigerator, Stove, Washer, Microwave Built-in, Window Coverings, Garage Door Opener
Basement Development Finished
Basement Type Full (finished)
Construction Style Attachment Attached
Cooling Type Central Air Conditioning
Exterior Finish Brick, Vinyl Siding
Foundation Type Poured Concrete
Half Bath Total 1
Heating Fuel Natural Gas
Heating Type Forced Air
Stories Total 2
Size Interior 1,616 Ft2
Type Row / Townhouse
Utility Water Municipal Water

Parking

Attached Garage

Land

Access Type Highway Access
Acreage No
Land Amenities Park, Place Of Worship, Public Transit, Schools, Shopping
Sewer Municipal Sewage System
Size Total Text Unknown
Zoning Description Rm2

Rooms

Level Type Dimensions
Second Level 3pc Bathroom 7'4'' x 7'0''
Second Level Bedroom 9'4'' x 8'9''
Second Level Bedroom 10'4'' x 9'1''
Second Level Bedroom 9'1'' x 8'9''
Second Level Primary Bedroom 13'0'' x 10'4''
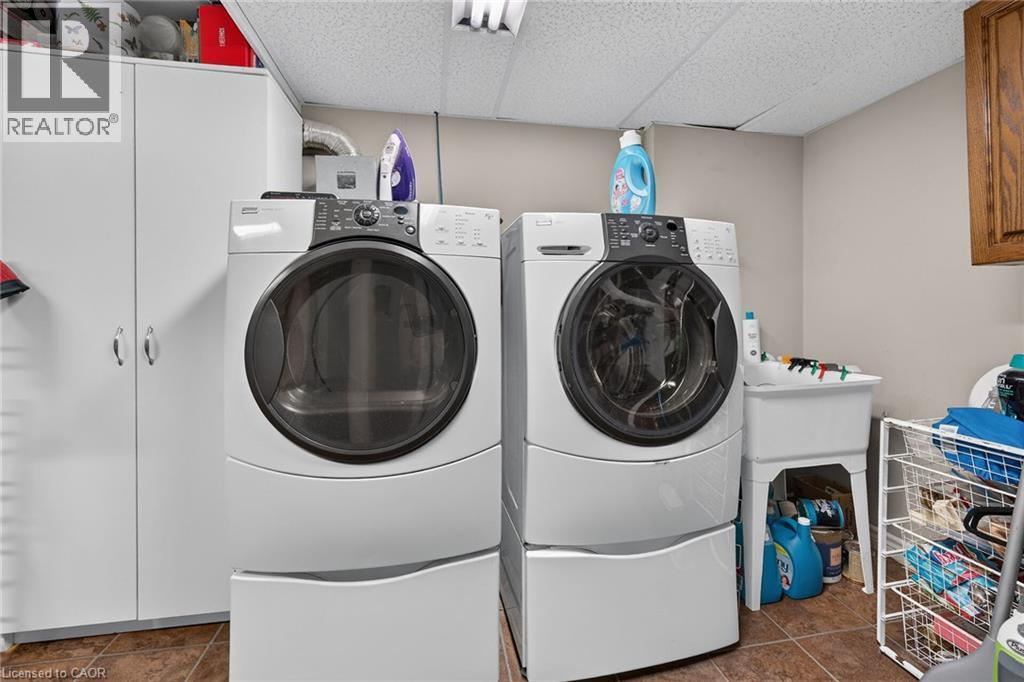
Lower Level Laundry Room 18'8'' x 10'8''
Lower Level Recreation Room 16'10'' x 15'4''
Main Level 2pc Bathroom 6'1'' x 3'0''
Main Level Kitchen 11'2'' x 10'4''
Main Level Dining Room 11'2'' x 8'9''
Main Level Living Room 17'0'' x 11'7''

https://www.realtor.ca/real-estate/30351189/5294-bromley-road-burlington

Contact Us

Contact us for more information

Generating Captcha

Sandi Macdonald
Salesperson

(905) 573-1188
www.themacs.ca/

RE/MAX Escarpment Realty Inc.
#102-325 Winterberry Drive
Stoney Creek, Ontario L8J 0B6

(905) 573-1188
(905) 573-1189
www.remaxescarpment.com/

Your Favourites


No Favourites Found
