5 Bedroom
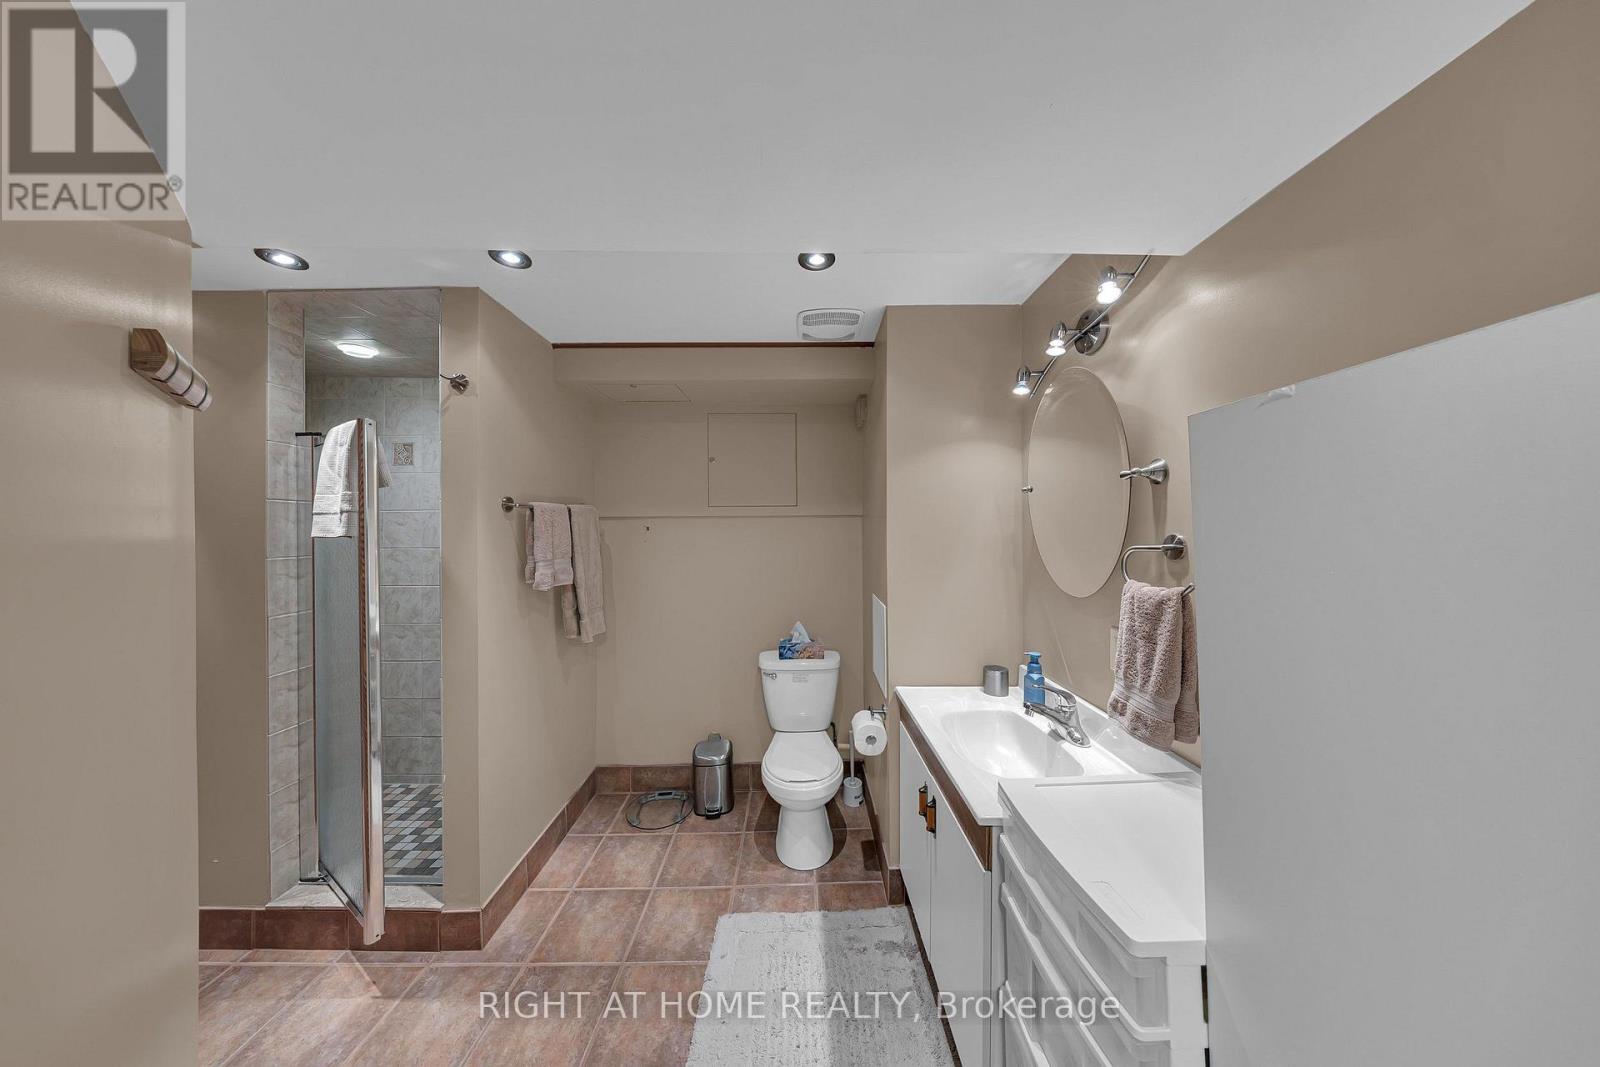
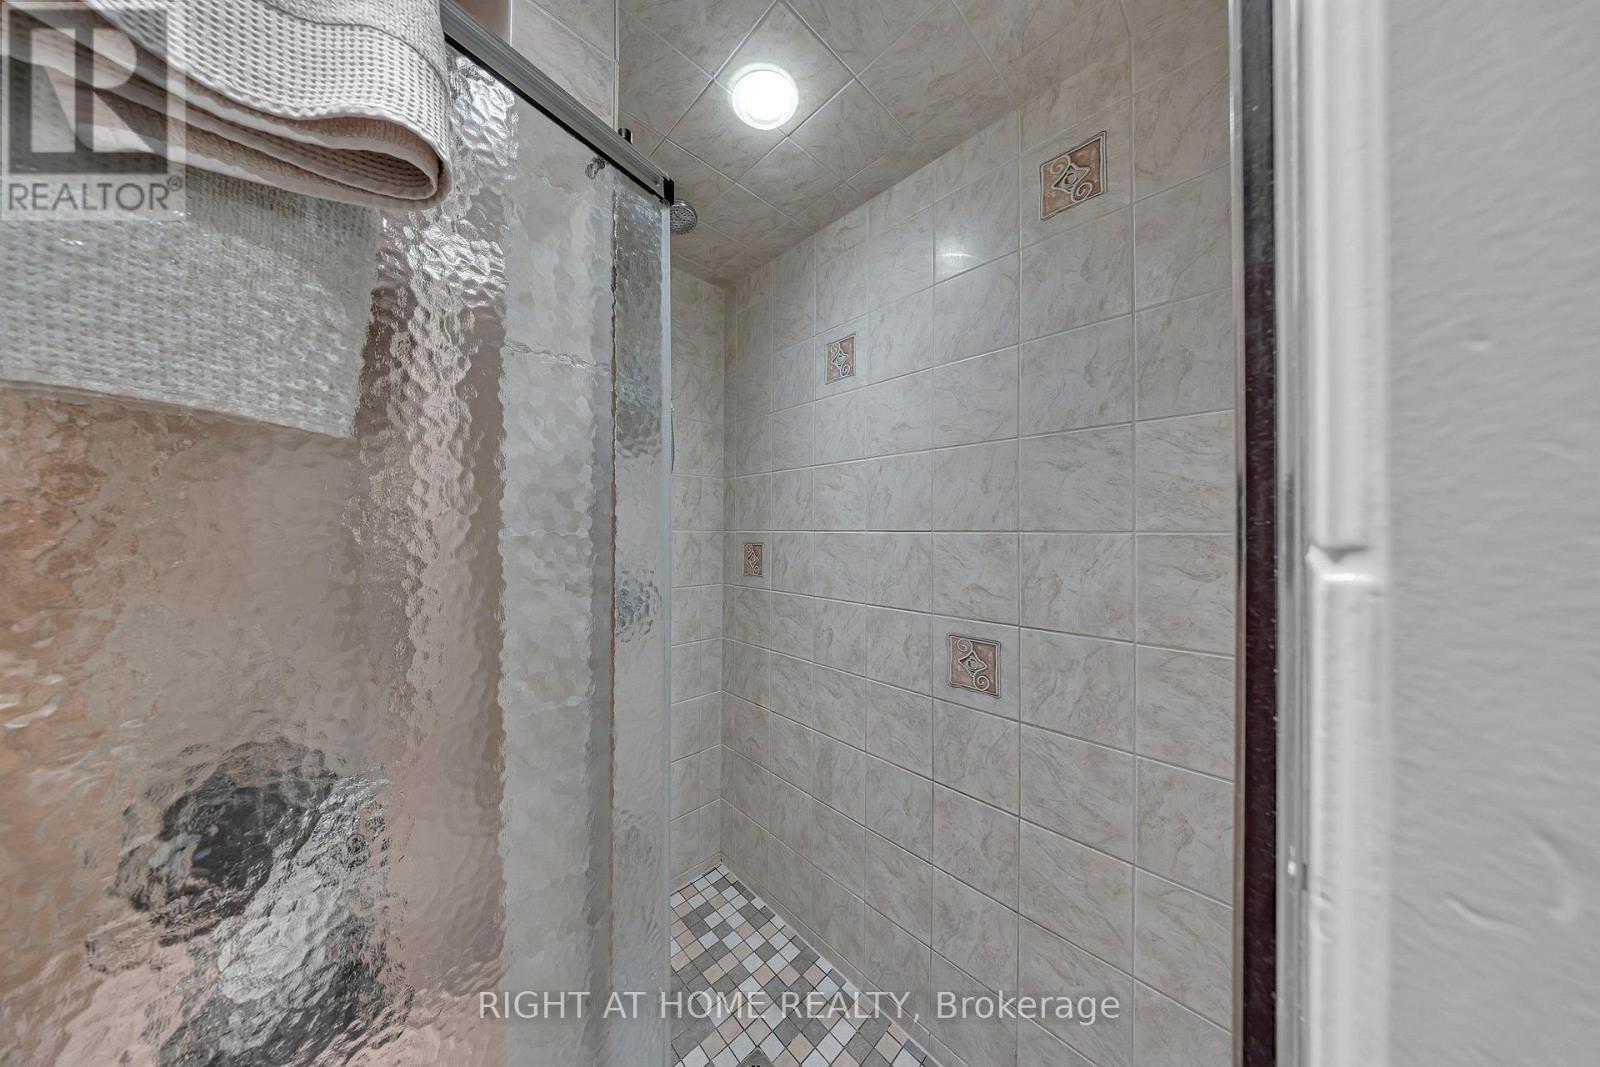
4 Bathroom
2,000 - 2,500 sqft
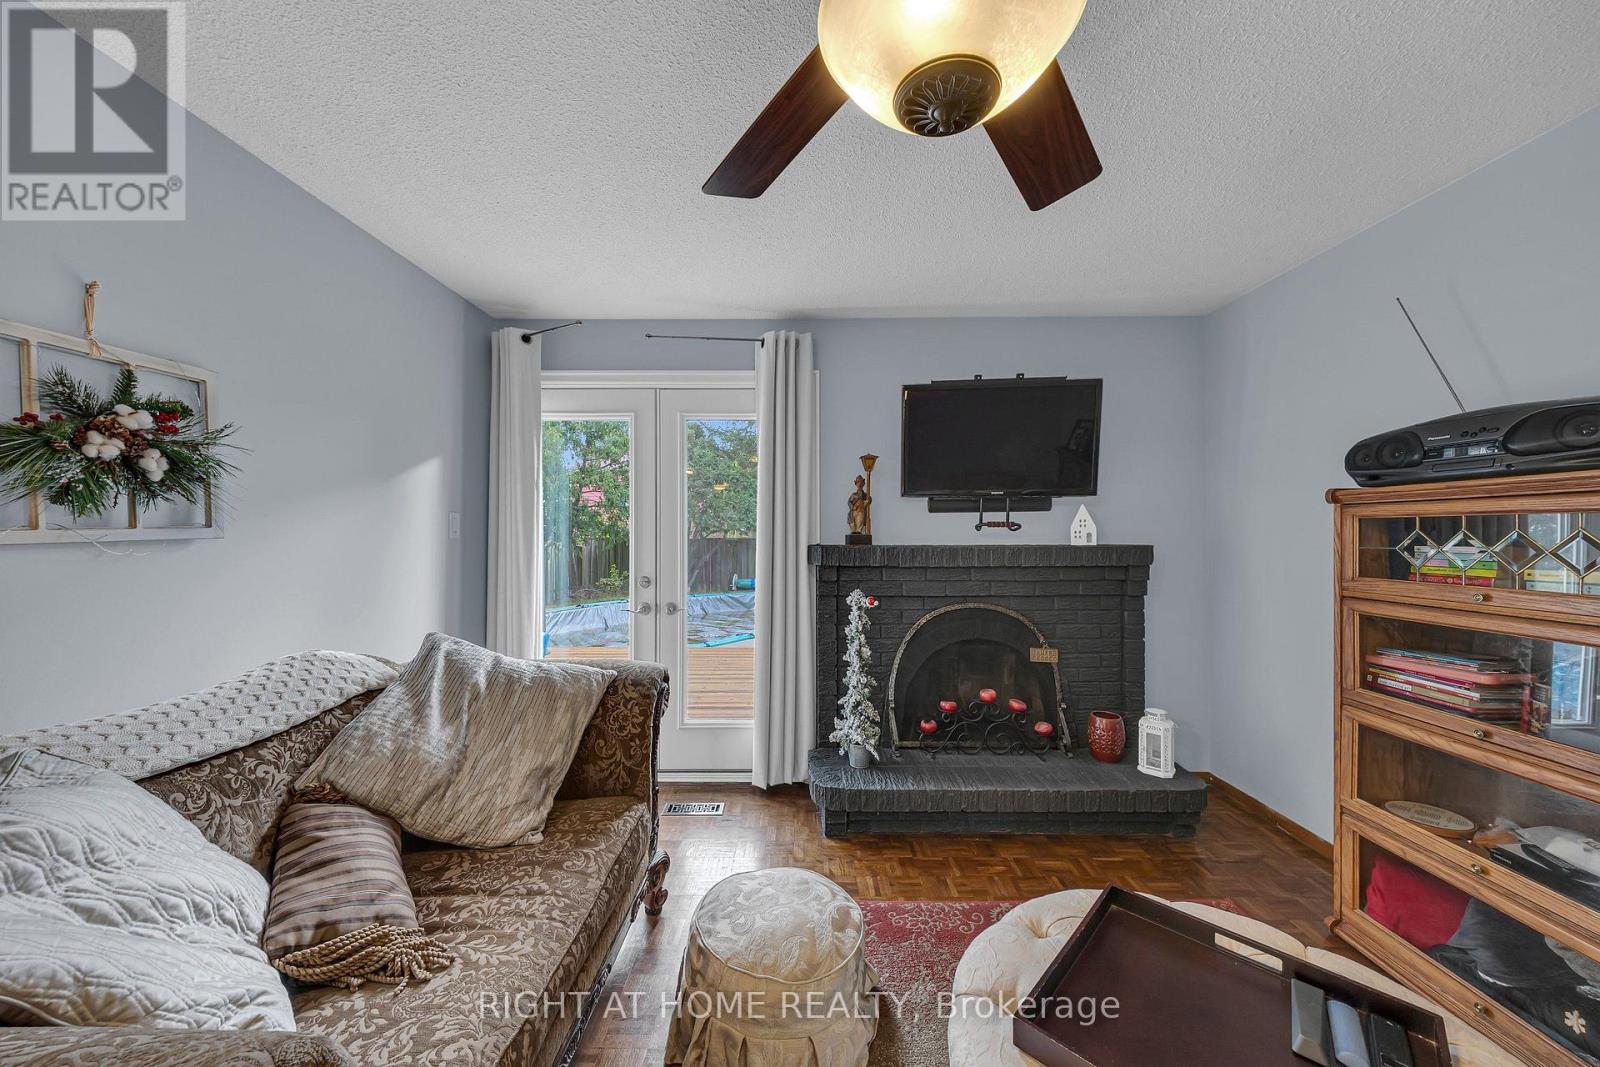
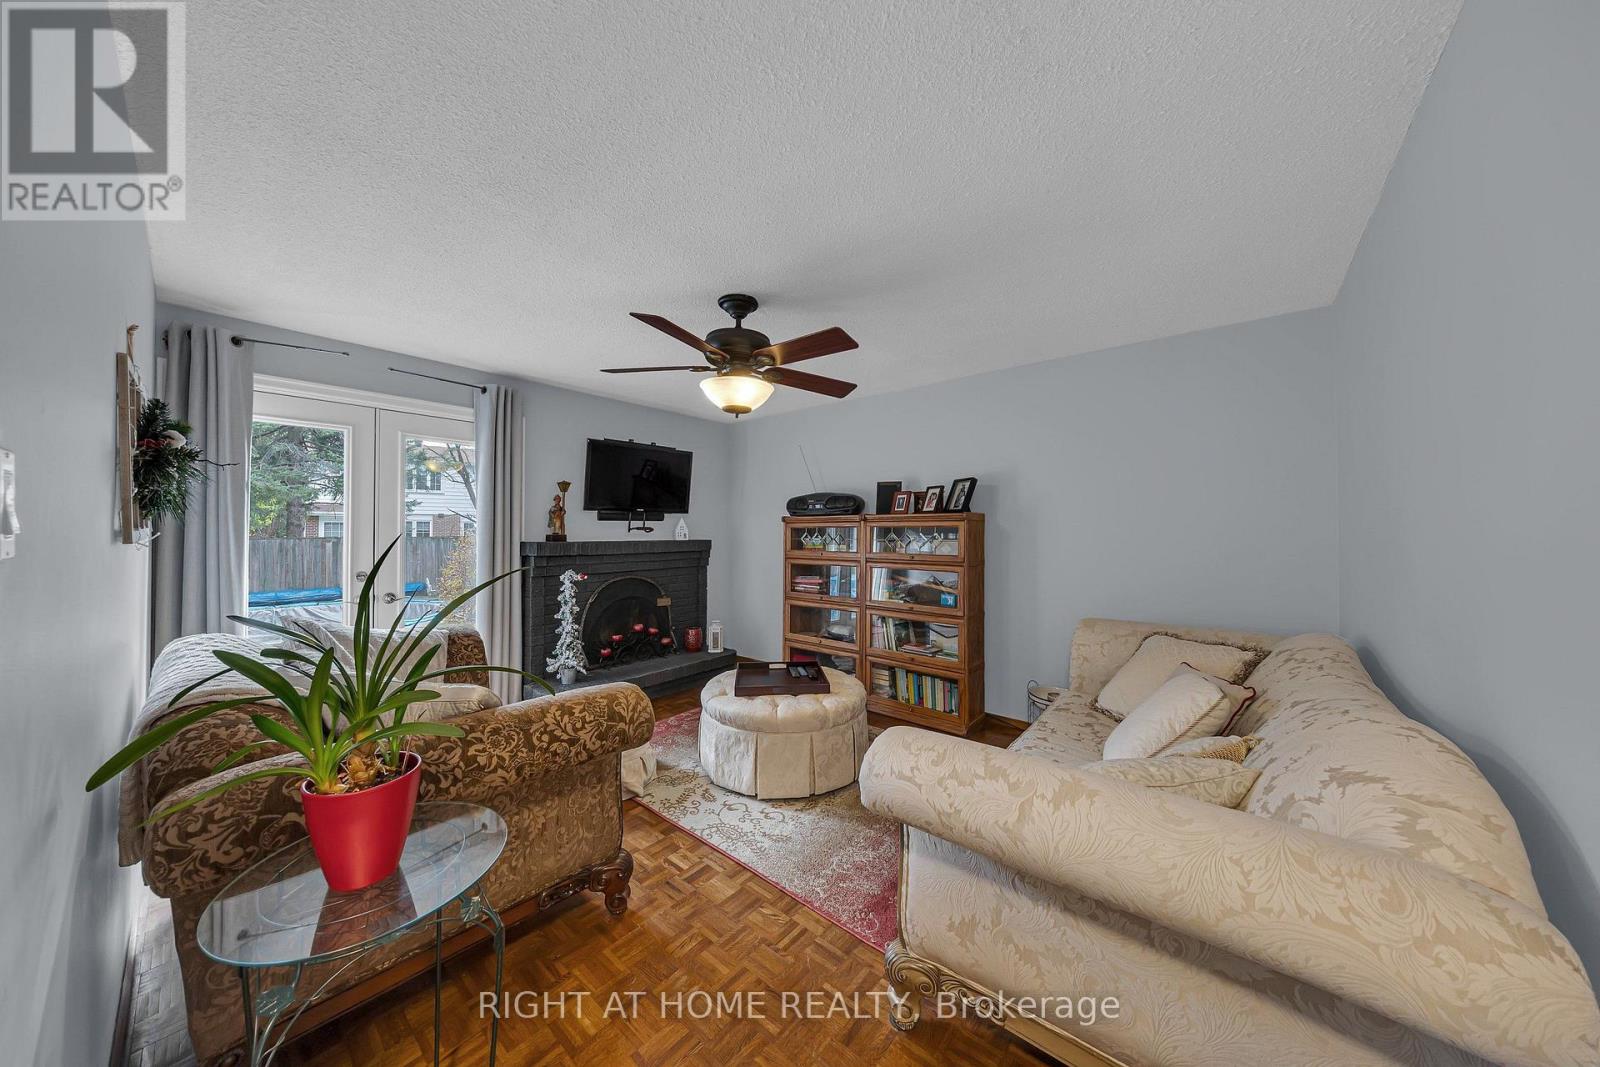
Fireplace
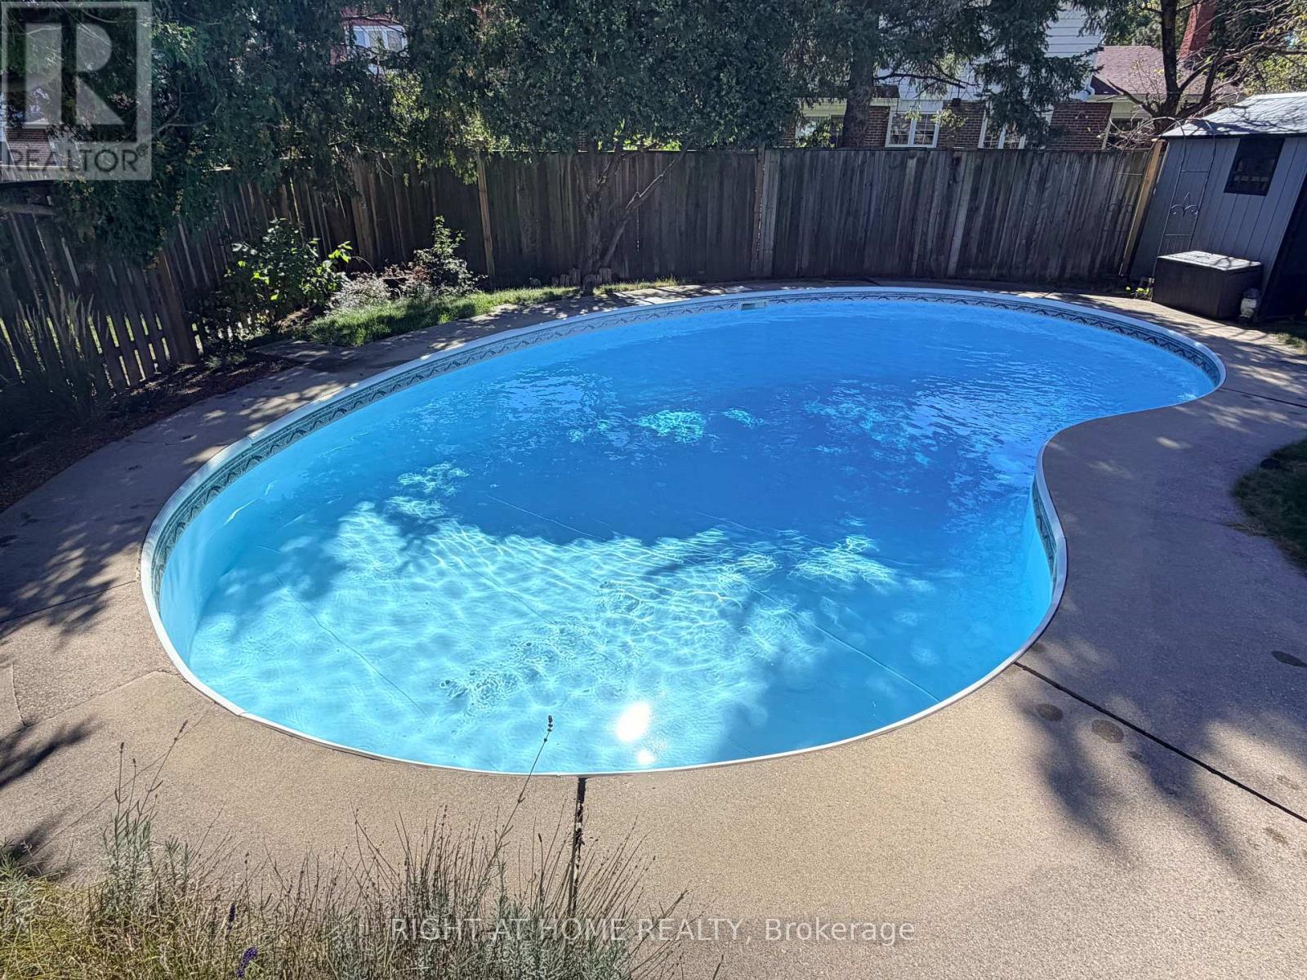
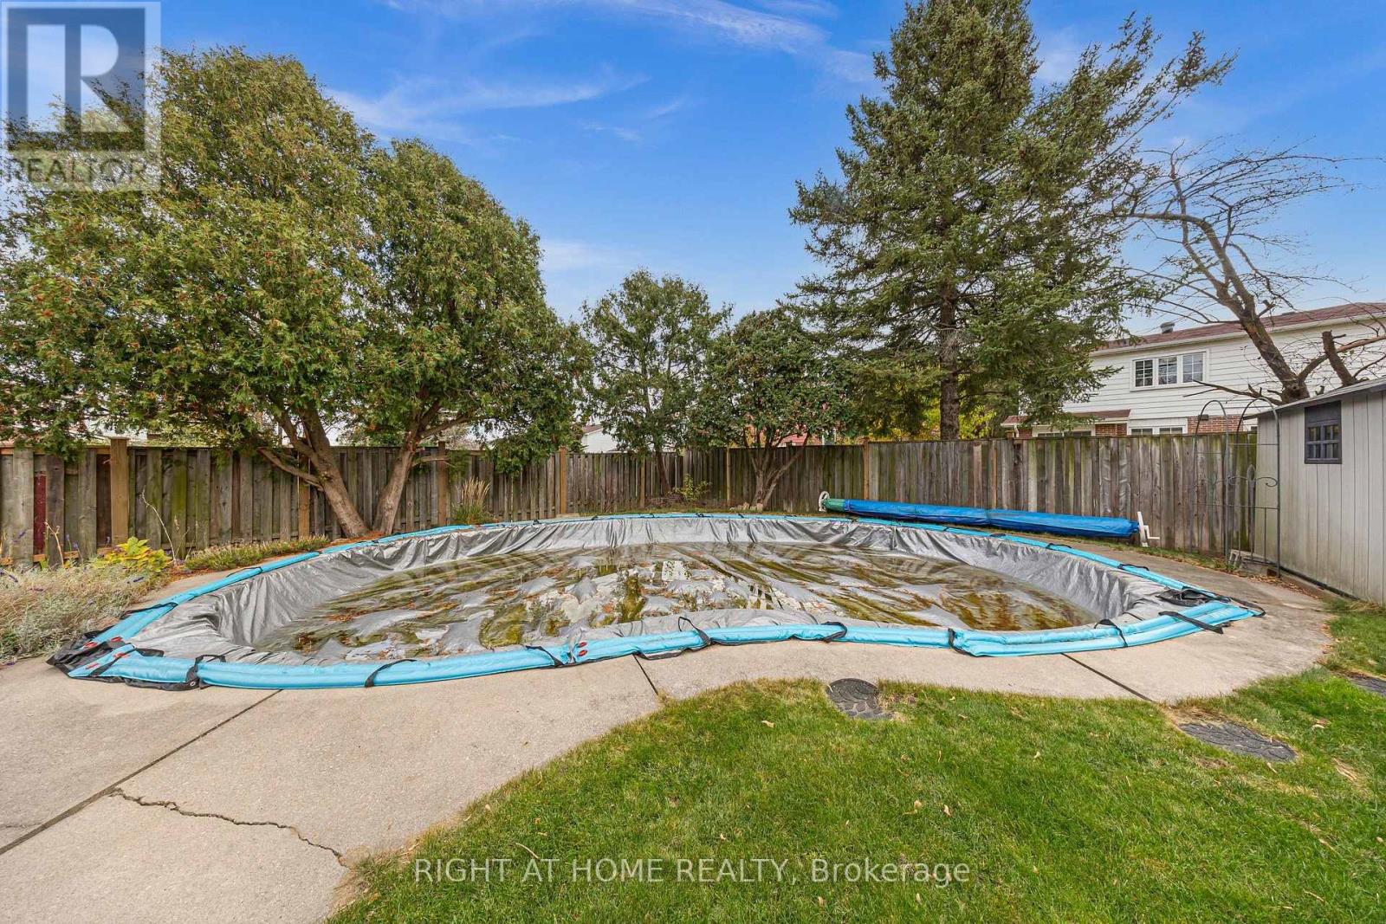
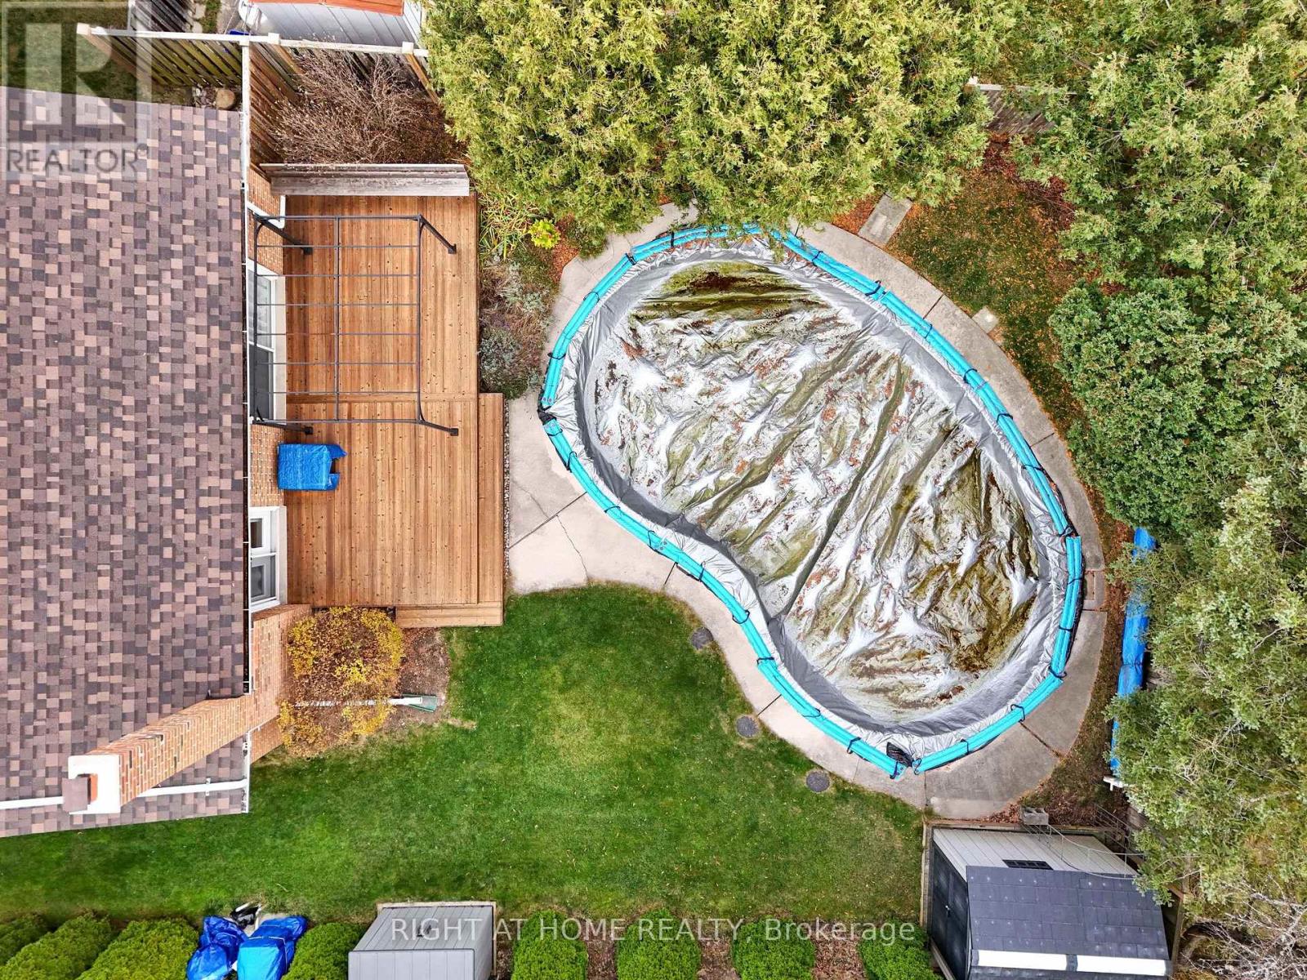
Inground Pool
Central Air Conditioning
Forced Air
$1,120,000
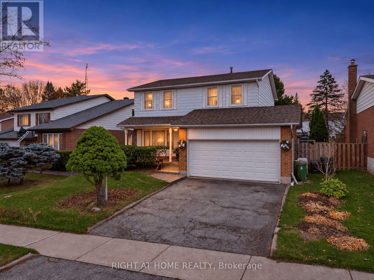
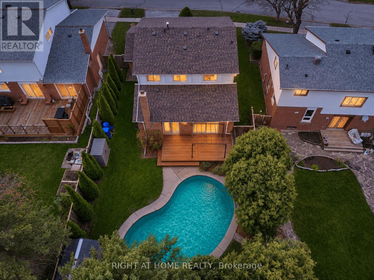
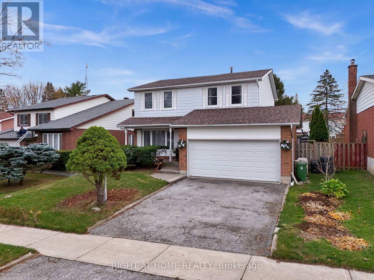
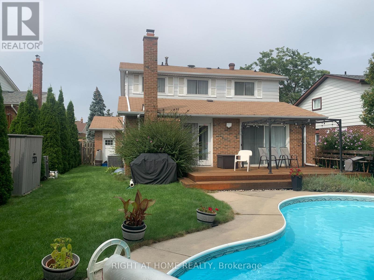
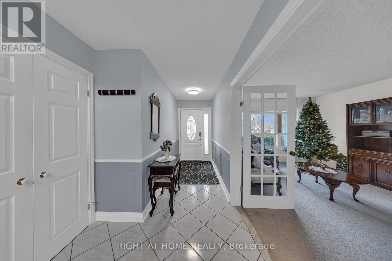
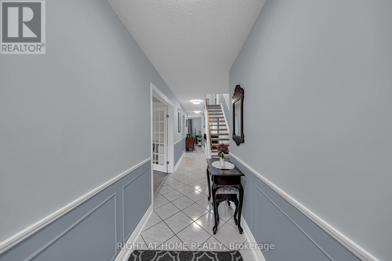
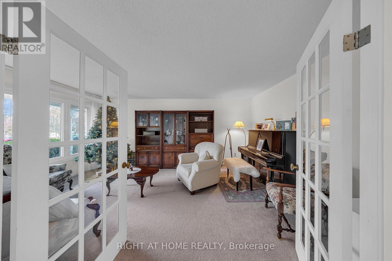
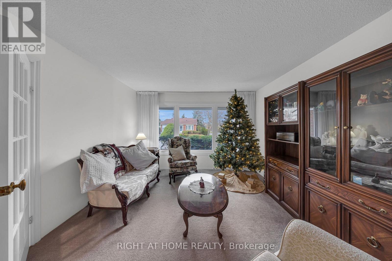
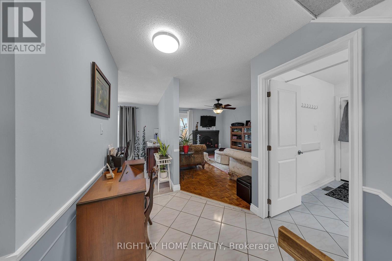
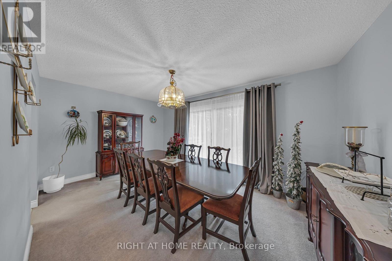
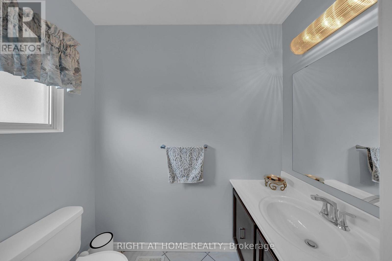
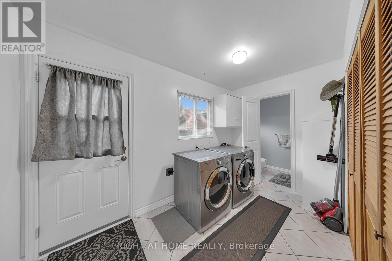
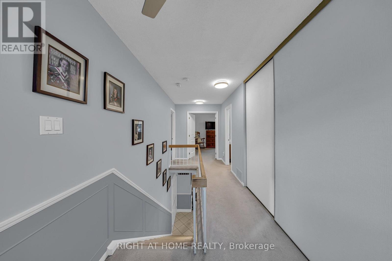
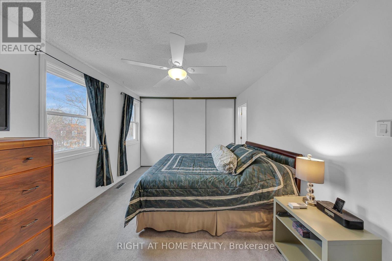
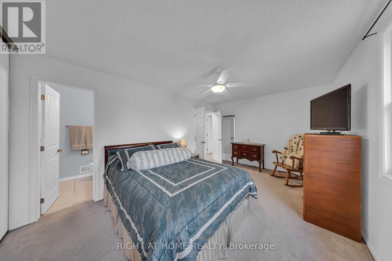
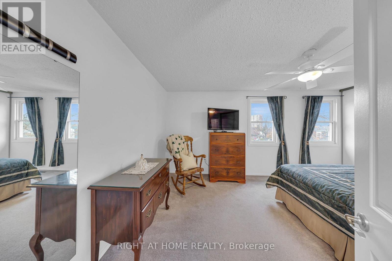
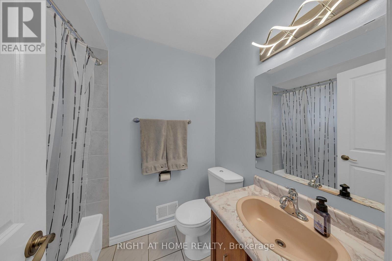
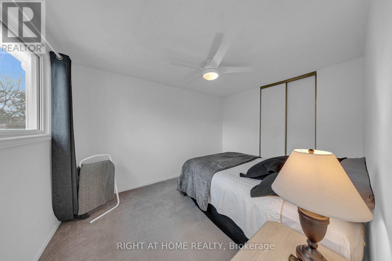
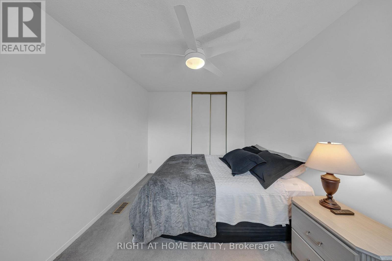
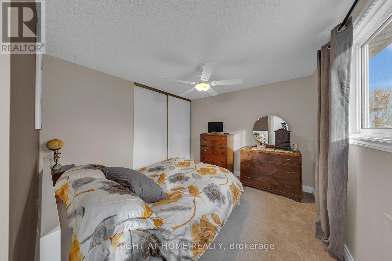
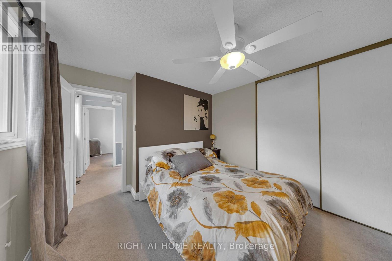
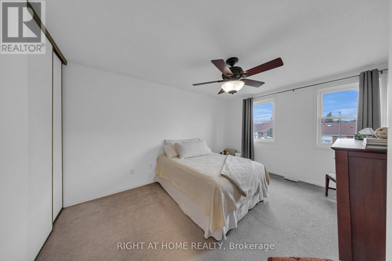
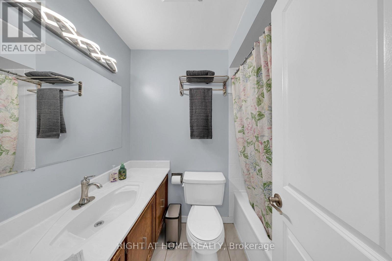
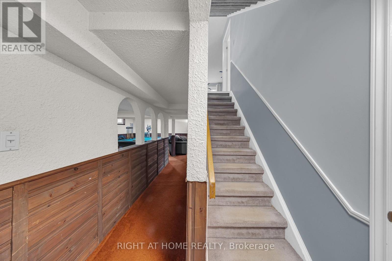
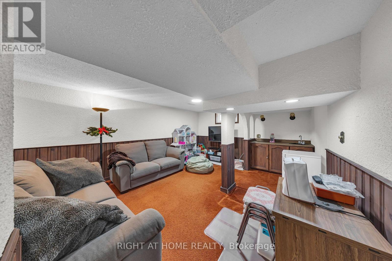
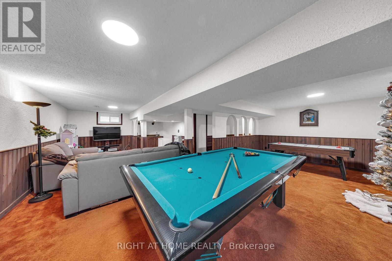
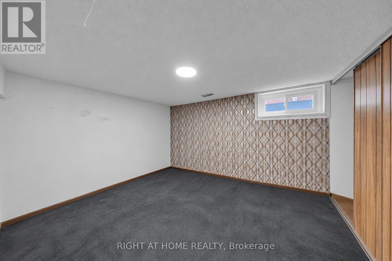
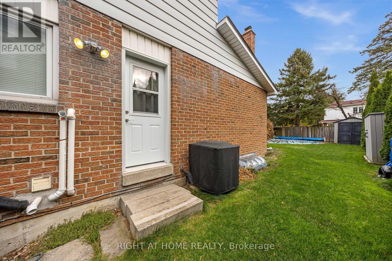
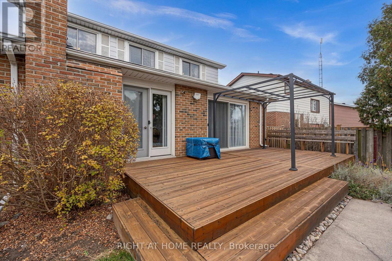
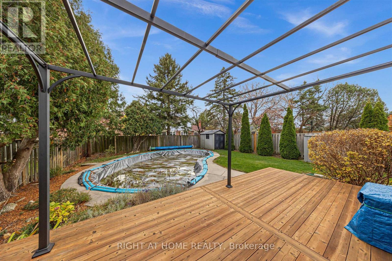
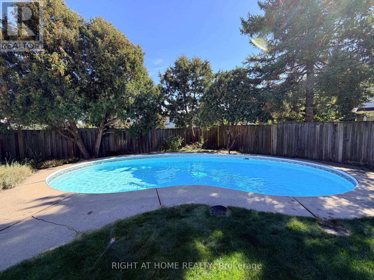
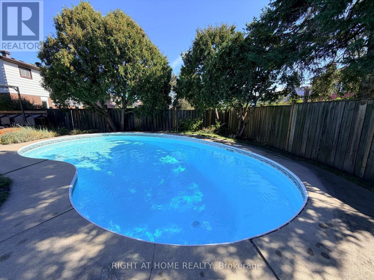
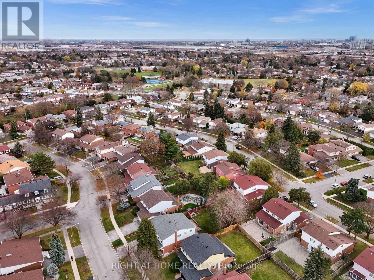
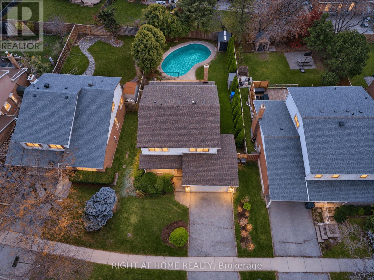
Welcome to 53 Hornshill Drive! Lovingly cared for by the same owner for 34 years! A wonderful opportunity to own a detached family home in the quiet and established community of Agincourt North. Featuring four generously sized bedrooms with a master ensuite and a total of 4 washrooms. The dedicated dining room overlooks the backyard with perfectly manicured landscape. A fully finished basement with additional space for recreation and family enjoyment, including a pool table and air hockey table, which are available to the new owner, if desired. Step outside to enjoy the backyard and inground pool, perfect for summer relaxation and entertaining family and friends. 3 walkouts to backyard. A home filled with years of care and memories, ready for its next chapter. Don't miss this wonderful opportunity! (id:50976)
Property Details
|
MLS® Number
|
E14190322 |
|
Property Type
|
Single Family |
|
Community Name
|
Agincourt North |
|
Parking Space Total
|
4 |
|
Pool Type
|
Inground Pool |
Building
|
Bathroom Total
|
4 |
|
Bedrooms Above Ground
|
4 |
|
Bedrooms Below Ground
|
1 |
|
Bedrooms Total
|
5 |
|
Amenities
|
Fireplace(s) |
|
Appliances
|
Garage Door Opener Remote(s), Water Heater - Tankless, Water Heater, Dishwasher, Dryer, Stove, Washer, Window Coverings, Refrigerator |
|
Basement Development
|
Finished |
|
Basement Type
|
Full (finished) |
|
Construction Style Attachment
|
Detached |
|
Cooling Type
|
Central Air Conditioning |
|
Exterior Finish
|
Aluminum Siding, Brick |
|
Fireplace Present
|
Yes |
|
Flooring Type
|
Carpeted, Parquet |
|
Foundation Type
|
Unknown |
|
Half Bath Total
|
1 |
|
Heating Fuel
|
Natural Gas |
|
Heating Type
|
Forced Air |
|
Stories Total
|
2 |
|
Size Interior
|
2,000 - 2,500 Sqft |
|
Type
|
House |
|
Utility Water
|
Municipal Water |
Parking
Land
|
Acreage
|
No |
|
Sewer
|
Sanitary Sewer |
|
Size Depth
|
122 Ft |
|
Size Frontage
|
54 Ft ,8 In |
|
Size Irregular
|
54.7 X 122 Ft |
|
Size Total Text
|
54.7 X 122 Ft |
Rooms
| Level |
Type |
Length |
Width |
Dimensions |
|
Second Level |
Primary Bedroom |
4.95 m |
3.41 m |
4.95 m x 3.41 m |
|
Second Level |
Bedroom 2 |
4.35 m |
2.87 m |
4.35 m x 2.87 m |
|
Second Level |
Bedroom 3 |
3.82 m |
2.87 m |
3.82 m x 2.87 m |
|
Second Level |
Bedroom 4 |
3.75 m |
3.25 m |
3.75 m x 3.25 m |
|
Basement |
Recreational, Games Room |
8.5 m |
8.5 m |
8.5 m x 8.5 m |
|
Basement |
Bedroom 5 |
4.75 m |
3.4 m |
4.75 m x 3.4 m |
|
Main Level |
Living Room |
5.41 m |
3.62 m |
5.41 m x 3.62 m |
|
Main Level |
Dining Room |
4.81 m |
3.25 m |
4.81 m x 3.25 m |
|
Main Level |
Family Room |
3.76 m |
3.34 m |
3.76 m x 3.34 m |
|
Main Level |
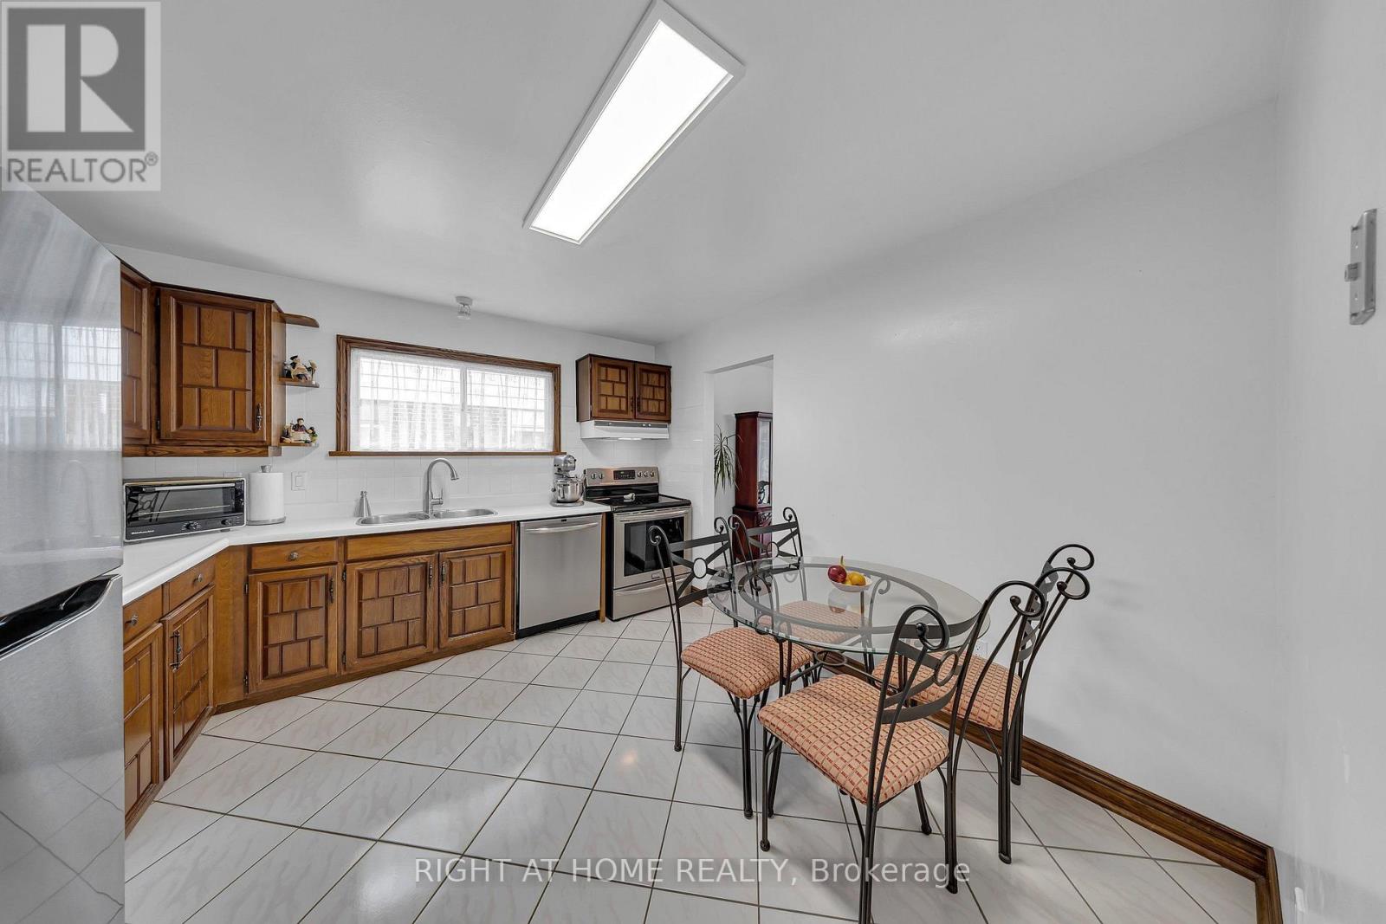
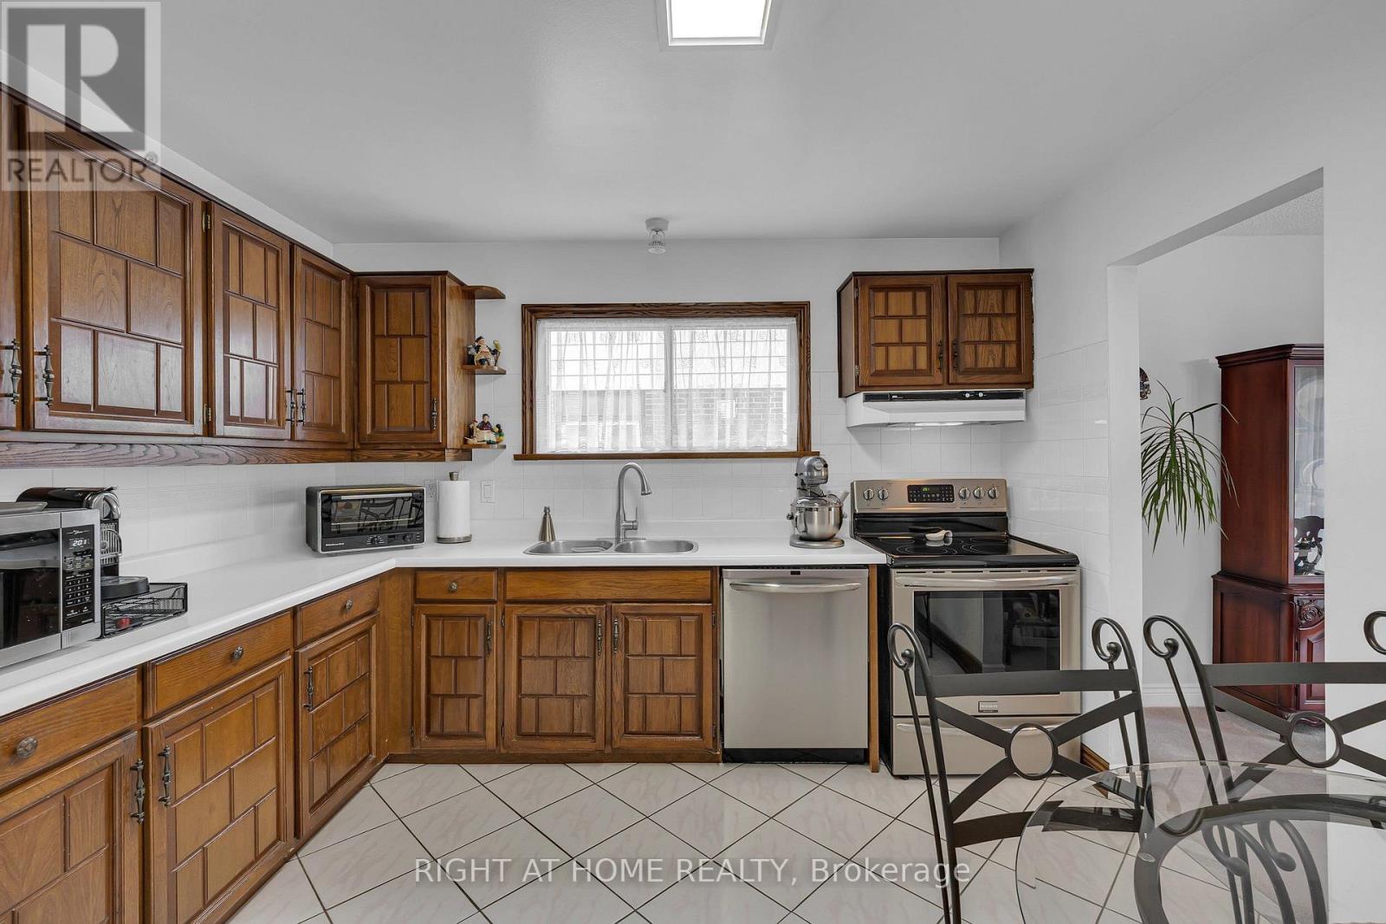
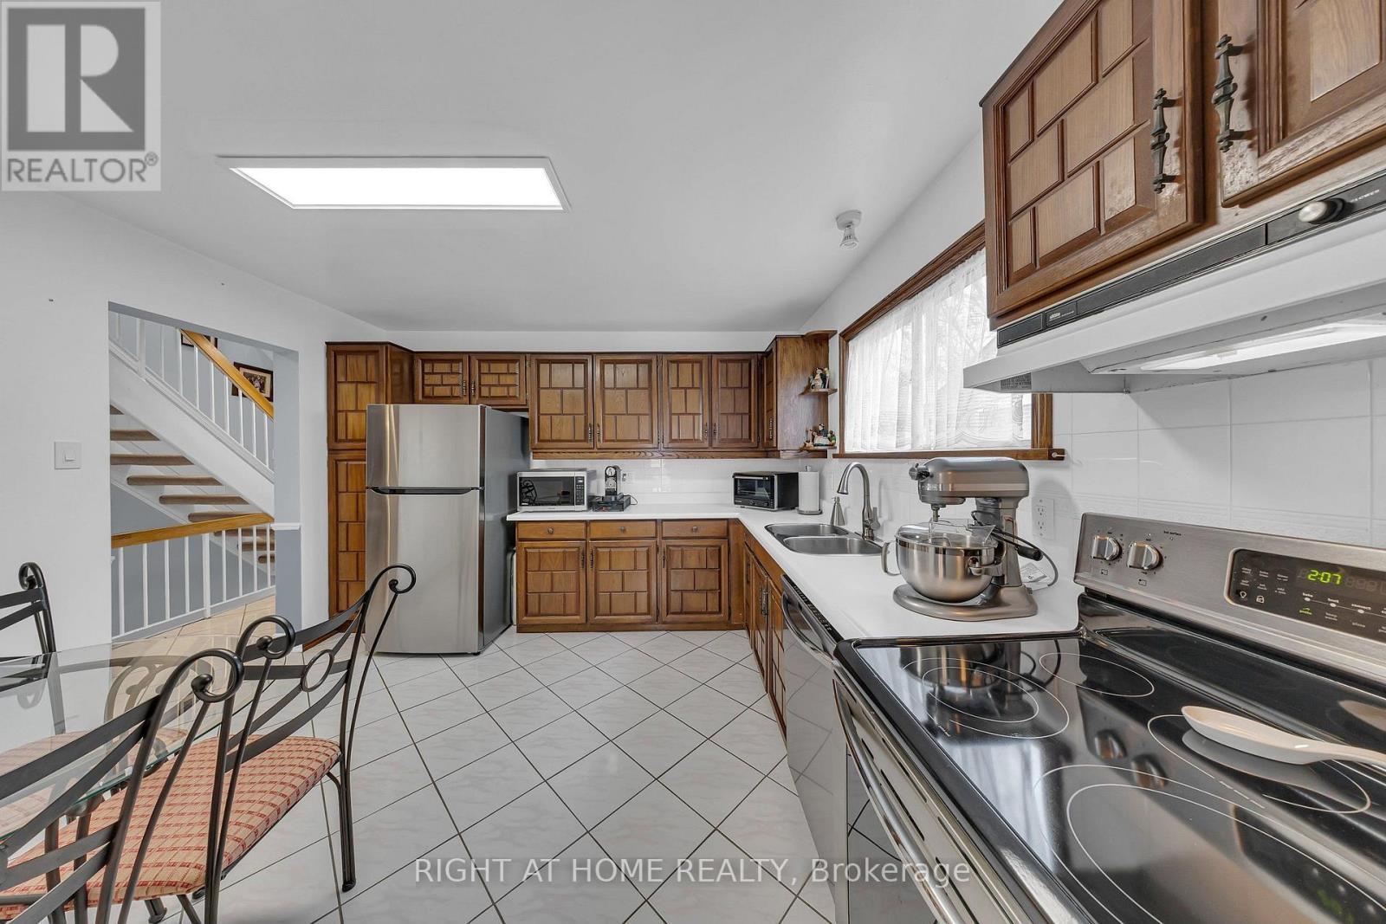
Kitchen |
3.73 m |
3.43 m |
3.73 m x 3.43 m |
|
Main Level |
Laundry Room |
2.03 m |
3.55 m |
2.03 m x 3.55 m |
Utilities
|
Cable
|
Available |
|
Electricity
|
Available |
|
Sewer
|
Available |
https://www.realtor.ca/real-estate/30523512/53-hornshill-drive-toronto-agincourt-north-agincourt-north