4 Bedroom
3 Bathroom
1,500 - 2,000 sqft
Bungalow
Fireplace
Central Air Conditioning
Forced Air
Landscaped
$989,900
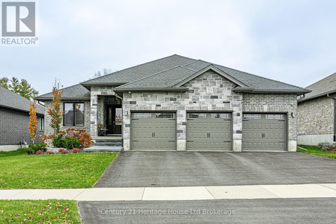
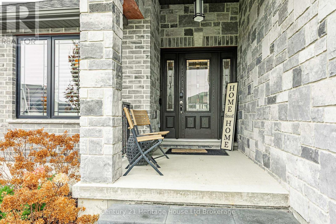
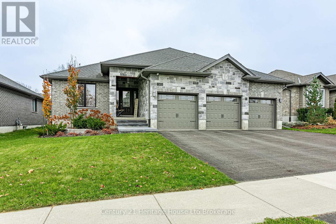
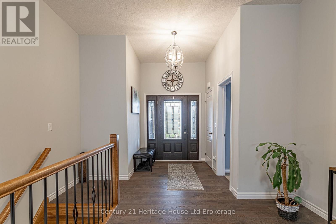
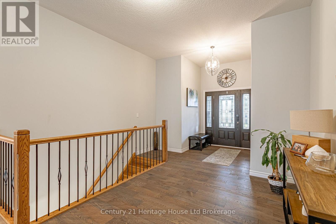
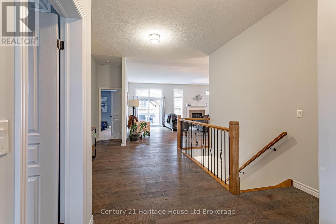
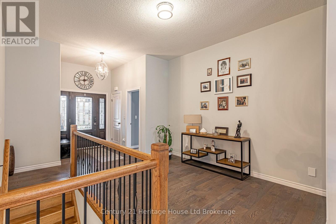
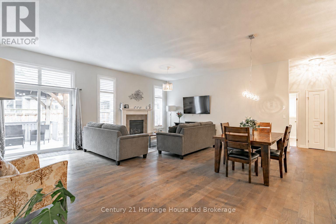
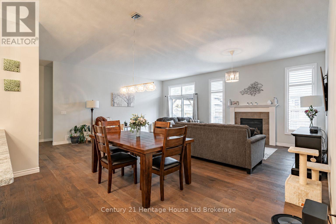
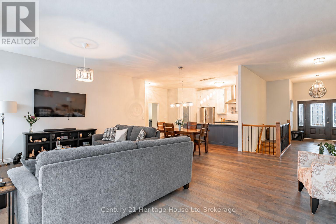
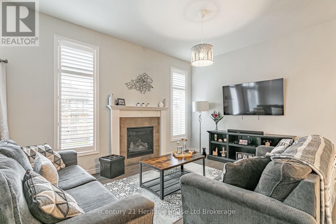
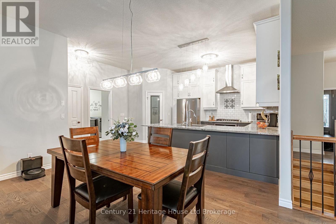
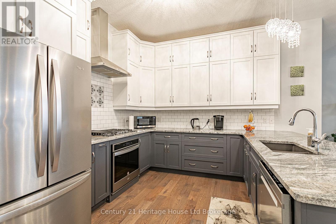
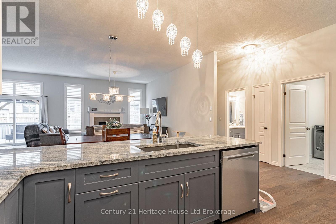
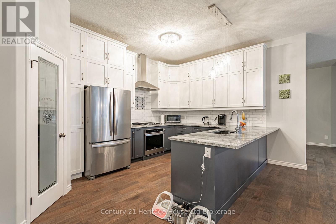
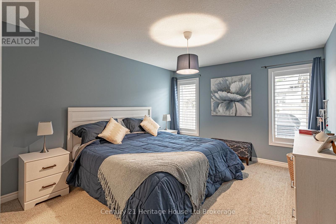
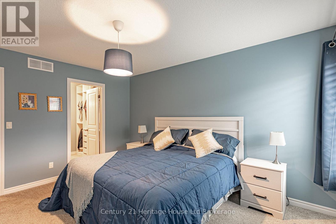
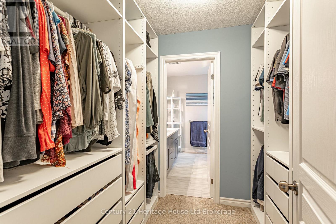
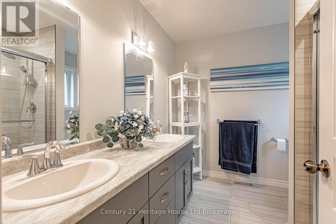
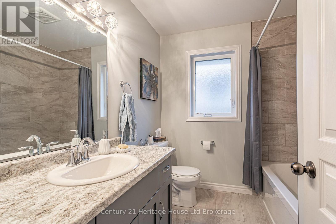
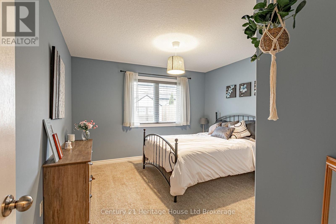
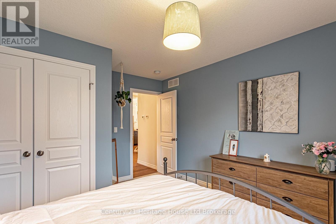
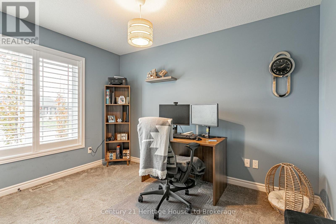
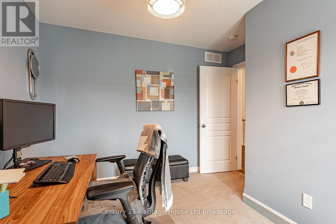
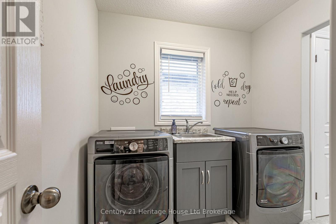
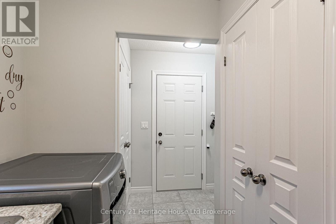
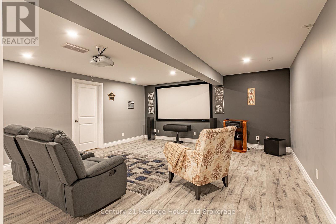
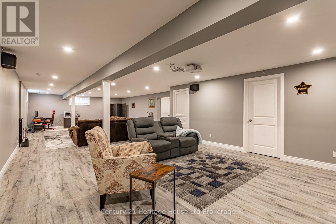
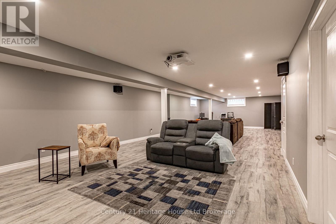
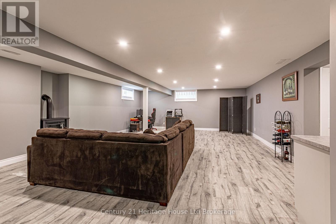
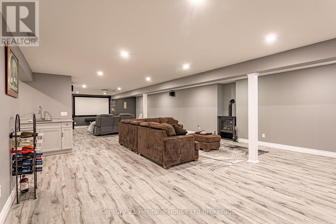
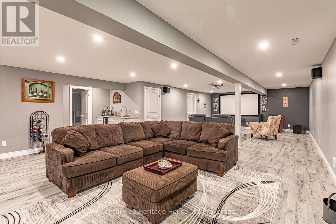
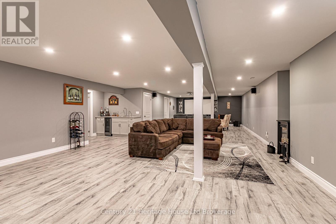
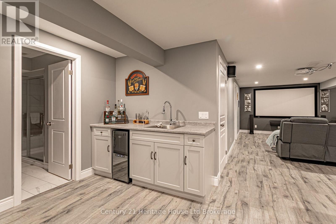
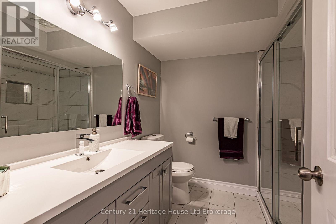
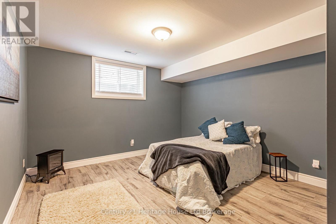
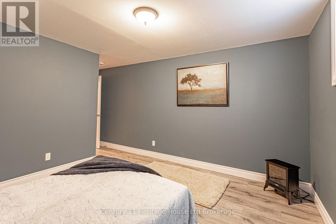
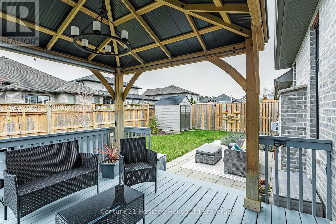
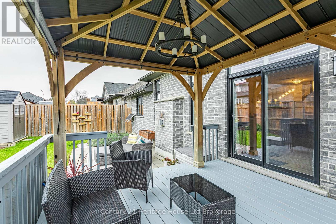
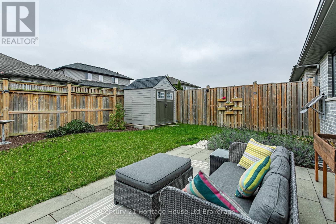
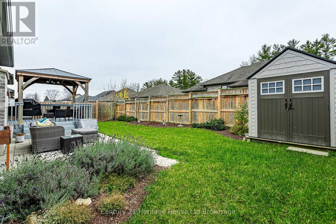
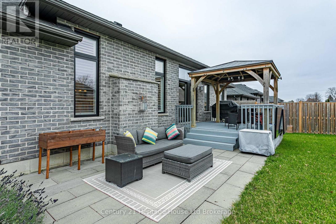
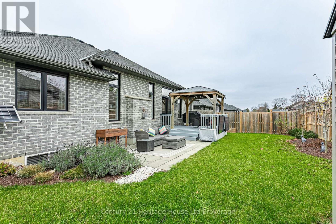
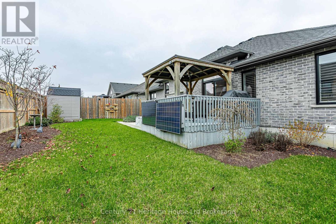
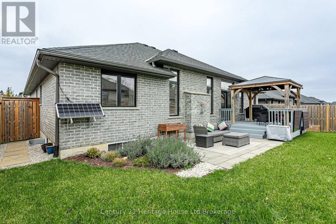
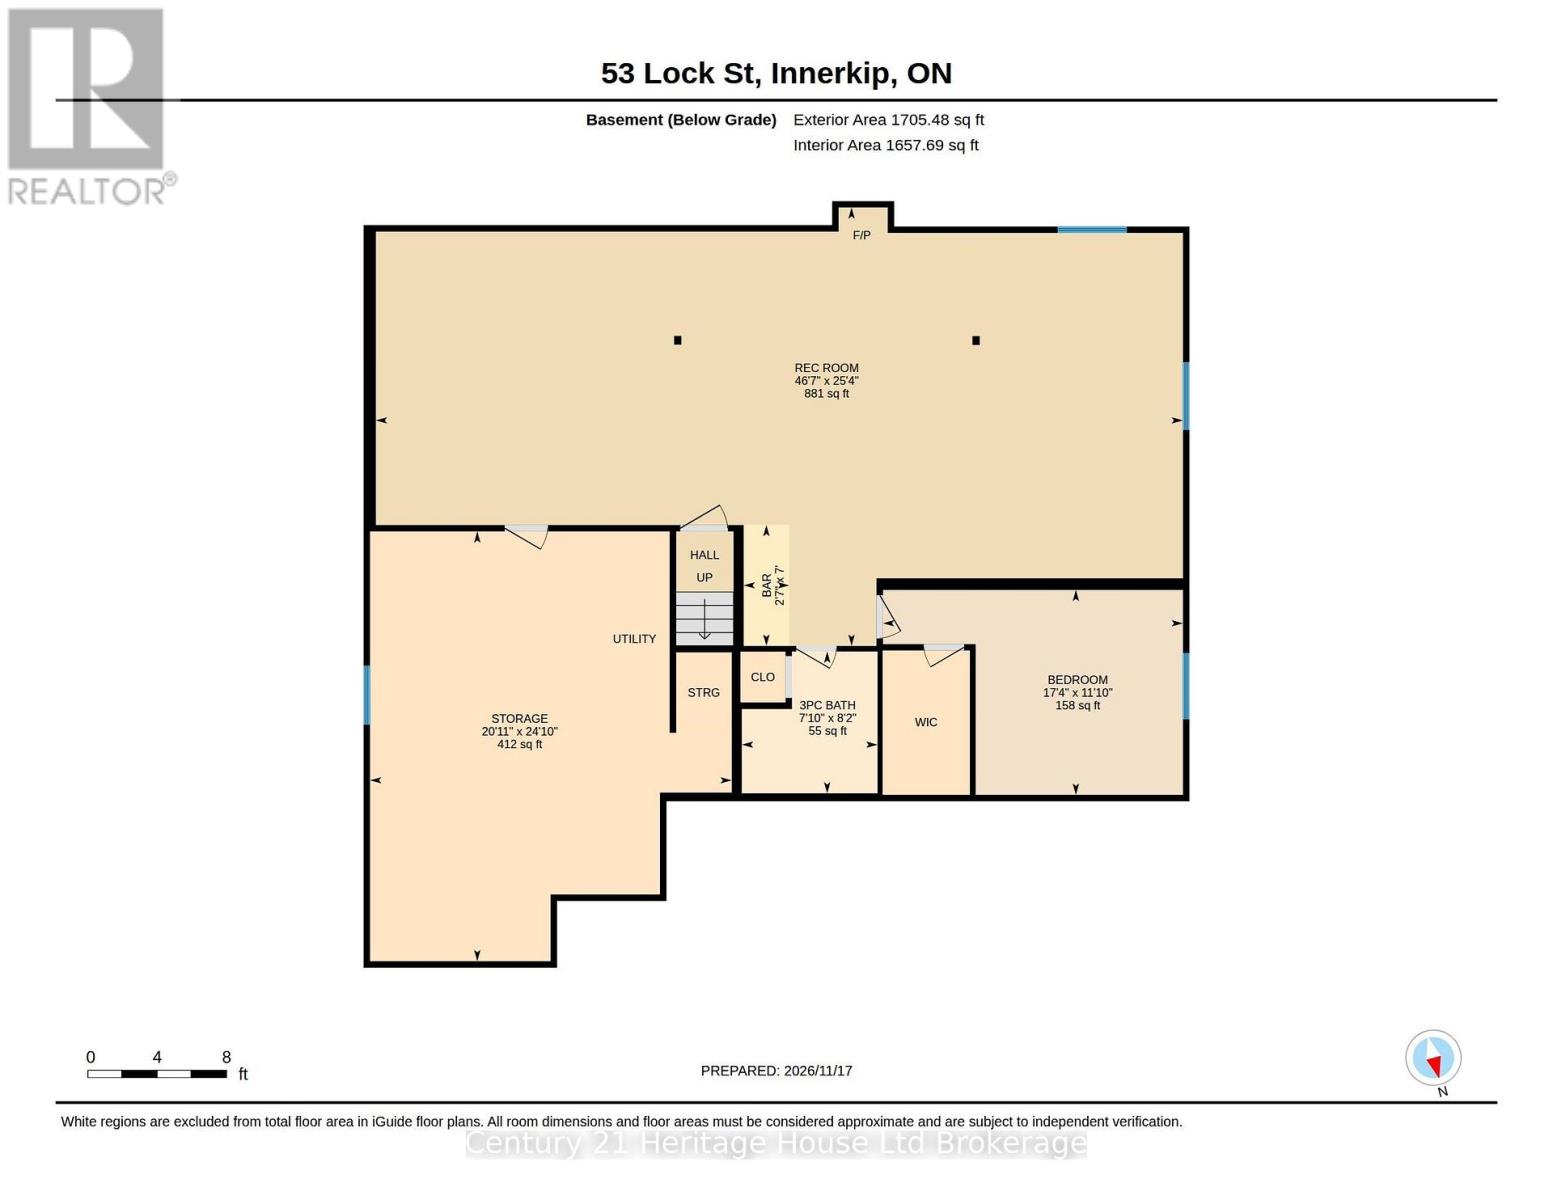
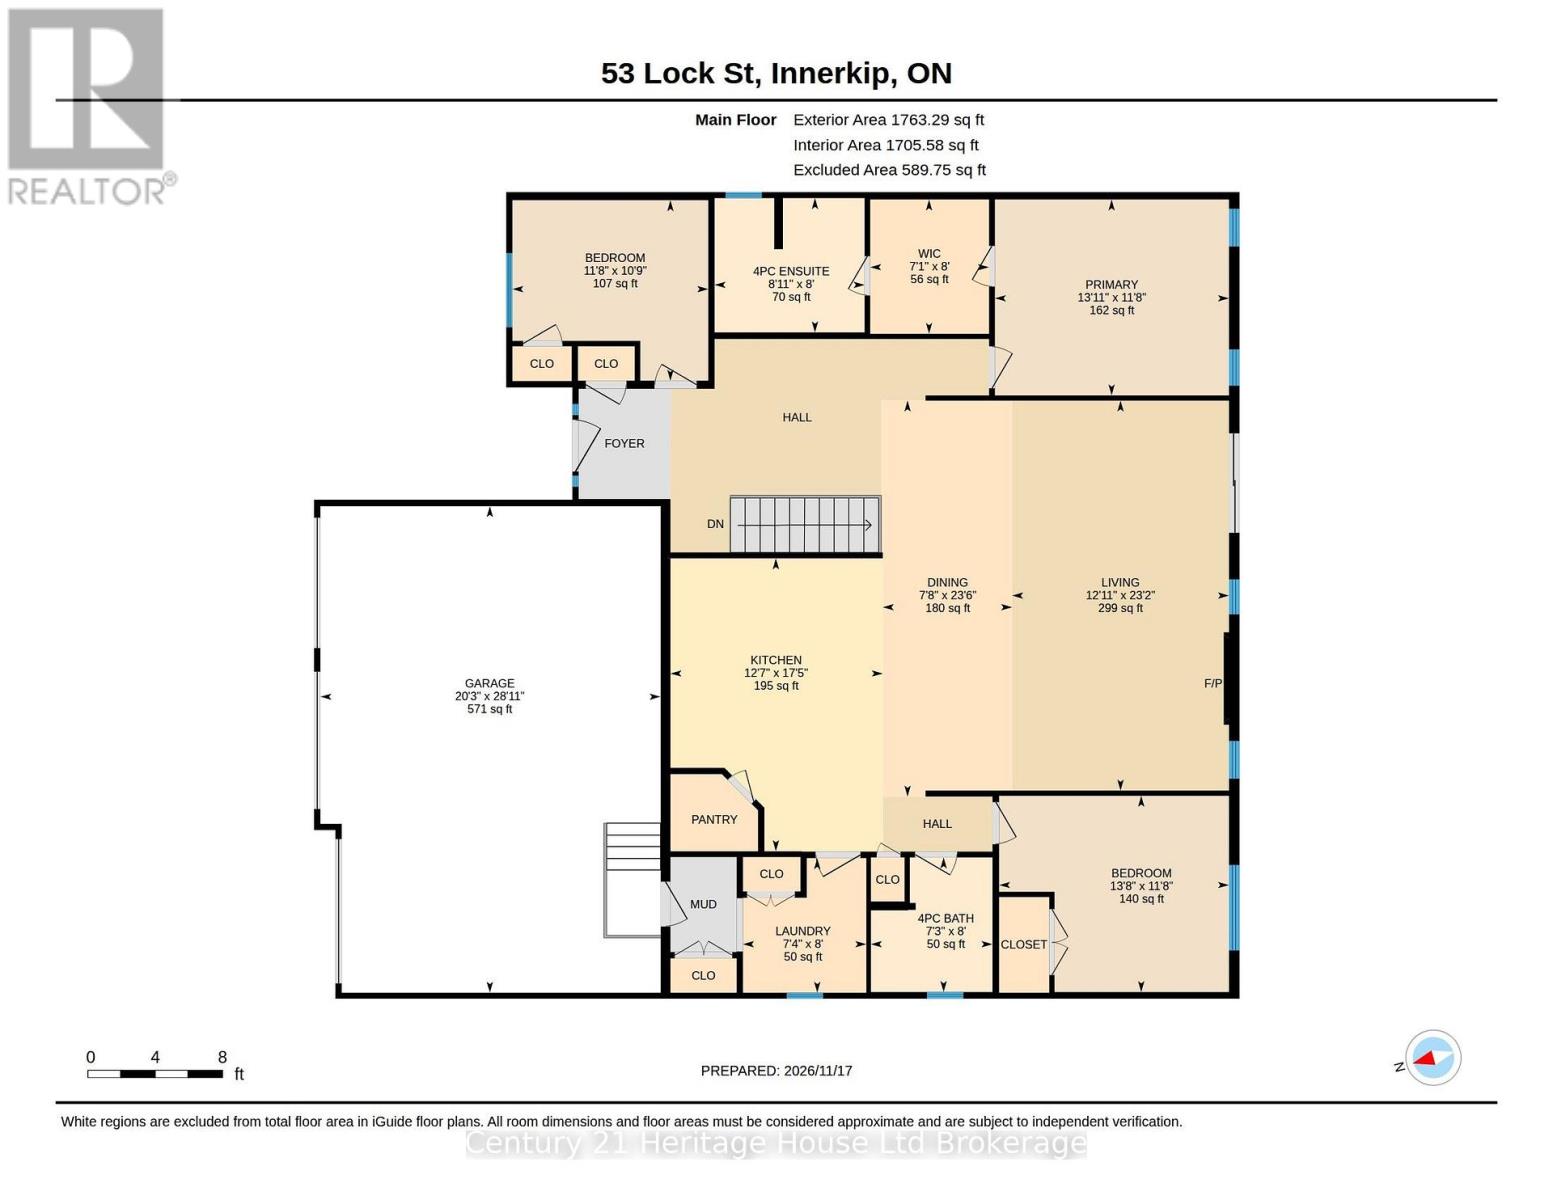
With over 3,050 sq ft of contemporary, well-planned living space, this home delivers the lifestyle you've been looking for. You will find a rare bungalow offering over 1,860 sq ft of main-floor living and a triple-car garage on a spacious lot in the charming village of Innerkip. Nestled in the Innerkip Meadows neighbourhood-where homes were crafted by a quality local builder-you can enjoy a peaceful, neighbourly lifestyle from your covered front porch overlooking professionally landscaped gardens, or retreat to the fully fenced backyard oasis featuring a generous deck and covered gazebo. Inside, oversized windows flood the open-concept main floor with natural light, showcasing rich hardwood floors and soaring 10-foot ceilings. The heart of the home is designed for effortless entertaining, uniting a bright dining area, a gourmet kitchen with granite countertops, ceiling-height custom cabinetry, and high-end appliances, and an expansive great room anchored by a cozy gas fireplace and patio doors leading to the deck. The main level is completed by a spacious primary suite featuring a 3-piece ensuite with a walk-in shower and a walk-through closet with built-ins for effortless organization. You will also find a generous 2nd bedroom and a versatile 3rd bedroom or home office, a 4-piece bath, and a large laundry/mudroom with direct access to the insulated triple-car garage with an EV charger-ideal for vehicles, hobbies, or a workshop. The open oak staircase leads to the fully finished lower level designed for hosting-boasting a home theatre area, a games and recreation space with a wet bar and wine fridge, a 3-piece bath, and a huge mechanical room for ample storage (DriCore subfloor over an insulated concrete slab for exceptional comfort). This executive bungalow offers upgrades too numerous to list here; more information is available. Offering small-town serenity minutes from Highway 401 and Woodstock amenities, this move-in-ready gem truly has it all. (id:50976)
Property Details
|
MLS® Number
|
X14194202 |
|
Property Type
|
Single Family |
|
Community Name
|
Innerkip |
|
Amenities Near By
|
Park, Schools |
|
Equipment Type
|
Water Heater - Gas, Water Heater |
|
Features
|
Level Lot, Flat Site |
|
Parking Space Total
|
6 |
|
Rental Equipment Type
|
Water Heater - Gas, Water Heater |
|
Structure
|
Deck, Patio(s), Porch |
Building
|
Bathroom Total
|
3 |
|
Bedrooms Above Ground
|
3 |
|
Bedrooms Below Ground
|
1 |
|
Bedrooms Total
|
4 |
|
Age
|
6 To 15 Years |
|
Amenities
|
Fireplace(s) |
|
Appliances
|
Garage Door Opener Remote(s), Oven - Built-in, Water Heater, Water Softener, Water Meter, Dishwasher, Garage Door Opener, Stove, Window Coverings, Wine Fridge, Refrigerator |
|
Architectural Style
|
Bungalow |
|
Basement Development
|
Partially Finished |
|
Basement Type
|
N/a (partially Finished) |
|
Construction Status
|
Insulation Upgraded |
|
Construction Style Attachment
|
Detached |
|
Cooling Type
|
Central Air Conditioning |
|
Exterior Finish
|
Stone, Brick |
|
Fireplace Present
|
Yes |
|
Fireplace Total
|
1 |
|
Flooring Type
|
Hardwood |
|
Foundation Type
|
Poured Concrete |
|
Heating Fuel
|
Natural Gas |
|
Heating Type
|
Forced Air |
|
Stories Total
|
1 |
|
Size Interior
|
1,500 - 2,000 Sqft |
|
Type
|
House |
|
Utility Water
|
Municipal Water |
Parking
Land
|
Acreage
|
No |
|
Fence Type
|
Fenced Yard |
|
Land Amenities
|
Park, Schools |
|
Landscape Features
|
Landscaped |
|
Sewer
|
Sanitary Sewer |
|
Size Depth
|
108 Ft ,2 In |
|
Size Frontage
|
59 Ft ,1 In |
|
Size Irregular
|
59.1 X 108.2 Ft |
|
Size Total Text
|
59.1 X 108.2 Ft|under 1/2 Acre |
|
Zoning Description
|
R1-9 |
Rooms
| Level |
Type |
Length |
Width |
Dimensions |
|
Lower Level |
Media |
7.72 m |
14.2 m |
7.72 m x 14.2 m |
|
Lower Level |
Bedroom 4 |
3.61 m |
5.28 m |
3.61 m x 5.28 m |
|
Lower Level |
Bathroom |
2.49 m |
2.39 m |
2.49 m x 2.39 m |
|
Lower Level |
Utility Room |
6.38 m |
7.57 m |
6.38 m x 7.57 m |
|
Main Level |
Foyer |
5.49 m |
2.74 m |
5.49 m x 2.74 m |
|
Main Level |
Great Room |
3.94 m |
7.06 m |
3.94 m x 7.06 m |
|
Main Level |
Dining Room |
2.34 m |
7.16 m |
2.34 m x 7.16 m |
|
Main Level |
Kitchen |
3.84 m |
5.31 m |
3.84 m x 5.31 m |
|
Main Level |
Primary Bedroom |
4.24 m |
3.56 m |
4.24 m x 3.56 m |
|
Main Level |
Bedroom 2 |
3.56 m |
3.28 m |
3.56 m x 3.28 m |
|
Main Level |
Bedroom 3 |
4.17 m |
3.56 m |
4.17 m x 3.56 m |
|
Main Level |
Bathroom |
2.21 m |
2.44 m |
2.21 m x 2.44 m |
|
Main Level |
Mud Room |
1.22 m |
1.63 m |
1.22 m x 1.63 m |
|
Main Level |
Laundry Room |
2.44 m |
2.24 m |
2.44 m x 2.24 m |
Utilities
|
Cable
|
Available |
|
Electricity
|
Installed |
|
Sewer
|
Installed |
https://www.realtor.ca/real-estate/30527853/53-lock-street-east-zorra-tavistock-innerkip-innerkip