3 Bedroom
3 Bathroom
2,000 - 2,500 ft2
Bungalow
Central Air Conditioning
Forced Air
$1,500,000
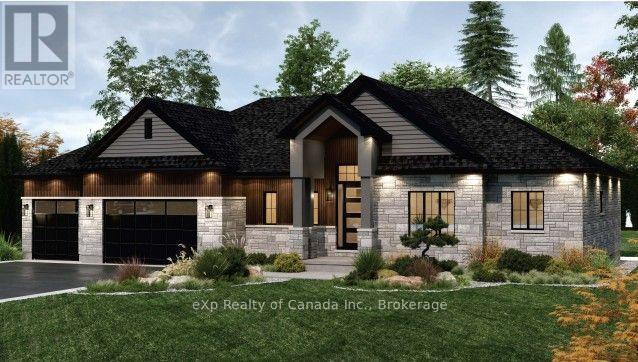
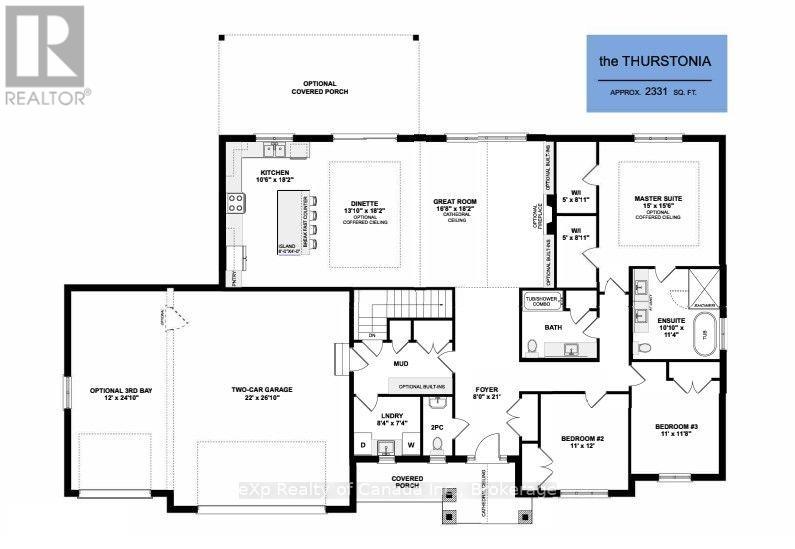
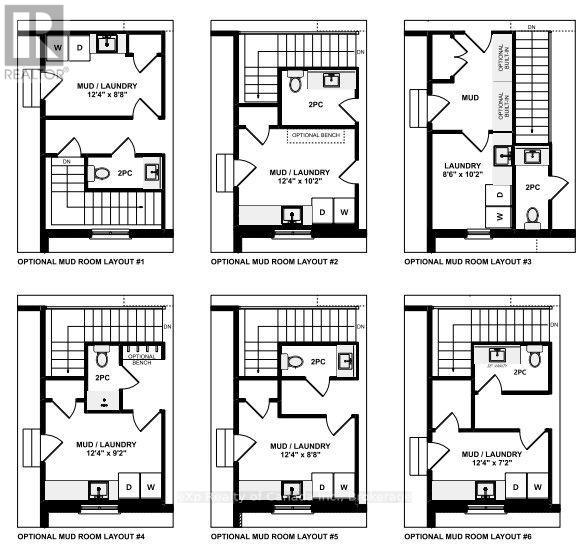
To be built by Lecki Homes, the Thurstonia model offers over 2,300 sq ft of thoughtfully designed living space, set on an executive-sized 0.698-acre lot. This beautifully crafted bungalow blends timeless elegance with modern comfort, highlighted by an impressive brick and stone exterior that makes a striking first impression. Inside, the open-concept layout is ideal for both everyday living and entertaining. The kitchen serves as the heart of the home, featuring a large island and seamless flow into the dining area and spacious great room, anchored by a cozy gas fireplace. The primary suite offers a private retreat with a spa-inspired five-piece ensuite and walk-in closet, while two additional bedrooms share a well-appointed four-piece bath. Enjoy outdoor living with a welcoming covered front porch and a covered rear patio-perfect for relaxing or hosting guests. A third garage bay provides exceptional space for vehicles, storage, or hobbies. With Lecki Homes, buyers also enjoy the opportunity to personalize the floor plan, finishes, and features, ensuring a home that truly reflects their vision. (id:50976)
Property Details
|
MLS® Number
|
X13778142 |
|
Property Type
|
Single Family |
|
Community Name
|
Otterville |
|
Amenities Near By
|
Golf Nearby, Park |
|
Community Features
|
School Bus |
|
Features
|
Sump Pump |
|
Parking Space Total
|
9 |
Building
|
Bathroom Total
|
3 |
|
Bedrooms Above Ground
|
3 |
|
Bedrooms Total
|
3 |
|
Architectural Style
|
Bungalow |
|
Basement Development
|
Unfinished |
|
Basement Type
|
Full (unfinished) |
|
Construction Style Attachment
|
Detached |
|
Cooling Type
|
Central Air Conditioning |
|
Exterior Finish
|
Brick, Stone |
|
Foundation Type
|
Poured Concrete |
|
Half Bath Total
|
1 |
|
Heating Fuel
|
Natural Gas |
|
Heating Type
|
Forced Air |
|
Stories Total
|
1 |
|
Size Interior
|
2,000 - 2,500 Ft2 |
|
Type
|
House |
|
Utility Water
|
Municipal Water |
Parking
Land
|
Acreage
|
No |
|
Land Amenities
|
Golf Nearby, Park |
|
Sewer
|
Septic System |
|
Size Depth
|
249 Ft |
|
Size Frontage
|
122 Ft |
|
Size Irregular
|
122 X 249 Ft |
|
Size Total Text
|
122 X 249 Ft|1/2 - 1.99 Acres |
|
Zoning Description
|
R1 |
Rooms
| Level |
Type |
Length |
Width |
Dimensions |
|
Main Level |
Foyer |
2.44 m |
3.86 m |
2.44 m x 3.86 m |
|
Main Level |
Bedroom 3 |
3.2 m |
3.76 m |
3.2 m x 3.76 m |
|
Main Level |
Bathroom |
2.9 m |
1.83 m |
2.9 m x 1.83 m |
|
Main Level |
Kitchen |
3.66 m |
5.18 m |
3.66 m x 5.18 m |
|
Main Level |
Dining Room |
3.05 m |
5.18 m |
3.05 m x 5.18 m |
|
Main Level |
Great Room |
5.23 m |
5.18 m |
5.23 m x 5.18 m |
|
Main Level |
Primary Bedroom |
4.72 m |
4.27 m |
4.72 m x 4.27 m |
|
Main Level |
Bathroom |
3.45 m |
2.69 m |
3.45 m x 2.69 m |
|
Main Level |
Mud Room |
2.79 m |
4.52 m |
2.79 m x 4.52 m |
|
Main Level |
Bathroom |
2.44 m |
1.83 m |
2.44 m x 1.83 m |
|
Main Level |
Bedroom 2 |
3.51 m |
3.81 m |
3.51 m x 3.81 m |
Utilities
|
Cable
|
Available |
|
Electricity
|
Installed |
https://www.realtor.ca/real-estate/30272504/53-meadowlands-drive-norwich-otterville-otterville