3 Bedroom
3 Bathroom
1,500 - 2,000 ft2
Central Air Conditioning
Forced Air
$949,000
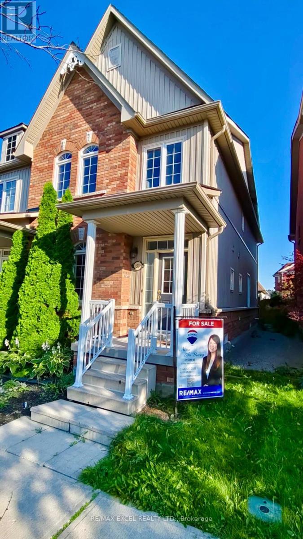
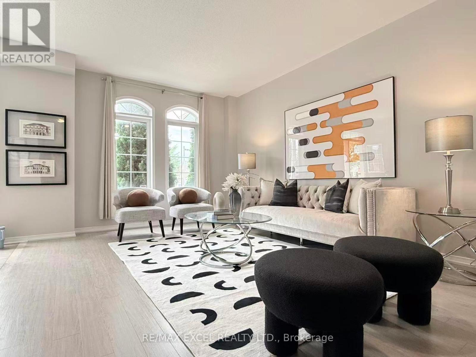
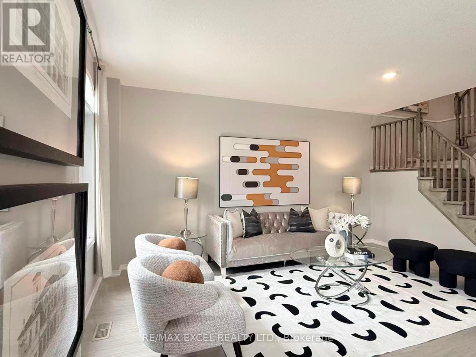
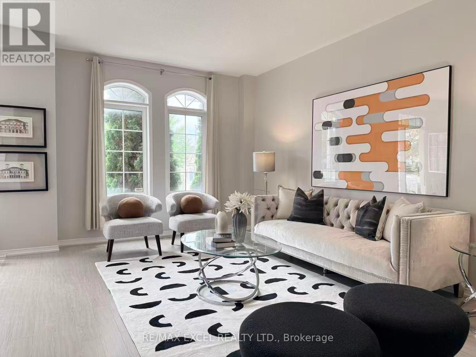
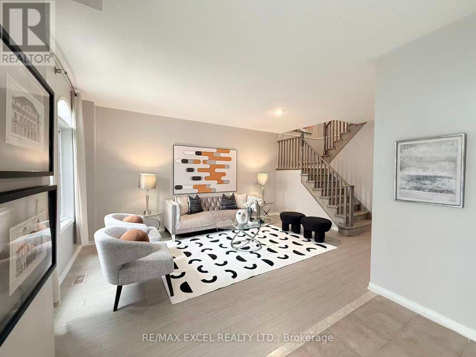
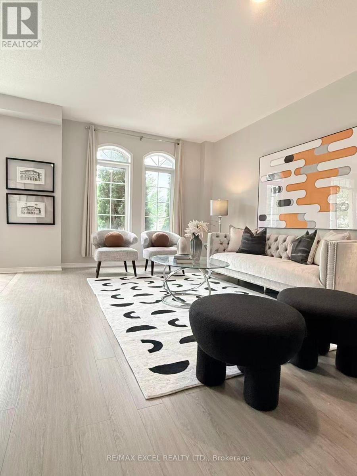
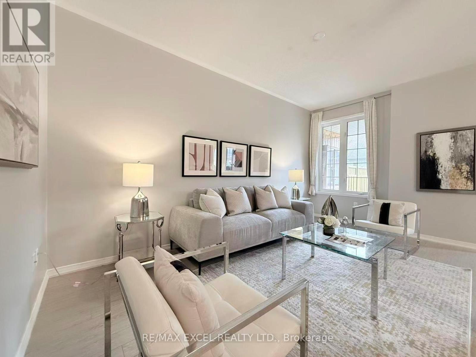
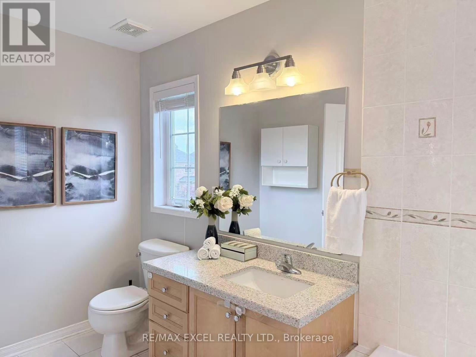
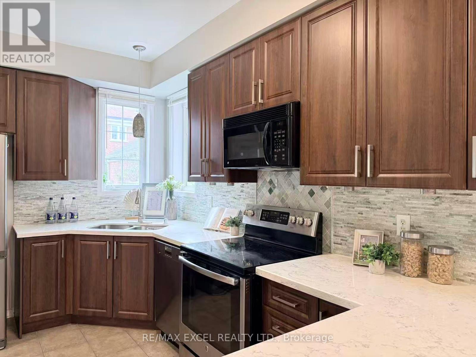
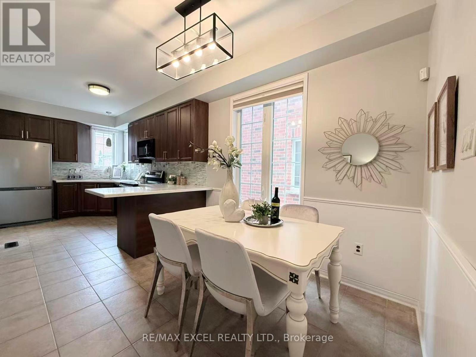
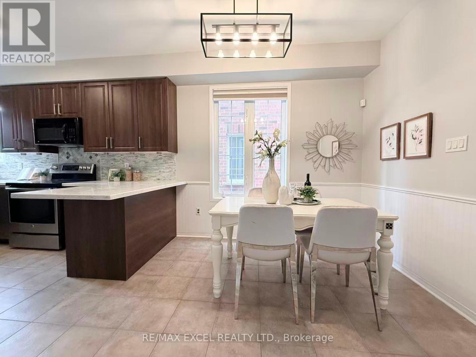
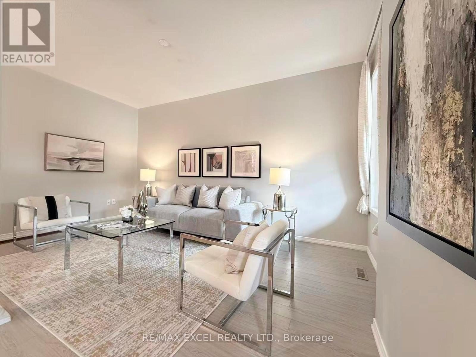
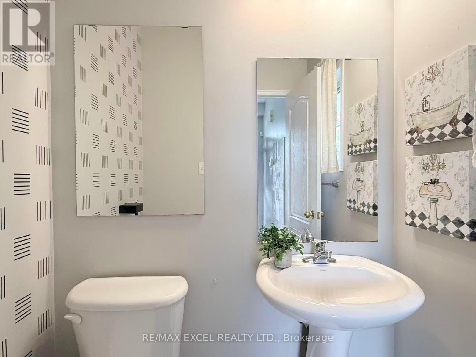
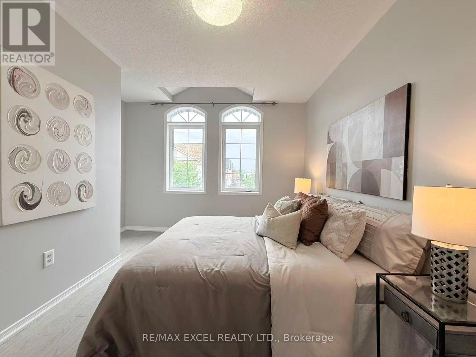
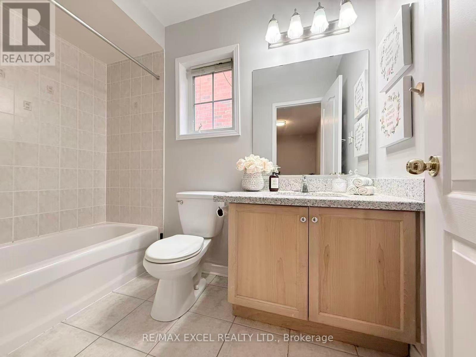
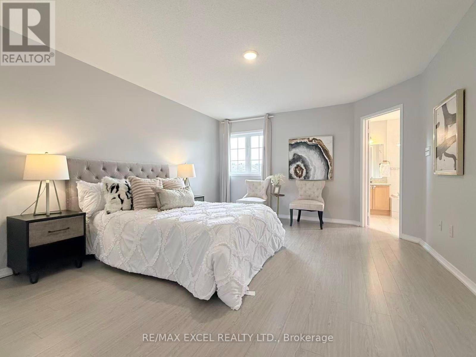
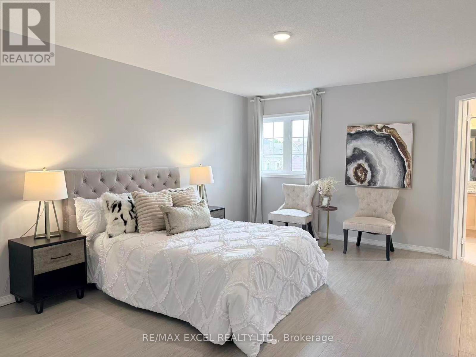
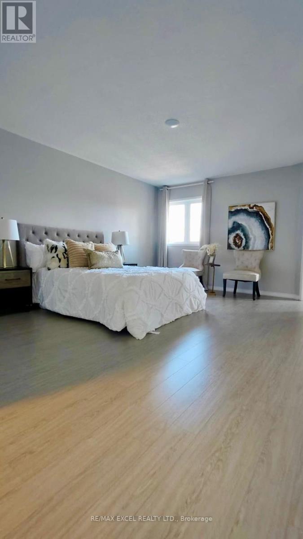
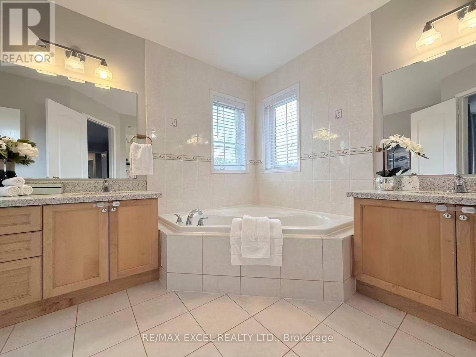
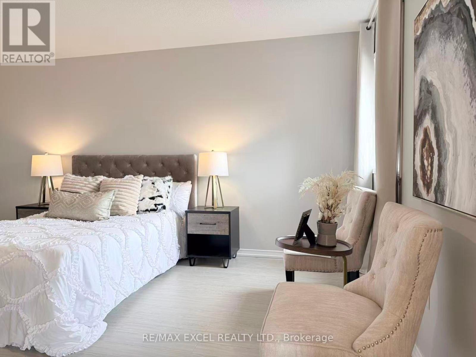
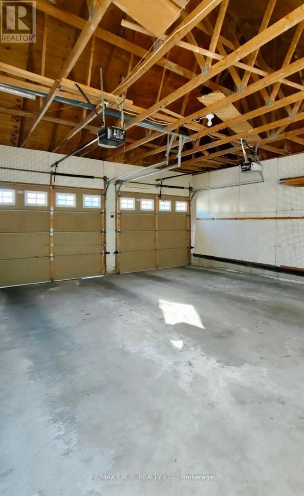
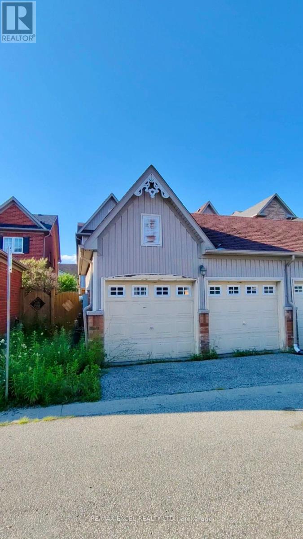
Client RemarksSpacious Open Concept Layout *9' Ceiling M/F, Gourmet Kitchen, Ss Appliances, Quartz Countertops/Backsplash(2018), Cabinet(2019), Master Brm 5Pc Ensuite W/Upgraded Glass Shower,All Baths W/Quartz Countertops.Great Backyard Stone Patio W/Deck & Bbq Gas Line*Very Well Maintained, Steps To Park, Schools, Pond, Church.. *Min To Hwy 407, Markham Stouffville Hospital, Library & Cornell Community Centre (id:50976)
Property Details
|
MLS® Number
|
N13558212 |
|
Property Type
|
Single Family |
|
Community Name
|
Cornell |
|
Amenities Near By
|
Hospital, Park, Place Of Worship, Public Transit, Schools |
|
Parking Space Total
|
3 |
Building
|
Bathroom Total
|
3 |
|
Bedrooms Above Ground
|
3 |
|
Bedrooms Total
|
3 |
|
Age
|
6 To 15 Years |
|
Basement Type
|
Full |
|
Construction Style Attachment
|
Semi-detached |
|
Cooling Type
|
Central Air Conditioning |
|
Exterior Finish
|
Brick Facing, Vinyl Siding |
|
Flooring Type
|
Laminate, Ceramic, Carpeted |
|
Foundation Type
|
Brick |
|
Half Bath Total
|
1 |
|
Heating Fuel
|
Natural Gas |
|
Heating Type
|
Forced Air |
|
Stories Total
|
2 |
|
Size Interior
|
1,500 - 2,000 Ft2 |
|
Type
|
House |
|
Utility Water
|
Municipal Water |
Parking
Land
|
Acreage
|
No |
|
Fence Type
|
Fenced Yard |
|
Land Amenities
|
Hospital, Park, Place Of Worship, Public Transit, Schools |
|
Sewer
|
Sanitary Sewer |
|
Size Depth
|
101 Ft ,8 In |
|
Size Frontage
|
23 Ft ,7 In |
|
Size Irregular
|
23.6 X 101.7 Ft |
|
Size Total Text
|
23.6 X 101.7 Ft |
Rooms
| Level |
Type |
Length |
Width |
Dimensions |
|
Second Level |
Primary Bedroom |
5.13 m |
3.95 m |
5.13 m x 3.95 m |
|
Second Level |
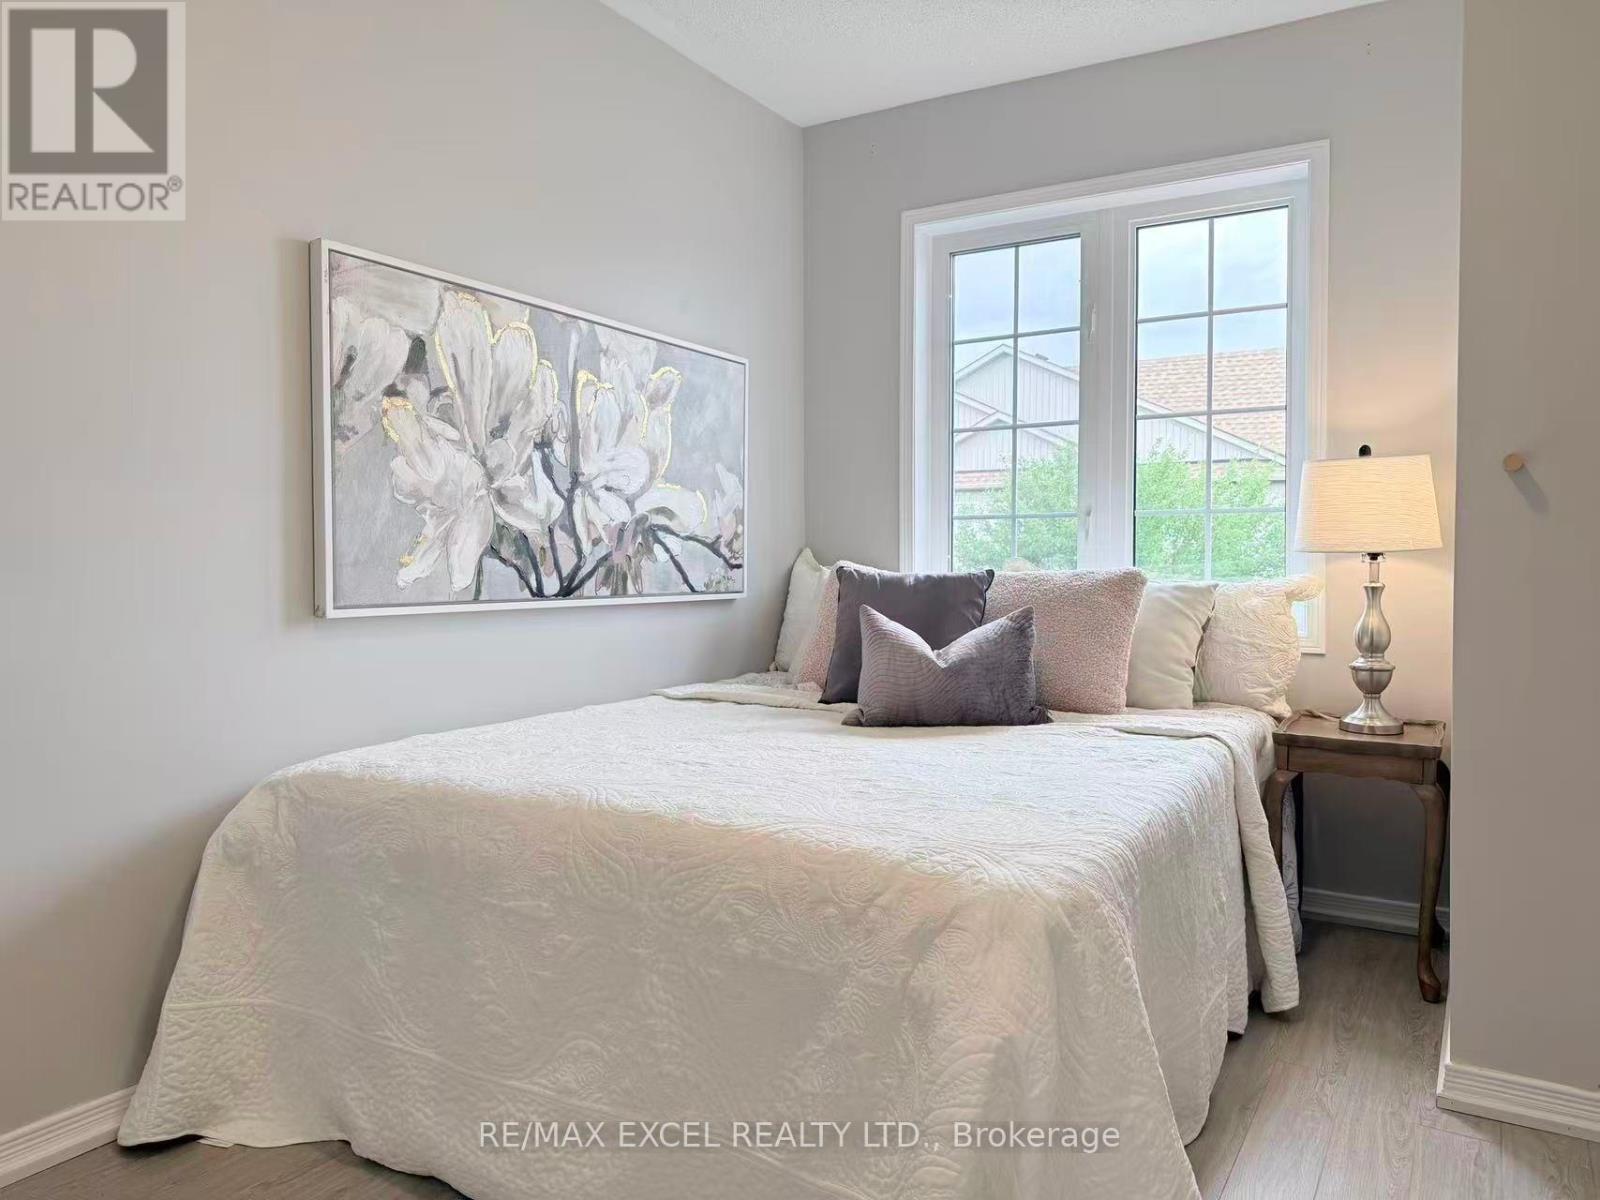
Bedroom 3 |
4.49 m |
2.85 m |
4.49 m x 2.85 m |
|
Second Level |
Bedroom 3 |
4.11 m |
2.67 m |
4.11 m x 2.67 m |
|
Main Level |
Living Room |
5.54 m |
3.78 m |
5.54 m x 3.78 m |
|
Main Level |
Dining Room |
5.54 m |
3.78 m |
5.54 m x 3.78 m |
|
Main Level |
Kitchen |
4.34 m |
2.81 m |
4.34 m x 2.81 m |
|
Main Level |
Eating Area |
3.04 m |
2.81 m |
3.04 m x 2.81 m |
|
Main Level |
Family Room |
4.76 m |
3.24 m |
4.76 m x 3.24 m |
https://www.realtor.ca/real-estate/30027166/53-northvale-road-markham-cornell-cornell